







Address
2935 S Clermont Drive, Denver, CO
Price
$ 695,000
Property Attributes
- MLS#8742004
- TypeSingle Family
- Listing Status Active
- CountyDENVER
- CityDenver
- NeighborhoodUniversity Hills
- Zip80222
- StyleTraditional
- Year Built1951
- Taxes$ 3903
- Price$ 695,000
- Bedrooms4
- Full Bathrooms2
- Half Bathrooms0
- Sqr Footage2095
- Lot Size0.15 Acres
Data Source:
REColorado (MTOMLS)
Property Description
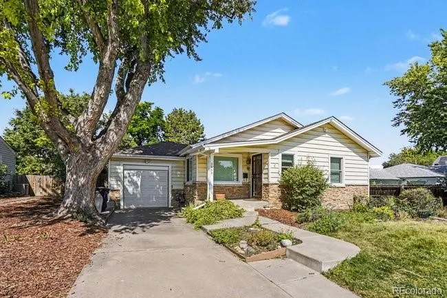
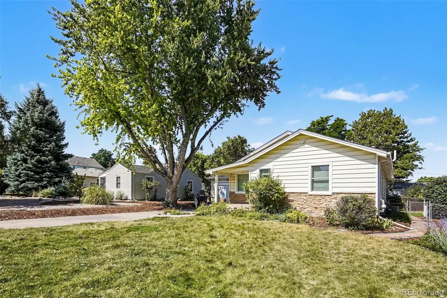
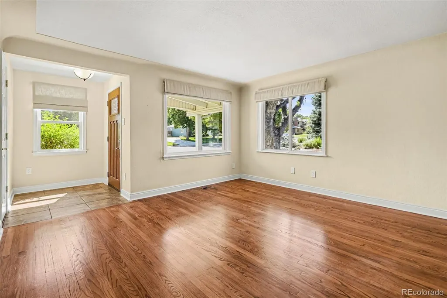
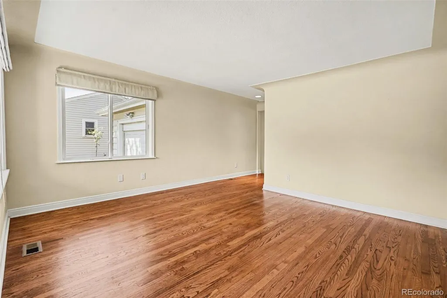
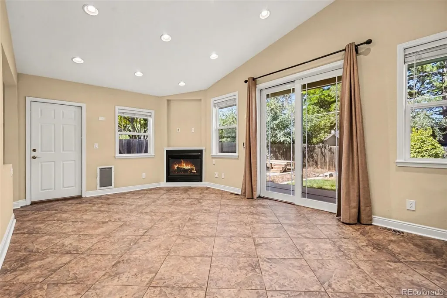
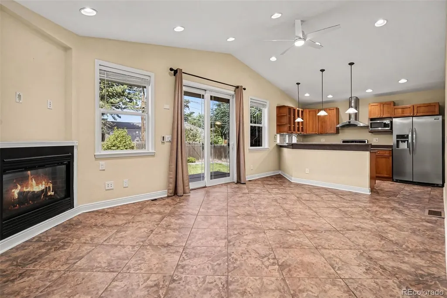
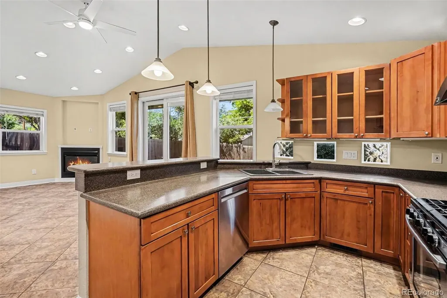
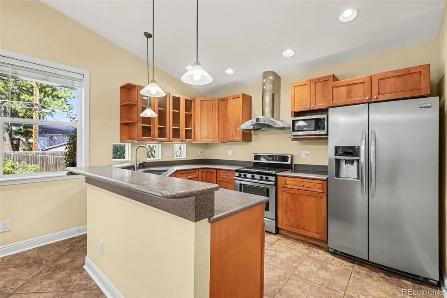
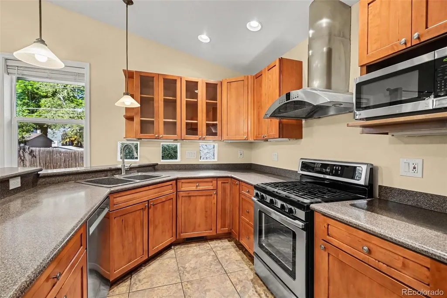
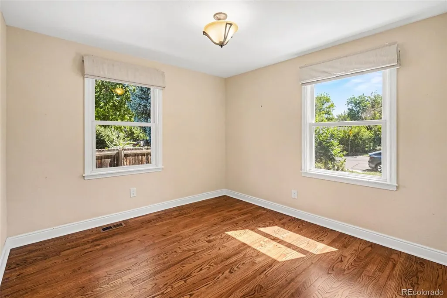
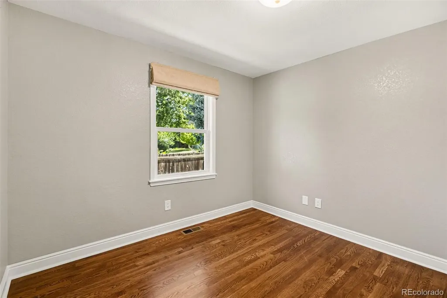
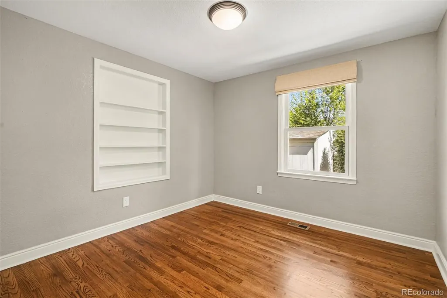
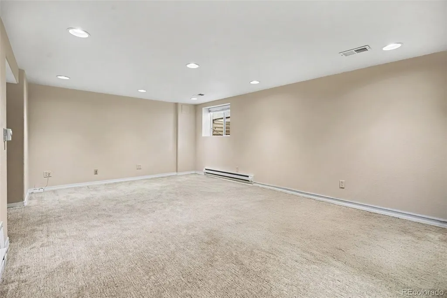
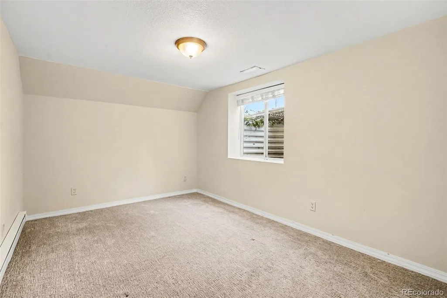
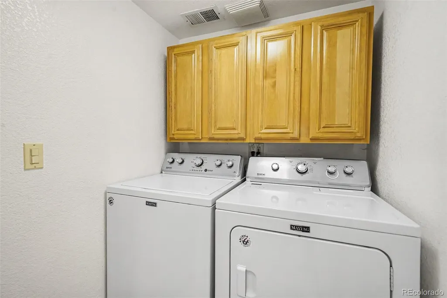
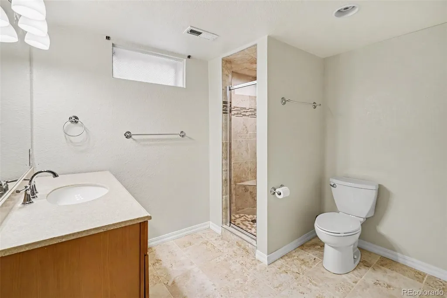
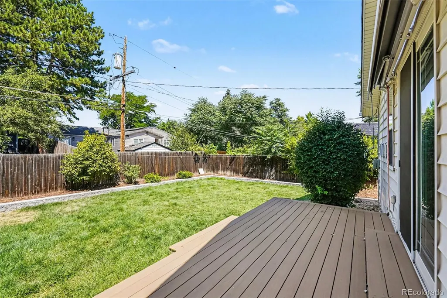
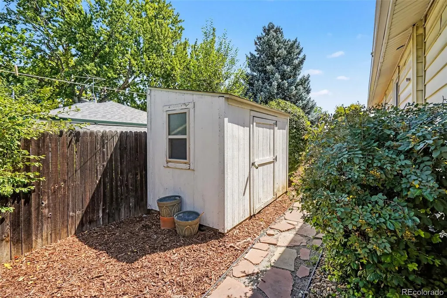
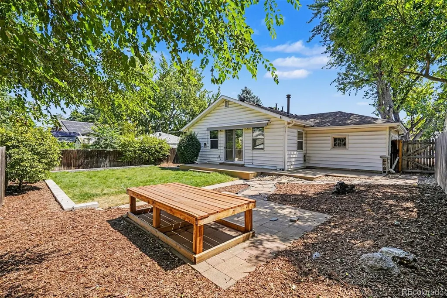
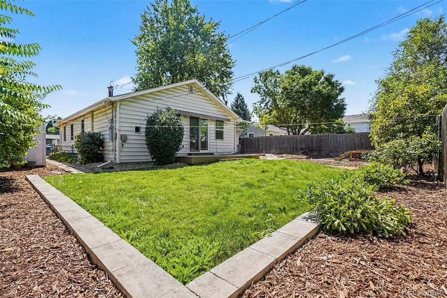
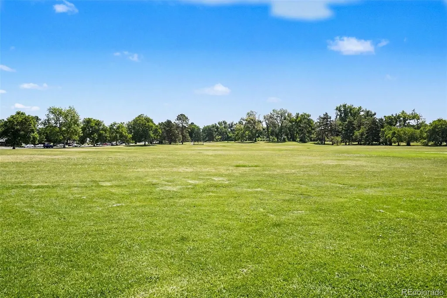
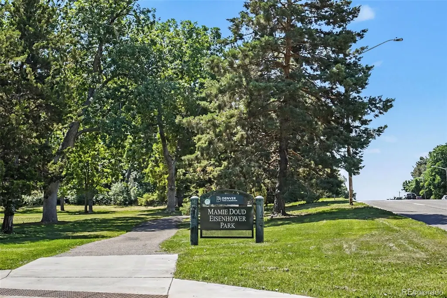
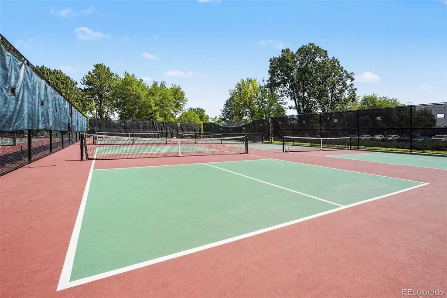
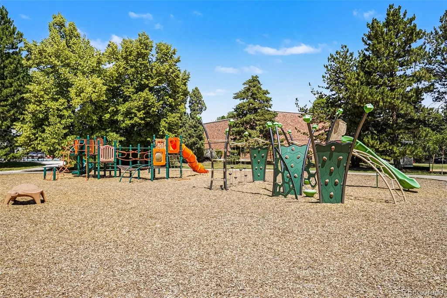
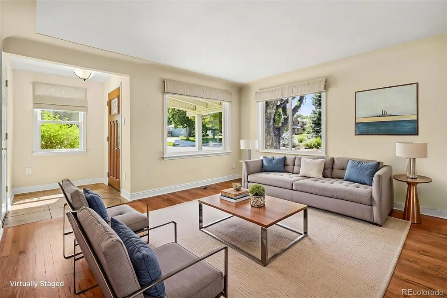
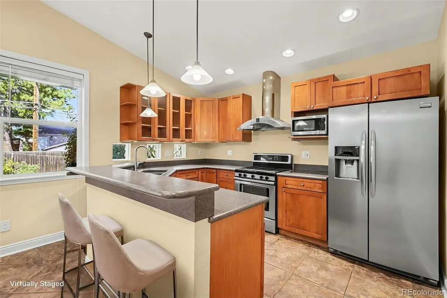
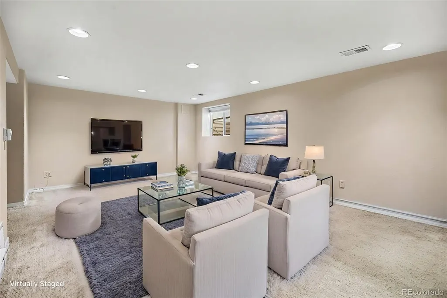
Lovingly maintained and thoughtfully expanded before the current owner purchased the home, this inviting residence offers and exceptional layout designed for both comfortable everyday living and effortless entertaining. A formal living room welcomes you in, while the hallway opens to a spacious great room featuring a cozy fireplace and beautiful views of the backyard. The adjoining kitchen offers convenient counter seating, with plenty of space to add a dining table for casual meals or gatherings. The bright garden level basement is filled with natural light and features brand new carpet (2026) a spacious bedroom a full bathroom and a dedicated laundry area. Recent improvements include seven new windows, enhancing both energy efficiency and natural light throughout. Step outside to enjoy multiple outdoor livingspaces, including new deck just off the kitchen-perfect for morning coffee or evening entertaining. A storage shed provides ample space for lawn mover, gardening tools and outdoor equpment. Beyond this beautiful home you'll love the lifestyle this neighborhood offerr. Enjoy easy access to Eisenhower Park featuring a swimming pool, pickleball and tennis courts and open green space-perfect for staying active, meeting neighbors or spending sunny Colorado afternoons outdoors. Shopping, dining, and Light Rail are also just minutes away, making commuting and everday errands incredibly convenient.This combination of recreation, convenience and transit are exactly the kind of lifestyle you are looking for.
| Elementary School | Middle School | High School |
|---|---|---|
| Stedman Elementary School | Mcauliffe Manual Middle School | Thomas Jefferson High School |
| Price History | |
|---|---|
| 7/21/2026 | Listed $737,000 |
| 9/8/2026 | 6$695,000 |
General Features
| Sewer | Public Sewer |
|---|---|
| Heating | Forced Air |
| Cooling | Central Air |
| Utilities | Cable Available,Electricity Available,Electricity Connected,Internet Access (Wired),Natural Gas Available,Natural Gas Connected,Phone Available |
| Possession | Closing/DOD |
| Roof | Composition |
| Appliances | Cooktop,Dishwasher,Disposal,Dryer,Microwave,Oven,Range,Refrigerator,Washer |
| Zoning | S-SU-D |
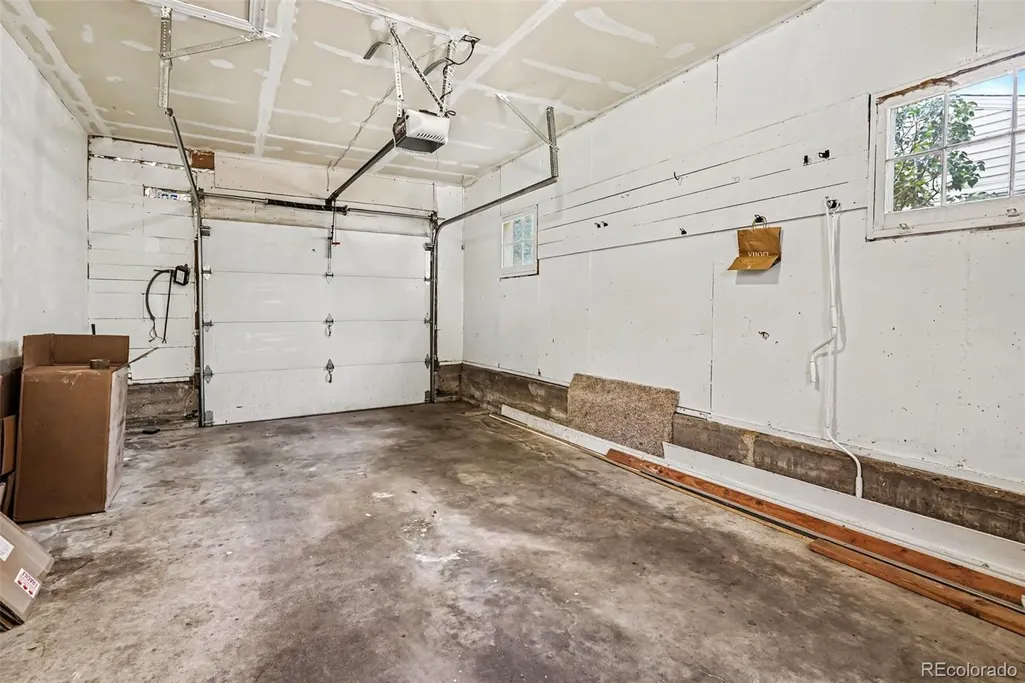
| Garage Spaces | 1 |
| Patio/Porch Features | Covered,Front Porch,Patio |
| Architectural Style | Traditional |
| Security Features | Carbon Monoxide Detector(s) |
| Construction Materials | Frame |
| Exclusions | None |
| Year Built | 1951 |
| Electric | 110V |
| Levels | One |
| Property Subtype | Single Family Residence |
| Tax Year | 2025 |
| Ownership | Individual |
| County | Denver |
| Property Type | Residential |
| HOA | No |
| Attached Garage | Yes |
| Subdivision Name | University Hills |
| Facing Direction | East |
| Full Baths | 2 |
| Status | Active |
| Directions | Yale to S Clermont Drive to home. |
| High School | Thomas Jefferson |
| City | Denver |
| Entry Location | Ground |
| Senior Community Y/N | No |
| High School District | Denver 1 |
| Lot Size Units | Square Feet |
| Lot Size Square Feet | 6740 |
| Listing Terms | Cash,Conventional,FHA |
| Elementary School | Stedman |
| Tax Annual Amount | 3903 |
| Middle/Junior High School | Mcauliffe Manual |
| Property Condition | Updated/Remodeled |
| Structure Type | House |
| Standard Status | Active |
| Middle/Junior School District | Denver 1 |
| Elementary School District | Denver 1 |
Interior Features
| Interior Amenities | Ceiling Fan(s),Eat-in Kitchen,High Ceilings,Kitchen Island,Laminate Counters,Open Floorplan,Vaulted Ceiling(s) |
|---|---|
| Basement | Bath/Stubbed,Finished |
| Flooring | Wood |
| Total Fireplaces | 1 |
| Fireplace Features | Kitchen |
| Basement (Y/N) | Yes |
| Above Grade Finished Area | 1090 |
| Total Bedrooms | 4 |
| Below Grade Finished Area | 1005 |
| Entry Level | 1 |
| Main Level Bedrooms | 3 |
| Main Level Bathrooms | 1 |
| Total Baths | 2 |
Exterior Features
| Exterior Amenities | Garden,Private Yard |
|---|---|
| Vegetation | Grassed |
| Fencing | Partial |
| Parking Features | Concrete |
| Water Source | Private |
| Total Parking | 1 |
| Lot Size Area | 6740 |
| Foundation Details | Concrete Perimeter |
| Building Area Total | 2095 |
| Lot Size Acres | 0.15 |
| Road Surface Type | Paved |
| Road Frontage Type | Shared Drive |
| Road Responsibility | Public Maintained Road |
| Horse Y/N | No |
Amenities
- Foreclosure
- Views
- Short Sale
- New Construction
- Adult 55+
- Lease To Own
- No HOA Fees
- Furnished
- Primary On Main
- Air Conditioning
- Seller Finance
- Green
- Fixer Upper
- Horse
- Golf
- Fireplace
- Deck
- Garage
- Basement
- Pool
Property vs Single Family Average in 80222
Price
Taxes
Year Built
Visits
In The Neighborhood
Just Listed
Denver
$ 515,000
- Type
- Single Family
- Size
- 1,117 SqFt
- Rooms
- 3 Beds + 2 Baths
 Guide Real Estate #9437038
Open House
Denver
$ 660,000
- Type
- Single Family
- Size
- 1,320 SqFt
- Rooms
- 4 Beds + 2 Baths
Astra Real Estate Colorado LLC #8381402
Open House
Denver
$ 1,625,000
- Type
- Single Family
- Size
- 4,621 SqFt
- Rooms
- 4 Beds + 3.5 Baths
LIV Sotheby's International Realty #4421912
Denver
$ 699,000
- Type
- Single Family
- Size
- 2,114 SqFt
- Rooms
- 4 Beds + 2 Baths
Keller Williams DTC #5129094
Denver
$ 699,000
- Type
- Single Family
- Size
- 1,329 SqFt
- Rooms
- 4 Beds + 2 Baths
Coldwell Banker Realty 24 #3958805
Denver
$ 1,495,000
- Type
- Single Family
- Size
- 3,855 SqFt
- Rooms
- 5 Beds + 5 Baths
Brokers Guild Homes #4341538
Denver
$ 660,000
- Type
- Single Family
- Size
- 1,200 SqFt
- Rooms
- 3 Beds + 2 Baths
Guide Real Estate #7578138
Denver
$ 1,450,000
- Type
- Single Family
- Size
- 4,568 SqFt
- Rooms
- 5 Beds + 4 Baths
Serhant Colorado LLC #6399751
Denver
$ 580,000
- Type
- Single Family
- Size
- 1,629 SqFt
- Rooms
- 3 Beds + 2 Baths
Denver Luxury Real Estate #5154414
Denver
$ 2,100,000
- Type
- Single Family
- Size
- 4,209 SqFt
- Rooms
- 4 Beds + 4.5 Baths
Compass - Denver #2814290

