





Address
2901 S Bellaire Street, Denver, CO
Price
$ 1,450,000
Property Attributes
- MLS#6399751
- TypeSingle Family
- Listing Status Active
- CountyDENVER
- CityDenver
- NeighborhoodUniversity Hills
- Zip80222
- StyleHouse
- Year Built2020
- Taxes$ 5869
- Price$ 1,450,000
- Bedrooms5
- Full Bathrooms4
- Half Bathrooms0
- Sqr Footage4568
- Lot Size0.16 Acres
Data Source:
REColorado (MTOMLS)
Property Description
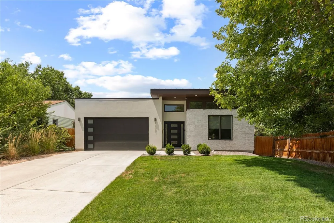
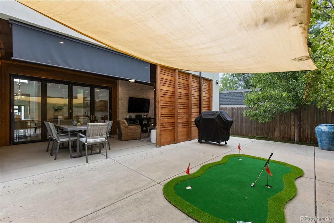
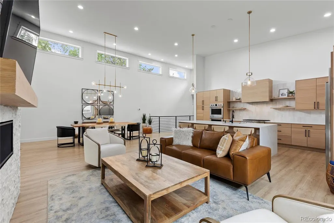
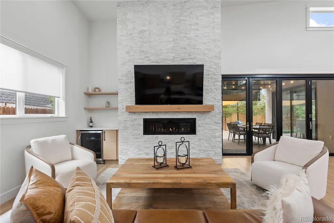
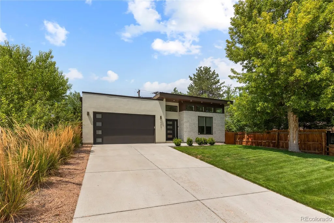
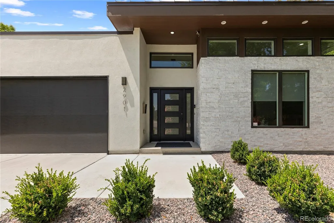
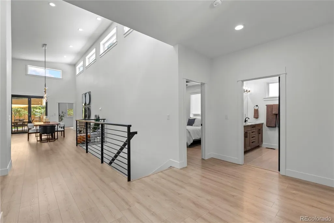
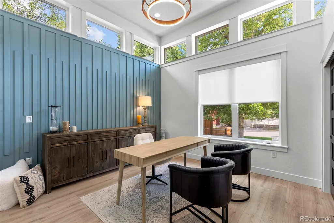
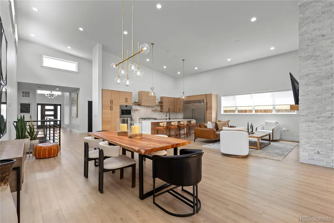
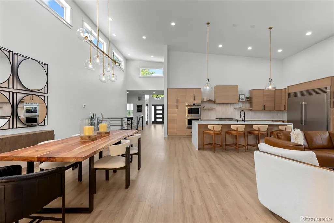
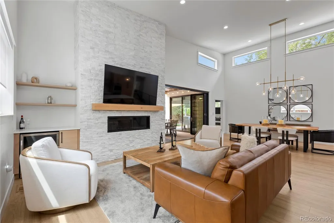
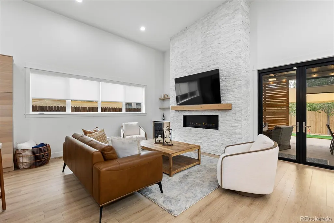
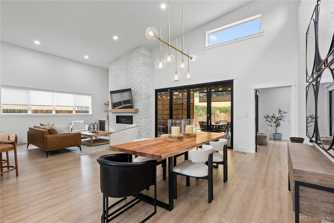
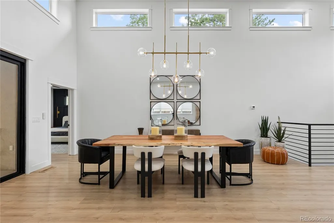
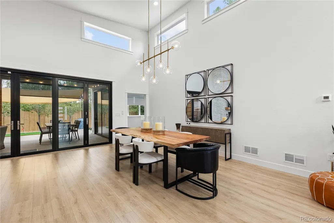
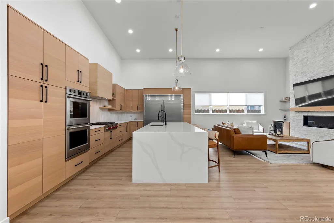
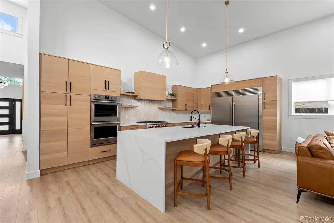
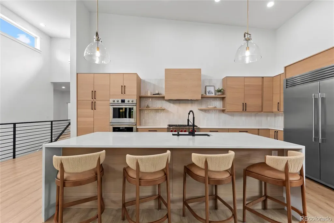
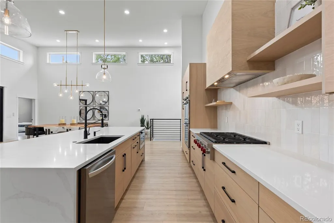
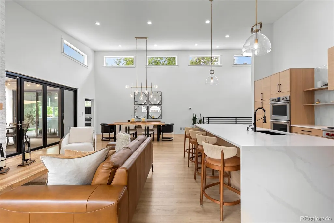
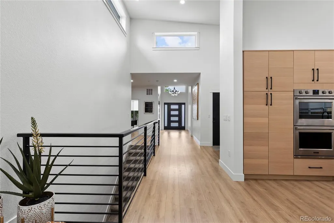
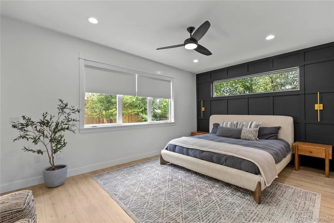
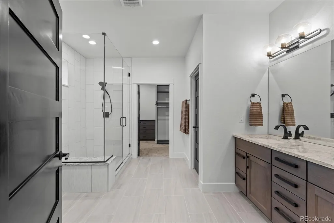
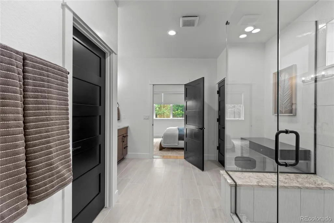
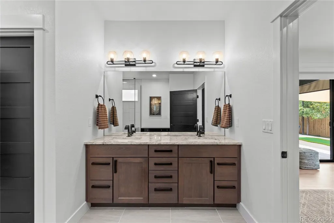
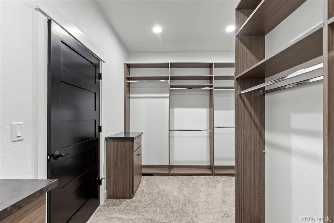
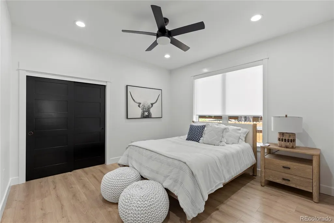
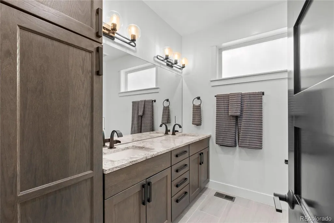
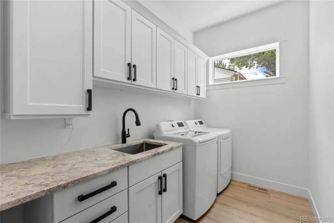
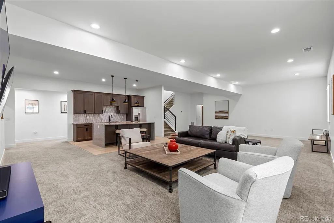
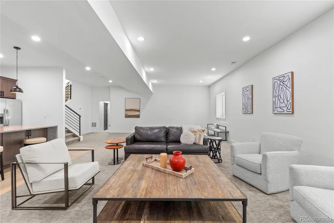
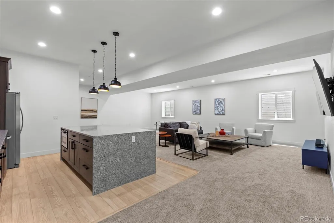
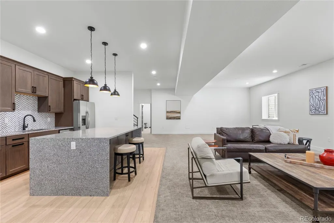
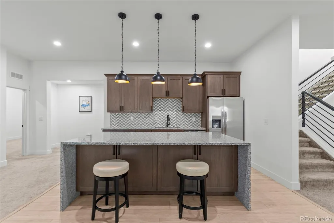
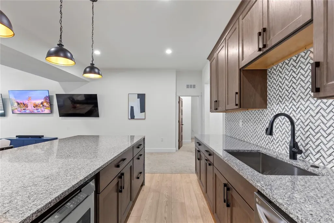
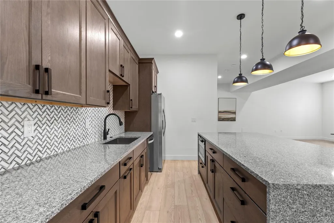
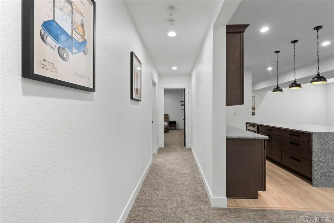
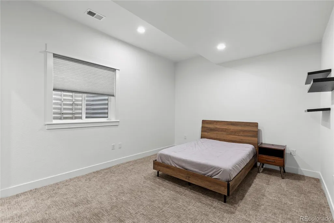
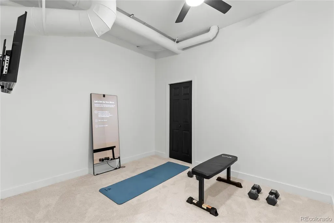
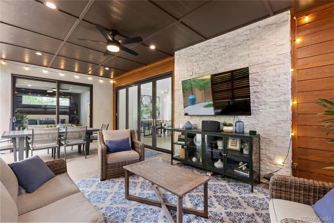
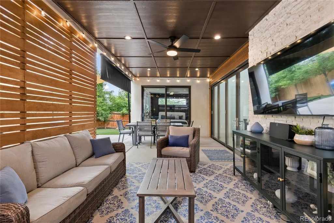
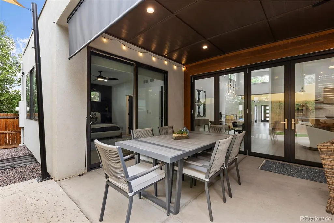
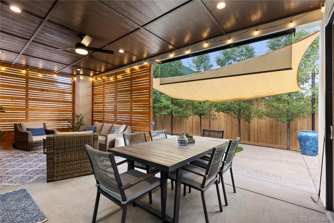
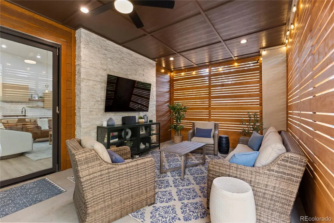
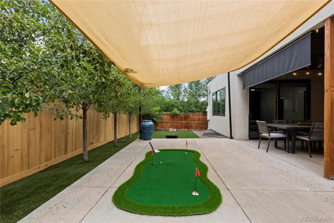
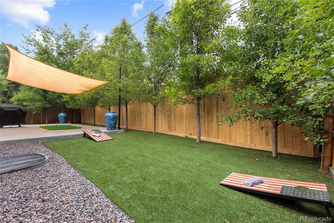
Experience luxury in this thoughtfully designed custom home, where high-end finishes, exceptional functionality, and extensive updates come together in one of University Hills' most desirable locations. Originally built in 2020 and enhanced with over 200k in designer improvements, this home offers a move-in-ready opportunity with modern style at every turn. The bright, open floor plan is filled with natural light and highlighted by soaring ceilings that create an impressive sense of space. At the center of the home, the newly remodeled kitchen showcases premium appliances, beautiful finishes, and an effortless flow into the living and dining areas, making it equally suited for entertaining or everyday living. Fresh interior paint, new flooring, designer lighting, and thoughtfully curated upgrades throughout elevate every space. A rare main level primary suite provides a private retreat with direct access to a secluded patio, while two additional main-floor bedrooms offer flexibility for family, guests or a home office. The finished basement expands the home's versatility with a second full kitchen, an expansive recreation area featuring a custom sports and entertainment media wall, two additional ensuite bedrooms, and a spacious bonus room ideal for a home gym, office or playroom. Outdoor living is equally inviting with new landscaping, a redesigned indoor/outdoor patio, and a newly installed 8-foot privacy fence that creates a peaceful backyard setting for relaxing or entertaining. Ideally located just moments from neighborhood shopping, dining, Wellshire Golf Course, Eisenhower Park and Recreation Center and the University Hills Library, this home also provides convenient access to downtown, the Denver Tech Center, and major commuter routes. Combining modern design, extensive recent upgrades, and an exceptional location, this is a rare opportunity to own a custom home that truly stands apart.
| Elementary School | Middle School | High School |
|---|---|---|
| Bradley Elementary School | Hamilton Middle School | Thomas Jefferson High School |
| Price History | |
|---|---|
| 8/11/2026 | Listed $1,485,000 |
| 9/3/2026 | 3$1,450,000 |
General Features
| Sewer | Public Sewer |
|---|---|
| Heating | Forced Air |
| Cooling | Central Air |
| Possession | Negotiable |
| Roof | Membrane,Metal |
| Appliances | Bar Fridge,Dishwasher,Disposal,Dryer,Humidifier,Microwave,Range,Range Hood,Refrigerator,Tankless Water Heater,Washer |
| Garage Spaces | 2 |
| Patio/Porch Features | Covered,Patio |
| Security Features | Carbon Monoxide Detector(s),Smoke Detector(s),Video Doorbell |
| Construction Materials | Frame,Other,Stone,Stucco |
| Exclusions | Seller's personal property |
| Year Built | 2020 |
| Levels | One |
| Property Subtype | Single Family Residence |
| Tax Year | 2025 |
| Ownership | Agent Owner |
| County | Denver |
| Property Type | Residential |
| HOA | No |
| Attached Garage | Yes |
| Subdivision Name | University Hills |
| Full Baths | 1 |
| Status | Active |
| High School | Thomas Jefferson |
| City | Denver |
| Senior Community Y/N | No |
| High School District | Denver 1 |
| Lot Size Units | Square Feet |
| Lot Size Square Feet | 6880 |
| Listing Terms | 1031 Exchange,Cash,Conventional,Jumbo,Other,VA Loan |
| Elementary School | Bradley |
| Tax Annual Amount | 5869 |
| Middle/Junior High School | Hamilton |
| Property Condition | Updated/Remodeled |
| Structure Type | House |
| Standard Status | Active |
| Middle/Junior School District | Denver 1 |
| Elementary School District | Denver 1 |
Interior Features
| Interior Amenities | Built-in Features,Ceiling Fan(s),Eat-in Kitchen,Entrance Foyer,High Ceilings,Kitchen Island,Open Floorplan,Primary Suite,Quartz Counters,Walk-In Closet(s),Wet Bar |
|---|---|
| Basement | Finished,Full |
| Flooring | Carpet,Laminate,Tile |
| Total Fireplaces | 1 |
| Fireplace Features | Living Room |
| Basement (Y/N) | Yes |
| Above Grade Finished Area | 2289 |
| 3/4 Baths | 3 |
| Laundry Features | Sink |
| Total Bedrooms | 5 |
| Below Grade Finished Area | 1838 |
| Main Level Bedrooms | 3 |
| Main Level Bathrooms | 2 |
| Total Baths | 4 |
Exterior Features
| Exterior Amenities | Lighting,Private Yard,Rain Gutters |
|---|---|
| Fencing | Full |
| Water Source | Public |
| Total Parking | 2 |
| Lot Size Area | 6880 |
| Building Area Total | 4568 |
| Lot Size Acres | 0.16 |
Amenities
- Foreclosure
- Views
- Short Sale
- New Construction
- Adult 55+
- Lease To Own
- No HOA Fees
- Furnished
- Primary On Main
- Air Conditioning
- Seller Finance
- Green
- Fixer Upper
- Horse
- Golf
- Fireplace
- Deck
- Garage
- Basement
- Pool
Property vs Single Family Average in 80222
Price
Taxes
Year Built
Visits
In The Neighborhood
Just Listed
Denver
$ 515,000
- Type
- Single Family
- Size
- 1,117 SqFt
- Rooms
- 3 Beds + 2 Baths
 Guide Real Estate #9437038
Open House
Denver
$ 660,000
- Type
- Single Family
- Size
- 1,320 SqFt
- Rooms
- 4 Beds + 2 Baths
Astra Real Estate Colorado LLC #8381402
Open House
Denver
$ 1,625,000
- Type
- Single Family
- Size
- 4,621 SqFt
- Rooms
- 4 Beds + 3.5 Baths
LIV Sotheby's International Realty #4421912
Denver
$ 699,000
- Type
- Single Family
- Size
- 2,114 SqFt
- Rooms
- 4 Beds + 2 Baths
Keller Williams DTC #5129094
Denver
$ 699,000
- Type
- Single Family
- Size
- 1,329 SqFt
- Rooms
- 4 Beds + 2 Baths
Coldwell Banker Realty 24 #3958805
Denver
$ 1,495,000
- Type
- Single Family
- Size
- 3,855 SqFt
- Rooms
- 5 Beds + 5 Baths
Brokers Guild Homes #4341538
Denver
$ 660,000
- Type
- Single Family
- Size
- 1,200 SqFt
- Rooms
- 3 Beds + 2 Baths
Guide Real Estate #7578138
Denver
$ 580,000
- Type
- Single Family
- Size
- 1,629 SqFt
- Rooms
- 3 Beds + 2 Baths
Denver Luxury Real Estate #5154414
Denver
$ 2,100,000
- Type
- Single Family
- Size
- 4,209 SqFt
- Rooms
- 4 Beds + 4.5 Baths
Compass - Denver #2814290

