










Address
3081 S Ash Street, Denver, CO
Price
$ 1,475,000
Property Attributes
- MLS#IR1068467
- TypeSingle Family
- Listing Status Active
- CountyDENVER
- CityDenver
- NeighborhoodUniversity Hills
- Zip80222
- StyleRustic
- Year Built1950
- Taxes$ 4889
- Price$ 1,475,000
- Bedrooms4
- Full Bathrooms4
- Half Bathrooms0
- Sqr Footage3515
- Lot Size0.22 Acres
Data Source:
REColorado (MTOMLS)
Property Description
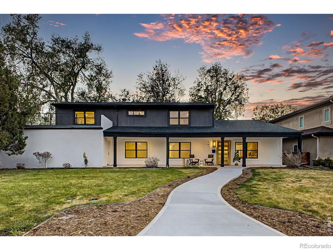
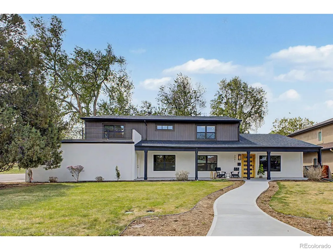
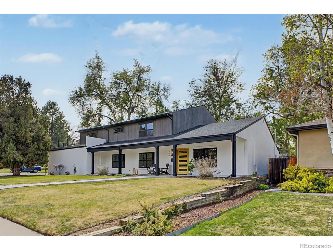
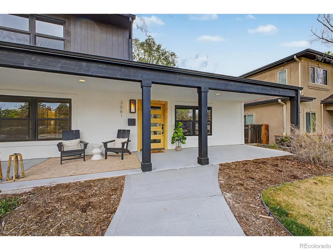
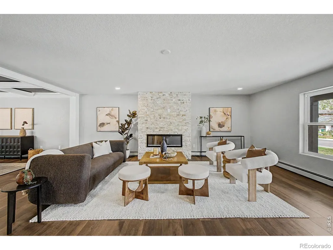
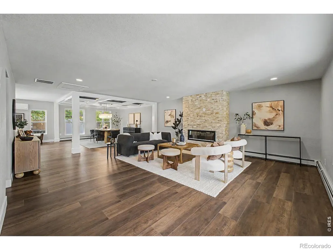
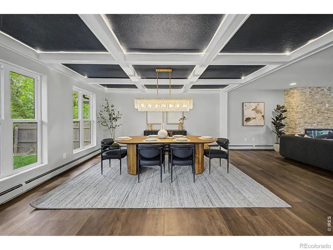
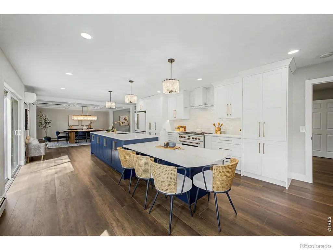
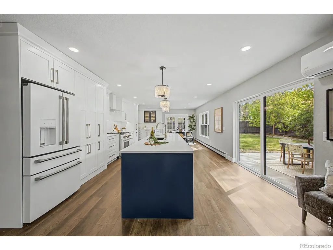
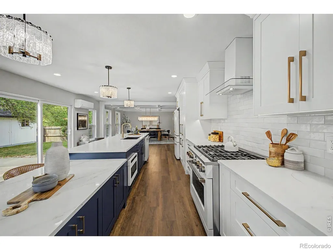
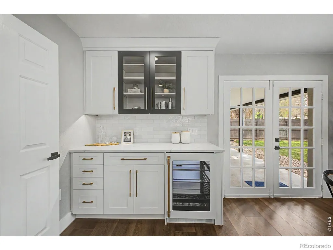
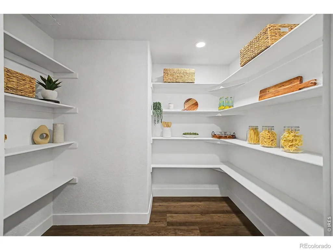
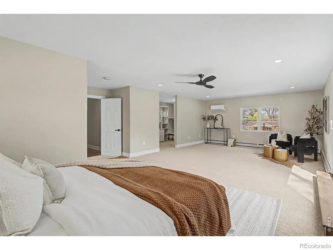
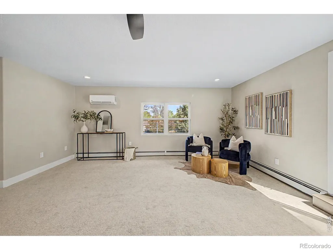
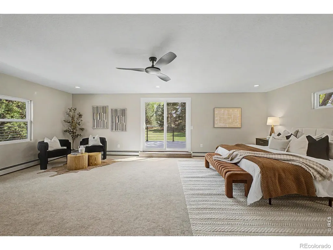
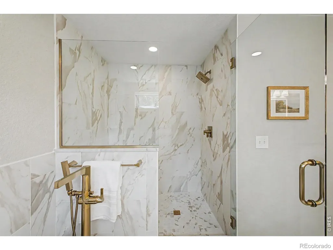
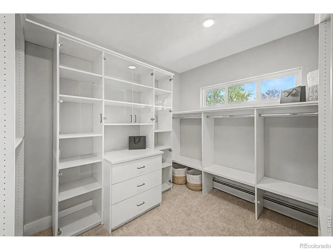
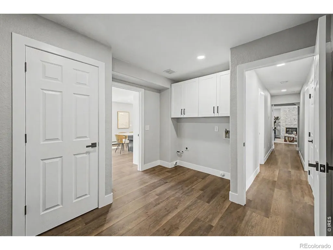
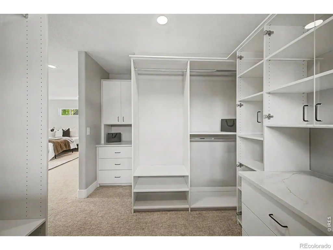
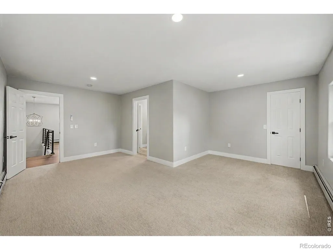
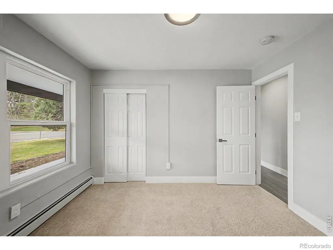
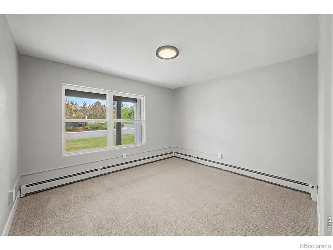
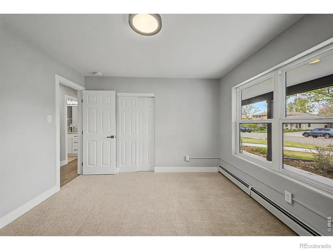
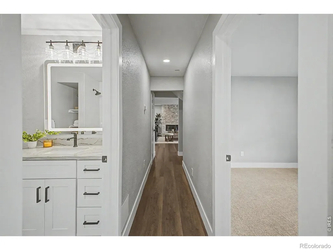
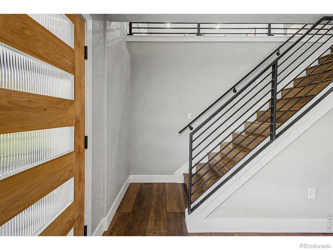
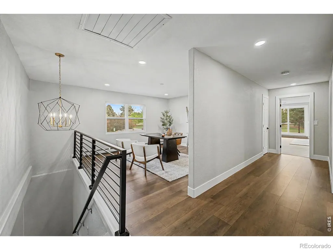
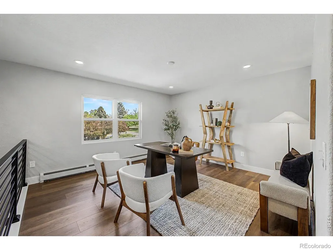
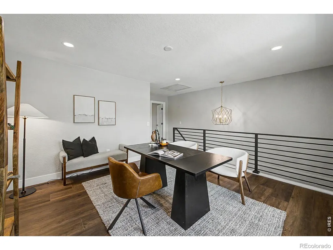
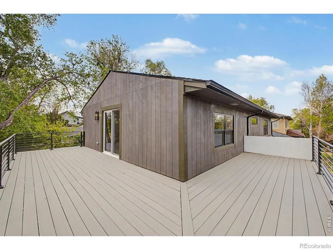
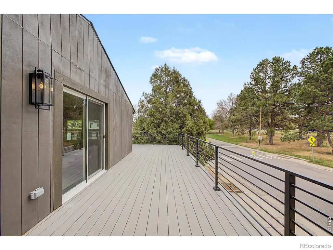
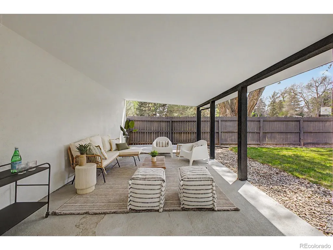
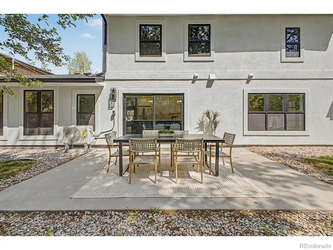
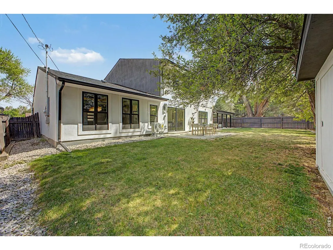
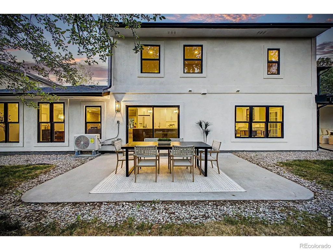
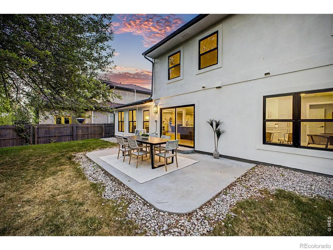
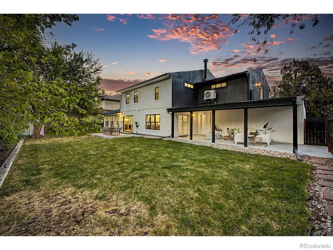
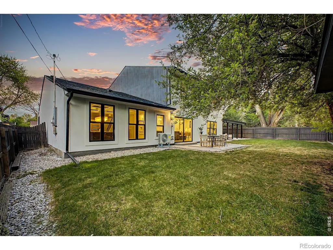
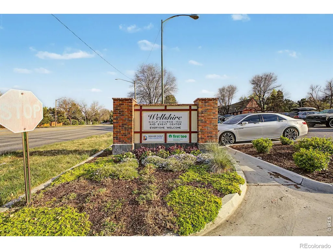
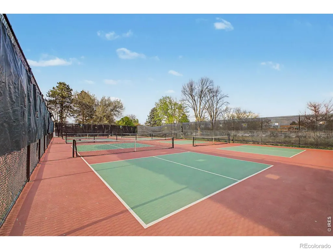
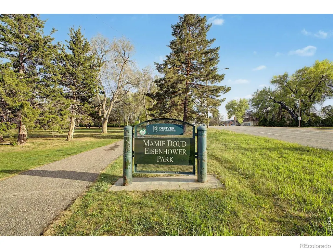
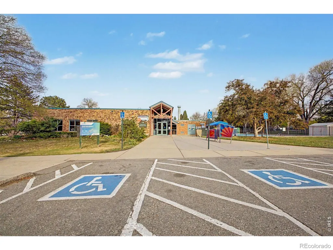
A full-scale renovation of a 1950s University Hills home, thoughtfully reimagined with 3,515 square feet, 4 bedrooms, 3 baths, and a level of finish and design rarely found in the area. The main level is anchored by a striking kitchen and living space, where a navy island with quartz countertops, custom cabinetry, and high-end appliances flows seamlessly into the dining area. A dramatic coffered ceiling creates a defined yet connected space, while a concealed-entry walk-in pantry, hidden behind custom cabinetry, adds both function and a refined design element. Expansive glass doors open to the backyard, creating a true indoor-outdoor connection. The primary suite spans the full width of the upper level, offering generous proportions, a dedicated sitting area, and direct access to a private deck. The ensuite bath features a freestanding soaking tub, glass-enclosed shower, dual vanities, and refined material selections, complemented by a custom walk-in closet system. Three additional bedrooms provide flexibility for guests, office space, or long-term living needs, while an upper-level loft/office offers a separate, versatile area for work or relaxation. Outdoor living is equally well considered, with a covered patio designed for relaxed, shaded seating and a separate open-air patio ideal for dining and entertaining, all set within a private backyard with professionally updated landscaping and drip irrigation. Extensive upgrades include new windows, roof, Trex decking with custom metal railing, multi-zone mini-split HVAC, updated plumbing and electrical components, a new water heater, and designer lighting throughout. A three-car garage adds significant functionality and further enhances the overall scale of the home. Across from Eisenhower Park and Recreation Center. Easy access to trails, courts, and fitness, with Cherry Creek and Wellshire Golf Course minutes away.
| Elementary School | Middle School | High School |
|---|---|---|
| Bradley Elementary School | Hamilton Middle School | Thomas Jefferson High School |
| Price History | |
|---|---|
| 9/11/2026 | Listed $1,499,000 |
| 9/16/2026 | 2$1,475,000 |
General Features
| Heating | Baseboard |
|---|---|
| Cooling | Attic Fan |
| Utilities | Electricity Available |
| Possession | Closing/DOD |
| Roof | Composition |
| Appliances | Dishwasher,Disposal,Microwave,Oven,Refrigerator |
| Zoning | S-SU-D |
| Garage Spaces | 3 |
| Architectural Style | Rustic |
| Security Features | Smoke Detector(s) |
| Construction Materials | Stucco,Wood Siding |
| Exclusions | Sellers Personal Property |
| Year Built | 1950 |
| Levels | Two |
| Property Subtype | Single Family Residence |
| Tax Year | 2025 |
| Ownership | Individual |
| County | Denver |
| Property Type | Residential |
| HOA | No |
| Attached Garage | Yes |
| Subdivision Name | University Hills |
| Possible Use | Residential |
| Full Baths | 3 |
| Status | Active |
| High School | Thomas Jefferson |
| City | Denver |
| High School District | Denver 1 |
| Lot Size Square Feet | 9420 |
| Listing Terms | Cash,Conventional |
| Elementary School | Bradley |
| Tax Annual Amount | 4889 |
| Middle/Junior High School | Hamilton |
| Concessions | No |
| Virtual Tour | https://www.zillow.com/view-imx/2ef216f5-224f-4c7e-93d1-eff8c5f6ceca?initialViewType=pano&utm_source=dashboard |
| Structure Type | House |
| Standard Status | Active |
| Occupancy Type | Owner |
| Elementary School District | Denver 1 |
Interior Features
| Interior Amenities | Eat-in Kitchen,Kitchen Island,Open Floorplan,Walk-In Closet(s) |
|---|---|
| Basement | None |
| Fireplace Features | Gas |
| Basement (Y/N) | No |
| Above Grade Finished Area | 3515 |
| 3/4 Baths | 1 |
| Total Bedrooms | 4 |
| Main Level Bedrooms | 2 |
| Main Level Bathrooms | 1 |
| Total Baths | 4 |
Exterior Features
| Water Source | Public |
|---|---|
| Total Parking | 3 |
| Building Area Total | 3515 |
| Lot Size Acres | 0.22 |
Amenities
- Foreclosure
- Views
- Short Sale
- New Construction
- Adult 55+
- Lease To Own
- No HOA Fees
- Furnished
- Primary On Main
- Air Conditioning
- Seller Finance
- Green
- Fixer Upper
- Horse
- Golf
- Fireplace
- Deck
- Garage
- Basement
- Pool
Property vs Single Family Average in 80222
Price
Taxes
Year Built
Visits
In The Neighborhood
Just Listed
Denver
$ 515,000
- Type
- Single Family
- Size
- 1,117 SqFt
- Rooms
- 3 Beds + 2 Baths
 Guide Real Estate #9437038
Open House
Denver
$ 660,000
- Type
- Single Family
- Size
- 1,320 SqFt
- Rooms
- 4 Beds + 2 Baths
Astra Real Estate Colorado LLC #8381402
Open House
Denver
$ 1,625,000
- Type
- Single Family
- Size
- 4,621 SqFt
- Rooms
- 4 Beds + 3.5 Baths
LIV Sotheby's International Realty #4421912
Denver
$ 699,000
- Type
- Single Family
- Size
- 2,114 SqFt
- Rooms
- 4 Beds + 2 Baths
Keller Williams DTC #5129094
Denver
$ 699,000
- Type
- Single Family
- Size
- 1,329 SqFt
- Rooms
- 4 Beds + 2 Baths
Coldwell Banker Realty 24 #3958805
Denver
$ 1,495,000
- Type
- Single Family
- Size
- 3,855 SqFt
- Rooms
- 5 Beds + 5 Baths
Brokers Guild Homes #4341538
Denver
$ 660,000
- Type
- Single Family
- Size
- 1,200 SqFt
- Rooms
- 3 Beds + 2 Baths
Guide Real Estate #7578138
Denver
$ 1,450,000
- Type
- Single Family
- Size
- 4,568 SqFt
- Rooms
- 5 Beds + 4 Baths
Serhant Colorado LLC #6399751
Denver
$ 580,000
- Type
- Single Family
- Size
- 1,629 SqFt
- Rooms
- 3 Beds + 2 Baths
Denver Luxury Real Estate #5154414
Denver
$ 2,100,000
- Type
- Single Family
- Size
- 4,209 SqFt
- Rooms
- 4 Beds + 4.5 Baths
Compass - Denver #2814290

