

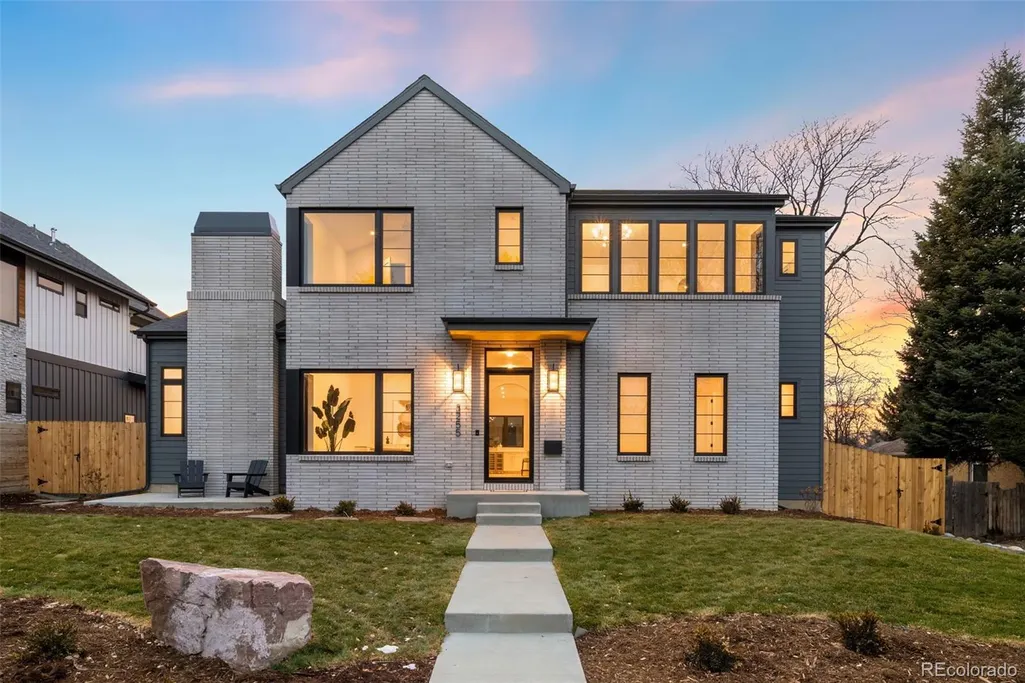
Address
3255 S Clermont Street, Denver, CO
Price
$ 2,795,000
Property Attributes
- MLS#7481997
- TypeSingle Family
- Listing Status Active
- CountyDENVER
- CityDenver
- NeighborhoodUniversity Hills
- Zip80222
- StyleContemporary
- Year Built2025
- Taxes$ 3276
- Price$ 2,795,000
- Bedrooms6
- Full Bathrooms5
- Half Bathrooms1
- Sqr Footage5383
- Lot Size0.22 Acres
Data Source:
REColorado (MTOMLS)
Property Description
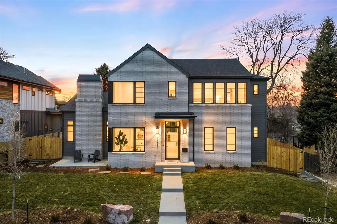
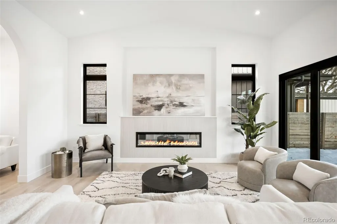
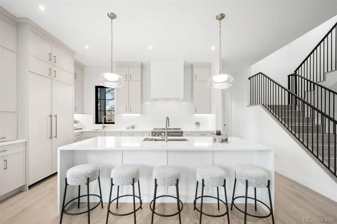
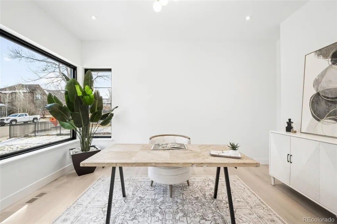
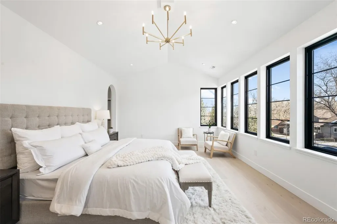
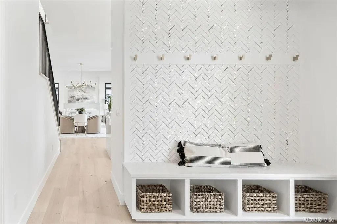
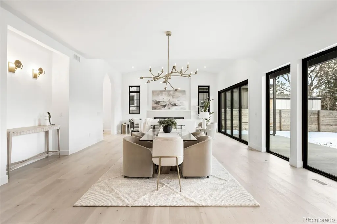
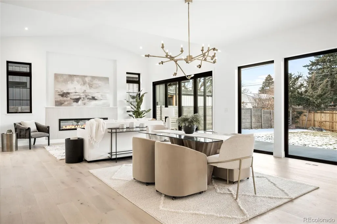
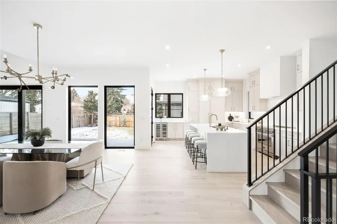
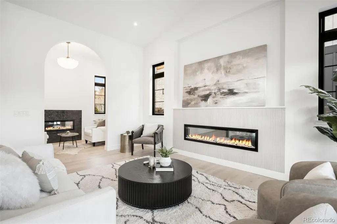
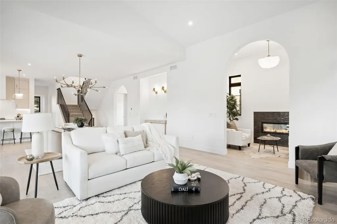
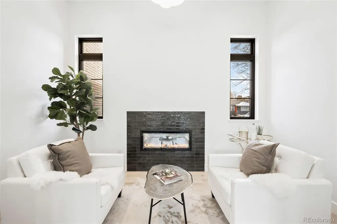
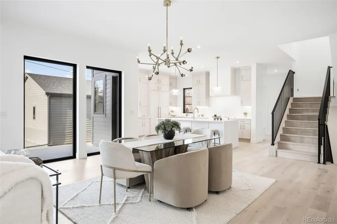
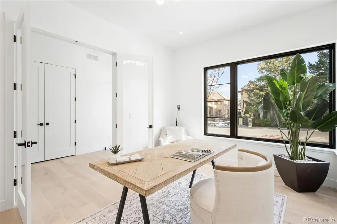
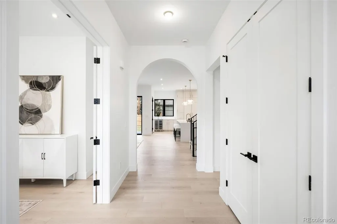
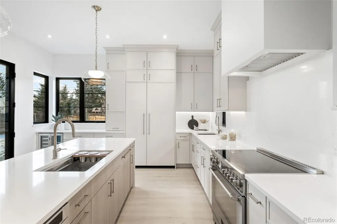
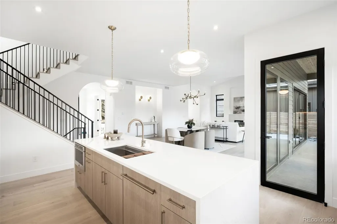
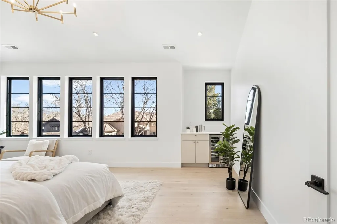
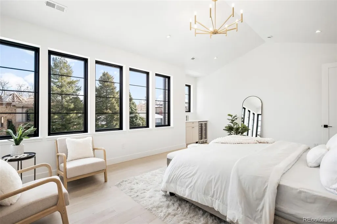
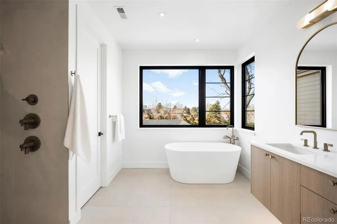
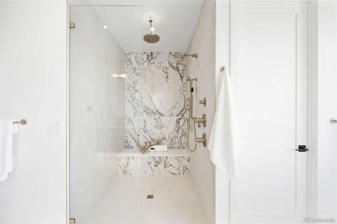
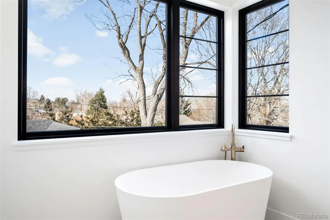
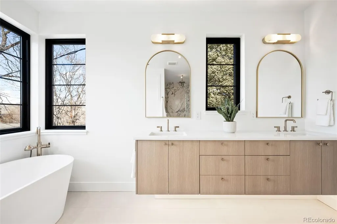
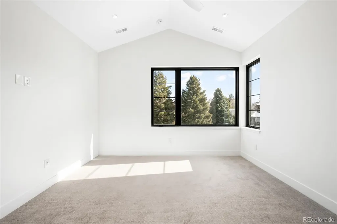
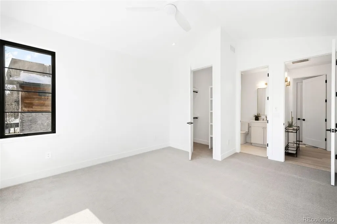
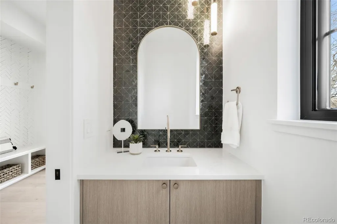
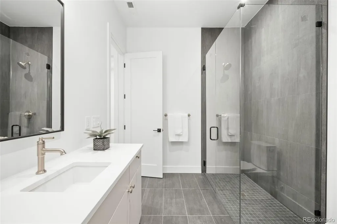
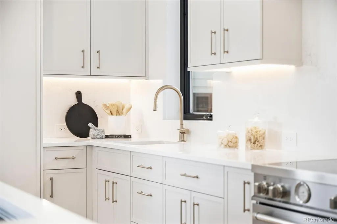
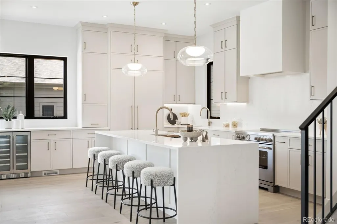
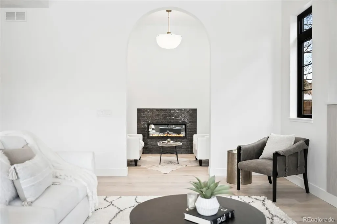
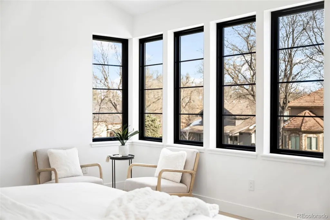
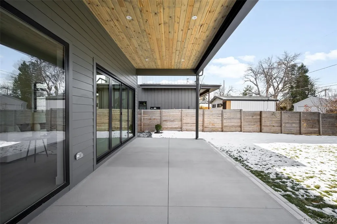
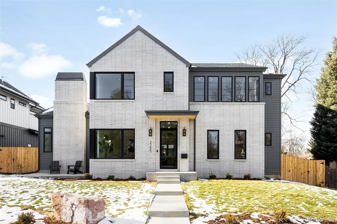
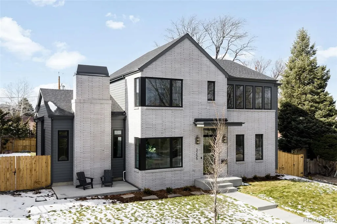
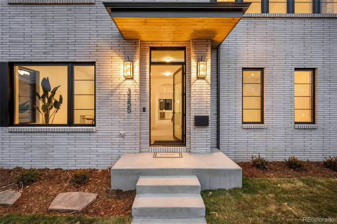
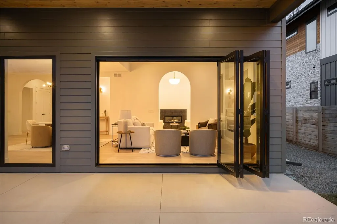
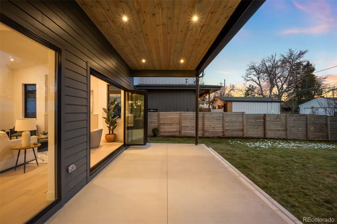
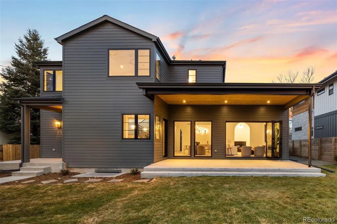
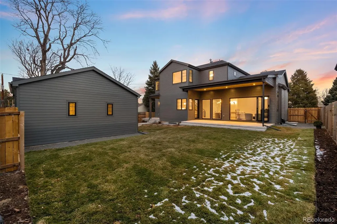
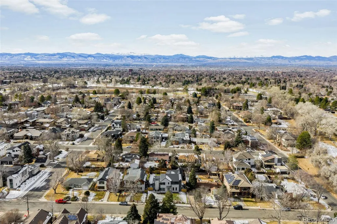
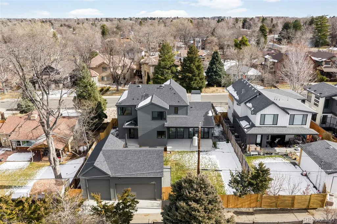
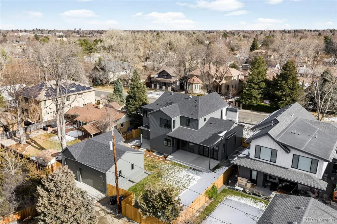
Welcome to Chateau Clermont! This new one of a kind luxury home that sits on a premier lot close to the Highline canal and Eisenhower park! This home as a stoic exterior and features large light filled open concept living /dining room, corner windows and an intriguing inglenook! Then main floor is also rounded out by a main level bedroom/ second office with an attached bath, a designer mudroom and walk in pantry. Accordion doors open up to a west facing covered patio and a large back yard. The oversized garage has an 3 car stall with extra high door and side mount openers. Set your showing today as this is one great home!
| Elementary School | Middle School | High School |
|---|---|---|
| Bradley Elementary School | Hamilton Middle School | Thomas Jefferson High School |
| Price History | |
|---|---|
| 1/16/2026 | Listed $2,795,000 |
| 3/23/2026 | 2$2,750,000 |
General Features
| Sewer | Public Sewer |
|---|---|
| Heating | Forced Air |
| Cooling | Central Air |
| Utilities | Electricity Connected,Natural Gas Connected |
| Possession | Closing/DOD |
| Roof | Composition,Membrane |
| Appliances | Cooktop,Dishwasher,Disposal,Double Oven,Microwave,Range Hood,Refrigerator |
| Zoning | E-SU-DX |
| Garage Spaces | 3 |
| Patio/Porch Features | Covered,Front Porch,Patio |
| Architectural Style | Contemporary |
| Security Features | Carbon Monoxide Detector(s),Smoke Detector(s),Video Doorbell |
| Construction Materials | Brick,Cement Siding,Frame,Stucco |
| Exclusions | Staging Furniture |
| Year Built | 2025 |
| Levels | Two |
| Property Subtype | Single Family Residence |
| Tax Year | 2024 |
| Ownership | Agent Owner |
| County | Denver |
| Property Type | Residential |
| HOA | No |
| Attached Garage | No |
| Subdivision Name | University Hills |
| Full Baths | 2 |
| Status | Active |
| High School | Thomas Jefferson |
| City | Denver |
| Senior Community Y/N | No |
| High School District | Denver 1 |
| Lot Size Units | Acres |
| Lot Size Square Feet | 9583.2 |
| Listing Terms | Cash,Conventional,FHA,VA Loan |
| Elementary School | Bradley |
| Tax Annual Amount | 3276 |
| Middle/Junior High School | Hamilton |
| Property Condition | New Construction |
| Virtual Tour | https://listings.c2media.io/videos/019bc7c3-2962-724a-a91d-ee500156801e |
| Structure Type | House |
| Standard Status | Active |
| Middle/Junior School District | Denver 1 |
| Elementary School District | Denver 1 |
Interior Features
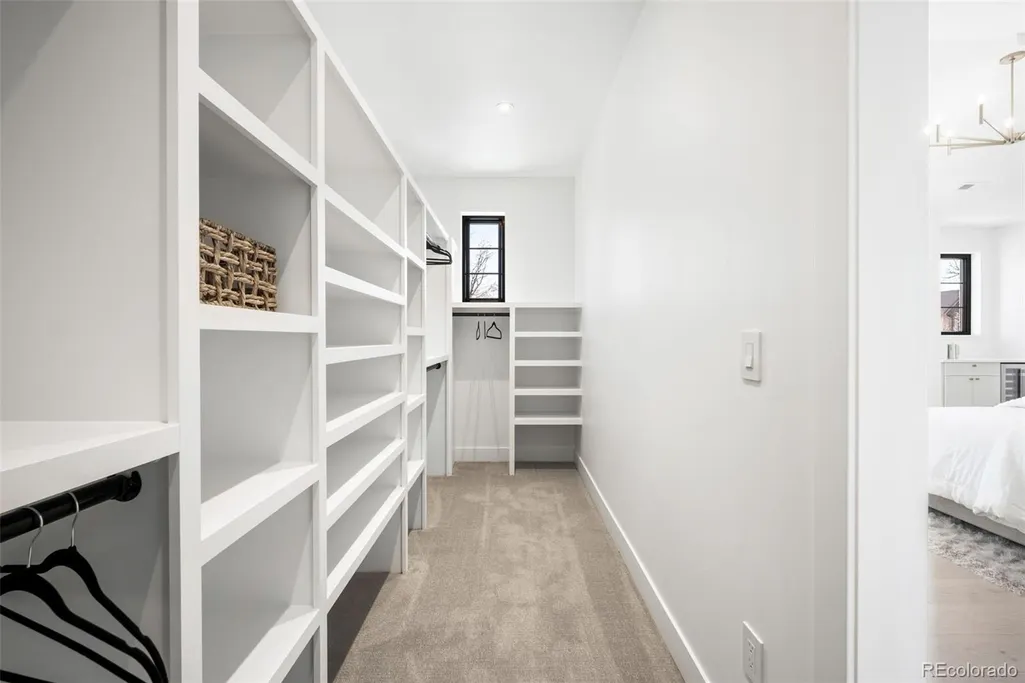
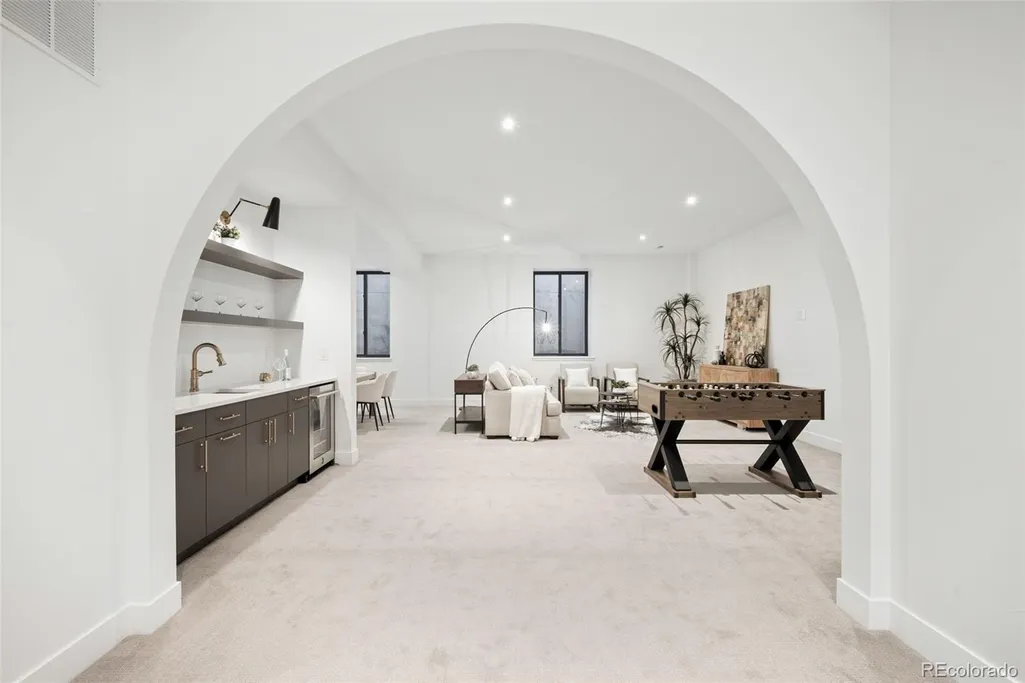
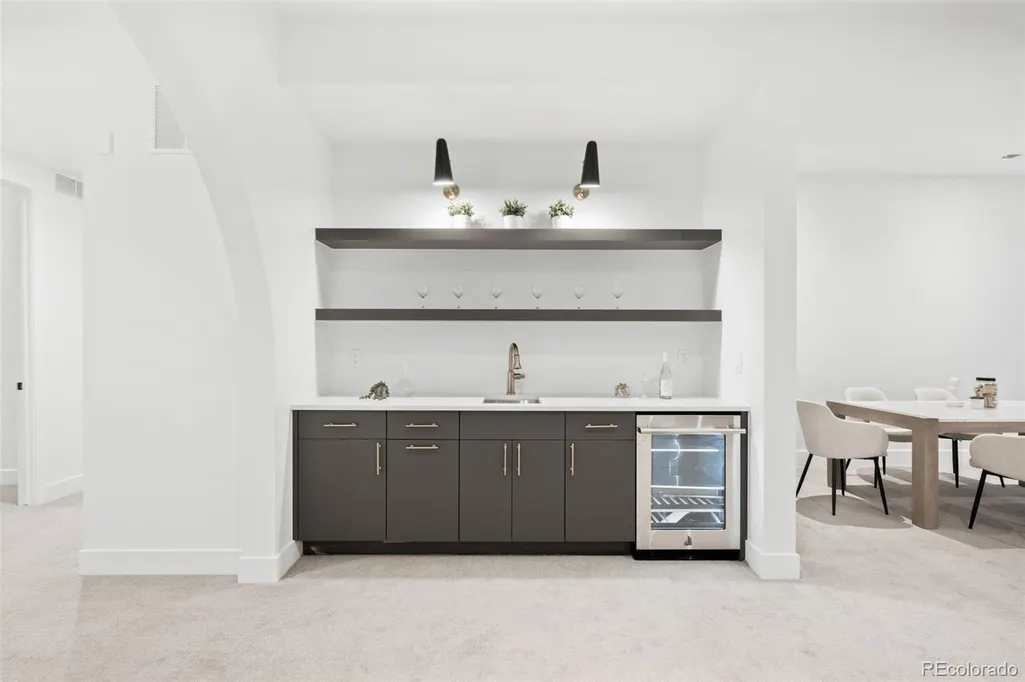
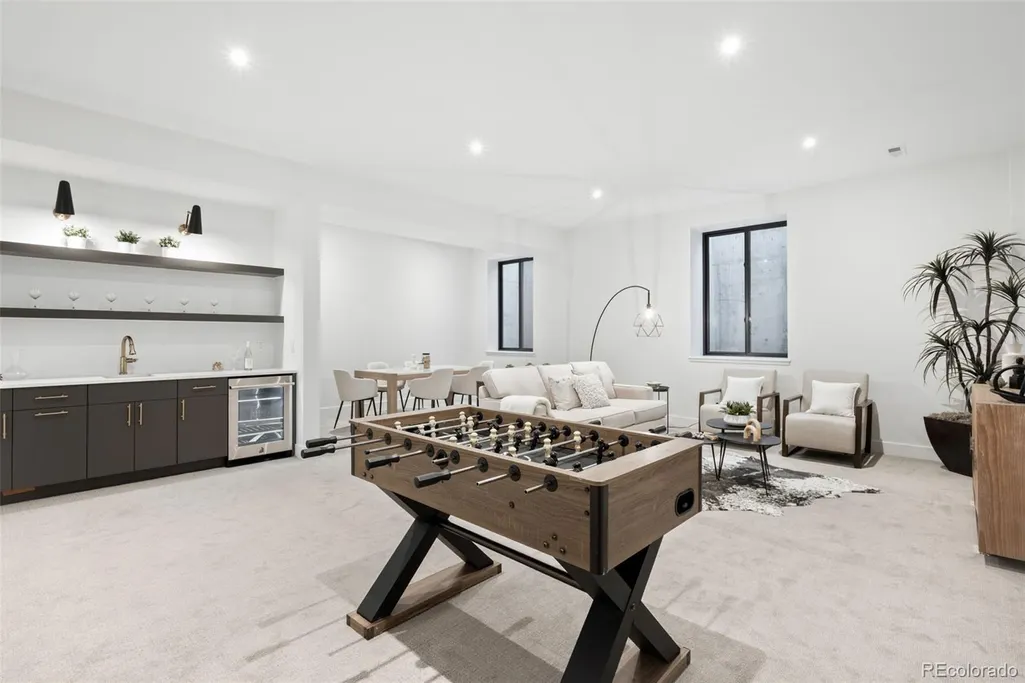
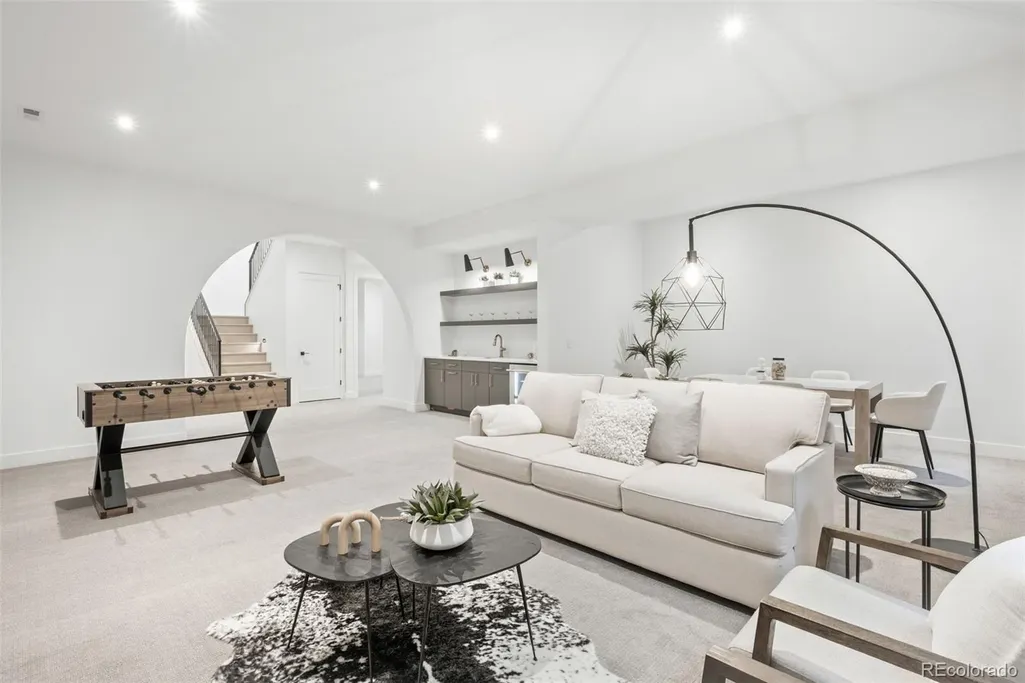
| Interior Amenities | Built-in Features,Eat-in Kitchen,Entrance Foyer,Five Piece Bath,High Ceilings,Kitchen Island,Open Floorplan,Primary Suite,Quartz Counters,Radon Mitigation System,Smoke Free,Walk-In Closet(s),Wet Bar |
|---|---|
| Basement | Finished,Full |
| Flooring | Carpet,Tile,Wood |
| Total Fireplaces | 2 |
| Fireplace Features | Gas Log |
| Basement (Y/N) | Yes |
| Window Features | Double Pane Windows |
| Above Grade Finished Area | 3465 |
| Half Baths | 1 |
| 3/4 Baths | 3 |
| Laundry Features | Sink |
| Total Bedrooms | 6 |
| Below Grade Finished Area | 1918 |
| Main Level Bedrooms | 1 |
| Main Level Bathrooms | 3 |
| Total Baths | 6 |
Exterior Features
| Exterior Amenities | Private Yard,Rain Gutters |
|---|---|
| Fencing | Full |
| Parking Features | 220 Volts,Dry Walled,Electric Vehicle Charging Station(s),Finished Garage,Insulated Garage,Oversized,Oversized Door,RV Garage,Smart Garage Door |
| Lot Features | Level |
| Total Parking | 3 |
| Lot Size Area | 0.22 |
| Building Area Total | 5383 |
| Lot Size Acres | 0.22 |
| Road Surface Type | Paved |
| Road Frontage Type | Public |
| Horse Y/N | No |
Amenities
- Foreclosure
- Views
- Short Sale
- New Construction
- Adult 55+
- Lease To Own
- No HOA Fees
- Furnished
- Primary On Main
- Air Conditioning
- Seller Finance
- Green
- Fixer Upper
- Horse
- Golf
- Fireplace
- Deck
- Garage
- Basement
- Pool
Property vs Single Family Average in 80222
Price
Taxes
Year Built
Visits
In The Neighborhood
Just Listed
Denver
$ 515,000
- Type
- Single Family
- Size
- 1,117 SqFt
- Rooms
- 3 Beds + 2 Baths
 Guide Real Estate #9437038
Denver
$ 660,000
- Type
- Single Family
- Size
- 1,320 SqFt
- Rooms
- 4 Beds + 2 Baths
Astra Real Estate Colorado LLC #8381402
Open House
Denver
$ 1,625,000
- Type
- Single Family
- Size
- 4,621 SqFt
- Rooms
- 4 Beds + 3.5 Baths
LIV Sotheby's International Realty #4421912
Denver
$ 699,000
- Type
- Single Family
- Size
- 2,114 SqFt
- Rooms
- 4 Beds + 2 Baths
Keller Williams DTC #5129094
Denver
$ 699,000
- Type
- Single Family
- Size
- 1,329 SqFt
- Rooms
- 4 Beds + 2 Baths
Coldwell Banker Realty 24 #3958805
Denver
$ 1,495,000
- Type
- Single Family
- Size
- 3,855 SqFt
- Rooms
- 5 Beds + 5 Baths
Brokers Guild Homes #4341538
Denver
$ 660,000
- Type
- Single Family
- Size
- 1,200 SqFt
- Rooms
- 3 Beds + 2 Baths
Guide Real Estate #7578138
Denver
$ 1,450,000
- Type
- Single Family
- Size
- 4,568 SqFt
- Rooms
- 5 Beds + 4 Baths
Serhant Colorado LLC #6399751
Denver
$ 580,000
- Type
- Single Family
- Size
- 1,629 SqFt
- Rooms
- 3 Beds + 2 Baths
Denver Luxury Real Estate #5154414
Denver
$ 2,100,000
- Type
- Single Family
- Size
- 4,209 SqFt
- Rooms
- 4 Beds + 4.5 Baths
Compass - Denver #2814290

