






Address
16526 Black Rose Circle, Parker, CO
Price
$ 1,025,000
Property Attributes
- MLS#6910450
- TypeSingle Family
- Listing Status Active
- CountyDOUGLAS
- CityParker
- NeighborhoodLooking Glass
- Zip80134
- StyleHouse
- Year Built2025
- Taxes$ 2903
- Price$ 1,025,000
- Bedrooms5
- Full Bathrooms5
- Half Bathrooms1
- Sqr Footage5837
- Lot Size0.15 Acres
Data Source:
REColorado (MTOMLS)
Property Description
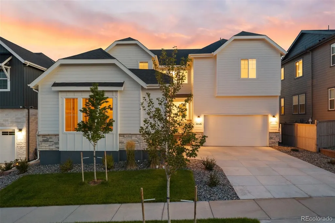
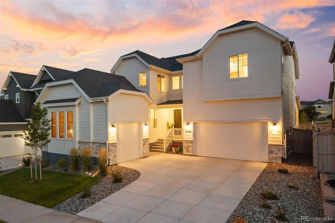
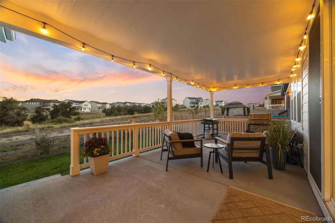
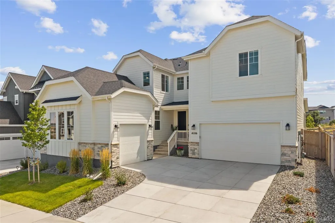
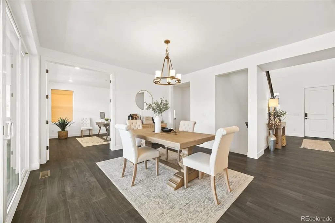
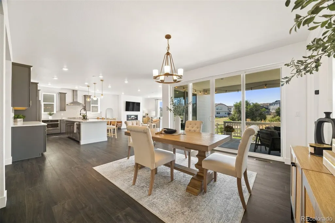
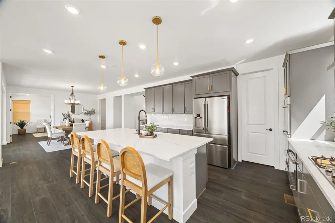
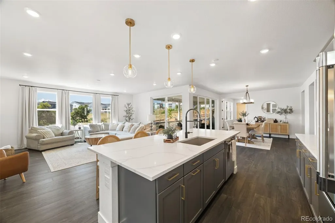
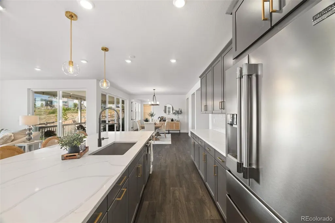
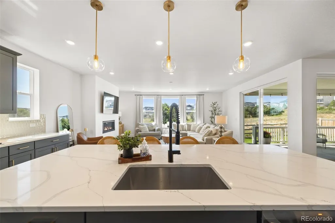
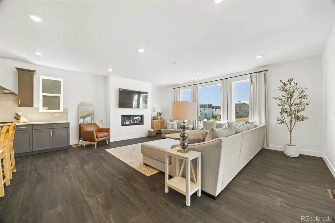
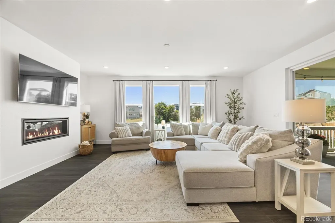
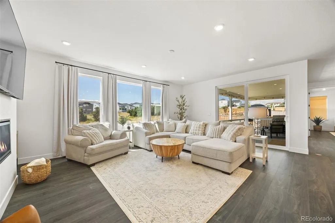
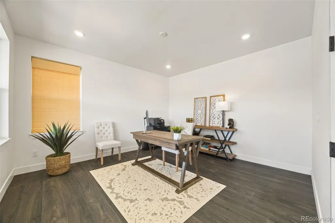
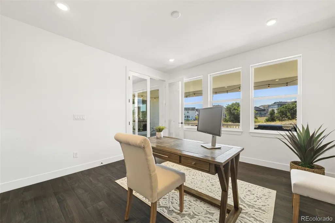
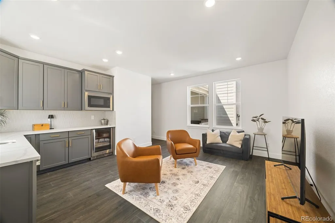
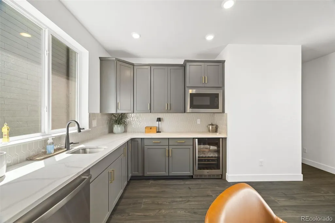
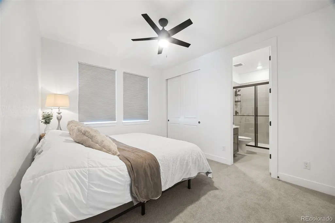
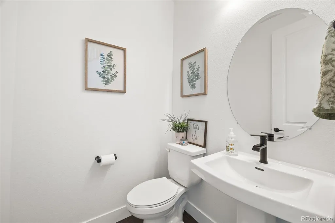
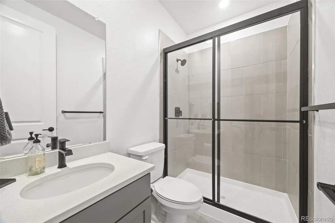
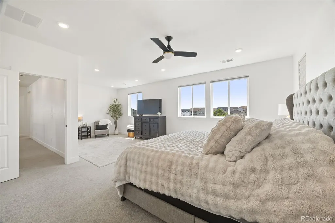
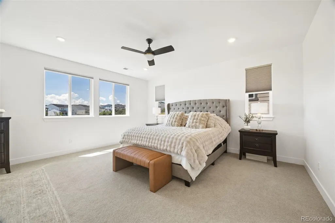
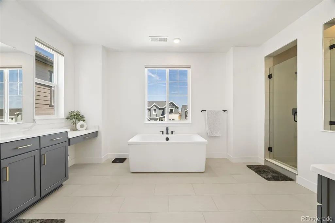
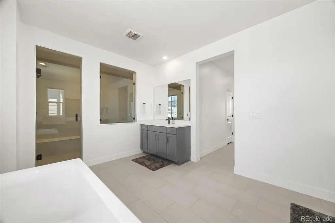
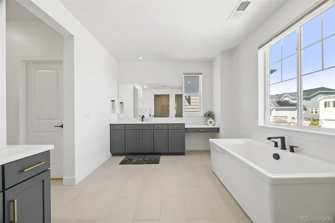
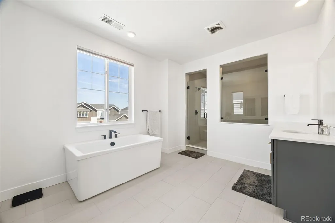
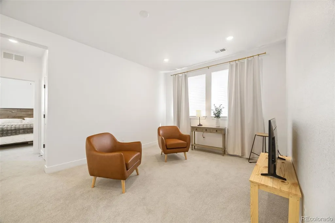
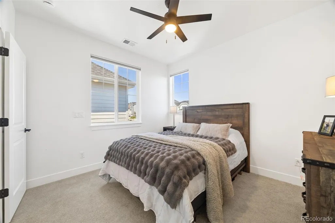
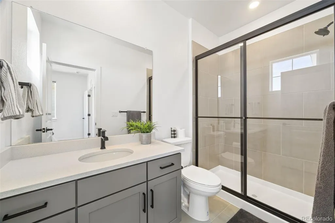
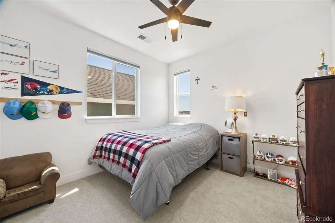
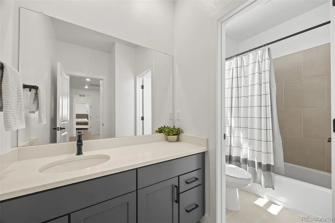
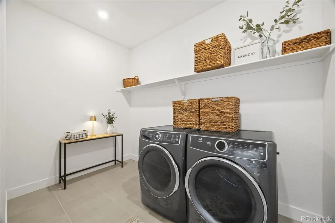
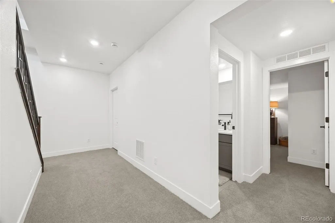
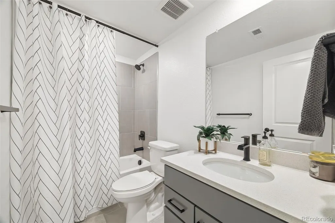
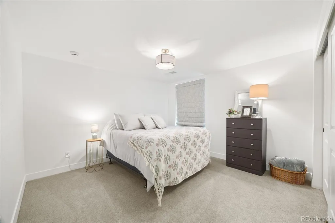
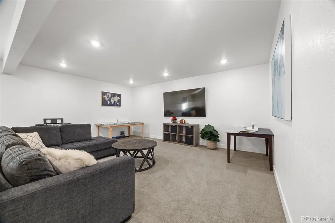
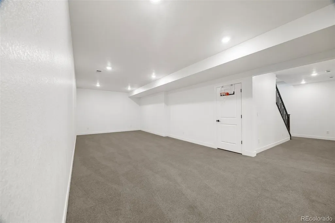
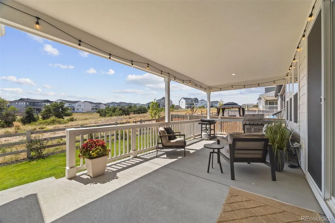
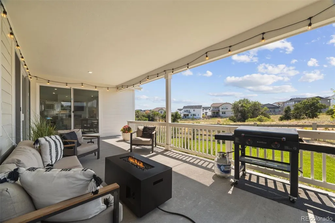
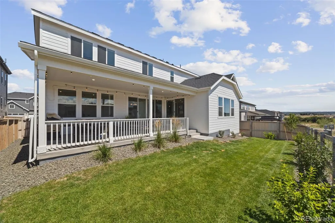
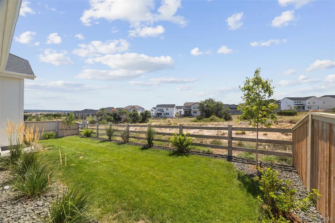
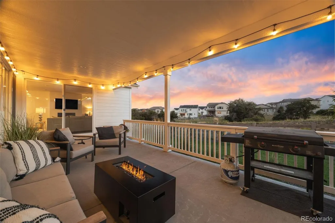
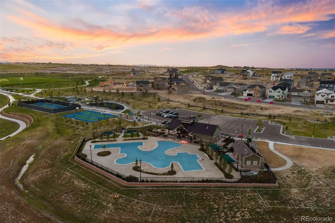
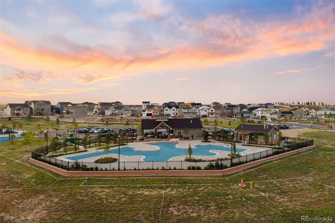
Style and substance in Looking Glass- at an unbeatable price! This beautiful 5 bed, 6 bath Taylor Morrison home does not disappoint. Over 5,300 square feet of thoughtfully refined space, including the coveted NextGen ADU/In-Law suite and a rare finished basement. Filled with natural light, the main floor features a gourmet kitchen complete with quartz countertops, a large island, double ovens, gas cooktop and range hood, and connects to the covered patio and backyard- perfect for entertaining or a quiet night at home. Close the double doors to take a call in the private office that provides views of the greenbelt for those that work for home. The well-appointed NextGen Suite has its own kitchen and living room area, dedicated laundry, spacious bedroom and private bath- whether your guests are here for the weekend- or a lot longer! It also has direct access to its own 1-car garage! Comfort & solitude await upstairs on the second floor, highlighted by the sophisticated primary suite; 5-piece bath, sleek fixtures, and indulgent primary shower. Generous His & Hers walk-in closets, enough storage for even the most accomplished fashionistas. The large, 10x10 laundry room is nearby for your convenience. Two other upstairs bedrooms feature plenty of light & privacy and each has its own bathroom. An inviting, open flex space is perfect for yoga, reading or study. Incredible basement features a huge open rec room for relaxation or games. The private 5th bedroom & full bath are perfect for guests, relatives, or teens. Looking Glass has 130 acres of open space connected by an amazing 11 mile system of trails. Brand new community pool and clubhouse, playgrounds, pickle ball courts, basketball court, soccer fields and dozens of pocket parks. Award winning Douglas County Schools! Close to Downtown Parker, Lone Tree, and Castle Rock. Easy access to both E-470 and I-25. Experience for yourself what this lovely home and neighborhood have to offer- you are going to love it!
| Elementary School | Middle School | High School |
|---|---|---|
| Legacy Point Elementary School | Sagewood Middle School | Ponderosa High School |
| Price History | |
|---|---|
| 9/4/2026 | Listed $1,025,000 |
General Features
| Sewer | Public Sewer |
|---|---|
| Heating | Forced Air,Natural Gas |
| Cooling | Central Air |
| Roof | Composition |
| Appliances | Bar Fridge,Convection Oven,Dishwasher,Disposal,Double Oven,Dryer,Microwave,Oven,Range,Range Hood,Refrigerator,Self Cleaning Oven,Sump Pump,Tankless Water Heater,Washer,Wine Cooler |
| HOA Fee | 127.5 |
| Garage Spaces | 3 |
| Association Fee Includes | Maintenance Grounds,Trash |
| Patio/Porch Features | Covered,Front Porch |
| Security Features | Carbon Monoxide Detector(s),Smoke Detector(s),Video Doorbell |
| Construction Materials | Frame |
| Exclusions | Sellers Personal Property |
| Pets Allowed | Cats OK,Dogs OK |
| Year Built | 2025 |
| Levels | Two |
| Property Subtype | Single Family Residence |
| Tax Year | 2025 |
| Ownership | Individual |
| Assoc Fee Paid Per | Monthly |
| County | Douglas |
| Property Type | Residential |
| Association Amenities | Clubhouse,Park,Playground,Pool,Tennis Court(s),Trail(s) |
| HOA | Yes |
| Attached Garage | Yes |
| Subdivision Name | Looking Glass |
| Full Baths | 5 |
| Status | Active |
| High School | Ponderosa |
| City | Parker |
| Association Name | Looking Glass Owner's Association |
| Senior Community Y/N | No |
| High School District | Douglas RE-1 |
| Lot Size Units | Square Feet |
| Lot Size Square Feet | 6621 |
| Listing Terms | 1031 Exchange,Cash,Conventional,FHA,Jumbo |
| Elementary School | Legacy Point |
| Tax Annual Amount | 2903 |
| Middle/Junior High School | Sagewood |
| Virtual Tour | https://www.zillow.com/view-imx/bc296922-7300-4721-a0b8-99620dabccf7?setAttribution=mls&wl=true&initialViewType=pano |
| Structure Type | House |
| Builder Name | Taylor Morrison |
| Standard Status | Active |
| Occupancy Type | Owner |
| Middle/Junior School District | Douglas RE-1 |
| Elementary School District | Douglas RE-1 |
Interior Features
| Interior Amenities | Ceiling Fan(s),Eat-in Kitchen,Five Piece Bath,In-Law Floorplan,Primary Suite,Quartz Counters,Radon Mitigation System,Walk-In Closet(s) |
|---|---|
| Basement | Partial |
| Furnished Y/N | Unfurnished |
| Total Fireplaces | 1 |
| Basement (Y/N) | Yes |
| Window Features | Double Pane Windows,Egress Windows,Window Coverings,Window Treatments |
| Above Grade Finished Area | 3880 |
| Half Baths | 1 |
| Laundry Features | In Unit |
| Total Bedrooms | 5 |
| Below Grade Finished Area | 1472 |
| Main Level Bedrooms | 1 |
| Main Level Bathrooms | 2 |
| Total Baths | 6 |
Exterior Features
| Fencing | Partial |
|---|---|
| Lot Features | Greenbelt |
| Water Source | Public |
| Total Parking | 3 |
| Lot Size Area | 6621 |
| Building Area Total | 5837 |
| Lot Size Acres | 0.15 |
| Road Surface Type | Paved |
Amenities
- Foreclosure
- Views
- Short Sale
- New Construction
- Adult 55+
- Lease To Own
- No HOA Fees
- Furnished
- Primary On Main
- Air Conditioning
- Seller Finance
- Green
- Fixer Upper
- Horse
- Golf
- Fireplace
- Deck
- Garage
- Basement
- Pool
Property vs Single Family Average in 80134
Price
Taxes
Year Built
Visits
In The Neighborhood
Just Listed
Parker
$ 634,950
- Type
- Single Family
- Size
- 2,867 SqFt
- Rooms
- 4 Beds + 3.5 Baths
 SH Realty, Inc. #8813802
Just Listed
Parker
$ 680,000
- Type
- Single Family
- Size
- 3,920 SqFt
- Rooms
- 4 Beds + 3 Baths
Muldoon Associates Inc #9243543
Parker
$ 874,900
- Type
- Single Family
- Size
- 5,000 SqFt
- Rooms
- 5 Beds + 4 Baths
PAK Home Realty #IR1068981
Parker
$ 650,000
- Type
- Single Family
- Size
- 3,086 SqFt
- Rooms
- 4 Beds + 2.5 Baths
Prowant and Company #3551881
Parker
$ 675,000
- Type
- Single Family
- Size
- 2,666 SqFt
- Rooms
- 4 Beds + 2.5 Baths
Madison & Company Properties #9988029
Parker
$ 629,950
- Type
- Single Family
- Size
- 2,717 SqFt
- Rooms
- 4 Beds + 3.5 Baths
SH Realty, Inc. #9148308
Open House
Parker
$ 665,000
- Type
- Single Family
- Size
- 3,482 SqFt
- Rooms
- 5 Beds + 3 Baths
Madison & Company Properties #8100815
Parker
$ 639,900
- Type
- Single Family
- Size
- 3,598 SqFt
- Rooms
- 4 Beds + 3.5 Baths
Real Broker, LLC DBA Real #5185097
Parker
$ 630,000
- Type
- Single Family
- Size
- 2,792 SqFt
- Rooms
- 4 Beds + 2.5 Baths
Serhant Colorado LLC #3888817
Parker
$ 680,000
- Type
- Single Family
- Size
- 3,357 SqFt
- Rooms
- 4 Beds + 3 Baths
Emblem Real Estate, Inc. #2811594

