



Address
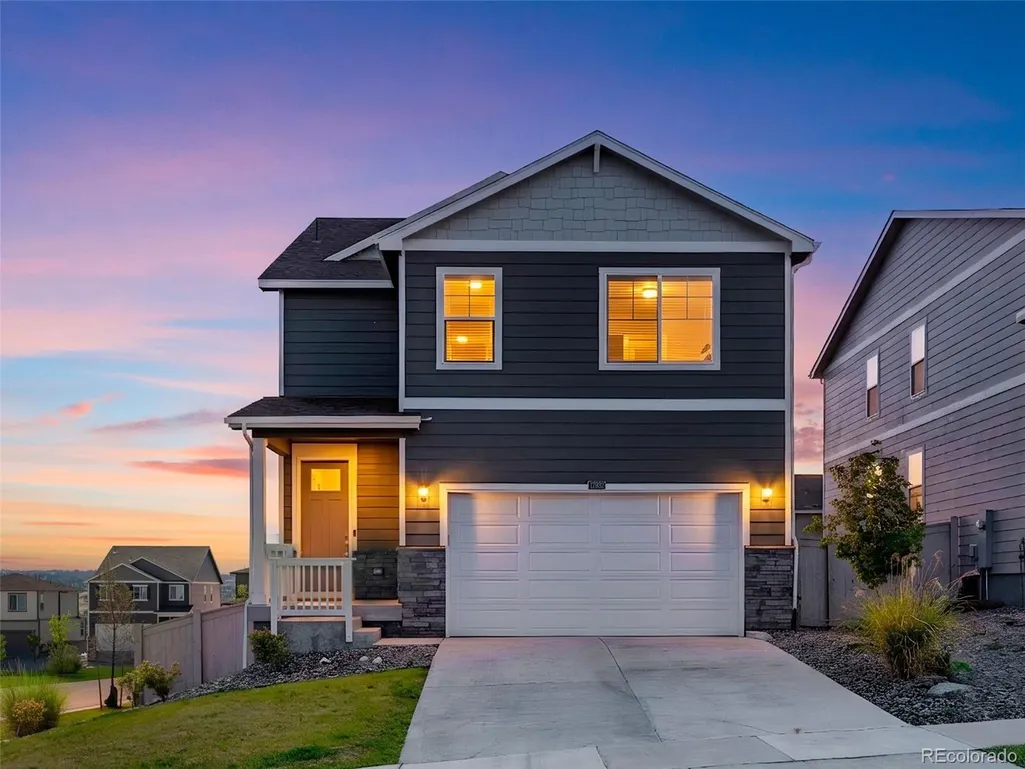
17932 Dandy Brush Drive, Parker, CO
Price
$ 645,000
Property Attributes
- MLS#3595284
- TypeSingle Family
- Listing Status Active
- CountyDOUGLAS
- CityParker
- NeighborhoodLooking Glass
- Zip80134
- StyleTraditional
- Year Built2023
- Taxes$ 6993
- Price$ 645,000
- Bedrooms4
- Full Bathrooms2
- Half Bathrooms1
- Sqr Footage3086
- Lot Size0.13 Acres
Data Source:
REColorado (MTOMLS)
Property Description
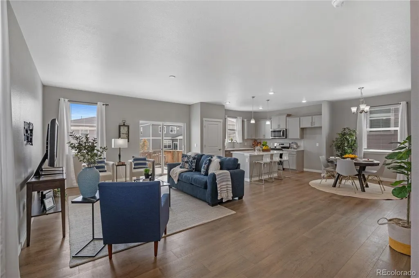
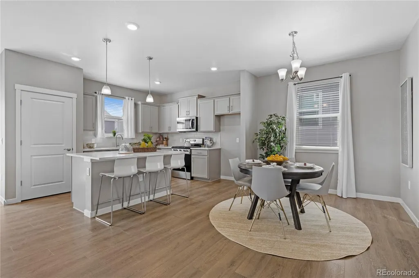
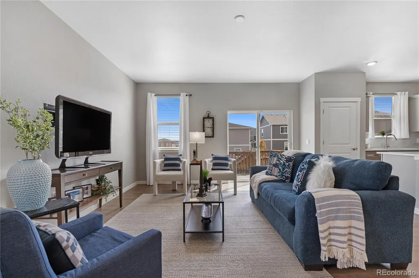
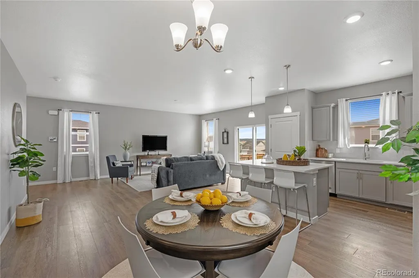
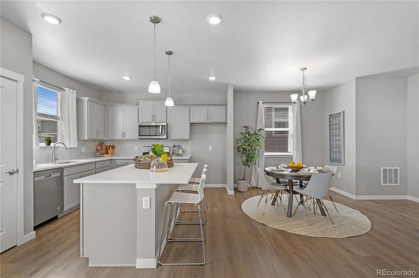
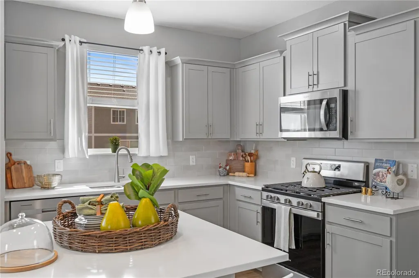
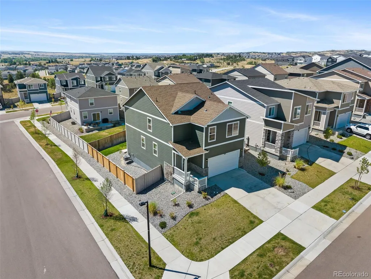
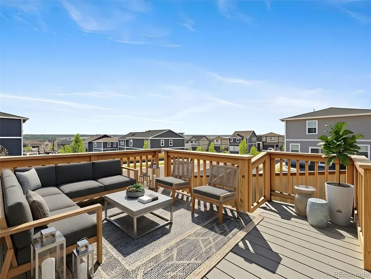
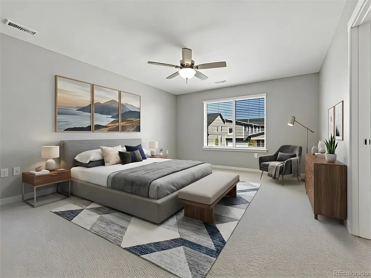
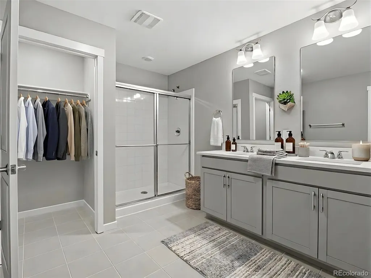
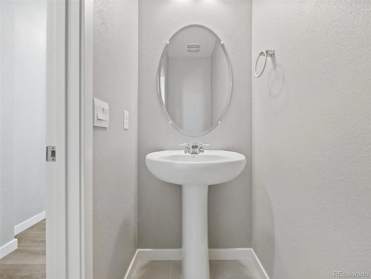
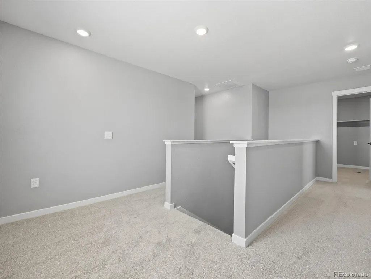
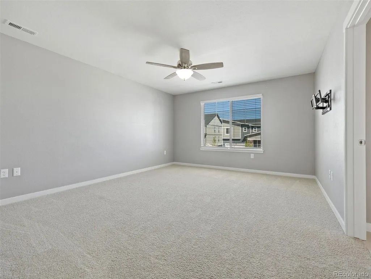
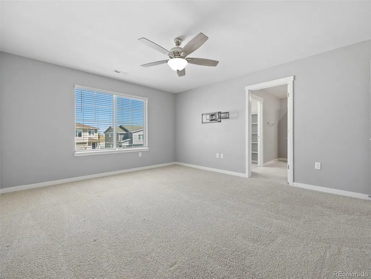
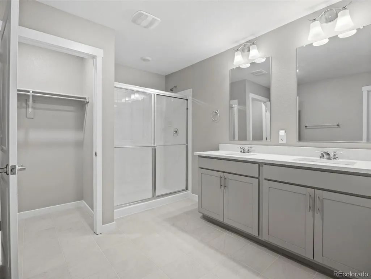
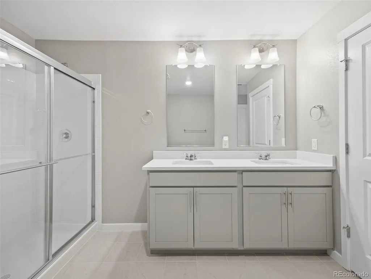
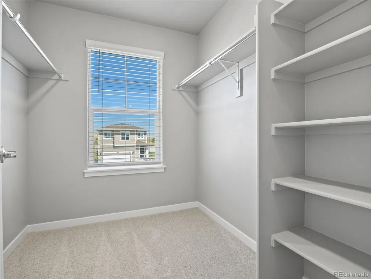
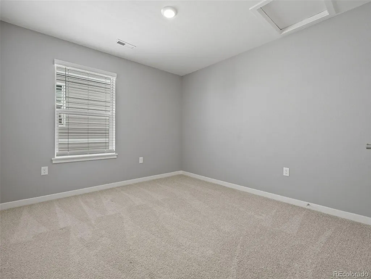
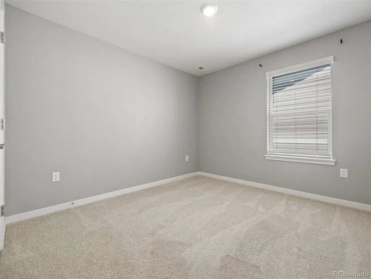
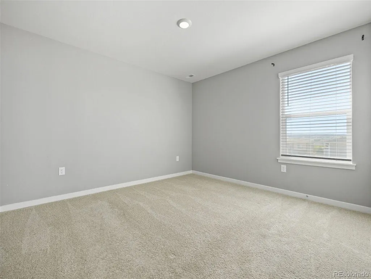
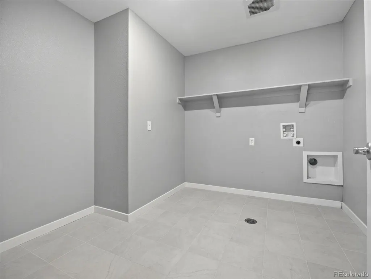
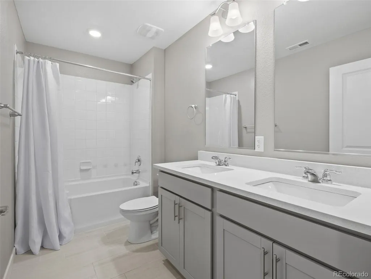
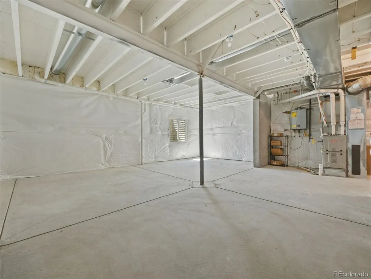
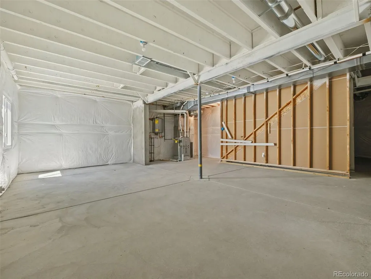
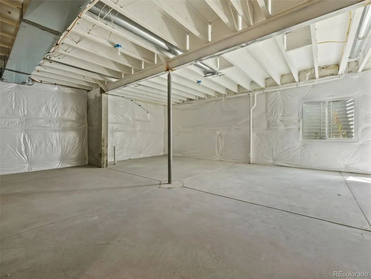
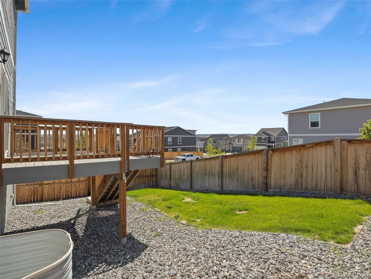
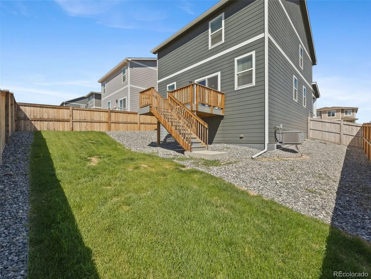
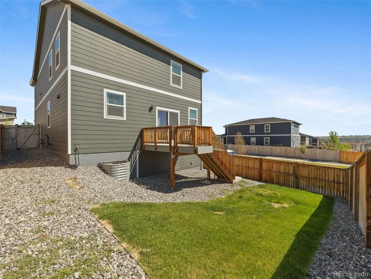
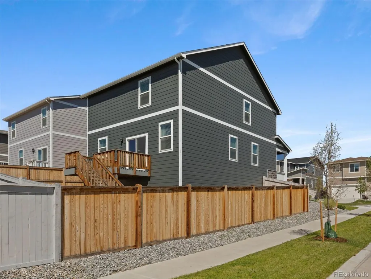
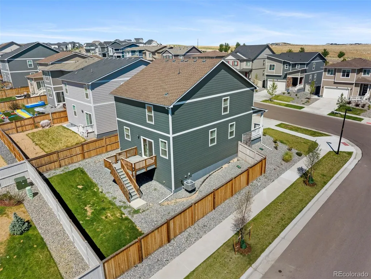
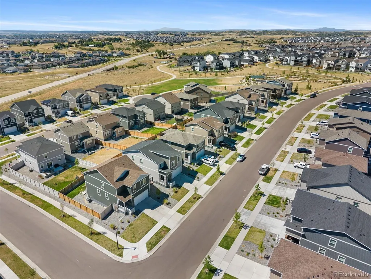
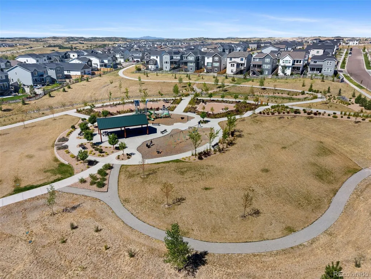
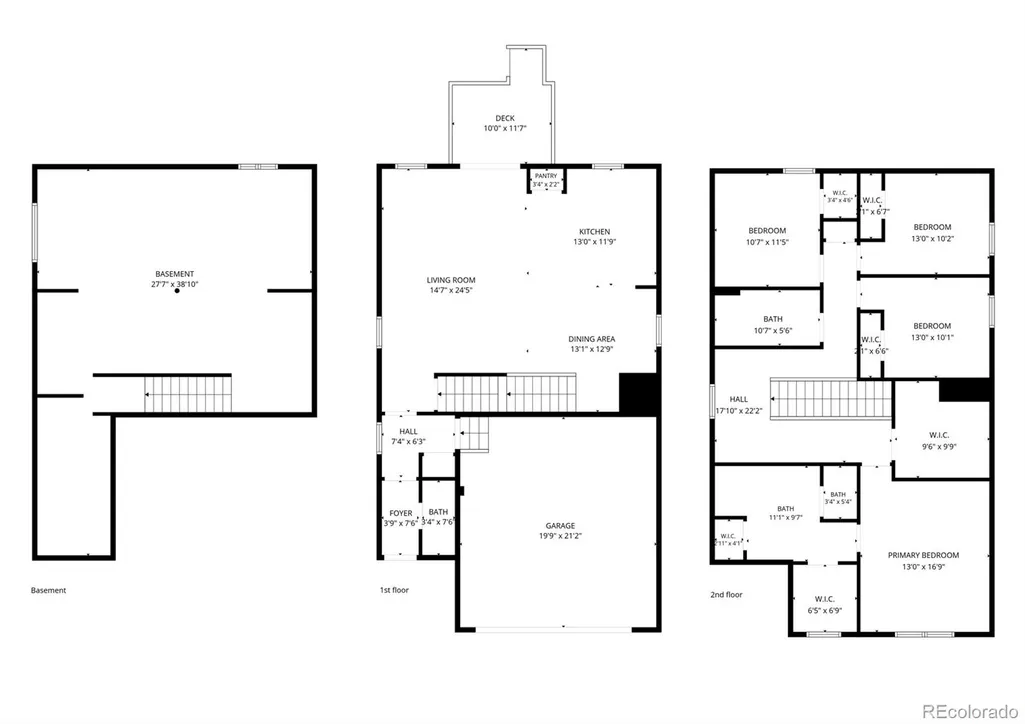
Built in 2023, this corner-lot home offers modern design, open sightlines, and room to grow. Rarely available, this newer-construction two-story sits on a desirable corner lot with added privacy, extra yard space, and open views right outside your door. This Looking Glass home blends contemporary style with everyday functionality across two thoughtfully designed levels. The eat-in kitchen anchors the main level with sleek gray cabinetry, quartz countertops, stainless steel appliances, a center island, and a spacious pantry. The open-concept layout flows into a bright living and dining area, with sliding glass doors leading to the backyard for effortless indoor-outdoor living. A main-floor powder room completes the level. Upstairs, four spacious bedrooms include a private primary suite with a walk-in closet and en suite bath. Three additional bedrooms share a full bath, and a large upper-level laundry room adds convenience. The garden-level unfinished basement offers a rare blank canvas, making it ideal for a future recreation room, home office, fitness space, additional bedrooms, or storage, with natural light from garden-level windows. Community HOA amenities include a nearby park and playground just up the street, plus a neighborhood pool, all within easy reach of this corner-lot setting. Move-in ready with new-build efficiency, flexible unfinished space, and a location offering both privacy and proximity to green space, this home is a rare find in today's market.
| Elementary School | Middle School | High School |
|---|---|---|
| Legacy Point Elementary School | Sagewood Middle School | Ponderosa High School |
| Price History | |
|---|---|
| 7/17/2026 | Listed $650,000 |
| 9/18/2026 | 1$645,000 |
General Features
| Sewer | Public Sewer |
|---|---|
| Heating | Forced Air,Natural Gas |
| Cooling | Central Air |
| Utilities | Cable Available,Electricity Connected,Internet Access (Wired),Natural Gas Connected,Phone Available |
| Possession | Immediate |
| Roof | Shingle |
| Appliances | Dishwasher,Disposal,Microwave,Range,Tankless Water Heater |
| Zoning | SFR |
| HOA Fee | 127.5 |
| Garage Spaces | 2 |
| Association Fee Includes | Recycling,Trash |
| Patio/Porch Features | Deck,Front Porch |
| Architectural Style | Traditional |
| Security Features | Carbon Monoxide Detector(s),Smart Locks,Smoke Detector(s) |
| Construction Materials | Cement Siding,Concrete,Frame,Stone |
| Exclusions | Staging Items |
| Pets Allowed | Cats OK,Dogs OK |
| Year Built | 2023 |
| Electric | 110V,220 Volts |
| View | Meadow,Plains,Valley |
| Levels | Two |
| Property Subtype | Single Family Residence |
| Tax Year | 2025 |
| Ownership | Corporation/Trust |
| Assoc Fee Paid Per | Monthly |
| County | Douglas |
| Property Type | Residential |
| Association Amenities | Park,Playground,Pool |
| HOA | Yes |
| Attached Garage | Yes |
| Subdivision Name | Looking Glass |
| Facing Direction | Northwest |
| Full Baths | 2 |
| Status | Active |
| High School | Ponderosa |
| City | Parker |
| Association Name | Looking Glass HOA |
| Entry Location | Ground |
| Senior Community Y/N | No |
| High School District | Douglas RE-1 |
| Lot Size Units | Square Feet |
| Lot Size Square Feet | 5706 |
| Listing Terms | 1031 Exchange,Cash,Conventional,FHA,VA Loan |
| Elementary School | Legacy Point |
| Tax Annual Amount | 6993 |
| Middle/Junior High School | Sagewood |
| Property Condition | Updated/Remodeled |
| Virtual Tour | https://nowalls.aryeo.com/sites/17932-dandy-brush-dr-parker-co-80134-26647208/branded |
| Structure Type | House |
| Builder Name | D.R. Horton,Inc |
| Standard Status | Active |
| Middle/Junior School District | Douglas RE-1 |
| Elementary School District | Douglas RE-1 |
Interior Features
| Interior Amenities | Ceiling Fan(s),Eat-in Kitchen,Five Piece Bath,High Ceilings,Kitchen Island,Open Floorplan,Pantry,Primary Suite,Quartz Counters,Smart Thermostat,Smoke Free,Walk-In Closet(s),Wired for Data |
|---|---|
| Basement | Full,Unfinished |
| Flooring | Carpet,Laminate,Tile |
| Basement (Y/N) | Yes |
| Window Features | Double Pane Windows,Window Coverings,Window Treatments |
| Above Grade Finished Area | 2216 |
| Half Baths | 1 |
| Laundry Features | In Unit |
| Total Bedrooms | 4 |
| Main Level Bathrooms | 1 |
| Total Baths | 3 |
Exterior Features
| Exterior Amenities | Dog Run,Private Yard,Rain Gutters |
|---|---|
| Fencing | Partial |
| Parking Features | Concrete |
| Lot Features | Corner Lot,Sprinklers In Front |
| Water Source | Public |
| Total Parking | 2 |
| Lot Size Area | 5706 |
| Foundation Details | Concrete Perimeter |
| Building Area Total | 3086 |
| Lot Size Acres | 0.13 |
| Road Surface Type | Paved |
| Road Frontage Type | Public |
| Builder Model | Elder |
| Road Responsibility | Public Maintained Road |
Amenities
- Foreclosure
- Views
- Short Sale
- New Construction
- Adult 55+
- Lease To Own
- No HOA Fees
- Furnished
- Primary On Main
- Air Conditioning
- Seller Finance
- Green
- Fixer Upper
- Horse
- Golf
- Fireplace
- Deck
- Garage
- Basement
- Pool
Property vs Single Family Average in 80134
Price
Taxes
Year Built
Visits
In The Neighborhood
Just Listed
Parker
$ 634,950
- Type
- Single Family
- Size
- 2,867 SqFt
- Rooms
- 4 Beds + 3.5 Baths
 SH Realty, Inc. #8813802
Just Listed
Parker
$ 680,000
- Type
- Single Family
- Size
- 3,920 SqFt
- Rooms
- 4 Beds + 3 Baths
Muldoon Associates Inc #9243543
Parker
$ 874,900
- Type
- Single Family
- Size
- 5,000 SqFt
- Rooms
- 5 Beds + 4 Baths
PAK Home Realty #IR1068981
Parker
$ 650,000
- Type
- Single Family
- Size
- 3,086 SqFt
- Rooms
- 4 Beds + 2.5 Baths
Prowant and Company #3551881
Parker
$ 675,000
- Type
- Single Family
- Size
- 2,666 SqFt
- Rooms
- 4 Beds + 2.5 Baths
Madison & Company Properties #9988029
Parker
$ 1,025,000
- Type
- Single Family
- Size
- 5,837 SqFt
- Rooms
- 5 Beds + 5.5 Baths
West and Main Homes Inc #6910450
Parker
$ 629,950
- Type
- Single Family
- Size
- 2,717 SqFt
- Rooms
- 4 Beds + 3.5 Baths
SH Realty, Inc. #9148308
Open House
Parker
$ 665,000
- Type
- Single Family
- Size
- 3,482 SqFt
- Rooms
- 5 Beds + 3 Baths
Madison & Company Properties #8100815
Parker
$ 639,900
- Type
- Single Family
- Size
- 3,598 SqFt
- Rooms
- 4 Beds + 3.5 Baths
Real Broker, LLC DBA Real #5185097
Parker
$ 630,000
- Type
- Single Family
- Size
- 2,792 SqFt
- Rooms
- 4 Beds + 2.5 Baths
Serhant Colorado LLC #3888817

