







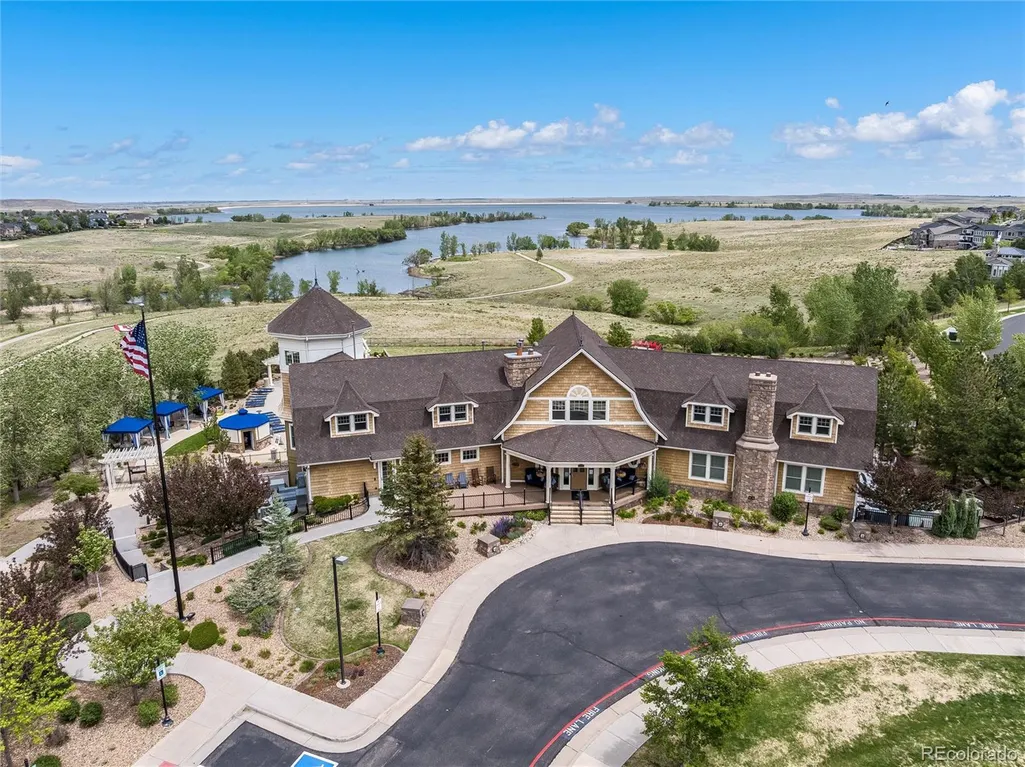

Address
6822 S Vandriver Court, Aurora, CO
Price
$ 875,000
Property Attributes
- MLS#4634962
- TypeSingle Family
- Listing Status Active
- CountyARAPAHOE
- CityAurora
- NeighborhoodSouthshore
- Zip80016
- StyleCottage
- Year Built2021
- Taxes$ 9923
- Price$ 875,000
- Bedrooms4
- Full Bathrooms3
- Half Bathrooms1
- Sqr Footage5105
- Lot Size0.19 Acres
Data Source:
REColorado (MTOMLS)
Property Description
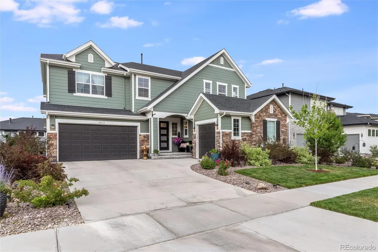
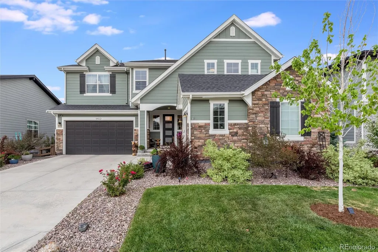
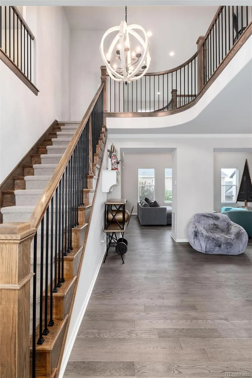
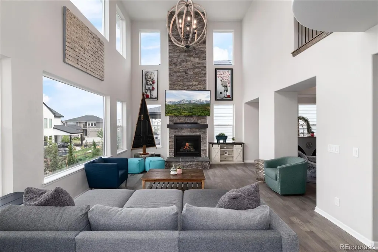
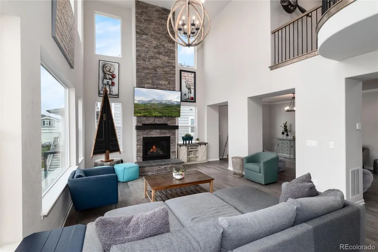
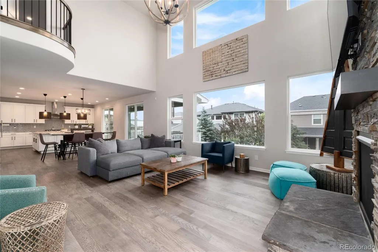
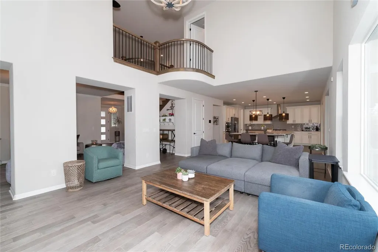
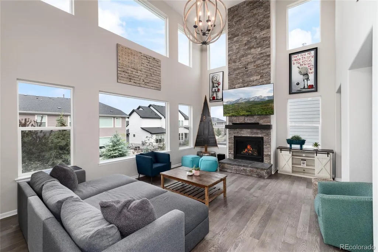
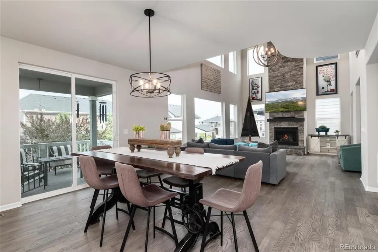
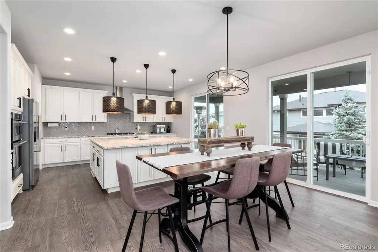
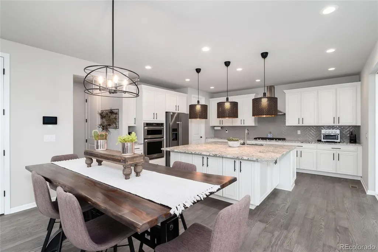
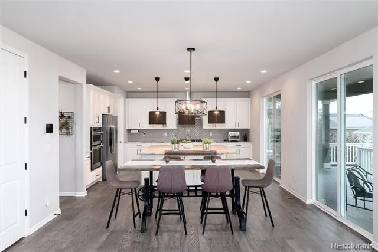
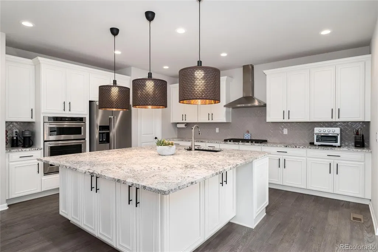
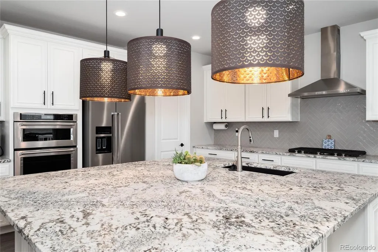
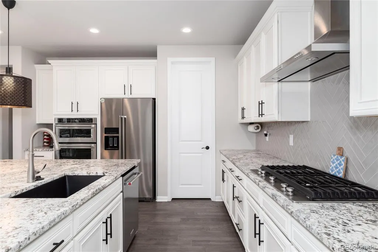
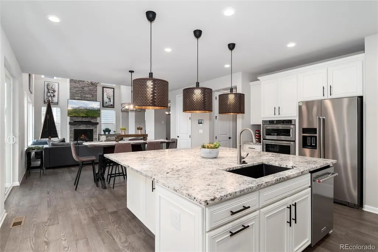
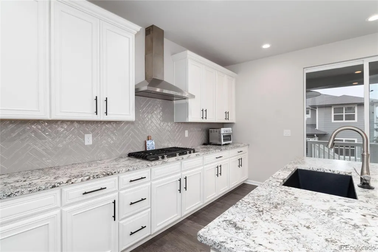
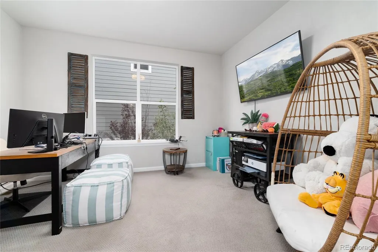
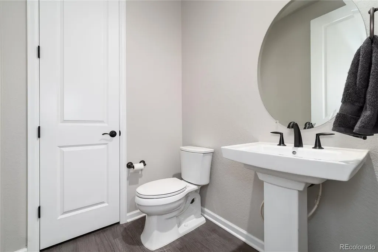
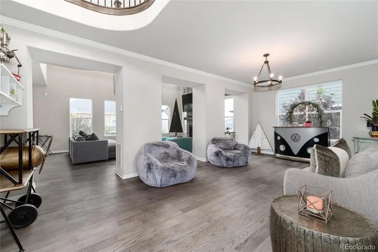
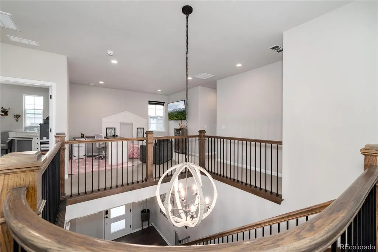
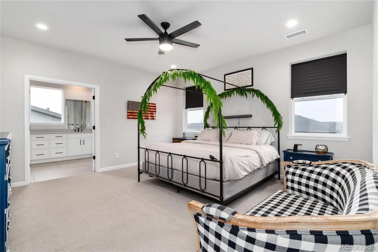
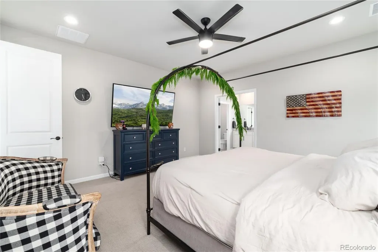
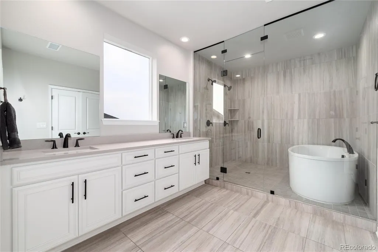
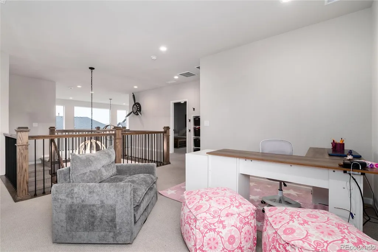
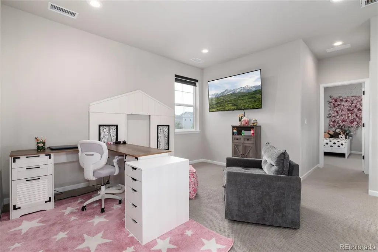
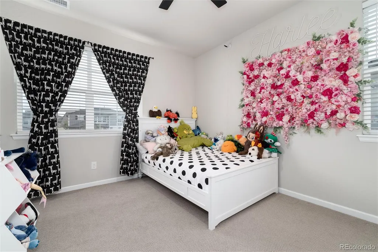
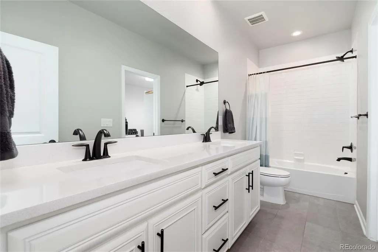
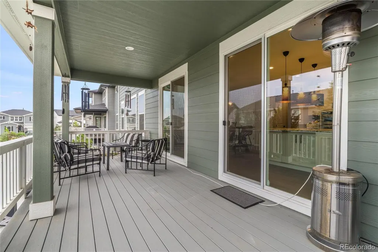
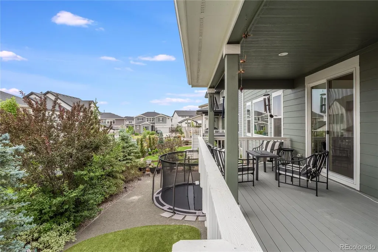
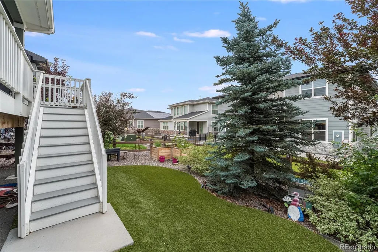
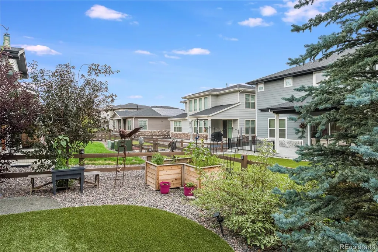
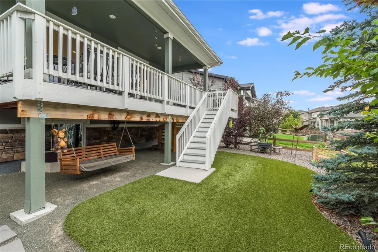
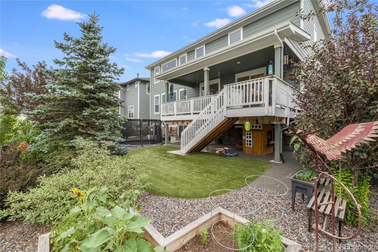
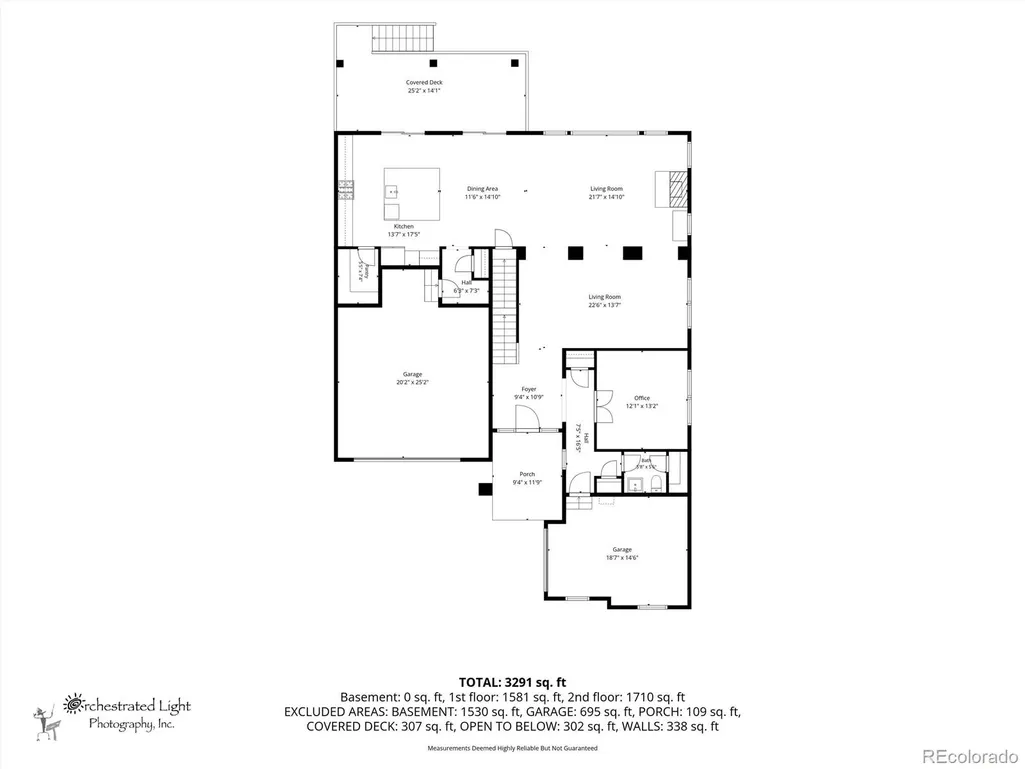
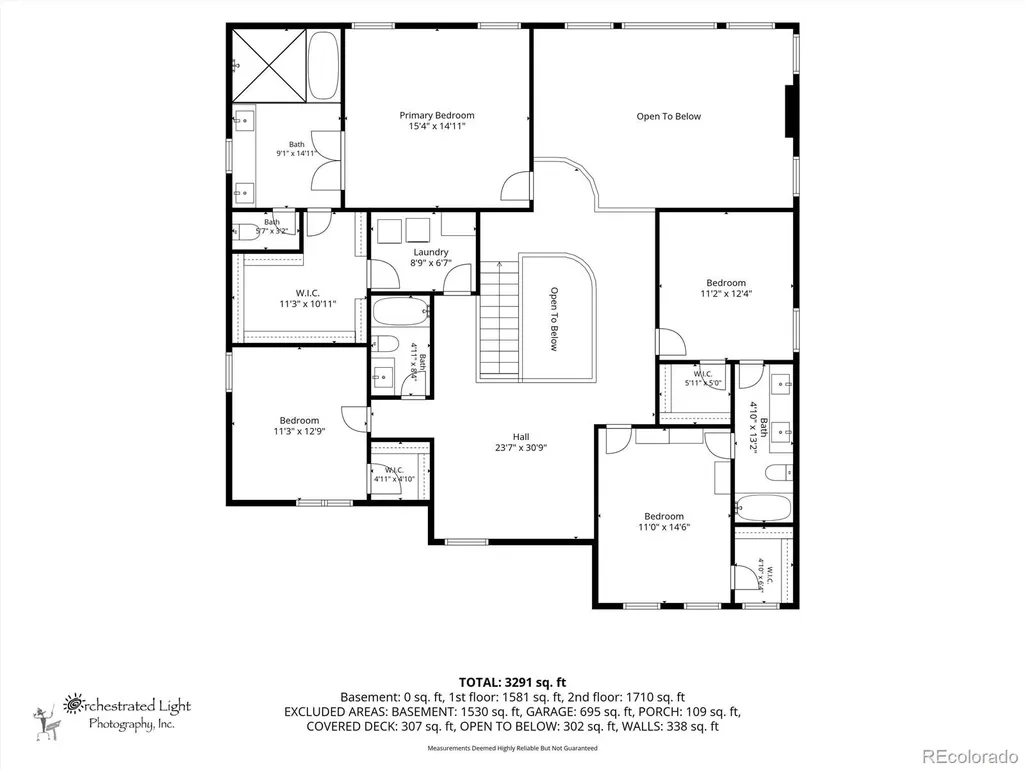
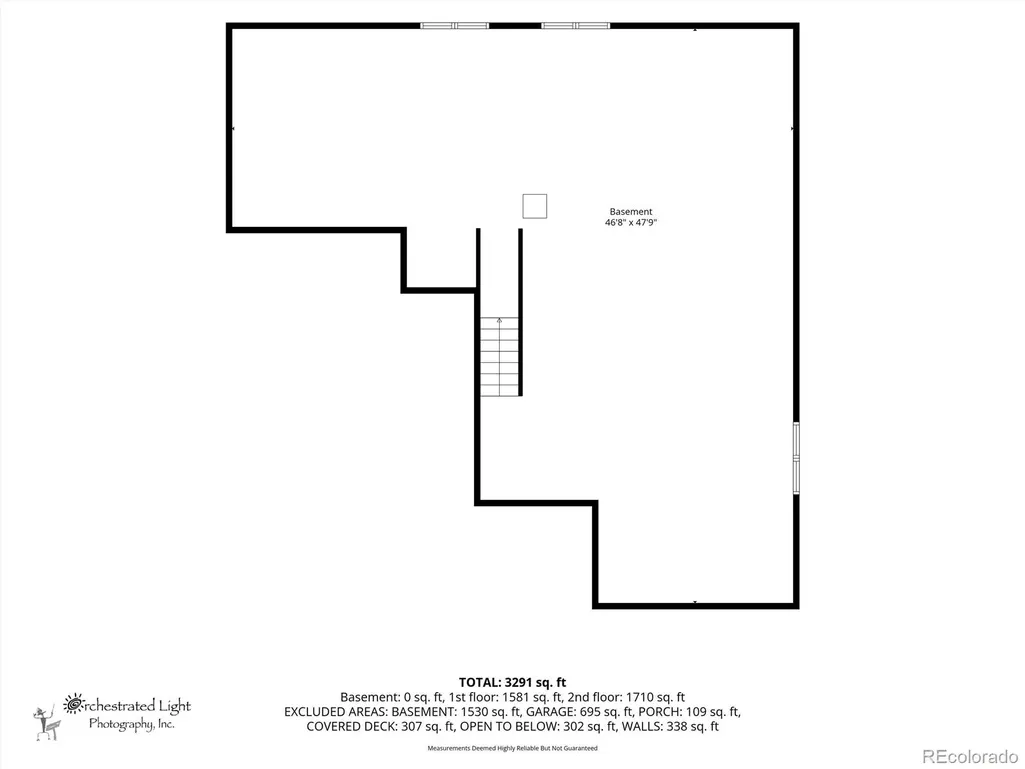
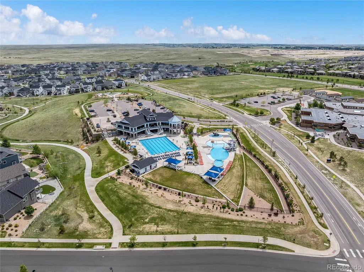
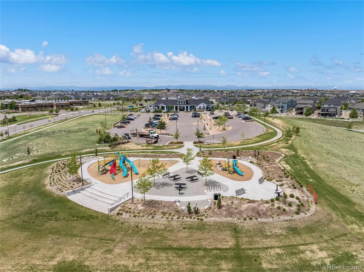
Designed for indulgence, but acutely aware of practical needs, this 4 Bedroom, 4 Bath Toll Brothers Hayden offers the perfect blend of both. Opening to a grand staircase sure to serve as the perfect backdrop for photographic memories for years, wood floors lead past a private, dedicated main floor office to a light, bright two story great room with floor to ceiling stone fireplace, upgraded lighting and large picture windows. With rare leathered granite countertops, the dine in kitchen pairs luxury, functionality and fun with dual sliding glass doors that exit to the large covered patio, modern pendant lighting, and oversized center island. Off the great room, is a dedicated dining room currently utilized as a sitting room. Upstairs, the staircase serves as the design anchor for a large loft and four bedrooms including two secondary bedrooms that share a Jack and Jill bath and a third bedroom with a full bath located just off it's entrance. The oversized Primary Suite offers views of the eastern sky with an ensuite bathroom you will want to escape to, offering a dual head frameless glass shower, large soaking tub, dual sinks and quartz countertops with large walk in closet. A laundry room is also located upstairs. Remaining unfinished, the basement offers an additional 1700+ sqft for storage, or for future use. Outside, Gemstone Lighting is installed across the exterior of the home, which also offers a three car garage and fully fenced, extensively landscaped backyard featuring artificial turf and in ground trampoline! Located in Southshore, an award-winning community that offers unparalleled amenities including two clubhouses each with private resident fitness centers, multiple pools, parks, playgrounds and miles of trails. Southshore is the only community located within walking distance to elementary, middle and high schools in the Cherry Creek School District. Enjoy paddle boarding, biking, swimming and fishing merely one block away at the Aurora Reservoir!
| Elementary School | Middle School | High School |
|---|---|---|
| Altitude Elementary School | Fox Ridge Middle School | Cherokee Trail High School |
| Price History | |
|---|---|
| 7/9/2026 | Listed $950,000 |
| 7/30/2026 | 3$925,000 |
| 8/20/2026 | 3$899,000 |
| 9/11/2026 | 3$875,000 |
General Features
| Sewer | Public Sewer |
|---|---|
| Heating | Forced Air |
| Cooling | Central Air |
| Utilities | Cable Available,Electricity Available,Electricity Connected,Natural Gas Available,Natural Gas Connected,Phone Available |
| Possession | Closing/DOD,Negotiable |
| Roof | Composition |
| Appliances | Dishwasher,Disposal,Gas Water Heater,Humidifier,Microwave,Oven,Range,Range Hood,Refrigerator,Sump Pump,Tankless Water Heater |
| HOA Fee | 30 |
| Garage Spaces | 3 |
| Association Fee Includes | Recycling,Trash |
| Patio/Porch Features | Covered,Deck |
| Architectural Style | Cottage |
| Security Features | Carbon Monoxide Detector(s),Security System,Smart Security System,Smoke Detector(s),Video Doorbell |
| Construction Materials | Brick,Cement Siding,Concrete,Frame |
| Exclusions | Seller's Personal Property including the washer and dryer,air compressor,all Husky garage storage cabinets,safe,and wagon in the backyard. |
| Year Built | 2021 |
| View | Mountain(s) |
| Levels | Two |
| Property Subtype | Single Family Residence |
| Tax Year | 2025 |
| Ownership | Individual |
| Assoc Fee Paid Per | Monthly |
| County | Arapahoe |
| Property Type | Residential |
| Association Amenities | Clubhouse,Fitness Center,Park,Playground,Pond Seasonal,Pool,Trail(s) |
| HOA | Yes |
| Attached Garage | Yes |
| Subdivision Name | Southshore |
| Facing Direction | Southwest |
| Full Baths | 3 |
| Status | Active |
| Directions | GPS |
| High School | Cherokee Trail |
| City | Aurora |
| Association Name | Southshore Metro District |
| Senior Community Y/N | No |
| High School District | Cherry Creek 5 |
| Lot Size Units | Square Feet |
| Lot Size Square Feet | 8059 |
| Listing Terms | Cash,Conventional,FHA,VA Loan |
| Elementary School | Altitude |
| Tax Annual Amount | 9923 |
| Middle/Junior High School | Fox Ridge |
| Virtual Tour | https://youtu.be/gHas3Wt5iHE |
| Structure Type | House |
| Builder Name | Toll Brothers |
| Standard Status | Active |
| Occupancy Type | Owner |
| Middle/Junior School District | Cherry Creek 5 |
| Elementary School District | Cherry Creek 5 |
Interior Features
| Interior Amenities | Ceiling Fan(s),Eat-in Kitchen,Entrance Foyer,Five Piece Bath,Granite Counters,High Ceilings,Jack & Jill Bathroom,Kitchen Island,Open Floorplan,Pantry,Primary Suite,Quartz Counters,Radon Mitigation Sy |
|---|---|
| Basement | Bath/Stubbed,Daylight,Full,Sump Pump,Unfinished |
| Flooring | Carpet,Laminate,Tile |
| Total Fireplaces | 1 |
| Fireplace Features | Gas,Gas Log,Great Room |
| Basement (Y/N) | Yes |
| Window Features | Double Pane Windows,Window Coverings |
| Above Grade Finished Area | 3388 |
| Half Baths | 1 |
| Laundry Features | In Unit |
| Total Bedrooms | 4 |
| Main Level Bathrooms | 1 |
| Total Baths | 4 |
Exterior Features
| Exterior Amenities | Lighting,Private Yard,Rain Gutters |
|---|---|
| Fencing | Full |
| Parking Features | Oversized,Oversized Door |
| Lot Features | Irrigated,Landscaped,Level,Many Trees,Master Planned,Near Public Transit,Sprinklers In Front,Sprinklers In Rear |
| Water Source | Public |
| Total Parking | 3 |
| Lot Size Area | 8059 |
| Foundation Details | Slab |
| Building Area Total | 5105 |
| Lot Size Acres | 0.19 |
| Road Surface Type | Paved |
| Road Frontage Type | Public |
| Builder Model | Hayden |
| Road Responsibility | Public Maintained Road |
Amenities
- Foreclosure
- Views
- Short Sale
- New Construction
- Adult 55+
- Lease To Own
- No HOA Fees
- Furnished
- Primary On Main
- Air Conditioning
- Seller Finance
- Green
- Fixer Upper
- Horse
- Golf
- Fireplace
- Deck
- Garage
- Basement
- Pool
Property vs Single Family Average in 80016
Price
Taxes
Year Built
Visits
In The Neighborhood
Open House
Aurora
$ 925,000
- Type
- Single Family
- Size
- 5,005 SqFt
- Rooms
- 5 Beds + 4.5 Baths
 Keller Williams DTC #4677663
Aurora
$ 725,000
- Type
- Single Family
- Size
- 3,199 SqFt
- Rooms
- 4 Beds + 2.5 Baths
RE/MAX Professionals #2190513
Aurora
$ 798,000
- Type
- Single Family
- Size
- 4,190 SqFt
- Rooms
- 5 Beds + 4 Baths
Keller Williams Premier Realty, LLC #6864016
Aurora
$ 699,900
- Type
- Single Family
- Size
- 3,046 SqFt
- Rooms
- 4 Beds + 3.5 Baths
Real Broker, LLC DBA Real #4271101
Aurora
$ 789,000
- Type
- Single Family
- Size
- 3,298 SqFt
- Rooms
- 5 Beds + 3 Baths
Keller Williams DTC #8257413
Aurora
$ 949,900
- Type
- Single Family
- Size
- 4,776 SqFt
- Rooms
- 6 Beds + 4.5 Baths
The Cascade Team Real Estate, Inc. #4102621
Aurora
$ 839,900
- Type
- Single Family
- Size
- 4,544 SqFt
- Rooms
- 5 Beds + 3.5 Baths
West and Main Homes Inc #5770803
Aurora
$ 729,000
- Type
- Single Family
- Size
- 3,661 SqFt
- Rooms
- 5 Beds + 3.5 Baths
EXIT Realty DTC, Cherry Creek, Pikes Peak. #2435205
Aurora
$ 699,900
- Type
- Single Family
- Size
- 3,783 SqFt
- Rooms
- 3 Beds + 2.5 Baths
Keller Williams DTC #3580993
Aurora
$ 729,900
- Type
- Single Family
- Size
- 3,934 SqFt
- Rooms
- 5 Beds + 4.5 Baths
Key Real Estate Group LLC #6031180

