


Address
26713 E Indore Avenue, Aurora, CO
Price
$ 729,000
Property Attributes
- MLS#2435205
- TypeSingle Family
- Listing Status Active
- CountyARAPAHOE
- CityAurora
- NeighborhoodSouthshore
- Zip80016
- StyleHouse
- Year Built2019
- Taxes$ 7225
- Price$ 729,000
- Bedrooms5
- Full Bathrooms3
- Half Bathrooms1
- Sqr Footage3661
- Lot Size0.12 Acres
Data Source:
REColorado (MTOMLS)
Property Description
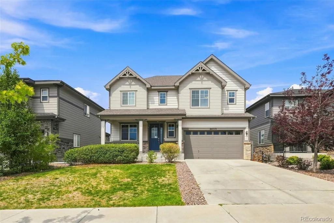
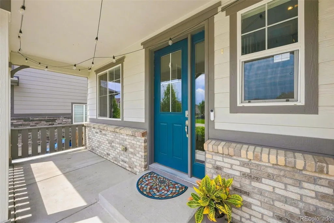
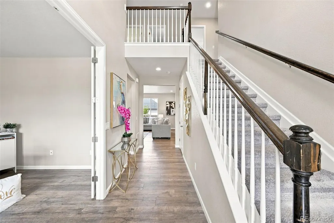
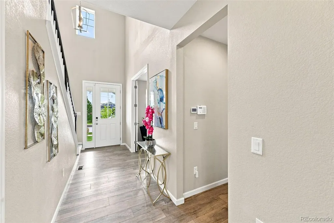
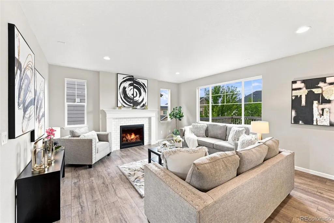
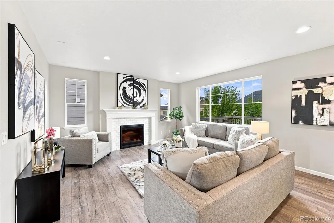
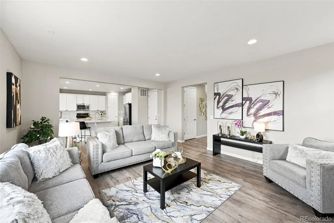
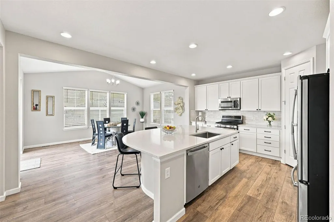
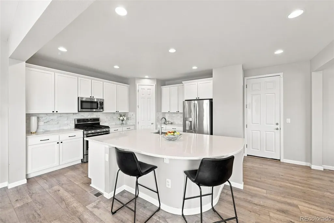
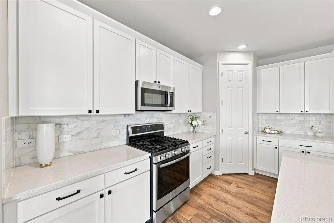
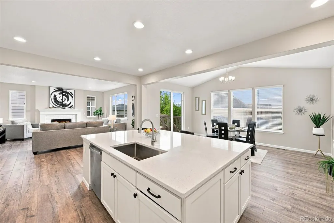
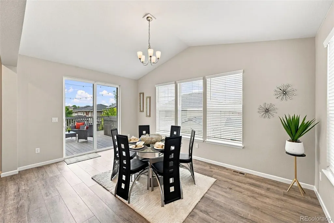
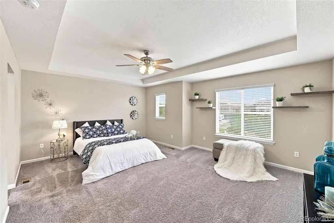
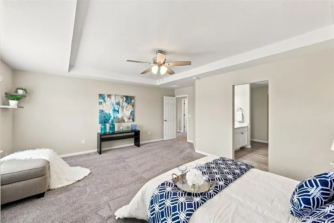
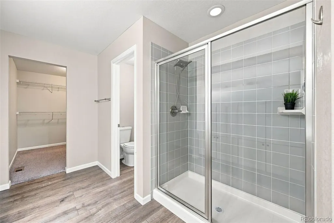
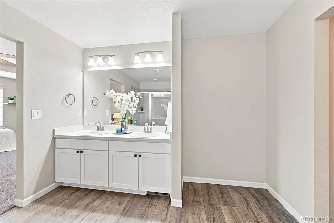
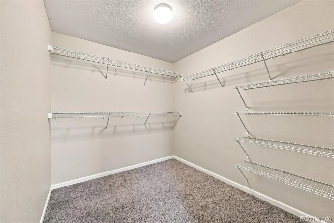
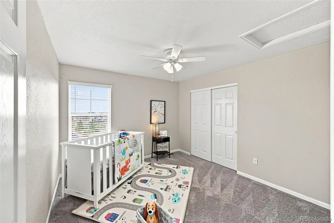
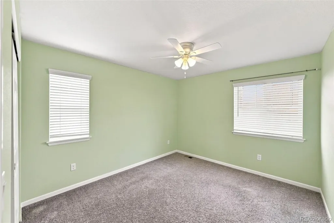
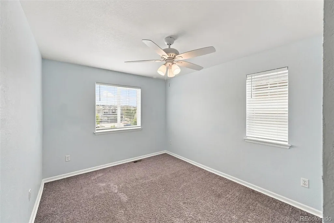
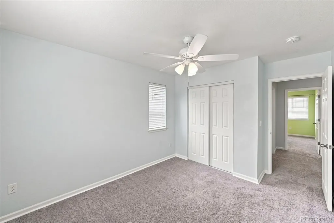
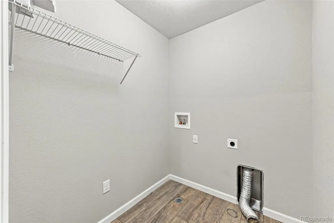
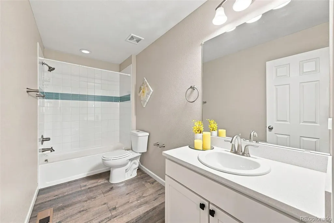
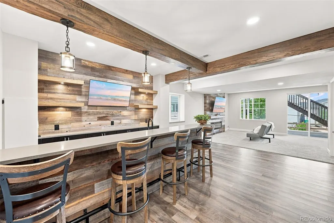
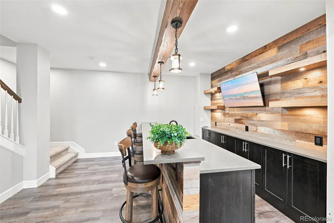
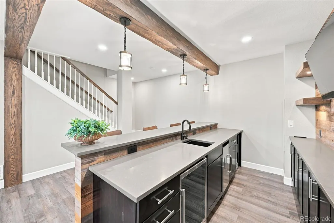
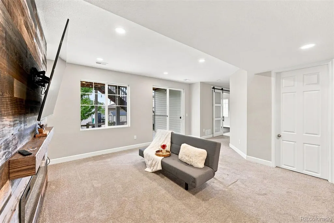
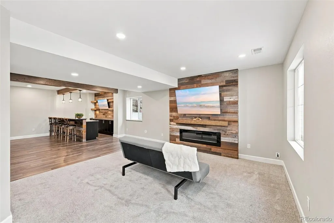
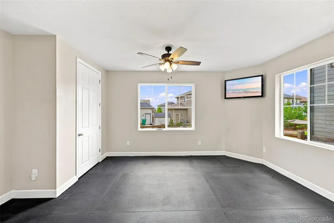
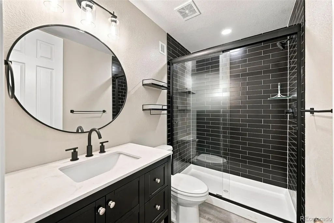
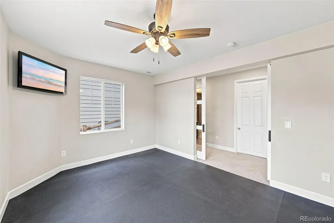
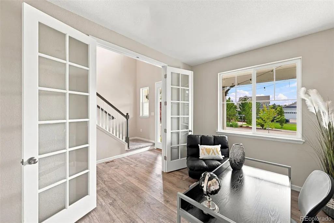
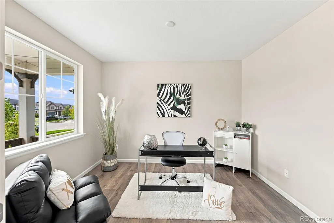
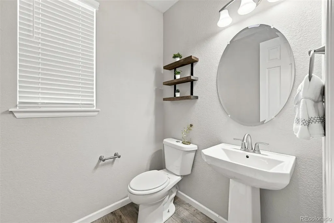
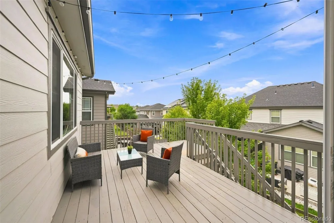
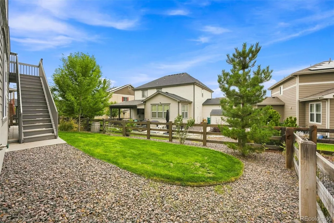
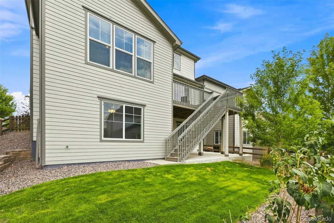
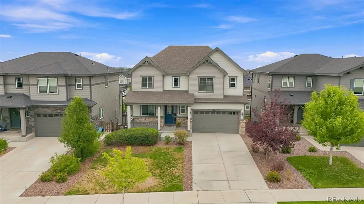
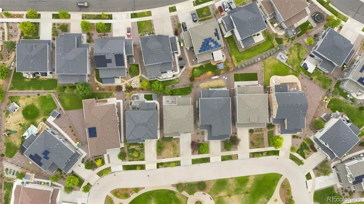
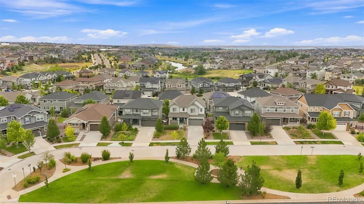
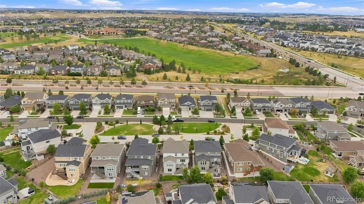
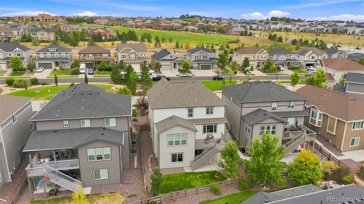
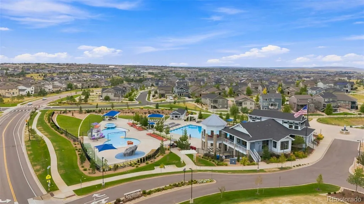
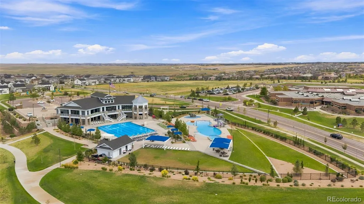
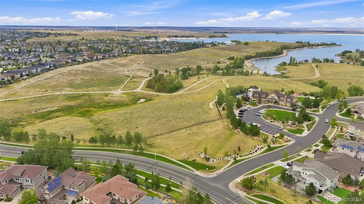
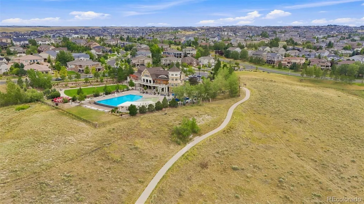
Stunning popular Twain model in the highly desirable Southshore community featuring 5 bedrooms, 4 bathrooms, main-floor office, and a spectacular finished walkout basement. The main level offers an abundance of windows that bring natural light, luxury vinyl plank flooring and open-concept layout. The spacious living room with cozy gas fireplace, flows seamlessly into the gourmet kitchen. The kitchen is ideal for hosting and daily living, offering a large quartz center island, ample cabinetry, a convenient pantry, stainless steel appliances, and spacious countertops with additional seating. Just off the kitchen, the gorgeous dine-in sunroom features sliding glass doors that open to a large deck. A convenient bathroom completes the main level. Upstairs is the primary suite with huge walk-in closet, and 3 additional generously sized bedrooms, convenient laundry room, and two bathrooms. The incredible finished walkout basement features high-end finishes to include a great room with a sleek gas fireplace, a wet bar area, an additional bedroom or home gym, bathroom, and a covered patio. Perfectly situated in a quiet inlet similar to a cul-de-sac. Enjoy the parks, community pools, clubhouses, miles of trails and walking distance to Cherry Creek School District. Southshore is a very special community!
| Elementary School | Middle School | High School |
|---|---|---|
| Pine Ridge Elementary School | Fox Ridge Middle School | Cherokee Trail High School |
| Price History | |
|---|---|
| 8/13/2026 | Listed $745,000 |
| 9/13/2026 | 3$729,000 |
General Features
| Sewer | Public Sewer |
|---|---|
| Heating | Forced Air |
| Cooling | Central Air |
| Possession | Negotiable |
| Roof | Composition |
| Appliances | Bar Fridge,Dishwasher,Disposal,Microwave,Oven,Range,Refrigerator,Wine Cooler |
| HOA Fee | 35.7 |
| Garage Spaces | 2 |
| Patio/Porch Features | Deck,Front Porch,Patio |
| Construction Materials | Frame |
| Exclusions | Staging items. |
| Year Built | 2019 |
| Levels | Two |
| Property Subtype | Single Family Residence |
| Tax Year | 2025 |
| Ownership | Individual |
| Assoc Fee Paid Per | Monthly |
| County | Arapahoe |
| Property Type | Residential |
| Association Amenities | Clubhouse,Fitness Center,Park,Playground,Pool,Tennis Court(s),Trail(s) |
| HOA | Yes |
| Attached Garage | Yes |
| Subdivision Name | Southshore |
| Full Baths | 1 |
| Status | Active |
| High School | Cherokee Trail |
| City | Aurora |
| Association Name | Southshore |
| Senior Community Y/N | No |
| High School District | Cherry Creek 5 |
| Lot Size Units | Square Feet |
| Lot Size Square Feet | 5415 |
| Listing Terms | Cash,Conventional,FHA,VA Loan |
| Elementary School | Pine Ridge |
| Tax Annual Amount | 7225 |
| Middle/Junior High School | Fox Ridge |
| Virtual Tour | https://app.archi-pix.com/sites/evwlvxga/unbranded |
| Structure Type | House |
| Builder Name | Richmond American Homes |
| Standard Status | Active |
| Middle/Junior School District | Cherry Creek 5 |
| Elementary School District | Cherry Creek 5 |
Interior Features
| Interior Amenities | Kitchen Island,Open Floorplan,Pantry,Quartz Counters,Smoke Free |
|---|---|
| Basement | Finished,Full,Walk-Out Access |
| Flooring | Carpet,Vinyl |
| Total Fireplaces | 2 |
| Fireplace Features | Basement,Family Room |
| Basement (Y/N) | Yes |
| Above Grade Finished Area | 2442 |
| Half Baths | 1 |
| 3/4 Baths | 2 |
| Total Bedrooms | 5 |
| Below Grade Finished Area | 1080 |
| Main Level Bathrooms | 1 |
| Total Baths | 4 |
Exterior Features
| Water Source | Public |
|---|---|
| Total Parking | 2 |
| Lot Size Area | 5415 |
| Building Area Total | 3661 |
| Lot Size Acres | 0.12 |
| Builder Model | Twain |
| Horse Y/N | No |
Amenities
- Foreclosure
- Views
- Short Sale
- New Construction
- Adult 55+
- Lease To Own
- No HOA Fees
- Furnished
- Primary On Main
- Air Conditioning
- Seller Finance
- Green
- Fixer Upper
- Horse
- Golf
- Fireplace
- Deck
- Garage
- Basement
- Pool
Property vs Single Family Average in 80016
Price
Taxes
Year Built
Visits
In The Neighborhood
Open House
Aurora
$ 925,000
- Type
- Single Family
- Size
- 5,005 SqFt
- Rooms
- 5 Beds + 4.5 Baths
 Keller Williams DTC #4677663
Aurora
$ 725,000
- Type
- Single Family
- Size
- 3,199 SqFt
- Rooms
- 4 Beds + 2.5 Baths
RE/MAX Professionals #2190513
Aurora
$ 798,000
- Type
- Single Family
- Size
- 4,190 SqFt
- Rooms
- 5 Beds + 4 Baths
Keller Williams Premier Realty, LLC #6864016
Aurora
$ 699,900
- Type
- Single Family
- Size
- 3,046 SqFt
- Rooms
- 4 Beds + 3.5 Baths
Real Broker, LLC DBA Real #4271101
Aurora
$ 789,000
- Type
- Single Family
- Size
- 3,298 SqFt
- Rooms
- 5 Beds + 3 Baths
Keller Williams DTC #8257413
Aurora
$ 949,900
- Type
- Single Family
- Size
- 4,776 SqFt
- Rooms
- 6 Beds + 4.5 Baths
The Cascade Team Real Estate, Inc. #4102621
Aurora
$ 839,900
- Type
- Single Family
- Size
- 4,544 SqFt
- Rooms
- 5 Beds + 3.5 Baths
West and Main Homes Inc #5770803
Aurora
$ 699,900
- Type
- Single Family
- Size
- 3,783 SqFt
- Rooms
- 3 Beds + 2.5 Baths
Keller Williams DTC #3580993
Aurora
$ 729,900
- Type
- Single Family
- Size
- 3,934 SqFt
- Rooms
- 5 Beds + 4.5 Baths
Key Real Estate Group LLC #6031180
Aurora
$ 875,000
- Type
- Single Family
- Size
- 5,105 SqFt
- Rooms
- 4 Beds + 3.5 Baths
Keller Williams DTC #4634962

