

Address
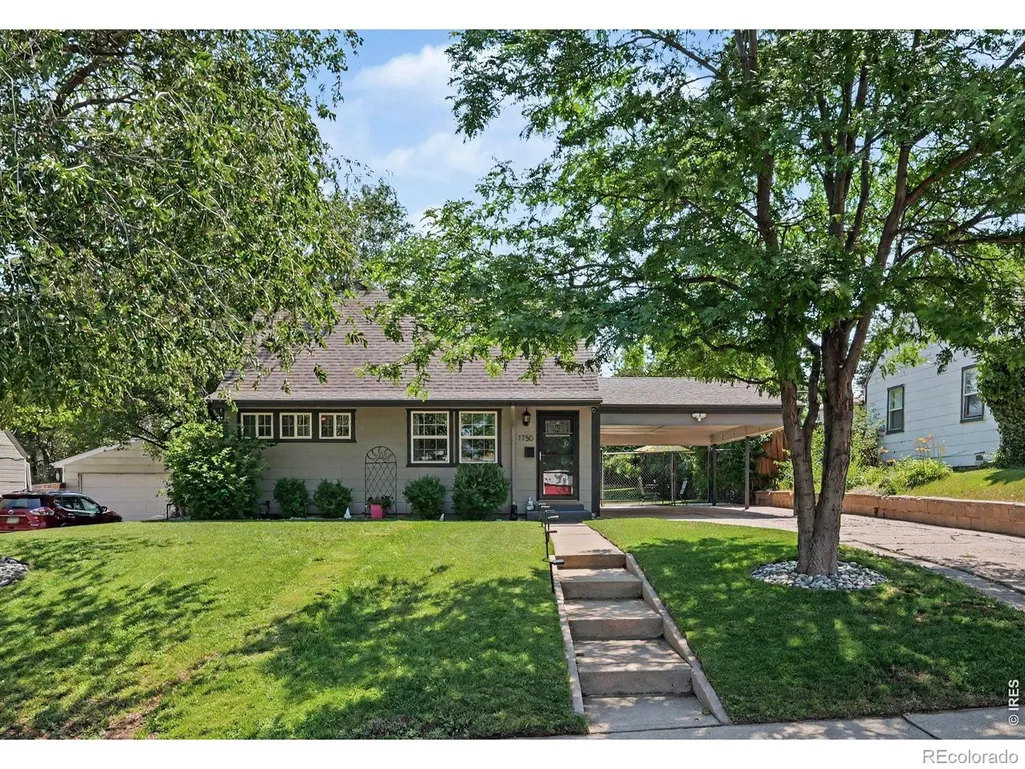
1750 S Raritan Street, Denver, CO
Price
$ 459,000
Property Attributes
- MLS#IR1065321
- TypeSingle Family
- Listing Status Active
- CountyDENVER
- CityDenver
- NeighborhoodGunnison Heights Filing 2
- Zip80223
- StyleHouse
- Year Built1953
- Taxes$ 2639
- Price$ 459,000
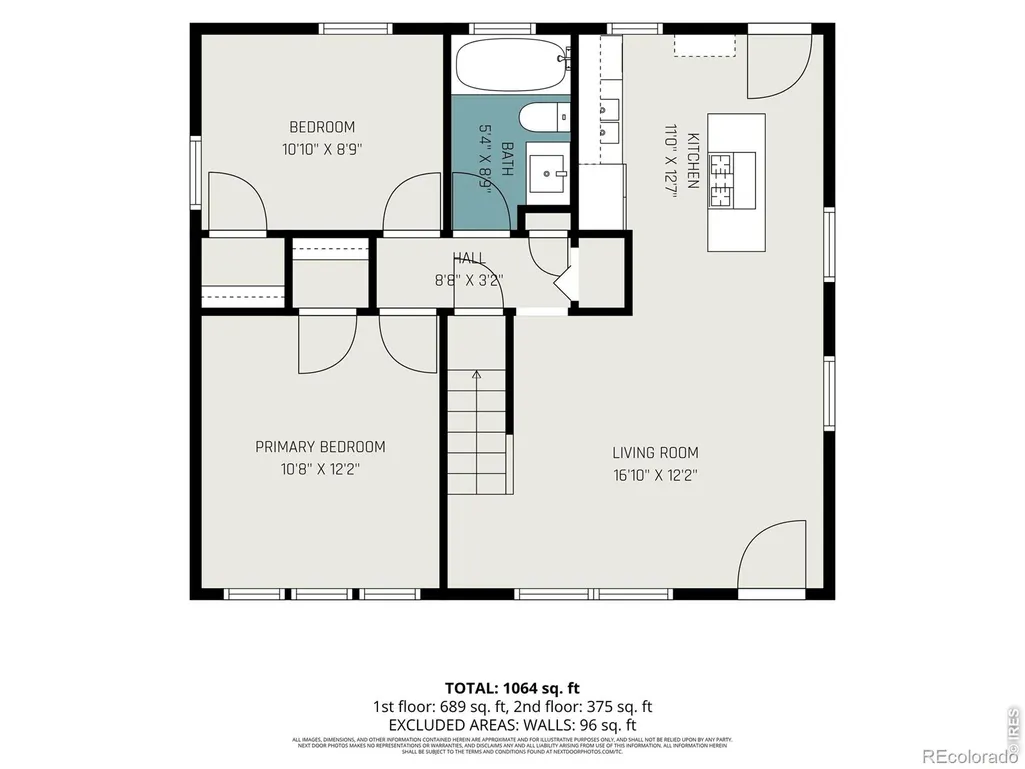
- Bedrooms3
- Full Bathrooms2
- Half Bathrooms0
- Sqr Footage1133
- Lot Size0.14 Acres
Data Source:
REColorado (MTOMLS)
Property Description
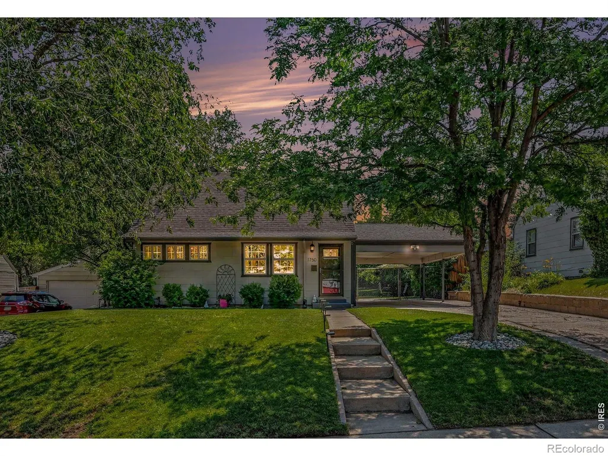
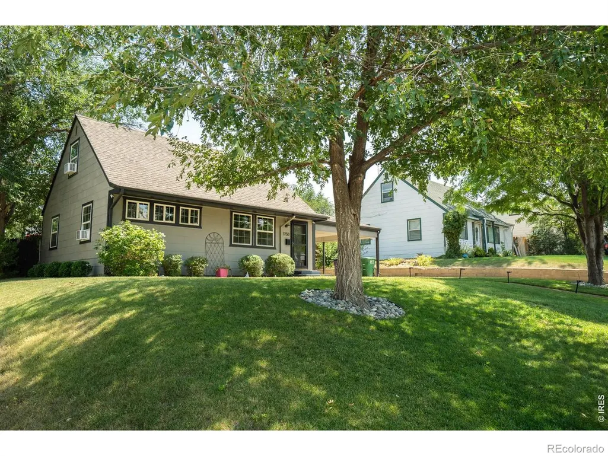
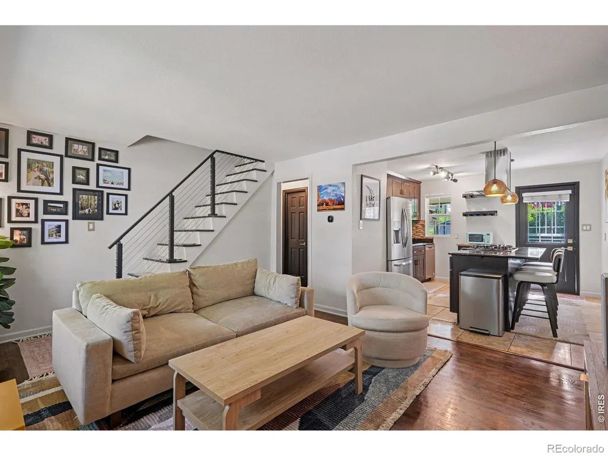
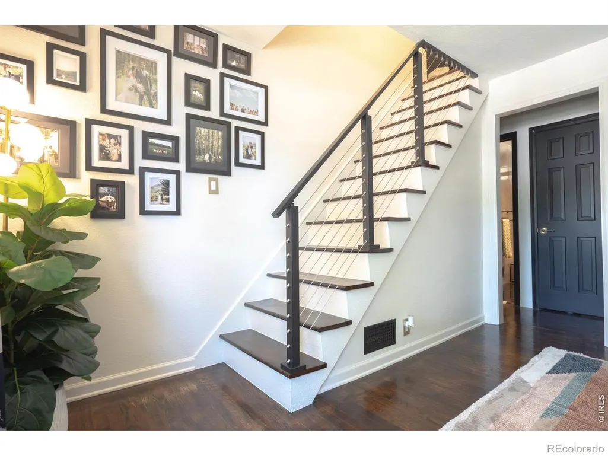
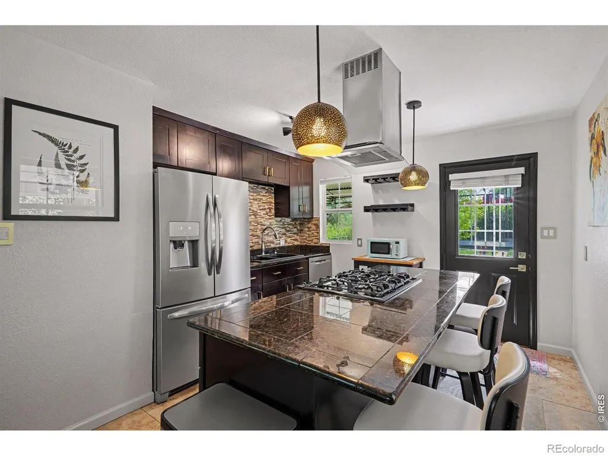
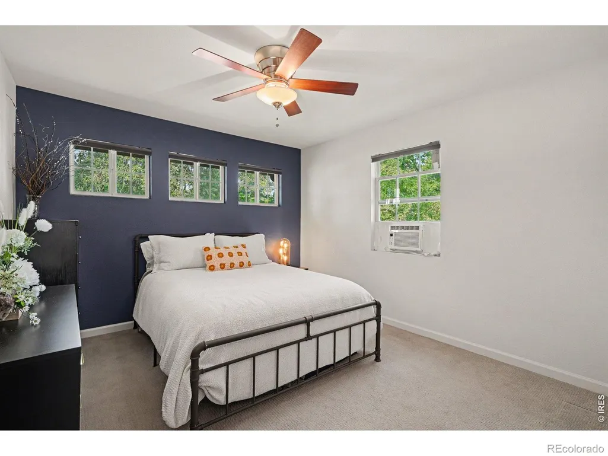
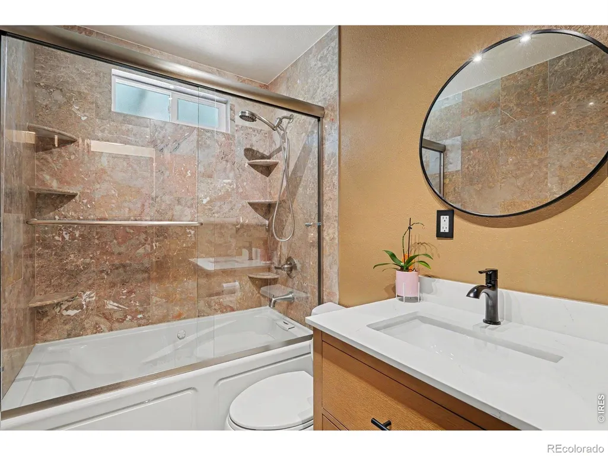
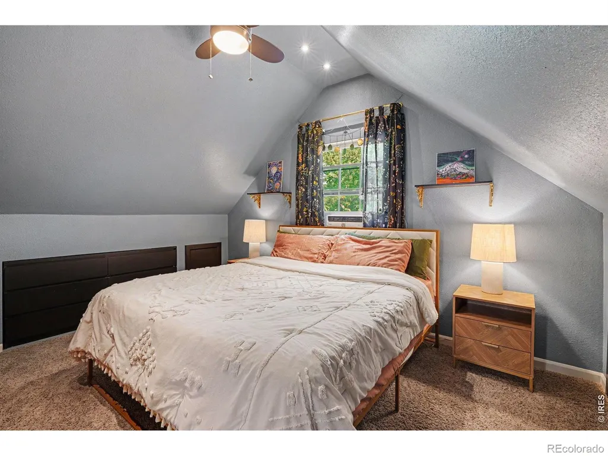
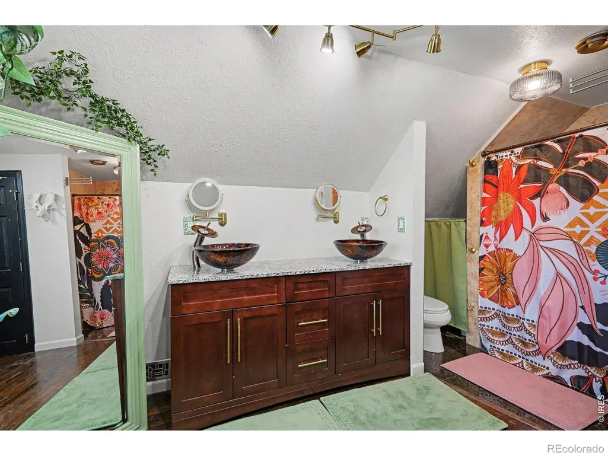
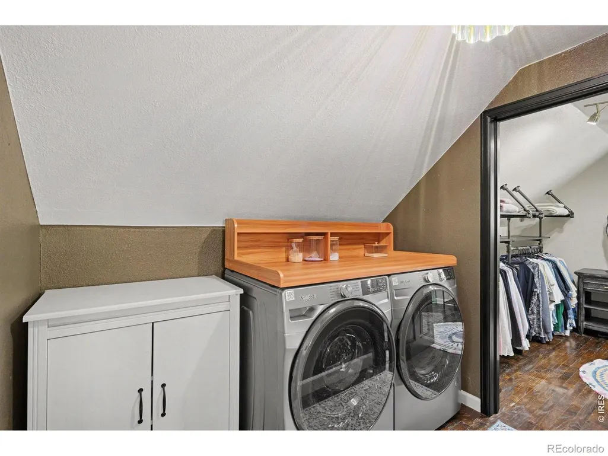
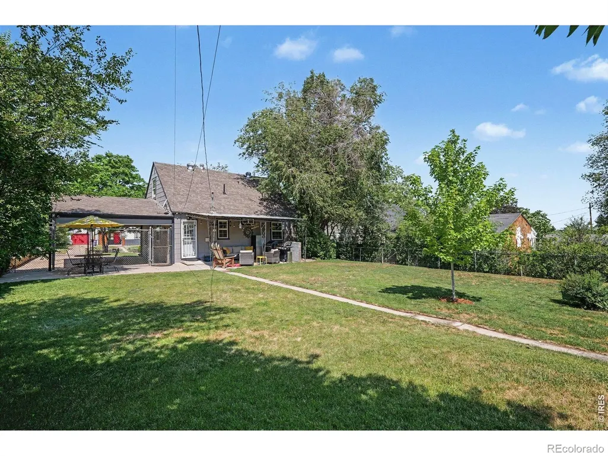
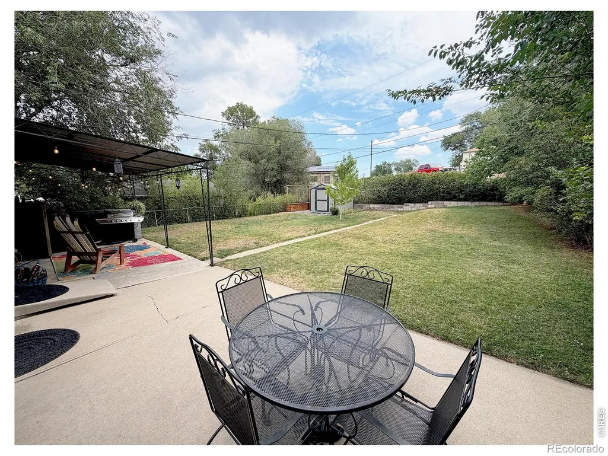
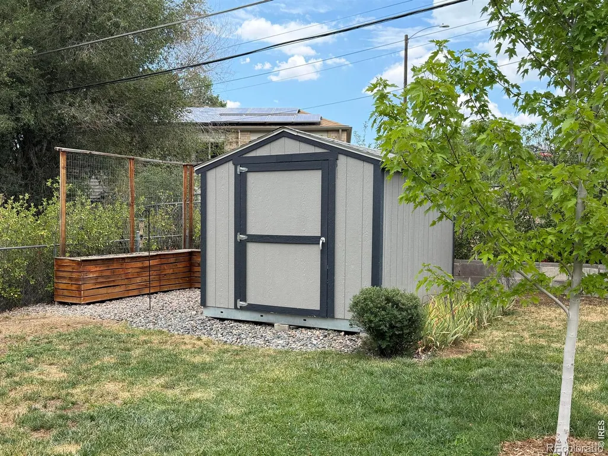
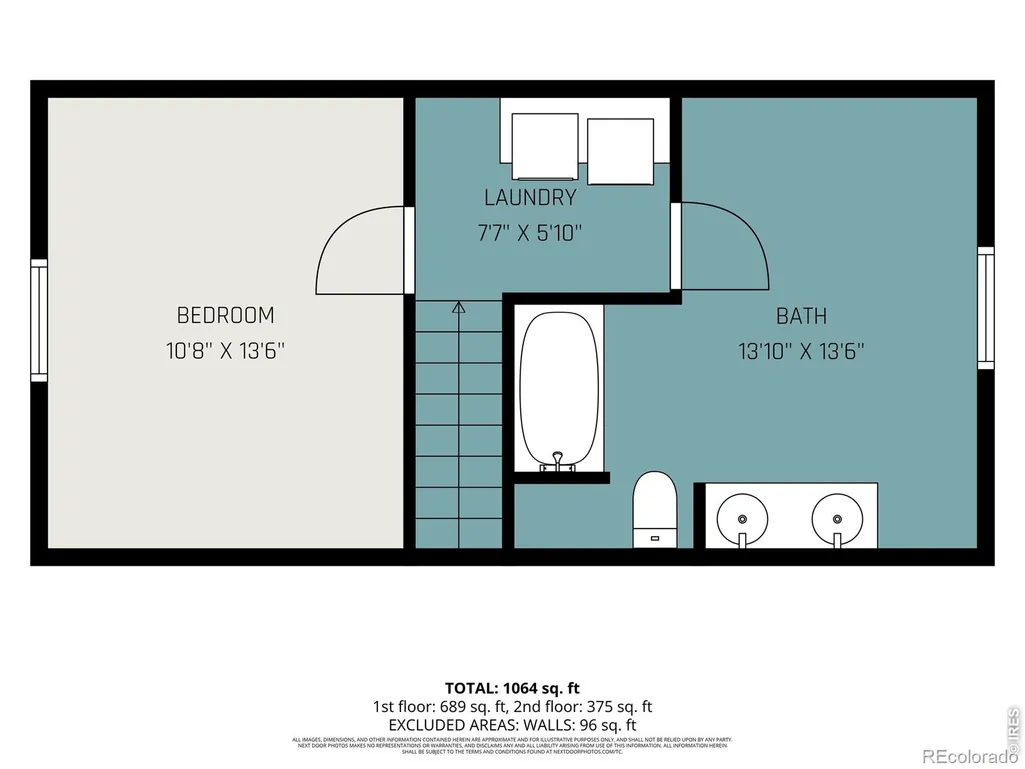
MODERN UPDATES, A GREAT BACKYARD, AND A LOCATION THAT KEEPS YOU CLOSE TO IT ALL! This move-in-ready 3-bedroom, 2-bath home features an open floor plan, hardwood floors, fresh paint, updated lighting, and a custom staircase with modern cable railings. The kitchen offers granite countertops, a large island, gas cooktop, and stainless steel appliances. Upstairs, the spacious primary suite includes a remodeled en suite bath and custom storage. Enjoy a landscaped, fenced yard with irrigation, a covered patio, and patio lighting. Recent improvements include a new water heater, new blinds, and a full sewer-line replacement completed in 2025. Located minutes from Ruby Hill Park and downtown Denver. Assumable loan available-ask for details!
| Elementary School | Middle School | High School |
|---|---|---|
| Schmitt Elementary School | Skinner Middle School | South High School |
| Price History | |
|---|---|
| 7/30/2026 | Listed $474,900 |
| 8/20/2026 | 2$469,000 |
| 9/23/2026 | 3$459,000 |
General Features
| Sewer | Public Sewer |
|---|---|
| Heating | Forced Air |
| Cooling | Air Conditioning-Room,Evaporative Cooling |
| Utilities | Electricity Available,Natural Gas Available |
| Possession | Closing/DOD |
| Roof | Composition |
| Appliances | Disposal,Dryer,Microwave,Refrigerator,Self Cleaning Oven,Washer |
| Zoning | E-SU-DX |
| Security Features | Smoke Detector(s) |
| Construction Materials | Frame |
| Year Built | 1953 |
| Levels | Bi-Level |
| Property Subtype | Single Family Residence |
| Tax Year | 2025 |
| Ownership | Individual |
| County | Denver |
| Property Type | Residential |
| HOA | No |
| Subdivision Name | Gunnison Heights Filing 2 |
| Possible Use | Residential |
| Full Baths | 2 |
| Status | Active |
| High School | South |
| City | Denver |
| High School District | Denver 1 |
| Lot Size Square Feet | 6190 |
| Carport Spaces | 1 |
| Listing Terms | Cash,Conventional,FHA,VA Loan |
| Elementary School | Schmitt |
| Tax Annual Amount | 2639 |
| Middle/Junior High School | Skinner |
| Concessions | No |
| Structure Type | House |
| Standard Status | Active |
| Occupancy Type | Owner |
| Elementary School District | Denver 1 |
Interior Features
| Interior Amenities | Eat-in Kitchen,Kitchen Island |
|---|---|
| Basement | None |
| Basement (Y/N) | No |
| Window Features | Window Coverings |
| Above Grade Finished Area | 1133 |
| Laundry Features | In Unit |
| Total Bedrooms | 3 |
| Main Level Bedrooms | 2 |
| Main Level Bathrooms | 2 |
| Total Baths | 2 |
Exterior Features
| Lot Features | Sprinklers In Front |
|---|---|
| Water Source | Public |
| Total Parking | 1 |
| Building Area Total | 1133 |
| Lot Size Acres | 0.14 |
| Road Surface Type | Paved |
| Road Frontage Type | Public |
Amenities
- Foreclosure
- Views
- Short Sale
- New Construction
- Adult 55+
- Lease To Own
- No HOA Fees
- Furnished
- Primary On Main
- Air Conditioning
- Seller Finance
- Green
- Fixer Upper
- Horse
- Golf
- Fireplace
- Deck
- Garage
- Basement
- Pool
Property vs Single Family Average in 80223
Price
Taxes
Year Built
Visits


