


Address
5403 S Chester Court, Englewood, CO
Price
$ 2,750,000
Property Attributes
- MLS#9426121
- TypeSingle Family
- Listing Status Active
- CountyARAPAHOE
- CityEnglewood
- NeighborhoodOrchard Hills
- Zip80111
- StyleContemporary,Mid-Century Modern
- Year Built1974
- Taxes$ 10445
- Price$ 2,750,000
- Bedrooms6
- Full Bathrooms4
- Half Bathrooms1
- Sqr Footage4243
- Lot Size0.55 Acres
Data Source:
REColorado (MTOMLS)
Property Description
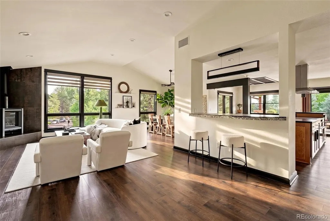
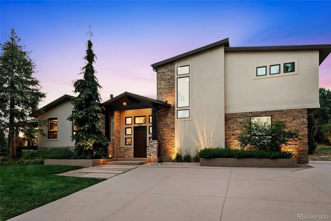
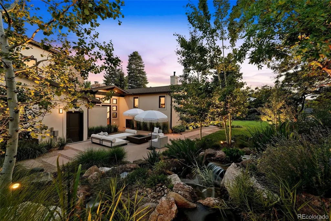
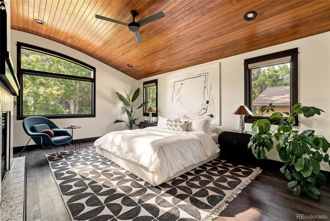
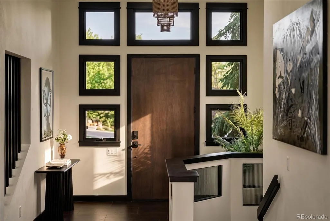
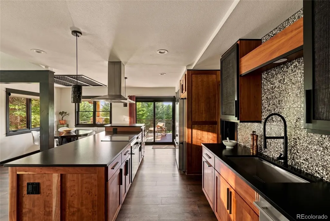
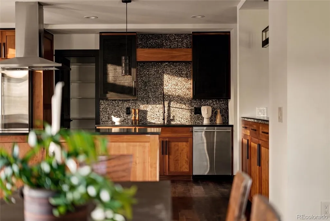
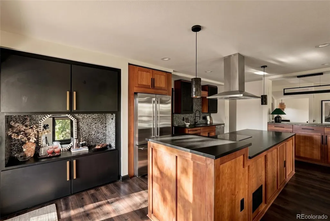
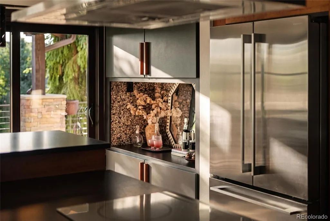
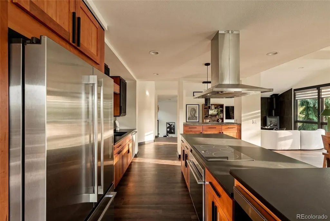
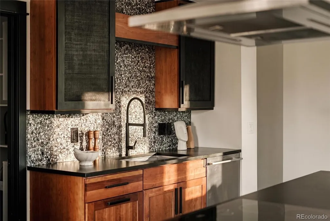
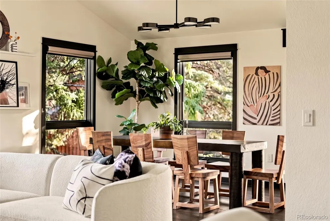
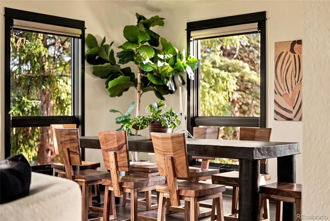
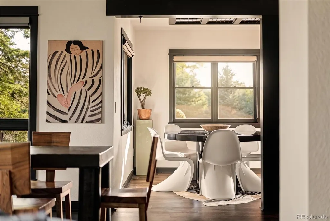
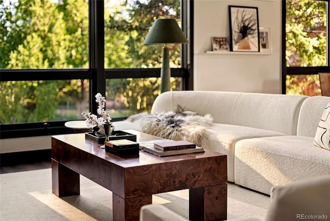
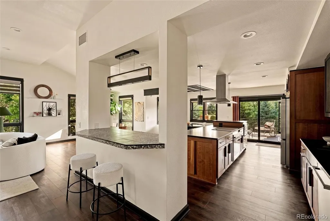
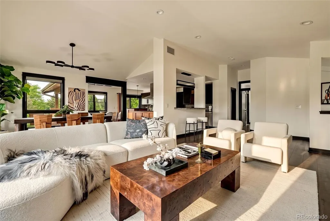
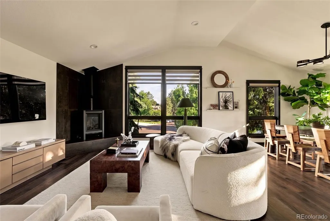
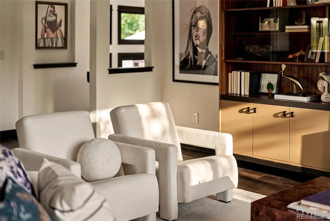
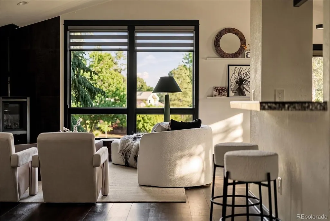
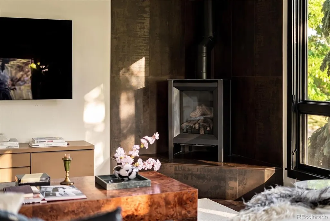
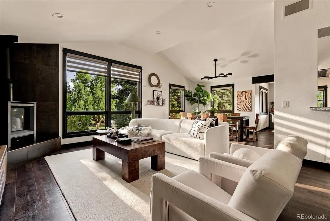
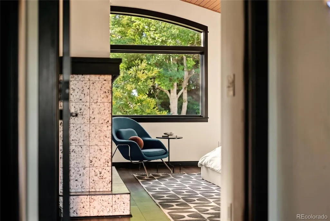
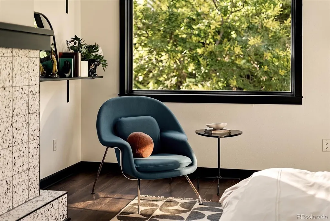
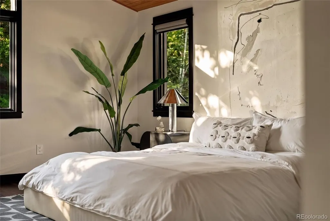
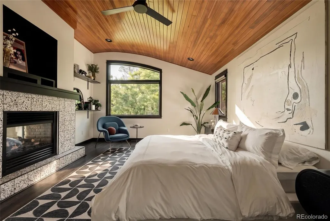
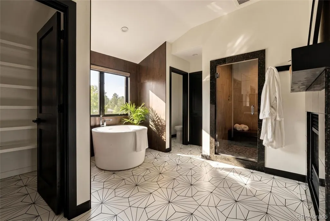
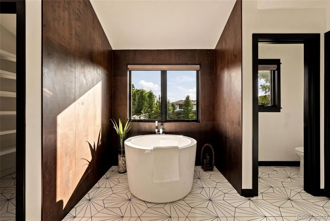
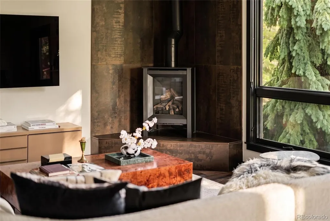
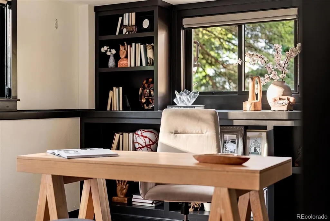
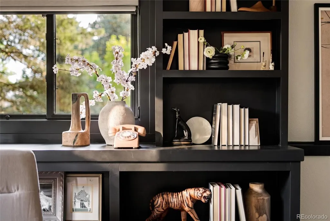
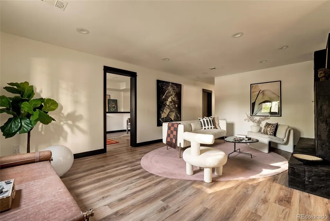
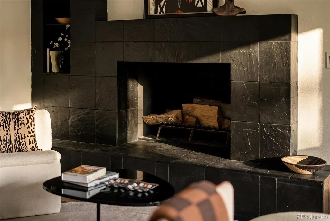
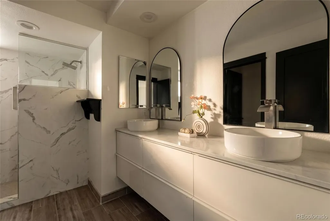
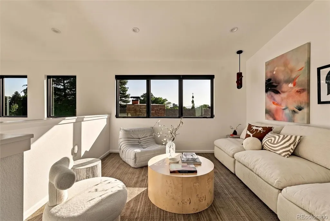
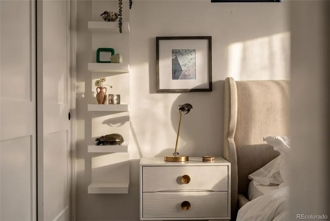
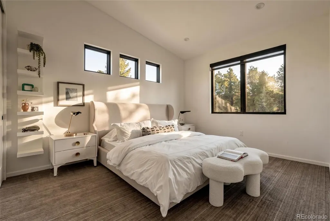
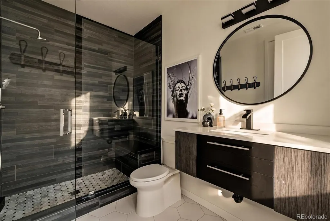
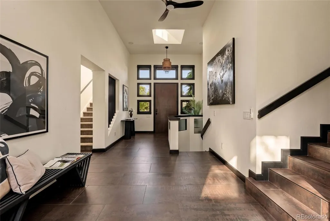
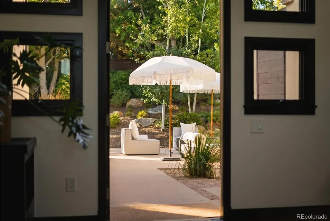
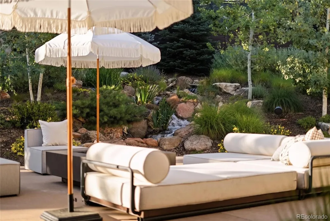
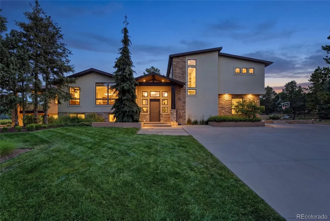
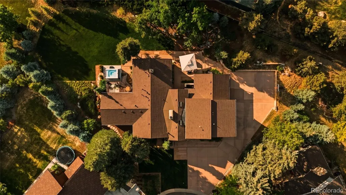
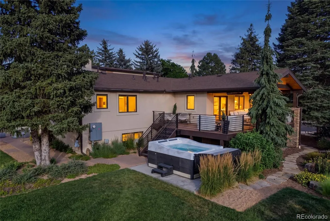
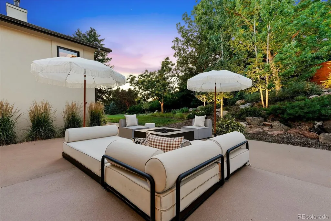
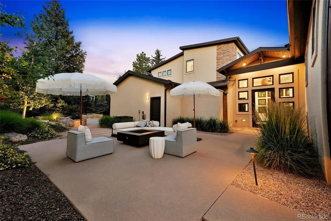
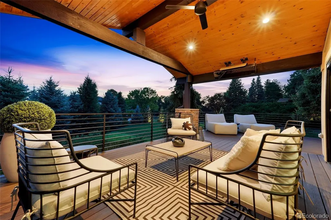
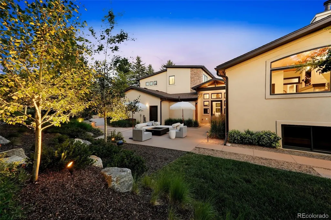
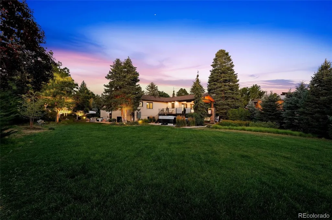
Set on one of Orchard Hills' park-like 0.55-acre lots, this exceptional Greenwood Village residence is more than an extensively renovated home- it's an evolution of one of the neighborhood's original architectural ideals. Expanded and reimagined with purpose by Marc David Homes, the property has benefited from more than $1.3 million in upgrades since 2021, every improvement honoring the home's architectural roots while creating a residence that reflects an enduring philosophy of intentional design. The result is over 4,300 square feet offering six bedrooms, a dedicated office, four-and-a-half baths, and a private guest wing with two bedrooms, full bath, and loft- ideal for extended guests or a secluded retreat. While the home's gathering spaces invite connection, the primary suite offers quiet sanctuary, where a cedar-clad vaulted ceiling, fireplace, spa-inspired bath with soaking tub, steam shower, and custom walk-in closet create an atmosphere of understated luxury. Light-filled living spaces flow effortlessly to a gas-heated covered deck overlooking professionally designed grounds by Alex Ostblom (Branch Landscape Group). Mature trees, a custom waterfall feature, dual outdoor sound systems, gas fire table, and multiple outdoor living areas with architectural landscape lighting create an atmosphere that feels both expansive and remarkably private. Originally envisioned by renowned planner Eugene Sternberg, Orchard Hills was designed as a departure from the conventional suburban neighborhood- preserving the natural landscape through winding streets, expansive greenbelts, mature tree canopies, and oversized homesites that foster privacy and a lasting connection to nature. Decades later, that vision remains one of Greenwood Village's best kept secrets. Moments from Cherry Creek schools, parks, trails, DTC, and light rail-this is more than a home, it's an opportunity to discover Orchard Hills-one of Colorado's most architecturally distinctive neighborhoods.
| Elementary School | Middle School | High School |
|---|---|---|
| Belleview Elementary School | Campus Middle School | Cherry Creek High School |
| Price History | |
|---|---|
| 7/12/2026 | Listed $2,895,000 |
| 8/7/2026 | 6$2,750,000 |
General Features
| Sewer | Public Sewer |
|---|---|
| Heating | Forced Air,Natural Gas |
| Cooling | Central Air |
| Possession | Negotiable |
| Roof | Composition |
| Appliances | Dishwasher,Dryer,Freezer,Oven,Range,Range Hood,Refrigerator,Self Cleaning Oven,Tankless Water Heater,Washer |
| HOA Fee | 160 |
| Garage Spaces | 3 |
| Association Fee Includes | Maintenance Grounds,Snow Removal |
| Patio/Porch Features | Covered,Deck,Front Porch,Patio |
| Architectural Style | Contemporary,Mid-Century Modern |
| Security Features | Carbon Monoxide Detector(s),Radon Detector,Smart Cameras,Smart Locks,Smart Security System,Smoke Detector(s),Video Doorbell,Water Leak/Flood Alarm |
| Construction Materials | Frame,Stone,Stucco |
| Exclusions | Seller's personal property,staging items |
| Year Built | 1974 |
| Electric | 220 Volts |
| View | City,Mountain(s) |
| Levels | Multi/Split |
| Property Subtype | Single Family Residence |
| Tax Year | 2025 |
| Ownership | Individual |
| Assoc Fee Paid Per | Annually |
| County | Arapahoe |
| Property Type | Residential |
| Association Amenities | Park,Playground,Tennis Court(s) |
| HOA | Yes |
| Attached Garage | Yes |
| Subdivision Name | Orchard Hills |
| Facing Direction | Southwest |
| Full Baths | 1 |
| Status | Active |
| High School | Cherry Creek |
| City | Englewood |
| Association Name | Advanced HOA |
| Senior Community Y/N | No |
| High School District | Cherry Creek 5 |
| Lot Size Units | Square Feet |
| Lot Size Square Feet | 24002 |
| Listing Terms | Cash,Conventional,Jumbo |
| Elementary School | Belleview |
| Tax Annual Amount | 10445 |
| Middle/Junior High School | Campus |
| Property Condition | Updated/Remodeled |
| Virtual Tour | https://www.zillow.com/view-imx/2d022178-ba97-4960-8009-2d04ed24a76f?setAttribution=mls&wl=true&initialViewType=pano |
| Structure Type | House |
| Standard Status | Active |
| Occupancy Type | Owner |
| Middle/Junior School District | Cherry Creek 5 |
| Elementary School District | Cherry Creek 5 |
Interior Features
| Interior Amenities | Breakfast Bar,Built-in Features,Ceiling Fan(s),Eat-in Kitchen,Entrance Foyer,Five Piece Bath,Granite Counters,High Ceilings,In-Law Floorplan,Kitchen Island,Open Floorplan,Pantry,Primary Suite,Radon M |
|---|---|
| Basement | Daylight,Finished,Full |
| Flooring | Carpet,Tile,Wood |
| Total Fireplaces | 3 |
| Fireplace Features | Basement,Family Room,Gas,Primary Bedroom,Wood Burning |
| Basement (Y/N) | Yes |
| Window Features | Double Pane Windows,Skylight(s),Window Coverings,Window Treatments |
| Above Grade Finished Area | 4243 |
| Half Baths | 1 |
| 3/4 Baths | 3 |
| Laundry Features | Sink,In Unit |
| Total Bedrooms | 6 |
| Main Level Bedrooms | 1 |
| Main Level Bathrooms | 1 |
| Total Baths | 5 |
Exterior Features
| Exterior Amenities | Balcony,Dog Run,Fire Pit,Garden,Gas Valve,Lighting,Private Yard,Spa/Hot Tub,Water Feature |
|---|---|
| Vegetation | Grassed,Mixed,Pine |
| Fencing | Partial |
| Parking Features | 220 Volts,Concrete,Dry Walled,Electric Vehicle Charging Station(s),Exterior Access Door,Finished Garage,Floor Coating,Insulated Garage,Lighted,Oversized,Storage |
| Lot Features | Cul-De-Sac,Irrigated,Landscaped,Level,Many Trees,Sprinklers In Front,Sprinklers In Rear |
| Water Source | Public |
| Total Parking | 8 |
| Lot Size Area | 24002 |
| Foundation Details | Slab |
| Building Area Total | 4243 |
| Lot Size Acres | 0.55 |
| Road Surface Type | Paved |
| Road Frontage Type | Public |
| Road Responsibility | Public Maintained Road |
Amenities
- Foreclosure
- Views
- Short Sale
- New Construction
- Adult 55+
- Lease To Own
- No HOA Fees
- Furnished
- Primary On Main
- Air Conditioning
- Seller Finance
- Green
- Fixer Upper
- Horse
- Golf
- Fireplace
- Deck
- Garage
- Basement
- Pool
Property vs Single Family Average in 80111
Price
Taxes
Year Built
Visits
 The content relating to real estate for sale in this Web site comes in part from the Internet Data eXchange (IDX) program of METROLIST, INC., DBA RECOLORADO©. Real estate listings held by brokers other than REMAX Alliance are marked with the IDX Logo. This information is being provided for the consumers' personal, non-commercial use and may not be used for any other purpose. All information subject to change and should be independently verified. September 22, 2026 7:42 PM UTCd

