







Address
16512 Red Brush Place, Parker, CO
Price
$ 600,000
Property Attributes
- MLS#9113247
- TypeSingle Family
- Listing Status Active
- CountyDOUGLAS
- CityParker
- NeighborhoodBradbury Ranch
- Zip80134
- StyleHouse
- Year Built2001
- Taxes$ 3010
- Price$ 600,000
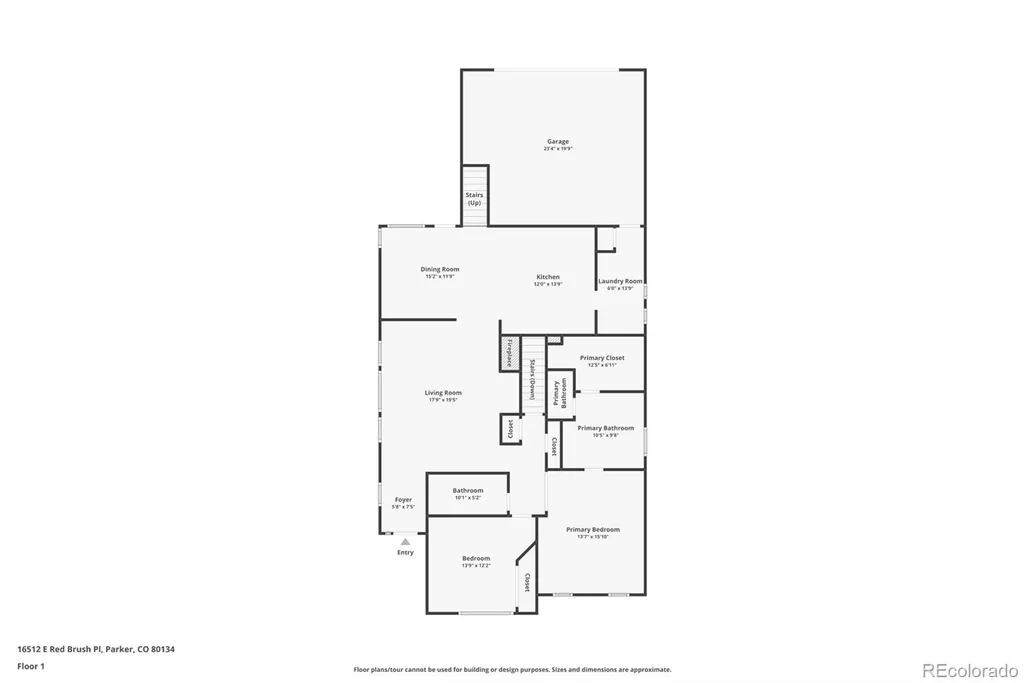
- Bedrooms2
- Full Bathrooms2
- Half Bathrooms0
- Sqr Footage3592
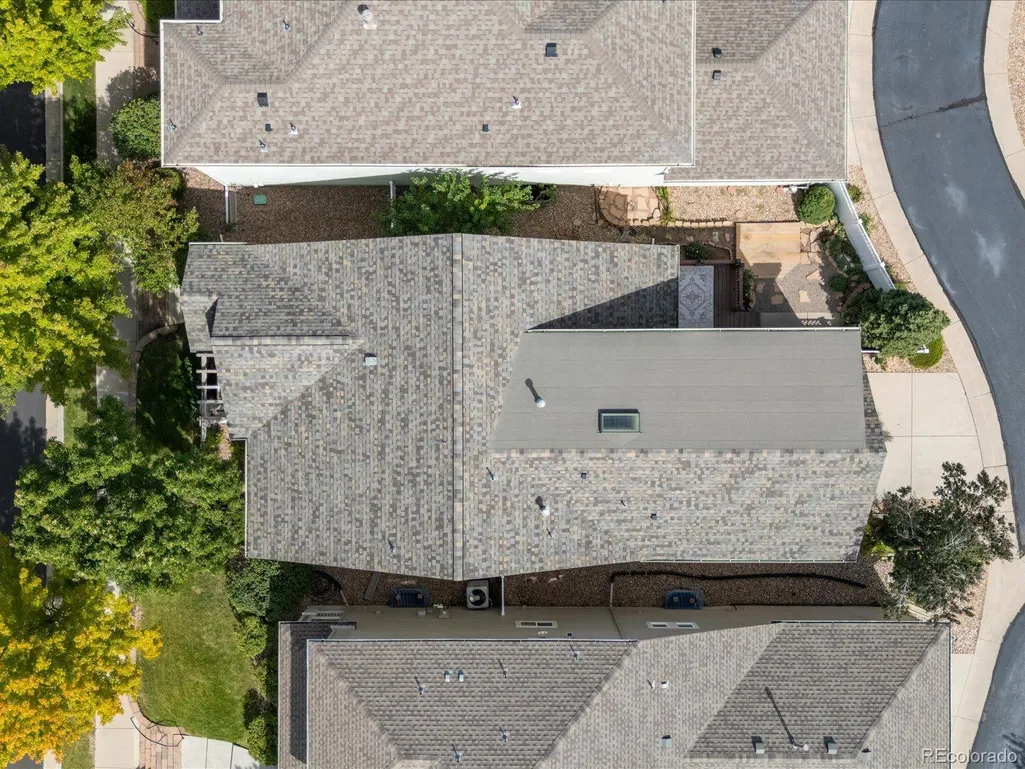
- Lot Size0.11 Acres
Data Source:
REColorado (MTOMLS)
Property Description
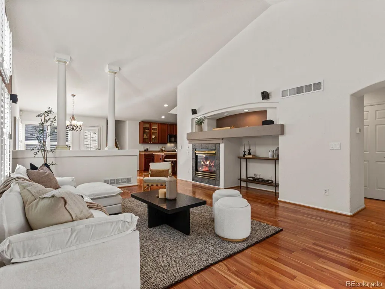
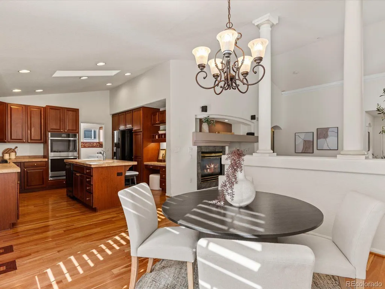
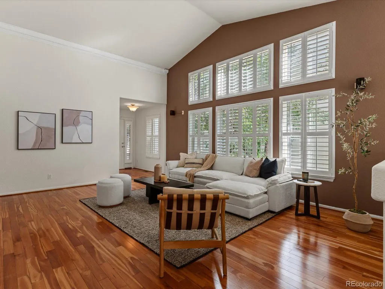
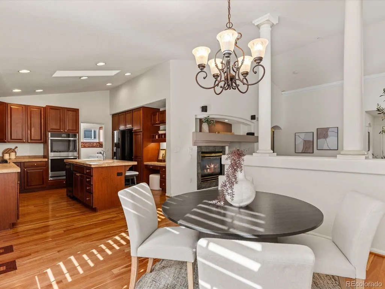
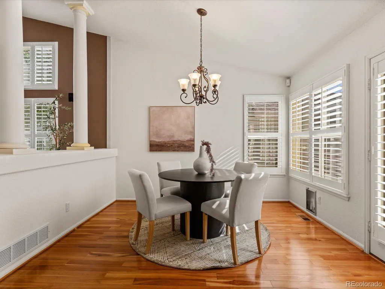
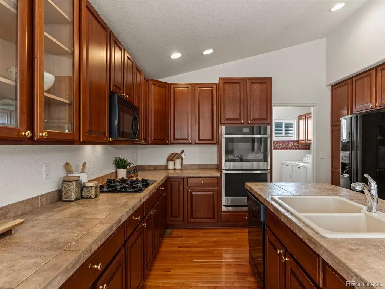
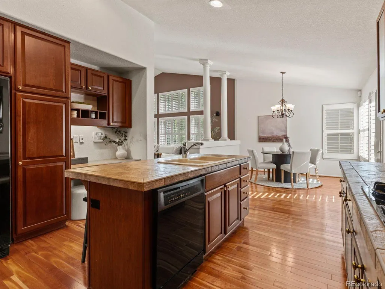
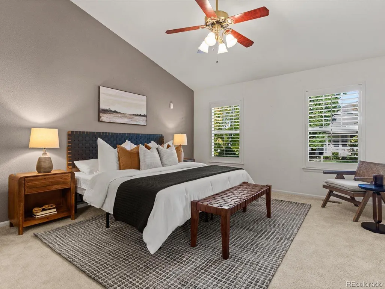
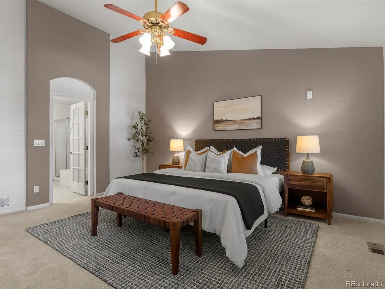
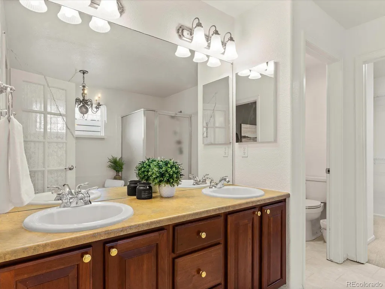
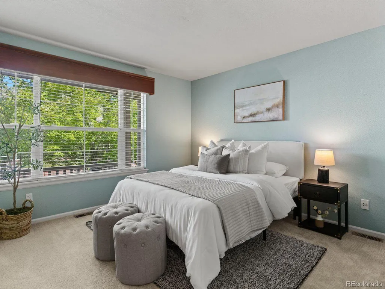
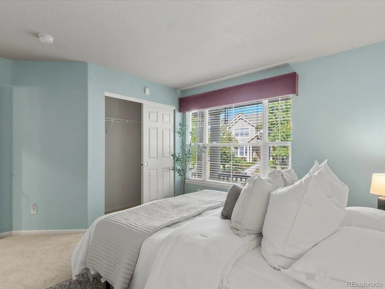
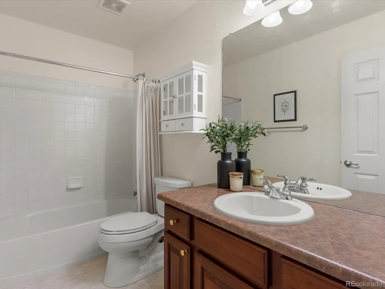
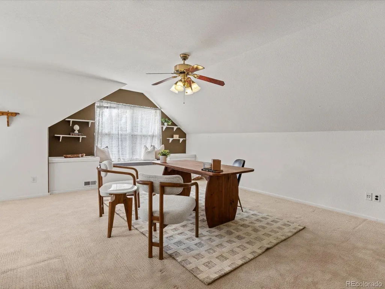
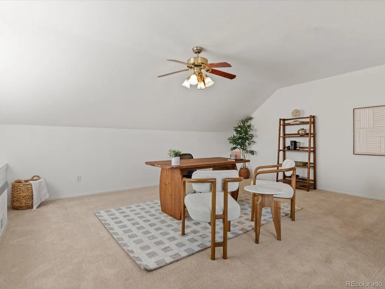
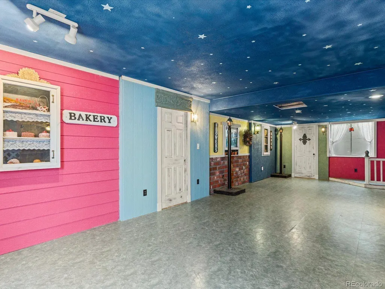
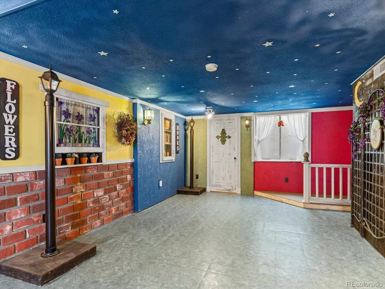
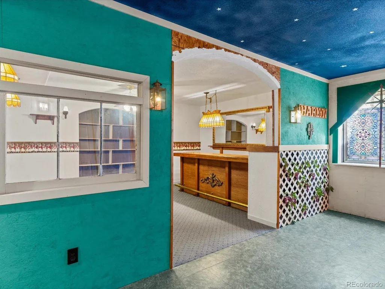
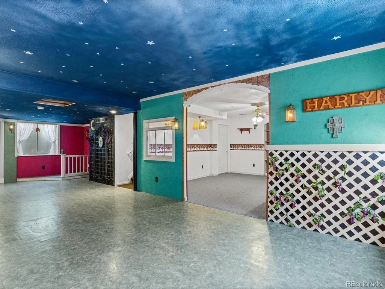
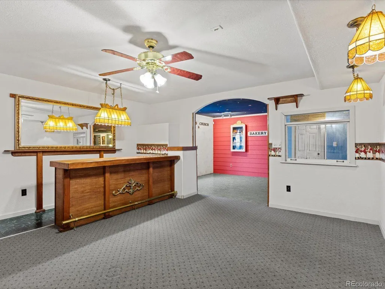
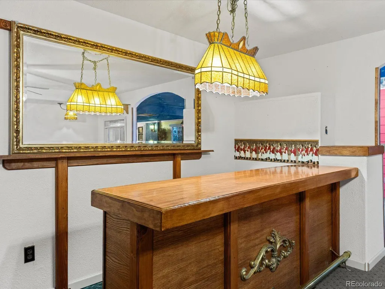
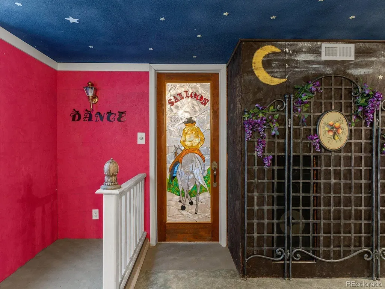
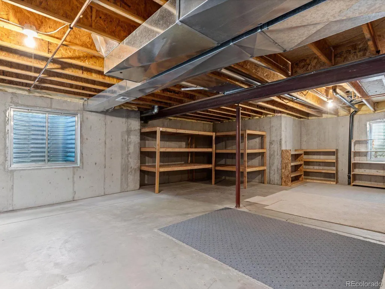
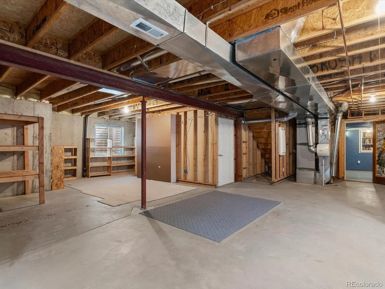
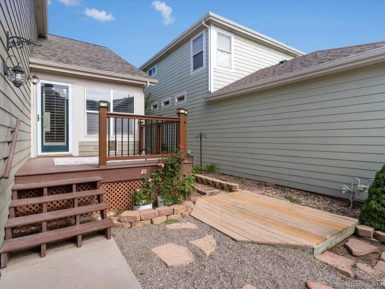
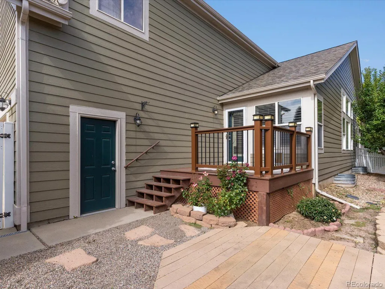
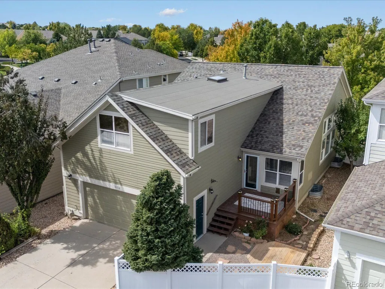
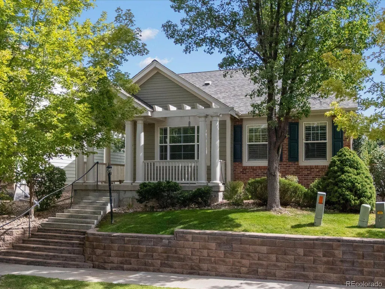
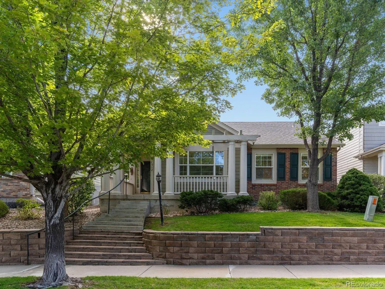
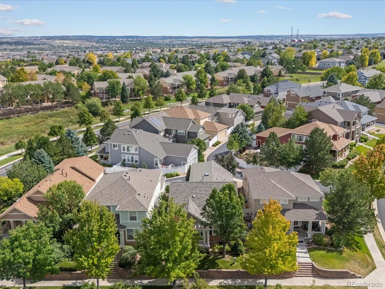
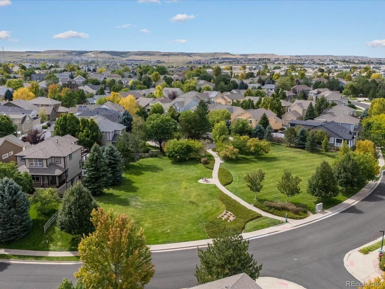
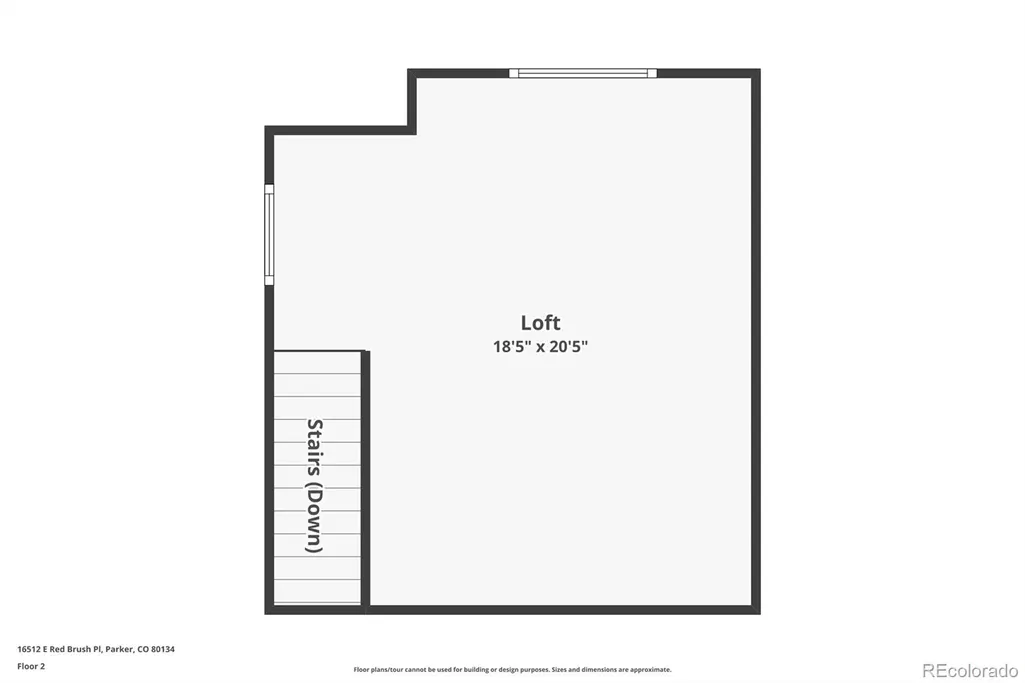
Hardwood Floors| Plantation Shutters| Ranch Style Living| Bright| Newer Furnace & AC & Water Heater| Huge Basement| Mature Maple Tree| South Facing| Lovingly Maintained| Storybook Village Welcome to this warm and bright residence, where living is simple yet abundant. A beautiful Silver Maple anchors the front, providing beauty, shade, and a gracious first impression. With its south facing orientation, plantation shutters, and honey hardwood floors, the main level feels inviting, intimate, and like home. 2 big bedrooms and 2 full bathrooms complete the first floor, all with fresh paint, clean carpets, and large closets. Upstairs, a bright open loft brings versatility for an office, reading area, creative studio, or whatever suits your life. The basement offers an additional 1600 square feet of fun and flexibility. Behind the saloon door awaits a whimsical, storybook village complete with a beautiful wood bar, storefronts, and details that beg to be explored. It’s the kind of space you simply have to see to believe! 16512 Red Brush Place has been lovingly cared for by its owner for 20 years. Its classic warmth, timeless features, and stable community all contribute to this home’s lasting value. Step inside, wander outside, and experience for yourself the peace, comfort, and sense of home this special property provides.
| Elementary School | Middle School | High School |
|---|---|---|
| Prairie Crossing Elementary School | Sierra Middle School | Chaparral High School |
| Price History | |
|---|---|
| 9/18/2026 | Listed $600,000 |
General Features
| Sewer | Public Sewer |
|---|---|
| Heating | Forced Air |
| Cooling | Central Air |
| Utilities | Cable Available,Electricity Available,Internet Access (Wired) |
| Possession | Immediate |
| Roof | Composition |
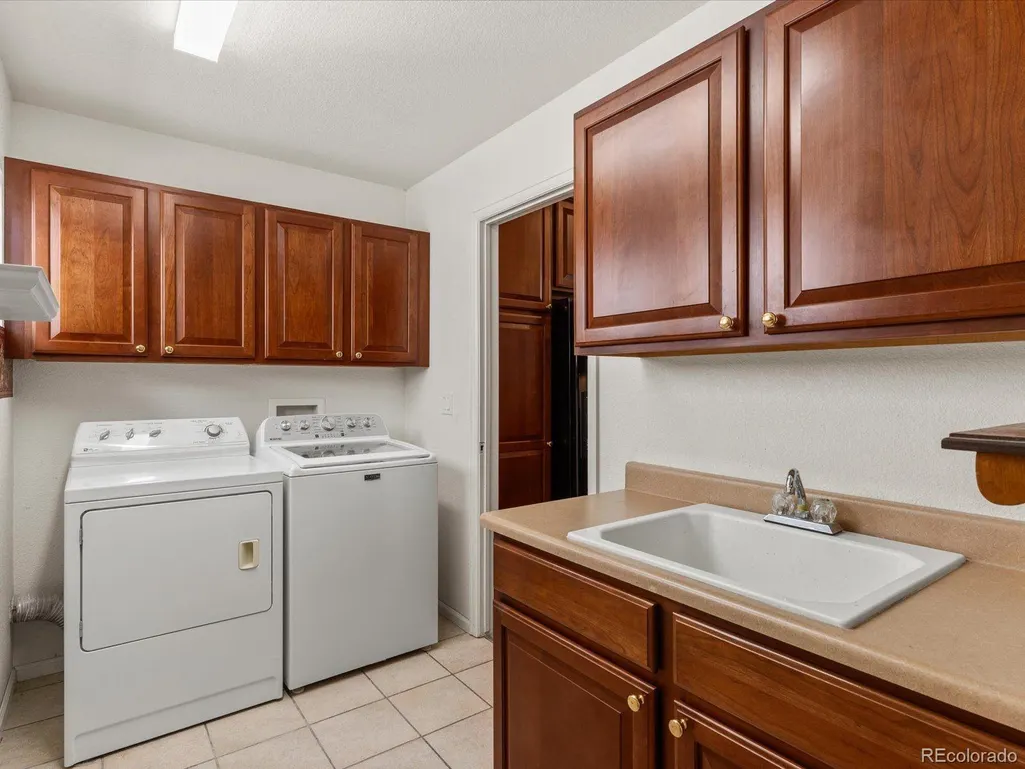
| Appliances | Dishwasher,Disposal,Double Oven,Dryer,Microwave,Oven,Range,Refrigerator,Self Cleaning Oven,Sump Pump,Washer |
| HOA Fee | 525 |
| Garage Spaces | 2 |
| Association Fee Includes | Reserves,Irrigation,Maintenance Grounds,Recycling,Road Maintenance,Snow Removal,Trash |
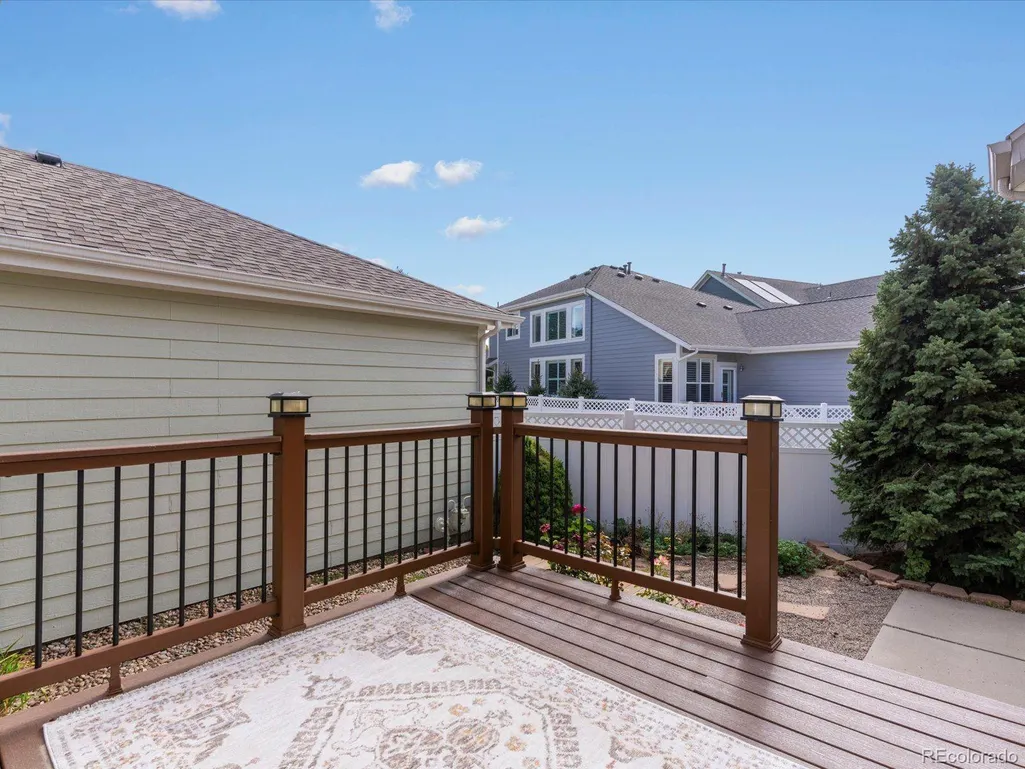
| Patio/Porch Features | Covered,Front Porch,Patio |
| Security Features | Carbon Monoxide Detector(s),Security System,Smoke Detector(s) |
| Construction Materials | Frame |
| Exclusions | Seller's personal property |
| Year Built | 2001 |
| Levels | Two |
| Property Subtype | Single Family Residence |
| Tax Year | 2025 |
| Ownership | Corporation/Trust |
| Assoc Fee Paid Per | Quarterly |
| County | Douglas |
| Property Type | Residential |
| Association Amenities | Park,Trail(s) |
| HOA | Yes |
| Attached Garage | Yes |
| Subdivision Name | Bradbury Ranch |
| Facing Direction | South |
| Full Baths | 2 |
| Status | Active |
| High School | Chaparral |
| City | Parker |
| Association Name | MSI Auburn Hills |
| Senior Community Y/N | No |
| High School District | Douglas RE-1 |
| Lot Size Units | Square Feet |
| Lot Size Square Feet | 4792 |
| Listing Terms | Cash,Conventional,FHA,VA Loan |
| Elementary School | Prairie Crossing |
| Tax Annual Amount | 3010 |
| Middle/Junior High School | Sierra |
| Virtual Tour | https://www.zillow.com/view-imx/4c924eb0-8d1f-4799-8e8d-6792a83cc693?setAttribution=mls&wl=true&initialViewType=pano |
| Structure Type | House |
| Standard Status | Active |
| Middle/Junior School District | Douglas RE-1 |
| Elementary School District | Douglas RE-1 |
Interior Features
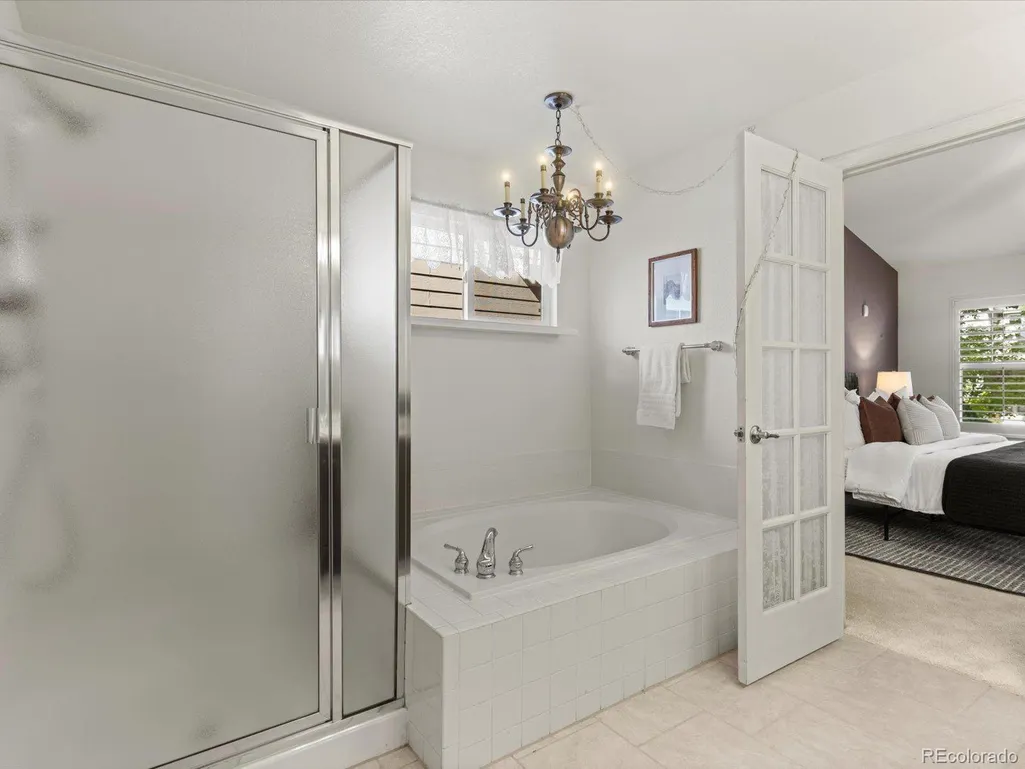
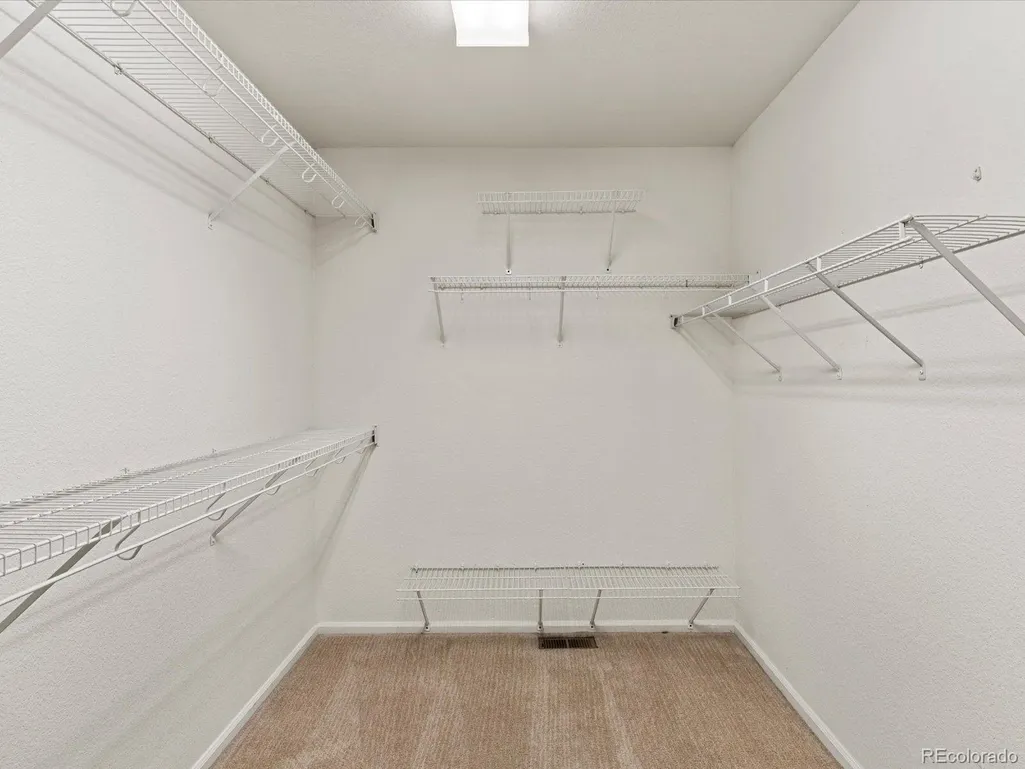
| Interior Amenities | Breakfast Bar,Built-in Features,Ceiling Fan(s),Entrance Foyer,Five Piece Bath,High Ceilings,Kitchen Island,Open Floorplan,Pantry,Primary Suite,Smoke Free,Walk-In Closet(s) |
|---|---|
| Basement | Bath/Stubbed,Finished,Full,Sump Pump,Unfinished |
| Flooring | Carpet,Wood |
| Total Fireplaces | 1 |
| Fireplace Features | Family Room |
| Basement (Y/N) | Yes |
| Window Features | Bay Window(s),Double Pane Windows,Egress Windows,Skylight(s),Window Coverings |
| Above Grade Finished Area | 1980 |
| Total Bedrooms | 2 |
| Below Grade Finished Area | 816 |
| Main Level Bedrooms | 2 |
| Main Level Bathrooms | 2 |
| Total Baths | 2 |
Exterior Features
| Exterior Amenities | Garden |
|---|---|
| Fencing | Full |
| Water Source | Public |
| Total Parking | 2 |
| Lot Size Area | 4792 |
| Building Area Total | 3592 |
| Lot Size Acres | 0.11 |
Amenities
- Foreclosure
- Views
- Short Sale
- New Construction
- Adult 55+
- Lease To Own
- No HOA Fees
- Furnished
- Primary On Main
- Air Conditioning
- Seller Finance
- Green
- Fixer Upper
- Horse
- Golf
- Fireplace
- Deck
- Garage
- Basement
- Pool
Property vs Single Family Average in 80134
Price
Taxes
Year Built
Visits
In The Neighborhood
Parker
$ 749,900
- Type
- Single Family
- Size
- 2,565 SqFt
- Rooms
- 3 Beds + 2.5 Baths
 Redfin Corporation #6459284
Parker
$ 860,000
- Type
- Single Family
- Size
- 5,234 SqFt
- Rooms
- 5 Beds + 4.5 Baths
Thrive Real Estate Group #8585024
Parker
$ 575,000
- Type
- Single Family
- Size
- 2,177 SqFt
- Rooms
- 3 Beds + 2.5 Baths
Madison & Company Properties #8665363
Parker
$ 575,000
- Type
- Single Family
- Size
- 2,975 SqFt
- Rooms
- 3 Beds + 2.5 Baths
RE/MAX Alliance #3968414
Parker
$ 650,000
- Type
- Single Family
- Size
- 2,384 SqFt
- Rooms
- 4 Beds + 3.5 Baths
eXp Realty, LLC #5093626
Parker
$ 540,000
- Type
- Single Family
- Size
- 1,841 SqFt
- Rooms
- 3 Beds + 2 Baths
EXIT Realty DTC, Cherry Creek, Pikes Peak. #3122553
Parker
$ 640,000
- Type
- Single Family
- Size
- 3,351 SqFt
- Rooms
- 4 Beds + 3.5 Baths
RE/MAX Alliance #9206454

