

Address
554 S Kittredge Way, Aurora, CO
Price
$ 498,000
Property Attributes
- MLS#8697142
- TypeSingle Family
- Listing Status Active
- CountyARAPAHOE
- CityAurora
- NeighborhoodTollgate Village
- Zip80017
- StyleHouse
- Year Built1981
- Taxes$ 3428
- Price$ 498,000
- Bedrooms4
- Full Bathrooms3
- Half Bathrooms1
- Sqr Footage2893
- Lot Size0.21 Acres
Data Source:
REColorado (MTOMLS)
Property Description
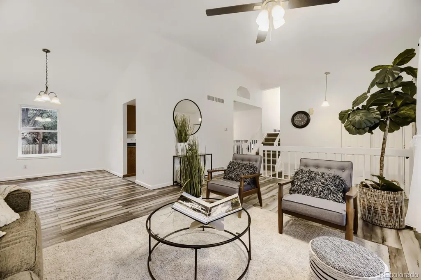
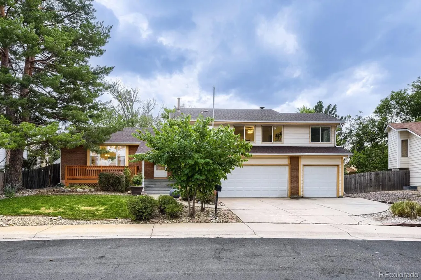
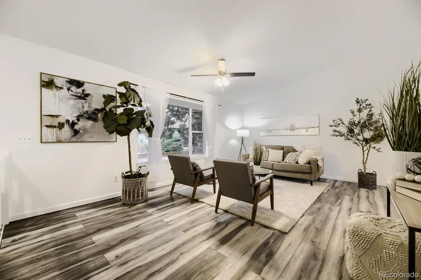
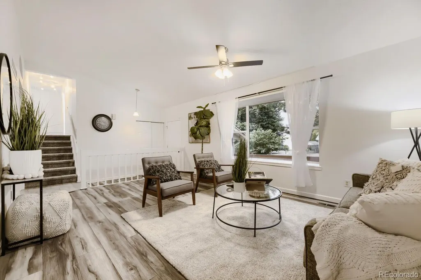
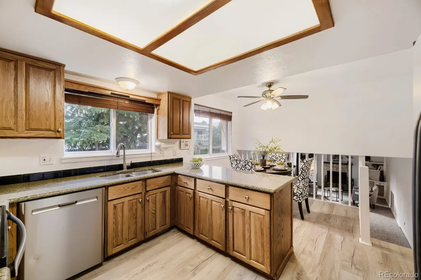
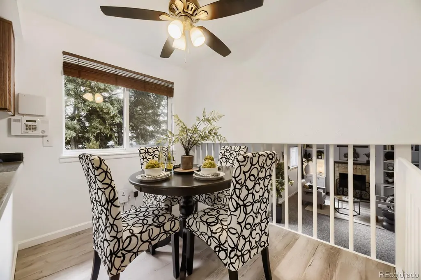
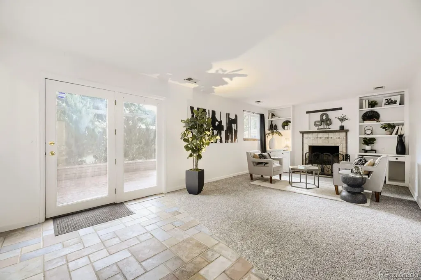
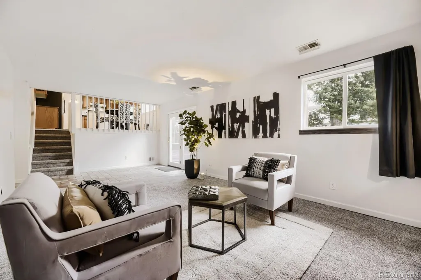
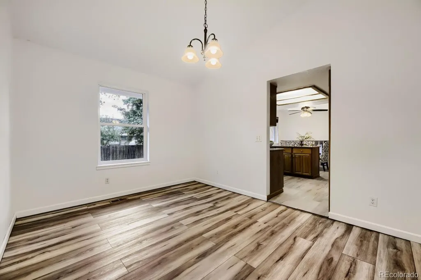
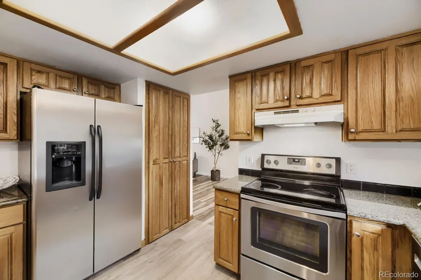
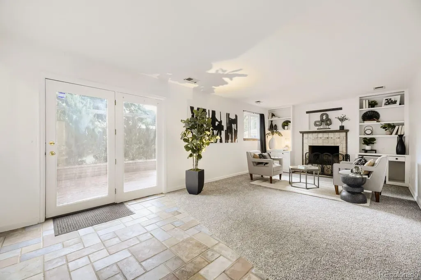
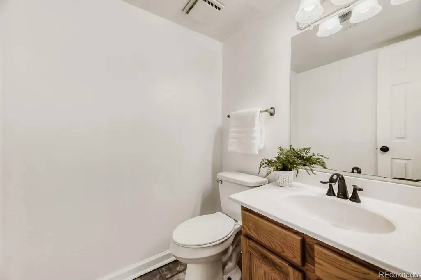
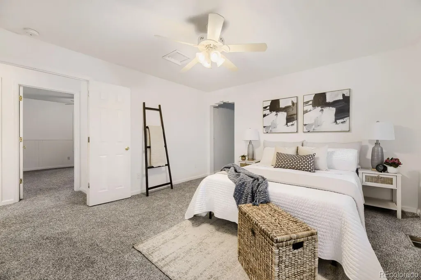
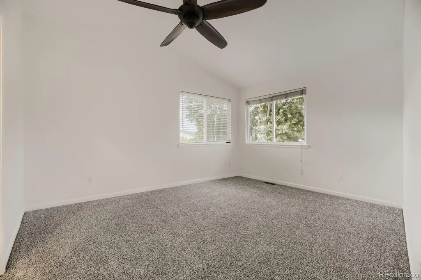
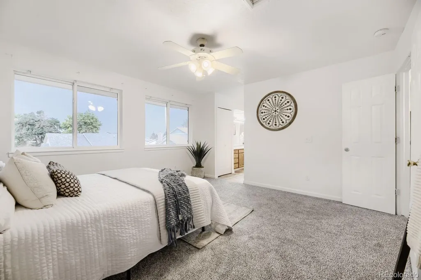
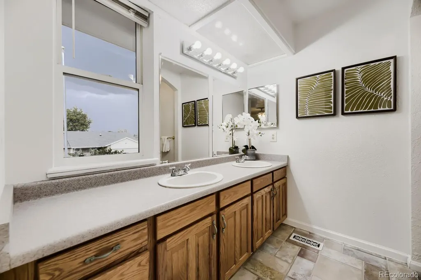
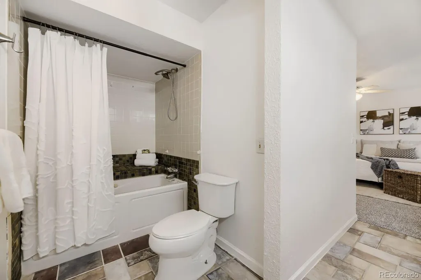
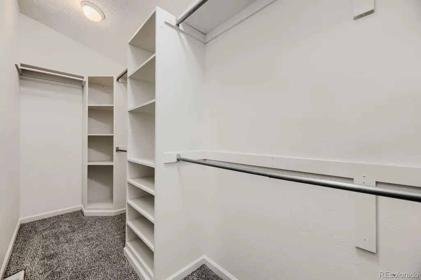
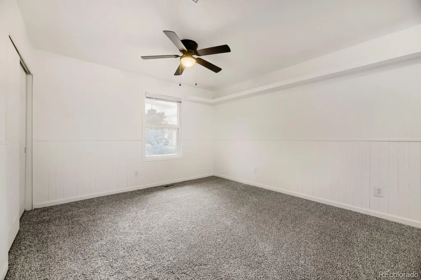
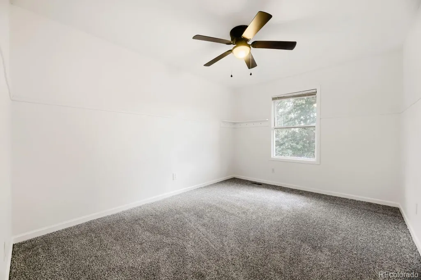
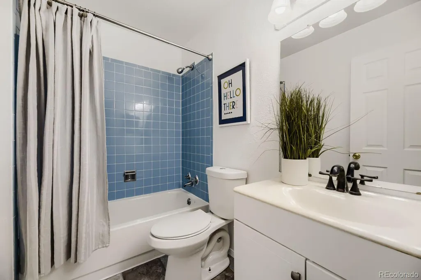
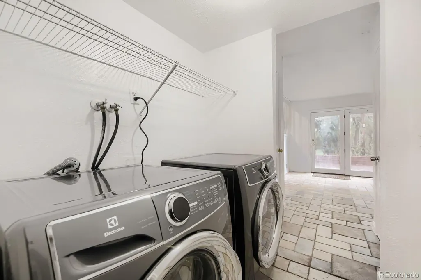
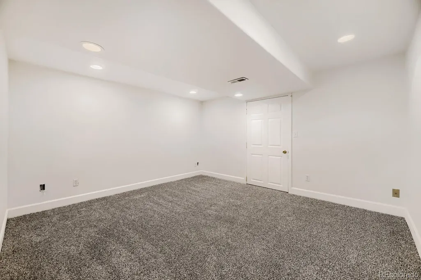
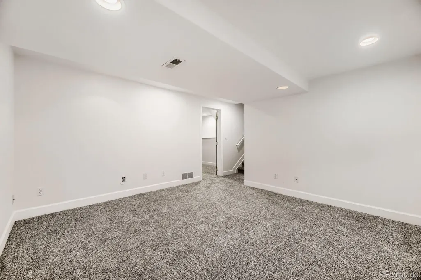
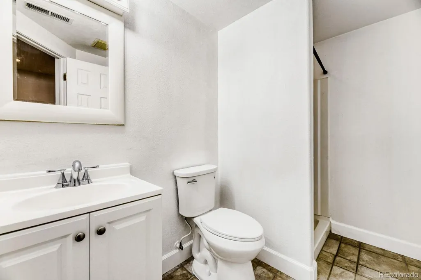
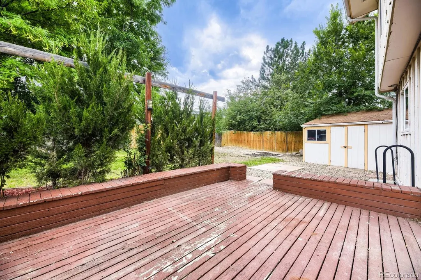
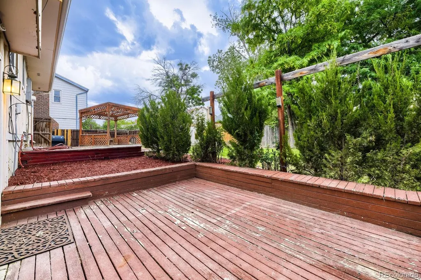
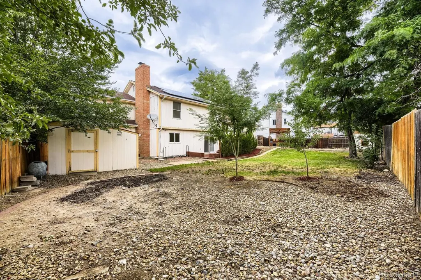
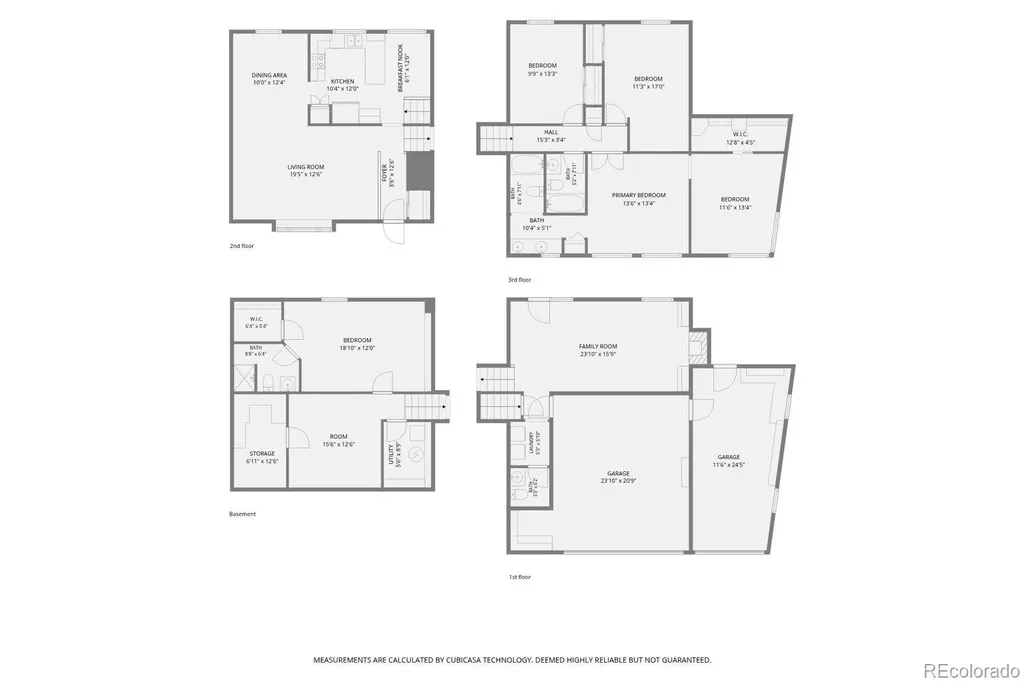
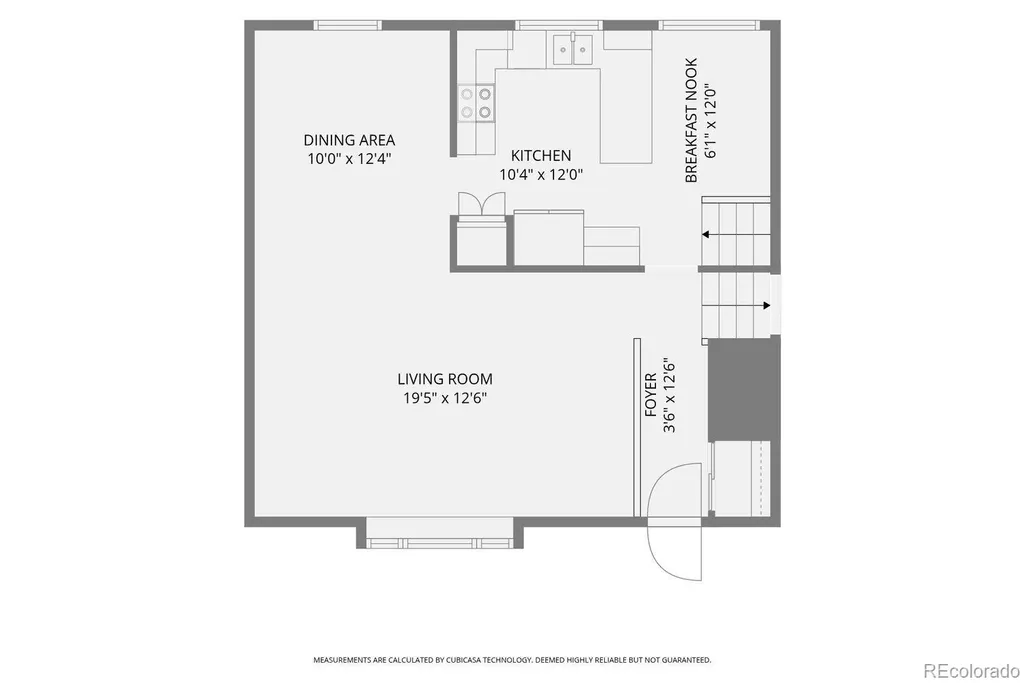
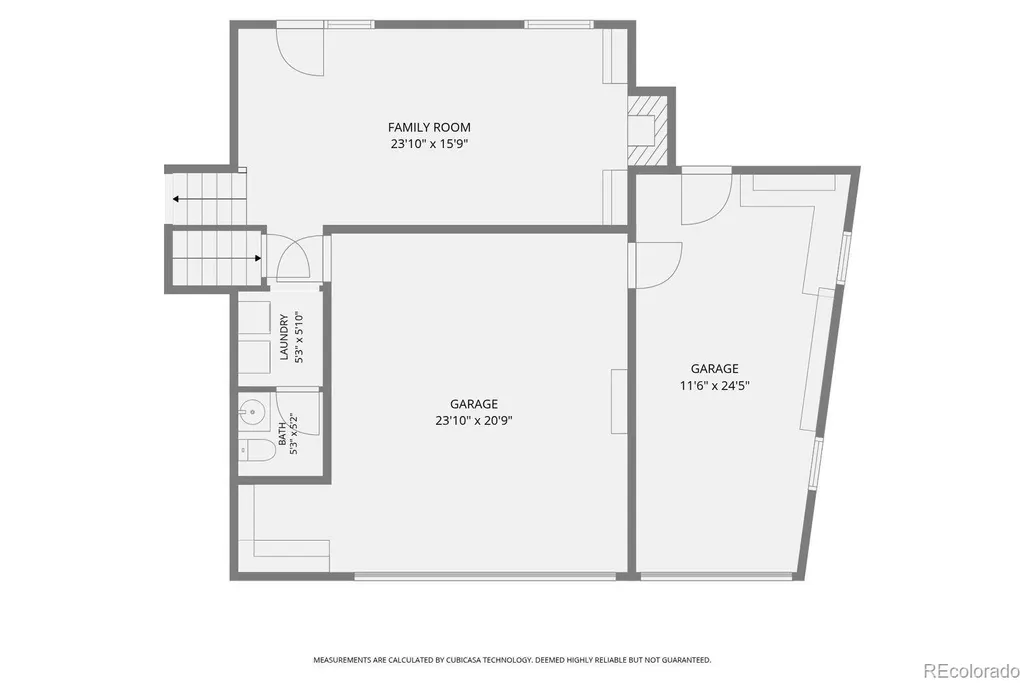
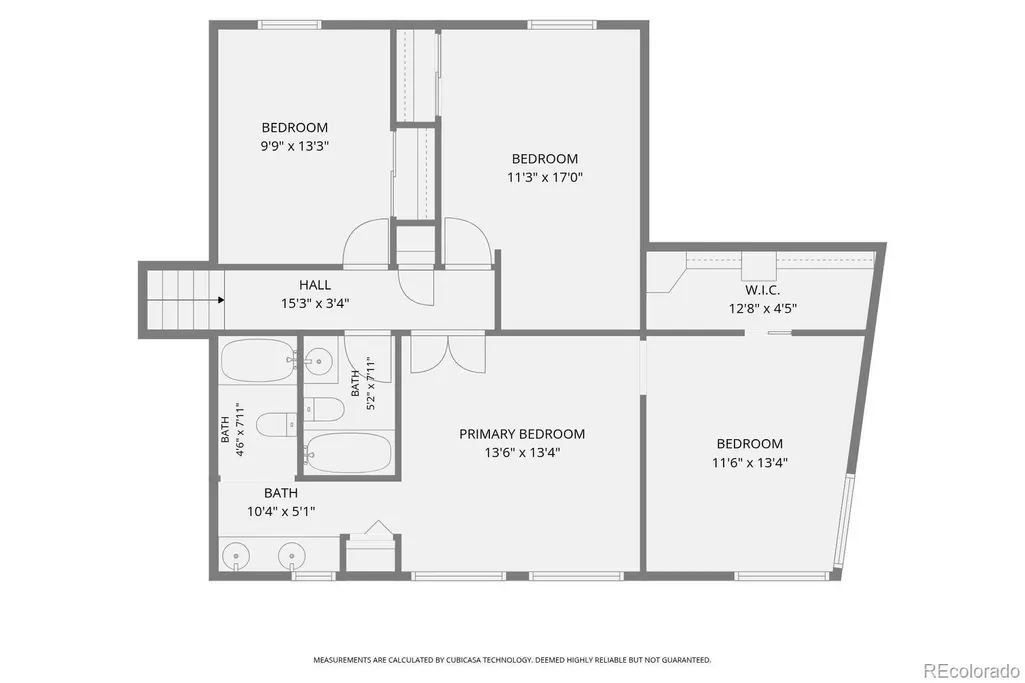
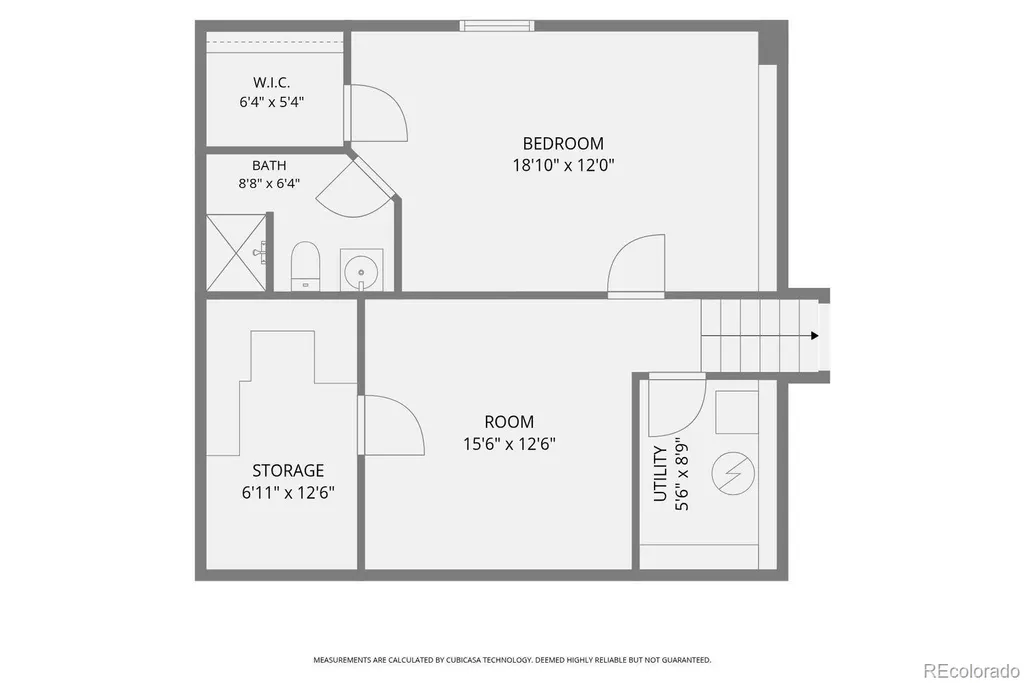
House will be sold As-Is. This multi-level home has been refreshed with new paint, all new carpet, and newer LVP flooring, and is move-in ready. The upper level houses the Primary bedroom suite along with two large secondary bedrooms and a shared bath. The main level offers a living room, formal dining area, eat-in kitchen with breakfast nook, the family room with wood-burning fireplace, powder bath and laundry area, along with access to the huge, fully-fenced, backyard. This home also features an amazing, oversized 3-car garage with additional storage/workshop space. The basement features the 4th bedroom, a 3/4 bath, and den area. Tesla Solar is the cherry on top for energy efficiency and lower power bills. This house has TONS of potential. The well-established neighborhood features mature landscaping, easy access to I-225, shopping, schools, Buckley AFB, and parks. No HOA.
| Elementary School | Middle School | High School |
|---|---|---|
| Tollgate Elementary School | Mrachek Middle School | Gateway High School |
| Price History | |
|---|---|
| 8/14/2026 | Listed $505,000 |
| 9/15/2026 | 2$498,000 |
General Features
| Sewer | Public Sewer |
|---|---|
| Heating | Forced Air,Natural Gas |
| Cooling | Central Air,Evaporative Cooling |
| Utilities | Cable Available,Electricity Available,Electricity Connected |
| Possession | Closing/DOD,Negotiable |
| Roof | Composition |
| Appliances | Dishwasher,Range,Refrigerator |
| Garage Spaces | 3 |
| Patio/Porch Features | Front Porch |
| Construction Materials | Brick,Concrete,Frame,Wood Siding |
| Exclusions | Staging Furniture and accessories are excluded |
| Pets Allowed | Cats OK,Dogs OK |
| Year Built | 1981 |
| Levels | Multi/Split |
| Property Subtype | Single Family Residence |
| Tax Year | 2025 |
| Ownership | Individual |
| County | Arapahoe |
| Property Type | Residential |
| HOA | No |
| Attached Garage | Yes |
| Subdivision Name | Tollgate Village |
| Facing Direction | Northwest |
| Full Baths | 2 |
| Status | Active |
| Directions | Please use gps |
| High School | Gateway |
| City | Aurora |
| Senior Community Y/N | No |
| High School District | Adams-Arapahoe 28J |
| Lot Size Units | Square Feet |
| Lot Size Square Feet | 8930 |
| Listing Terms | Cash,Conventional,Jumbo |
| Elementary School | Tollgate |
| Tax Annual Amount | 3428 |
| Middle/Junior High School | Mrachek |
| Virtual Tour | https://554skittredgewayauroraco.info |
| Structure Type | House |
| Standard Status | Active |
| Occupancy Type | Owner |
| Middle/Junior School District | Adams-Arapahoe 28J |
| Elementary School District | Adams-Arapahoe 28J |
Interior Features
| Interior Amenities | Built-in Features,Ceiling Fan(s),Eat-in Kitchen,Entrance Foyer,Granite Counters,High Ceilings,Primary Suite,Solid Surface Counters,Vaulted Ceiling(s),Walk-In Closet(s) |
|---|---|
| Basement | Partial |
| Flooring | Carpet,Tile,Vinyl |
| Furnished Y/N | Unfurnished |
| Total Fireplaces | 1 |
| Fireplace Features | Family Room,Wood Burning |
| Basement (Y/N) | Yes |
| Above Grade Finished Area | 2164 |
| Half Baths | 1 |
| 3/4 Baths | 1 |
| Laundry Features | In Unit |
| Total Bedrooms | 4 |
| Below Grade Finished Area | 581 |
| Total Baths | 4 |
Exterior Features
| Exterior Amenities | Dog Run,Private Yard |
|---|---|
| Fencing | Partial |
| Parking Features | Oversized,Storage |
| Lot Features | Landscaped,Level,Many Trees,Sprinklers In Front,Sprinklers In Rear |
| Water Source | Public |
| Total Parking | 3 |
| Lot Size Area | 8930 |
| Foundation Details | Concrete Perimeter |
| Building Area Total | 2893 |
| Lot Size Acres | 0.21 |
| Road Responsibility | Public Maintained Road |
Amenities
- Foreclosure
- Views
- Short Sale
- New Construction
- Adult 55+
- Lease To Own
- No HOA Fees
- Furnished
- Primary On Main
- Air Conditioning
- Seller Finance
- Green
- Fixer Upper
- Horse
- Golf
- Fireplace
- Deck
- Garage
- Basement
- Pool
Property vs Single Family Average in 80017
Price
Taxes
Year Built
Visits
In The Neighborhood
Aurora
$ 455,000
- Type
- Single Family
- Size
- 1,710 SqFt
- Rooms
- 3 Beds + 1.5 Baths
 American Home Agents #2127631
Aurora
$ 449,900
- Type
- Single Family
- Size
- 2,652 SqFt
- Rooms
- 4 Beds + 3 Baths
Welcome Home Real Estate LLC #2021432
Aurora
$ 499,000
- Type
- Single Family
- Size
- 2,017 SqFt
- Rooms
- 4 Beds + 3.5 Baths
Real Broker, LLC DBA Real #5506043
Aurora
$ 470,000
- Type
- Single Family
- Size
- 2,346 SqFt
- Rooms
- 4 Beds + 3 Baths
RE/MAX Professionals #5935348
Aurora
$ 390,000
- Type
- Single Family
- Size
- 2,188 SqFt
- Rooms
- 3 Beds + 2 Baths
Atlas Real Estate Group #3391997
Open House
Aurora
$ 519,900
- Type
- Single Family
- Size
- 2,584 SqFt
- Rooms
- 3 Beds + 2.5 Baths
Metro Design Realty #5718625
Aurora
$ 499,990
- Type
- Single Family
- Size
- 2,580 SqFt
- Rooms
- 3 Beds + 3 Baths
Colorado Home Agents #7950162

