


Address
2743 S Jackson Street, Denver, CO
Price
$ 855,000
Property Attributes
- MLS#8505987
- TypeSingle Family
- Listing Status Active
- CountyARAPAHOE
- CityDenver
- NeighborhoodWellshire Heights
- Zip80210
- StyleMid-Century Modern
- Year Built1951
- Taxes$ 4586
- Price$ 855,000
- Bedrooms3
- Full Bathrooms2
- Half Bathrooms0
- Sqr Footage1942
- Lot Size0.17 Acres
Data Source:
REColorado (MTOMLS)
Property Description
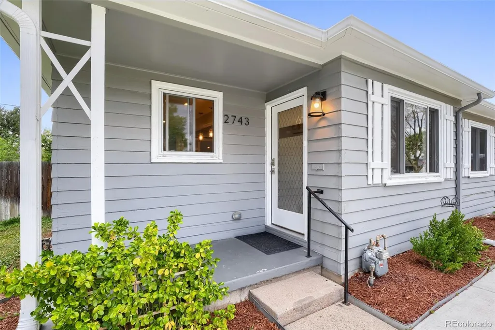
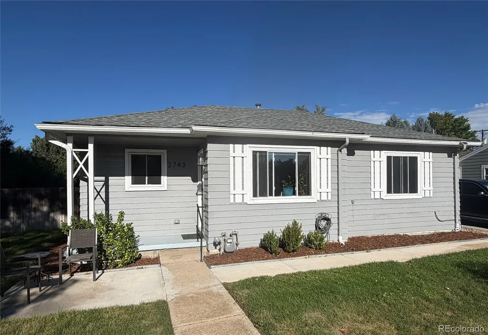
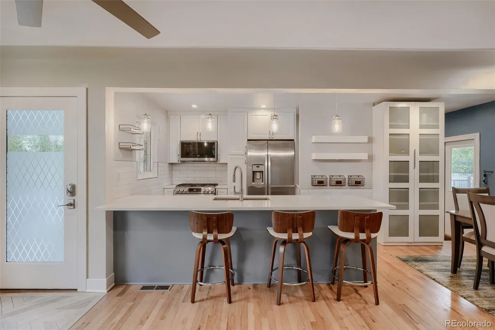
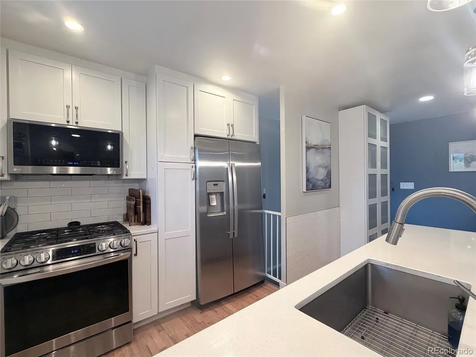
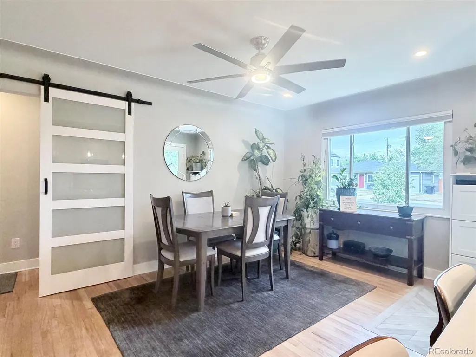
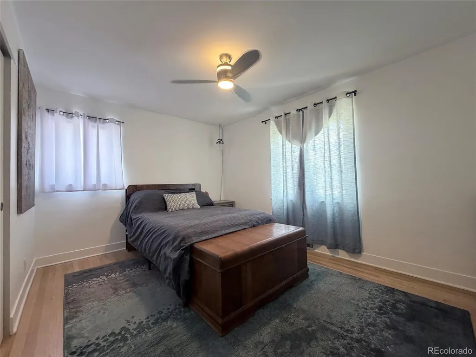
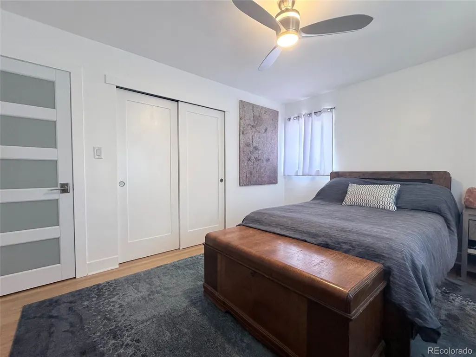
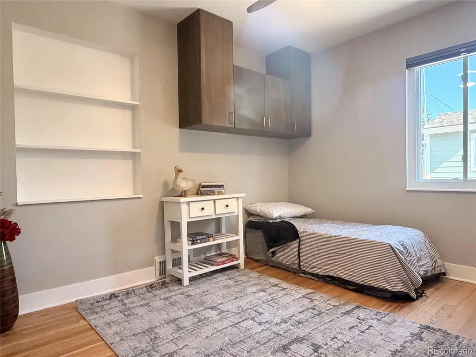
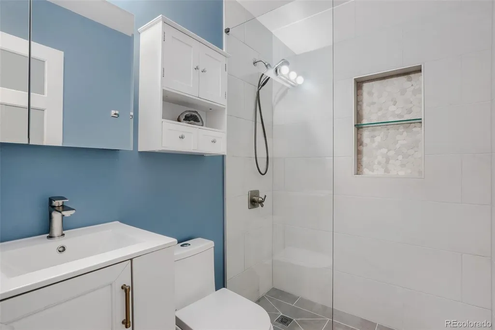
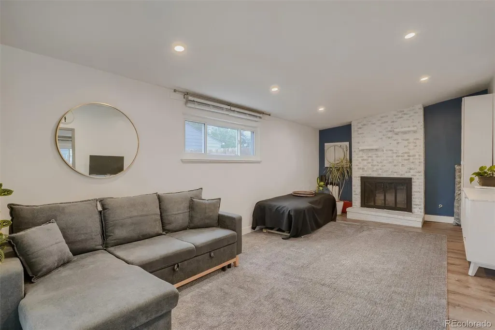
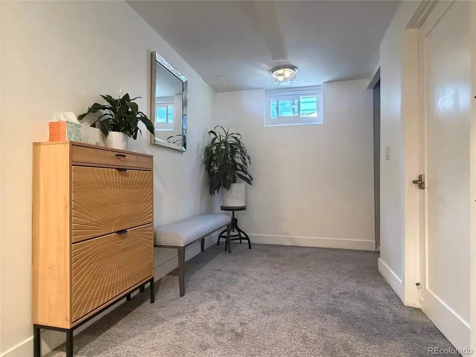
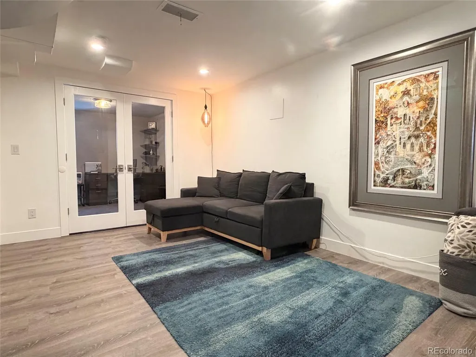
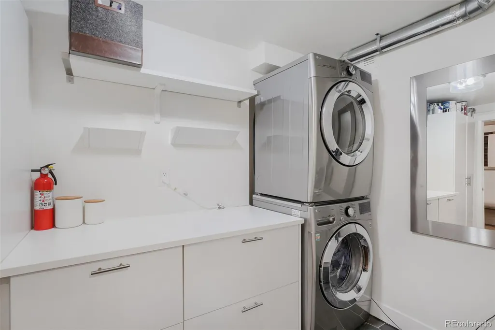
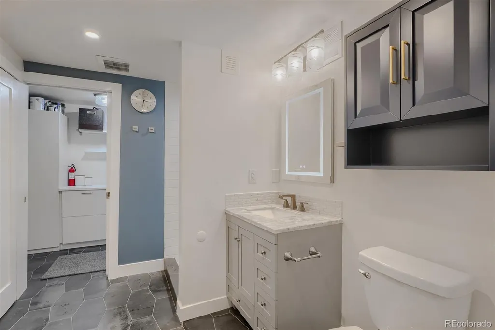
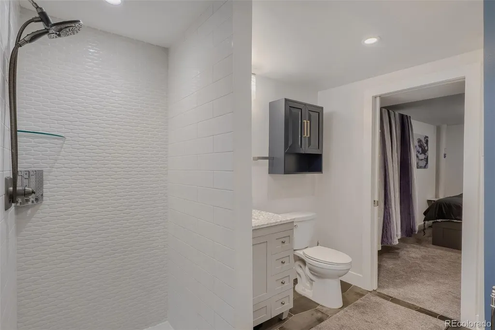
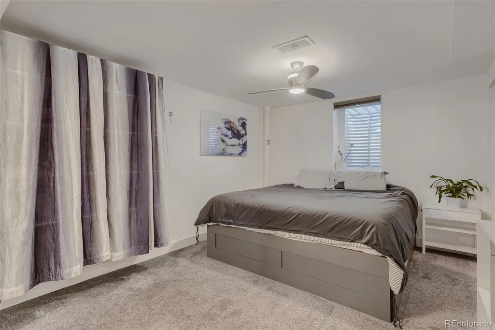
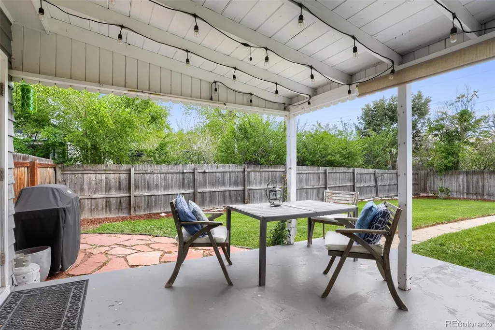
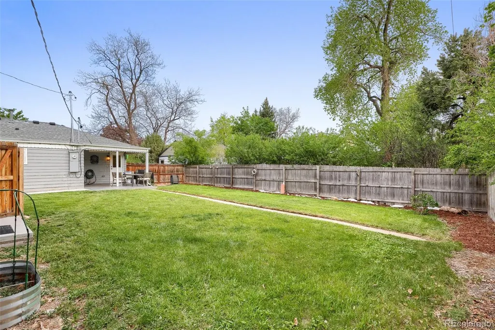
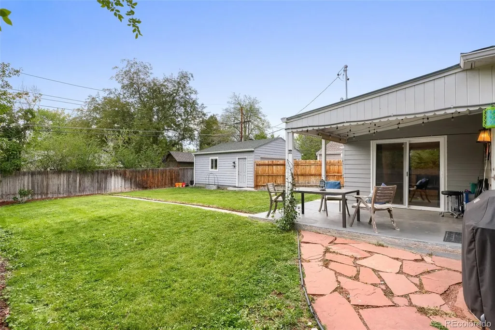
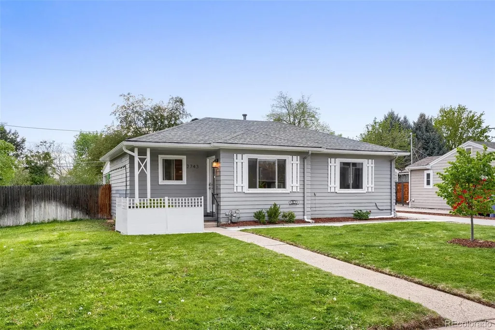
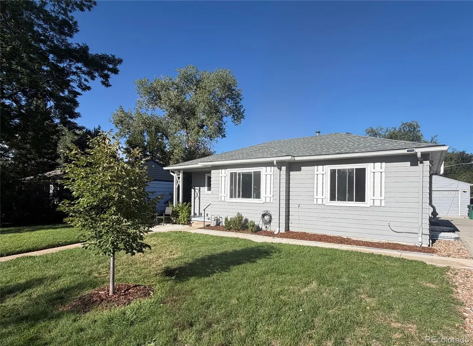
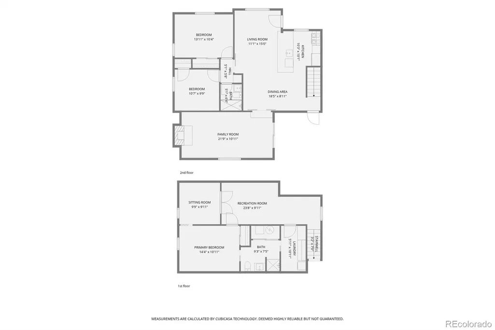
South Denver Gem - Come check out this beauty! The main level features a bright, open floor plan, an expanded kitchen with extra storage, stainless steel appliances, and custom barn doors, plus a cozy front sitting area. You will appreciate the ease of the newly remodeled, modern full bathroom adjacent to two comfortable bedrooms featuring an additional privacy door to create a secluded wing. Unwind in the west-facing four-seasons family room, boasting exceptional privacy and a cozy gas fireplace perfect for quiet nights or entertaining. The versatile, open finished basement provides excellent flexibility as a third living area or game room, complete with an enclosed den for a private office, a dedicated laundry room, and a convenient Jack-and-Jill bathroom. Step outside onto the covered back patio overlooking a spacious, fenced backyard where mature, maintenance-free tree coverage provides a private, park-like escape from the city. Turn-key and minutes from parks, dining, and shopping. Schedule your tour today!
| Elementary School | Middle School | High School |
|---|---|---|
| Slavens E-8 Elementary School | Merrill Middle School | Thomas Jefferson High School |
| Price History | |
|---|---|
| 5/9/2026 | Listed $881,000 |
| 8/20/2026 | 3$861,000 |
| 9/3/2026 | 1$855,000 |
General Features
| Sewer | Public Sewer |
|---|---|
| Heating | Forced Air,Natural Gas |
| Cooling | Evaporative Cooling |
| Possession | See Remarks |
| Roof | Composition |
| Appliances | Dishwasher,Disposal,Dryer,Oven,Range,Refrigerator,Washer |
| Garage Spaces | 2 |
| Patio/Porch Features | Covered,Front Porch |
| Architectural Style | Mid-Century Modern |
| Security Features | Carbon Monoxide Detector(s),Smoke Detector(s) |
| Construction Materials | Frame,Wood Siding |
| Exclusions | Sellers Personal Property,Refrigerator and Freezer in garage,Professional desk and upper cabinetry in bedroom |
| Year Built | 1951 |
| Levels | One |
| Property Subtype | Single Family Residence |
| Tax Year | 2024 |
| Ownership | Individual |
| County | Arapahoe |
| Property Type | Residential |
| HOA | No |
| Attached Garage | No |
| Subdivision Name | Wellshire Heights |
| Status | Active |
| Directions | South on Colorado Blvd,Right on Yale,Left on S. Jackson,The home is on the Right. |
| High School | Thomas Jefferson |
| City | Denver |
| Senior Community Y/N | No |
| High School District | Denver 1 |
| Lot Size Units | Square Feet |
| Lot Size Square Feet | 7410 |
| Listing Terms | Cash,Conventional,FHA,VA Loan |
| Elementary School | Slavens E-8 |
| Tax Annual Amount | 4586 |
| Middle/Junior High School | Merrill |
| Property Condition | Updated/Remodeled |
| Structure Type | House |
| Standard Status | Active |
| Occupancy Type | Owner |
| Middle/Junior School District | Denver 1 |
| Elementary School District | Denver 1 |
Interior Features
| Interior Amenities | Ceiling Fan(s),Quartz Counters,Smoke Free,Walk-In Closet(s) |
|---|---|
| Basement | Finished,Partial |
| Flooring | Carpet,Tile,Wood |
| Furnished Y/N | Unfurnished |
| Total Fireplaces | 1 |
| Fireplace Features | Gas,Recreation Room |
| Basement (Y/N) | Yes |
| Window Features | Double Pane Windows,Egress Windows |
| Above Grade Finished Area | 1101 |
| 3/4 Baths | 2 |
| Laundry Features | In Unit |
| Total Bedrooms | 3 |
| Below Grade Finished Area | 817 |
| Main Level Bedrooms | 2 |
| Main Level Bathrooms | 1 |
| Total Baths | 2 |
Exterior Features
| Exterior Amenities | Private Yard |
|---|---|
| Fencing | Partial |
| Parking Features | Concrete,Insulated Garage |
| Lot Features | Landscaped,Level,Near Public Transit |
| Water Source | Public |
| Total Parking | 2 |
| Lot Size Area | 7410 |
| Building Area Total | 1942 |
| Lot Size Acres | 0.17 |
Amenities
- Foreclosure
- Views
- Short Sale
- New Construction
- Adult 55+
- Lease To Own
- No HOA Fees
- Furnished
- Primary On Main
- Air Conditioning
- Seller Finance
- Green
- Fixer Upper
- Horse
- Golf
- Fireplace
- Deck
- Garage
- Basement
- Pool
Property vs Single Family Average in 80210
Price
Taxes
Year Built
Visits
 The content relating to real estate for sale in this Web site comes in part from the Internet Data eXchange (IDX) program of METROLIST, INC., DBA RECOLORADO©. Real estate listings held by brokers other than REMAX Alliance are marked with the IDX Logo. This information is being provided for the consumers' personal, non-commercial use and may not be used for any other purpose. All information subject to change and should be independently verified. September 22, 2026 7:42 PM UTCd

