












Address
1857 Clayhouse Drive, Colorado Springs, CO
Price
$ 990,000
Property Attributes
- MLS#8177762
- TypeSingle Family
- Listing Status Active
- CountyEL PASO
- CityColorado Springs
- NeighborhoodFlying Horse
- Zip80921
- StyleHouse
- Year Built2019
- Taxes$ 5428
- Price$ 990,000
- Bedrooms5
- Full Bathrooms4
- Half Bathrooms1
- Sqr Footage4528
- Lot Size0.23 Acres
Data Source:
REColorado (MTOMLS)
Property Description
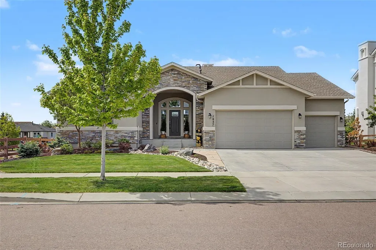
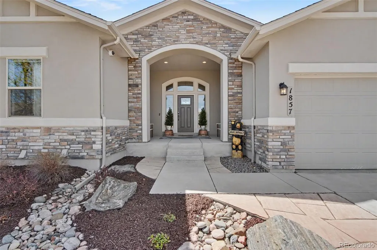
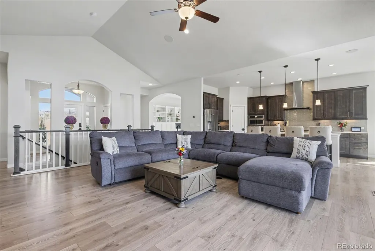
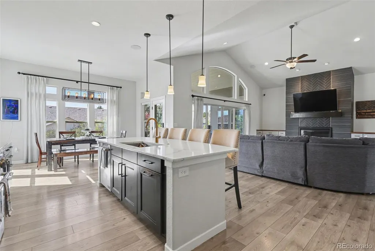
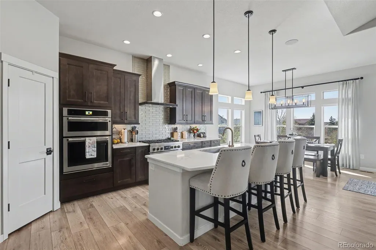
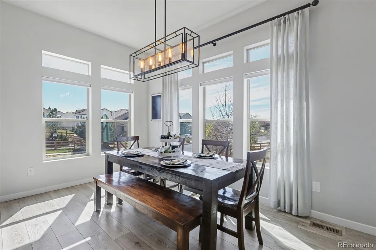
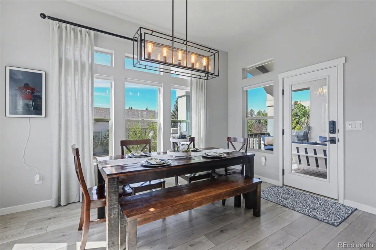
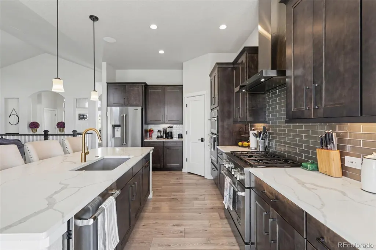
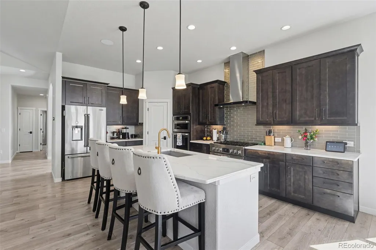
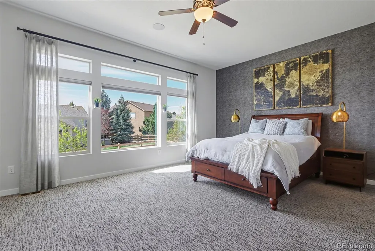
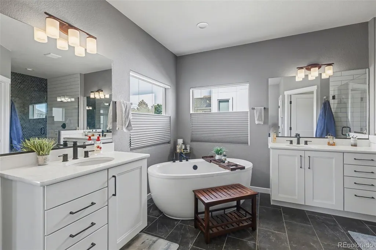
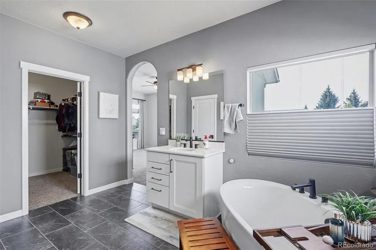
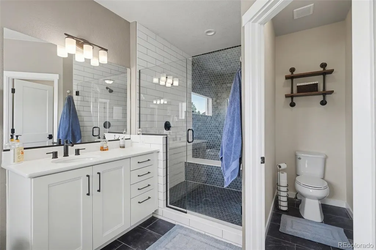
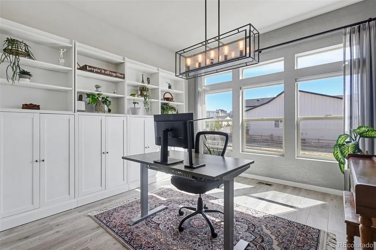
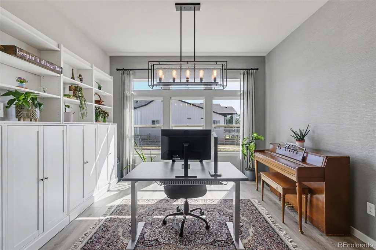
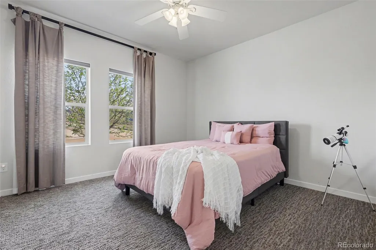
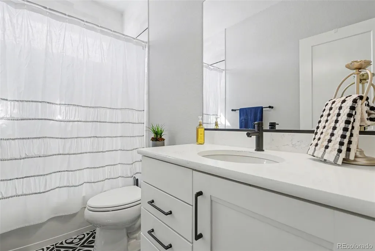
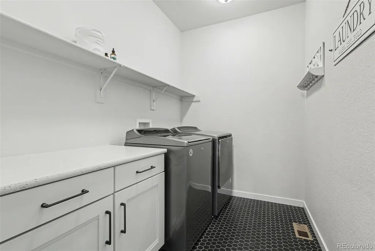
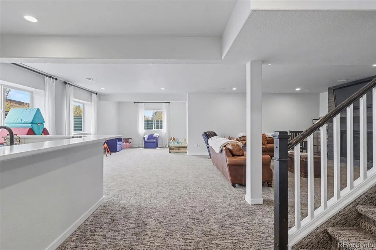
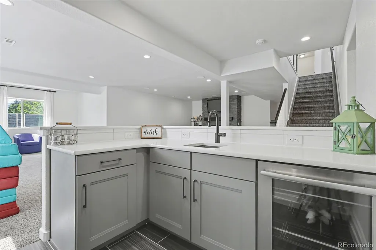
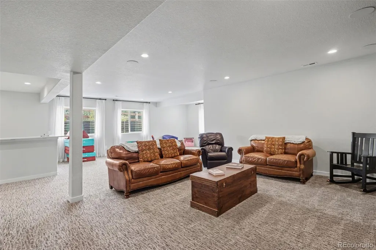
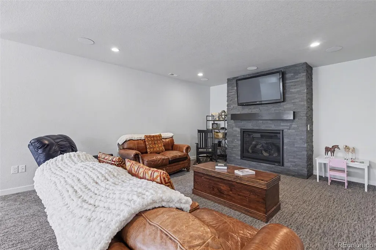
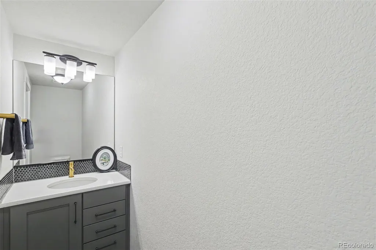
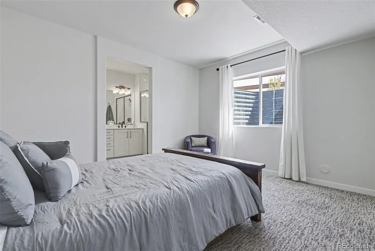
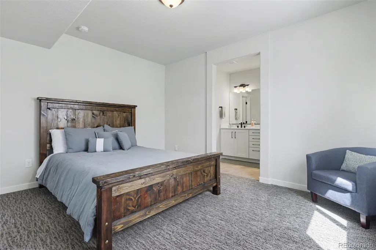
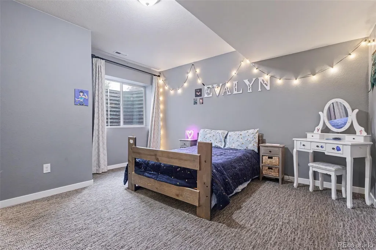
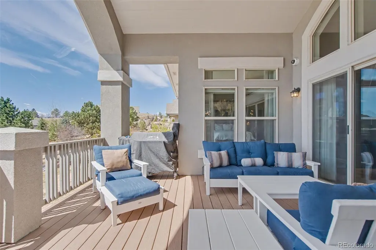
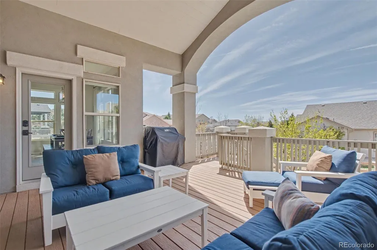
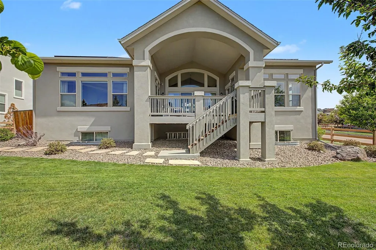
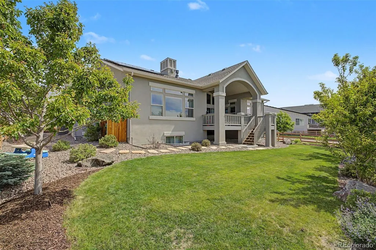
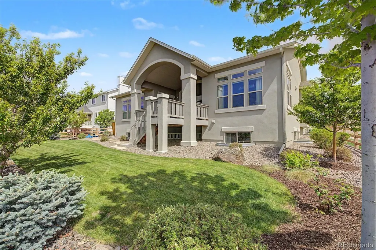
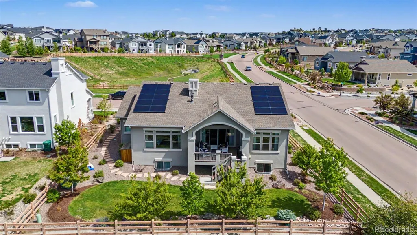
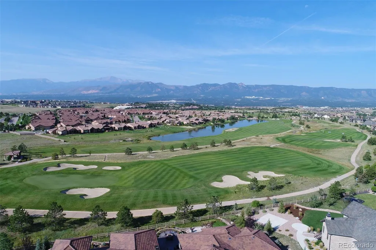
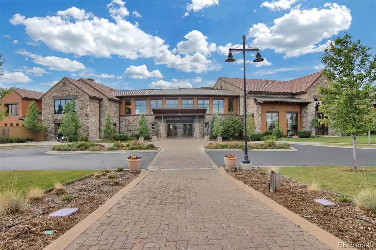
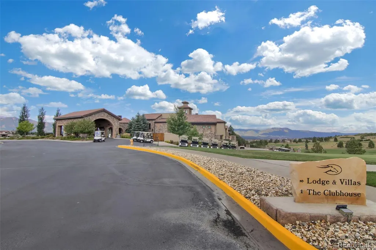
Nestled within the prestigious Flying Horse community, this exceptional Ashton by Classic Homes seamlessly blends sleek, timeless design with cutting-edge smart home innovation and energy-efficient living. Offering a qualified assumption, this 5 bed, 5 bath, 4,528sf former builder model is sure to impress. Highlighting a main-level primary suite, true multi-generational living (inclusive of a true secondary suite), vaulted great room with soaring ceilings, abundant natural light, and an elegant, open-concept flow on both levels (ideal for both everyday living and sophisticated entertaining). The gourmet kitchen seamlessly connects to the dining room and expansive living area, creating a refined yet welcoming environment for gatherings of all sizes. The main-level primary suite serves as a true private retreat, thoughtfully designed for comfort and luxury tucked away from the other bedrooms, while the spacious basement offers the additional secondary suite, ideal for guests or multigenerational living. What truly sets this home apart is its seamless integration of next-generation smart home technology and sustainability features. Enjoy effortless control through Alexa-enabled smart systems, motorized Hunter Douglas shades, Nest climate control, Ring security cameras, smart entry access, intelligent lighting, and surround sound. For buyers seeking long-term value and modern efficiency, the home features a 7.2kW solar power system with LG Chem battery backup providing lower utility costs and peace of mind. Additional premium features include water-wise landscaping, advanced leak detection, smart water heater controls, and an EV-ready 220V garage outlet. This residence offers the perfect blend of luxury and lifestyle-driven living, all within one of Colorado Springs’ most sought-after neighborhoods known for its premier golf, resort-style amenities, and upscale dining and lodging options. Within walking distance of the community’s perks, this is truly a rare offering!
| Elementary School | Middle School | High School |
|---|---|---|
| Discovery Canyon Elementary School | Discovery Canyon Middle School | Discovery Canyon High School |
| Price History | |
|---|---|
| 4/10/2026 | Listed $1,075,000 |
| 6/12/2026 | 4$1,040,000 |
| 7/10/2026 | 2$1,025,000 |
| 8/8/2026 | 4$990,000 |
General Features
| Sewer | Public Sewer |
|---|---|
| Heating | Active Solar,Forced Air |
| Cooling | Central Air |
| Utilities | Cable Available,Electricity Connected,Natural Gas Connected |
| Possession | Negotiable |
| Roof | Composition |
| Appliances | Dishwasher,Disposal,Double Oven,Microwave,Range,Range Hood,Refrigerator |
| Zoning | PDZ |
| HOA Fee | 200 |
| Garage Spaces | 3 |
| Association Fee Includes | Trash |
| Patio/Porch Features | Covered,Deck,Front Porch |
| Security Features | Smart Security System,Video Doorbell |
| Construction Materials | Frame |
| Exclusions | Sellers’ personal property. |
| Year Built | 2019 |
| Levels | One |
| Property Subtype | Single Family Residence |
| Tax Year | 2024 |
| Ownership | Individual |
| Assoc Fee Paid Per | Quarterly |
| County | El Paso |
| Property Type | Residential |
| HOA | Yes |
| Attached Garage | Yes |
| Subdivision Name | Flying Horse |
| Full Baths | 3 |
| Status | Active |
| High School | Discovery Canyon |
| City | Colorado Springs |
| Association Name | Flying Horse |
| Senior Community Y/N | No |
| High School District | Academy 20 |
| Lot Size Units | Square Feet |
| Lot Size Square Feet | 10093 |
| Listing Terms | 1031 Exchange,Cash,Conventional,FHA,Qualified Assumption,VA Loan |
| Elementary School | Discovery Canyon |
| Tax Annual Amount | 5428 |
| Home Warranty Y/N | No |
| Middle/Junior High School | Discovery Canyon |
| Structure Type | House |
| Standard Status | Active |
| Occupancy Type | Owner |
| Middle/Junior School District | Academy 20 |
| Elementary School District | Academy 20 |
Interior Features
| Interior Amenities | Eat-in Kitchen,Entrance Foyer,Five Piece Bath,In-Law Floorplan,Jack & Jill Bathroom,Kitchen Island,Open Floorplan,Pantry,Primary Suite,Quartz Counters,Smart Light(s),Smart Thermostat,Smart Window Cov |
|---|---|
| Basement | Finished |
| Total Fireplaces | 2 |
| Fireplace Features | Basement,Family Room,Gas,Living Room |
| Basement (Y/N) | Yes |
| Above Grade Finished Area | 2274 |
| Half Baths | 1 |
| 3/4 Baths | 1 |
| Total Bedrooms | 5 |
| Below Grade Finished Area | 2141 |
| Main Level Bedrooms | 2 |
| Main Level Bathrooms | 2 |
| Total Baths | 5 |
Exterior Features
| Exterior Amenities | Smart Irrigation |
|---|---|
| Parking Features | Concrete |
| Lot Features | Corner Lot,Cul-De-Sac |
| Water Source | Public |
| Total Parking | 3 |
| Lot Size Area | 10093 |
| Building Area Total | 4528 |
| Lot Size Acres | 0.23 |
Amenities
- Foreclosure
- Views
- Short Sale
- New Construction
- Adult 55+
- Lease To Own
- No HOA Fees
- Furnished
- Primary On Main
- Air Conditioning
- Seller Finance
- Green
- Fixer Upper
- Horse
- Golf
- Fireplace
- Deck
- Garage
- Basement
- Pool
Property vs Single Family Average in 80921
Price
Taxes
Year Built
Visits
In The Neighborhood
Just Listed
Colorado Springs
$ 849,900
- Type
- Single Family
- Size
- 4,306 SqFt
- Rooms
- 4 Beds + 3.5 Baths
 eXp Realty, LLC #7216954
Just Listed
Colorado Springs
$ 950,000
- Type
- Single Family
- Size
- 4,639 SqFt
- Rooms
- 5 Beds + 4.5 Baths
LIV Sotheby's International Realty #3363899
Colorado Springs
$ 815,000
- Type
- Single Family
- Size
- 4,649 SqFt
- Rooms
- 5 Beds + 3.5 Baths
eXp Realty, LLC #3392209
Colorado Springs
$ 1,325,000
- Type
- Single Family
- Size
- 4,668 SqFt
- Rooms
- 5 Beds + 4 Baths
eXp Realty, LLC #6530772
Colorado Springs
$ 699,900
- Type
- Single Family
- Size
- 3,193 SqFt
- Rooms
- 4 Beds + 3 Baths
Compass - Denver #8509035
Colorado Springs
$ 1,050,000
- Type
- Single Family
- Size
- 4,120 SqFt
- Rooms
- 6 Beds + 4 Baths
eXp Realty, LLC #5772875
Colorado Springs
$ 998,000
- Type
- Single Family
- Size
- 4,612 SqFt
- Rooms
- 5 Beds + 3.5 Baths
Redfin Corporation #9424913
Colorado Springs
$ 915,000
- Type
- Single Family
- Size
- 3,353 SqFt
- Rooms
- 4 Beds + 3.5 Baths
Keller Williams Clients Choice Realty #6684796
Colorado Springs
$ 1,399,000
- Type
- Single Family
- Size
- 4,668 SqFt
- Rooms
- 5 Beds + 4.5 Baths
Better Homes & Gardens Real Estate - Kenney & Co. #9285176
Colorado Springs
$ 739,900
- Type
- Single Family
- Size
- 3,846 SqFt
- Rooms
- 4 Beds + 4.5 Baths
eXp Realty, LLC #5340438
Colorado Springs
$ 4,750,000
- Type
- Single Family
- Size
- 9,084 SqFt
- Rooms
- 5 Beds + 6 Baths
eXp Realty, LLC #2530809
Colorado Springs
$ 1,200,000
- Type
- Single Family
- Size
- 4,649 SqFt
- Rooms
- 5 Beds + 4 Baths
Realty ONE Group Apex Colorado #4932707
Colorado Springs
$ 750,000
- Type
- Single Family
- Size
- 3,742 SqFt
- Rooms
- 4 Beds + 3 Baths
Keller Williams Premier Realty, LLC #9538901

