



Address
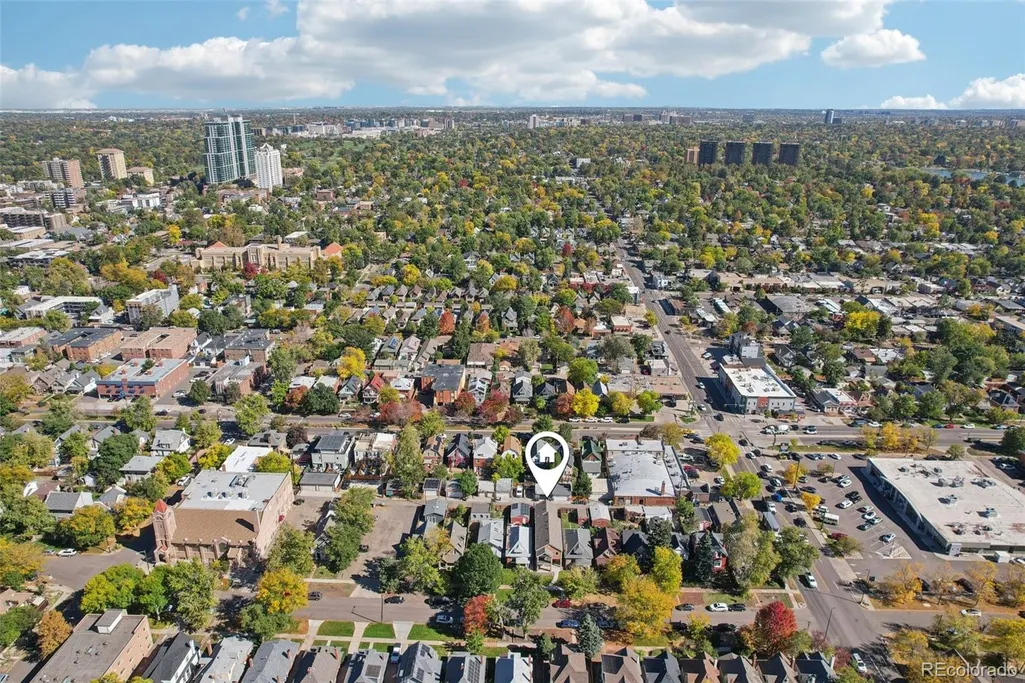
260 S Grant Street, Denver, CO
Price
$ 1,775,000
Property Attributes
- MLS#8099614
- TypeSingle Family
- Listing Status Active
- CountyDENVER
- CityDenver
- NeighborhoodWashington Park West- Speer
- Zip80209
- StyleContemporary,Urban Contemporary
- Year Built2022
- Taxes$ 8003
- Price$ 1,775,000
- Bedrooms5
- Full Bathrooms5
- Half Bathrooms1
- Sqr Footage3646
- Lot Size0.08 Acres
Data Source:
REColorado (MTOMLS)
Property Description
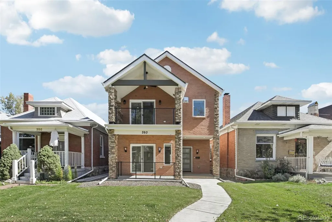
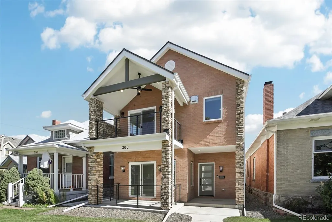
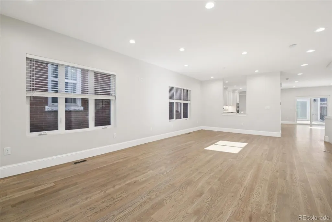
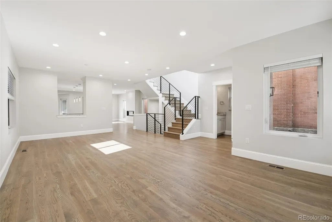
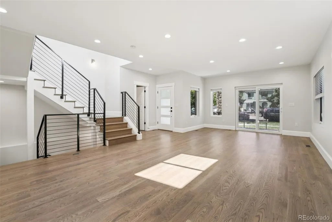
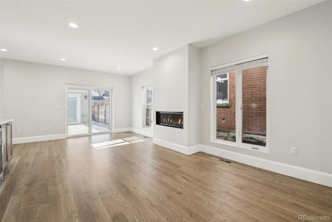
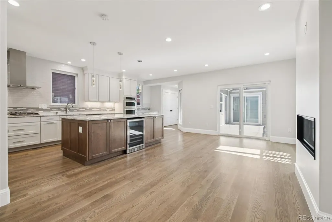
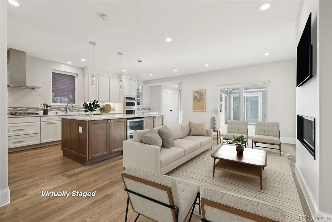
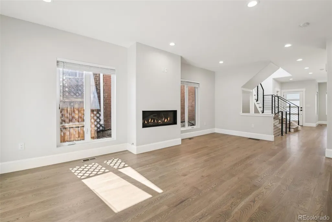
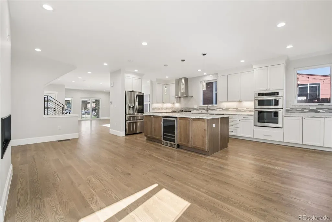
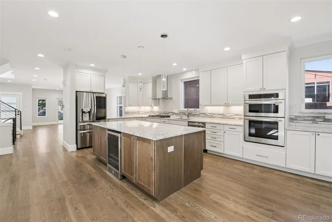
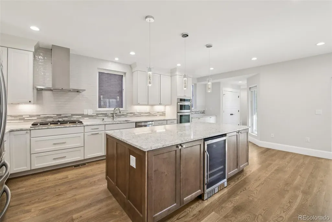
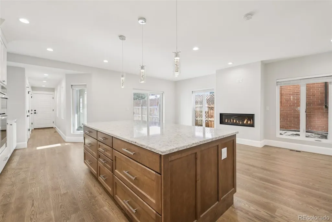
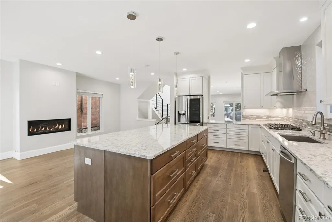
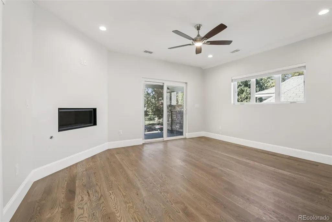
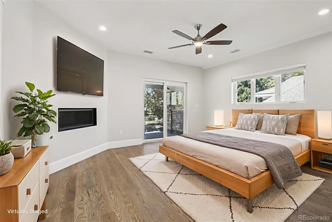
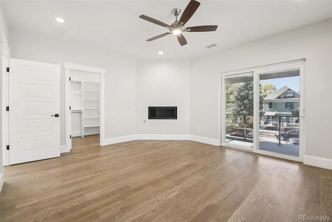
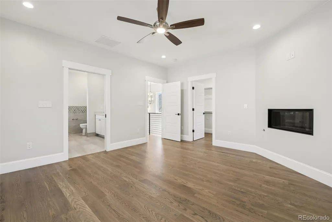
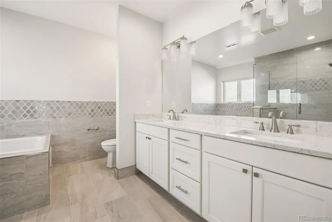
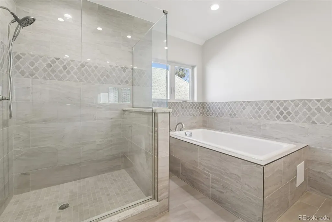
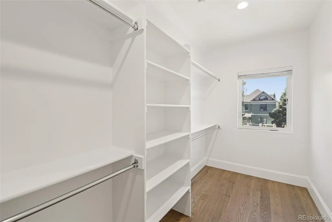
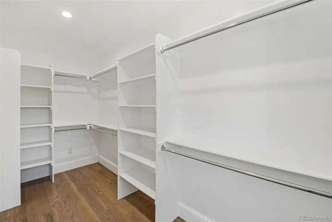
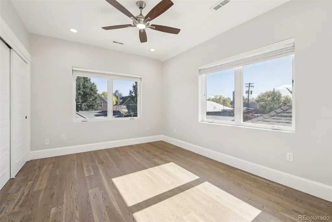
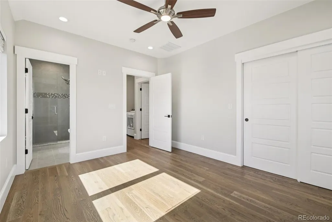
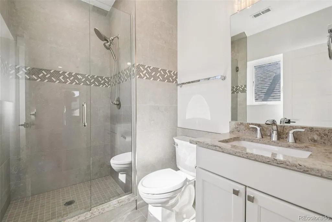
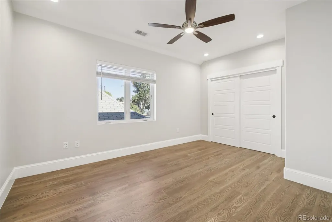
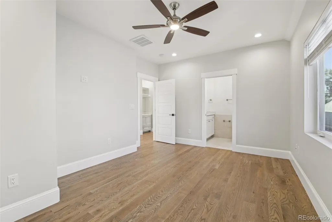
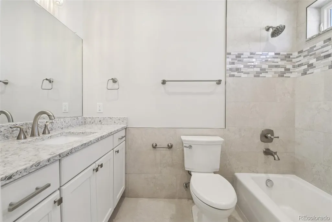
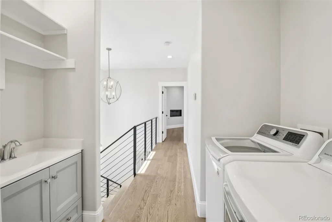
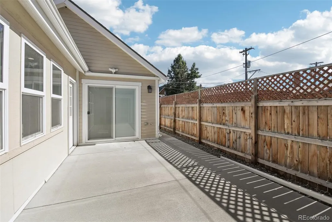
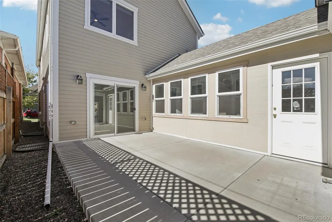
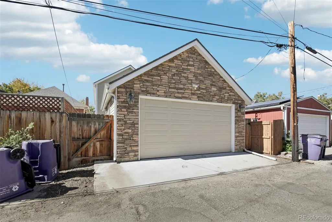
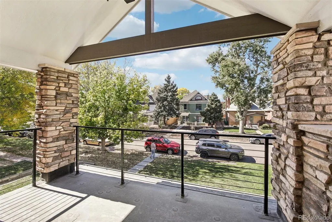
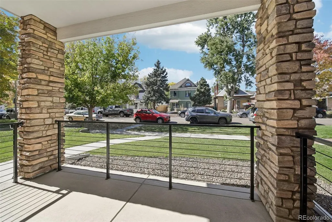
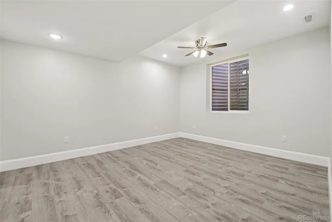
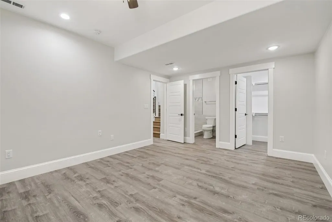
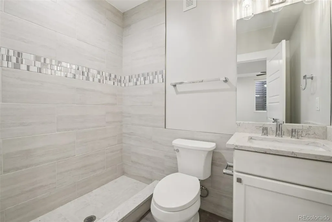
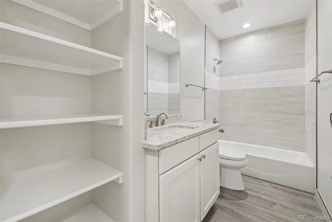
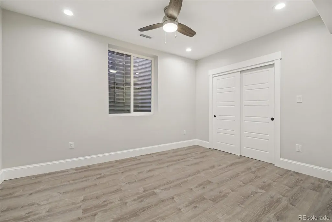
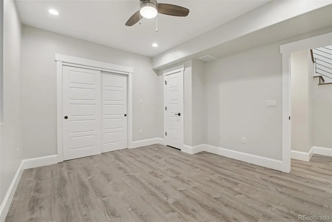
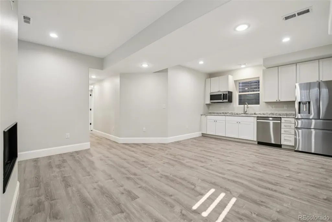
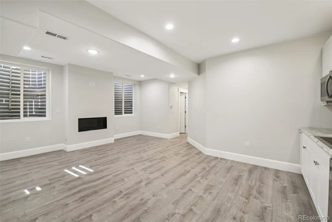
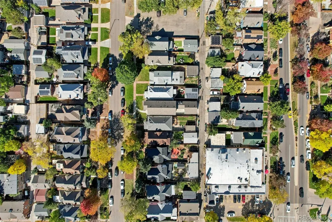
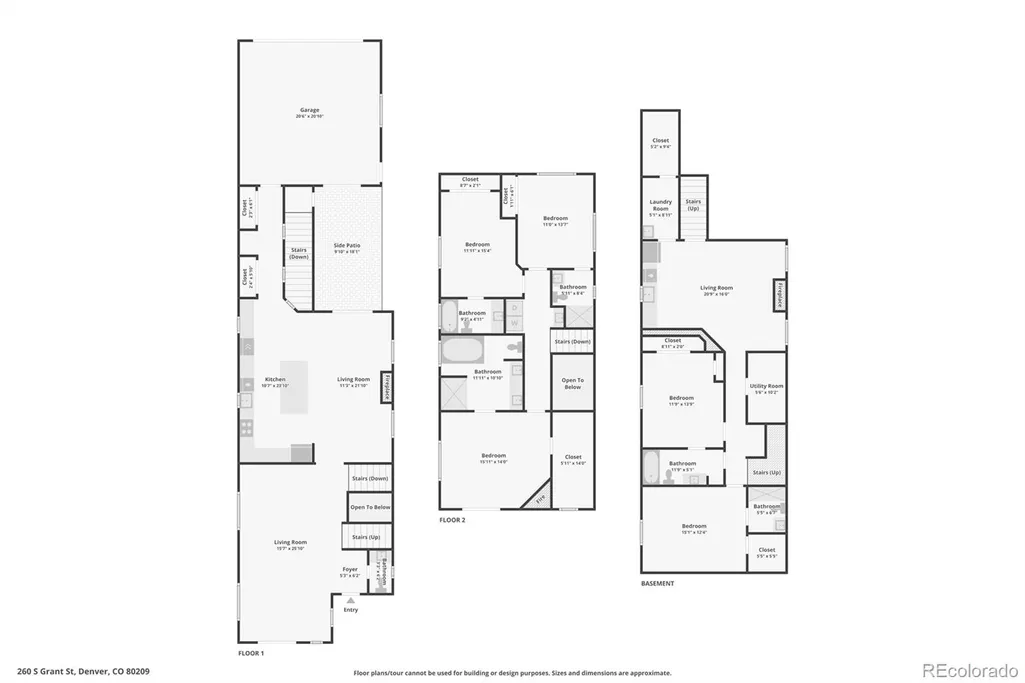
Experience contemporary luxury in this brand-new, never-occupied custom home located in one of Denver’s most sought-after neighborhoods. Construction completed in 2022, this residence blends elegant design, tall ceilings on every level, & high-end finishes w/ outstanding comfort & efficiency. The main level showcases an open floor plan w/ a spacious great room, dining area, & gourmet kitchen perfect for entertaining or everyday living. An enclosed breezeway/mudroom connects the home to a finished & insulated two-car garage equipped w/ a natural gas hookup for heat, creating a private courtyard-style patio between them. Both the home & garage open to this patio through double doors, transforming it into a seamless indoor/outdoor entertainment space. The patio also includes a natural gas hookup for a grill, making it ideal for year-round gatherings. A high-efficiency fireplace warms the great room & adds inviting character. Upstairs, the primary suite offers a relaxing retreat w/ a private balcony, walk-in closet, five-piece spa bath & high-efficiency fireplace. Two additional bedrooms w/ en-suite baths & a laundry complete the level. The fully finished lower level includes two conforming bedrooms (each w/ egress windows) & en-suite baths, a family room w/ kitchenette, & a second laundry room. A third heating high-efficiency fireplace, & the kitchenette can easily be expanded to a full kitchen for multi-generational living. Highlights: 5 en-suite bedrooms, 6 baths, dual laundry, 3 heating high efficiency fireplaces, 2 HVAC systems & 2 tankless water heaters, gas & electric hookups for the range & dryers, 9' ceilings, finished garage, indoor/outdoor patio w/ gas hookups, built-in blinds in all sliding patio doors. Prime Denver location - West Wash Park/Speer, just minutes from Downtown Denver & Cherry Creek (2 miles) w/ easy access to DTC & I-25, this home is steps from the area’s best restaurants, cafes, & entertainment.
| Elementary School | Middle School | High School |
|---|---|---|
| Lincoln Elementary School | Grant Middle School | South High School |
| Price History | |
|---|---|
| 11/26/2025 | Listed $1,775,000 |
General Features
| Sewer | Public Sewer |
|---|---|
| Heating | Forced Air,Natural Gas |
| Cooling | Central Air |
| Utilities | Cable Available,Electricity Connected,Internet Access (Wired),Natural Gas Connected,Phone Available |
| Possession | Closing/DOD,Immediate |
| Roof | Shingle |
| Appliances | Convection Oven,Cooktop,Dishwasher,Disposal,Dryer,Gas Water Heater,Humidifier,Microwave,Range Hood,Refrigerator,Self Cleaning Oven,Tankless Water Heater,Washer,Wine Cooler |
| Zoning | U-TU-B2 |
| Garage Spaces | 2 |
| Patio/Porch Features | Covered,Front Porch,Patio |
| Architectural Style | Contemporary,Urban Contemporary |
| Security Features | Carbon Monoxide Detector(s),Smoke Detector(s),Video Doorbell |
| Construction Materials | Brick,Frame,Stone,Stucco |
| Exclusions | NONE |
| Year Built | 2022 |
| Electric | 110V,220 Volts |
| Levels | Two |
| Property Subtype | Single Family Residence |
| Tax Year | 2024 |
| Ownership | Individual |
| County | Denver |
| Property Type | Residential |
| HOA | No |
| Attached Garage | Yes |
| Energy Efficient | Appliances,HVAC,Insulation,Lighting,Thermostat,Water Heater,Windows |
| Subdivision Name | Washington Park West/ Speer |
| Facing Direction | West |
| Full Baths | 3 |
| Status | Active |
| Directions | From the intersection of Alameda and S. Downing Street,head west on Alameda past Logan St to S. Grant Street. Turn right onto Grant Street and continue north. The property will be on the east side of |
| High School | South |
| City | Denver |
| Entry Location | Ground |
| Senior Community Y/N | No |
| High School District | Denver 1 |
| Lot Size Units | Square Feet |
| Lot Size Square Feet | 3510 |
| Listing Terms | Cash,Conventional,FHA,Jumbo,USDA Loan,VA Loan |
| Spa Features | Bath |
| Elementary School | Lincoln |
| Tax Annual Amount | 8003 |
| Home Warranty Y/N | No |
| Middle/Junior High School | Grant |
| Property Condition | New Construction |
| Virtual Tour | https://media.zillowmediaexperts.com/videos/0199e6f1-8a49-7028-a4ec-7658fa60844e?v=324 |
| Structure Type | House |
| Standard Status | Active |
| Middle/Junior School District | Denver 1 |
| Elementary School District | Denver 1 |
Interior Features
| Interior Amenities | Ceiling Fan(s),Eat-in Kitchen,Entrance Foyer,Five Piece Bath,High Ceilings,In-Law Floorplan,Kitchen Island,Open Floorplan,Pantry,Primary Suite,Quartz Counters,Radon Mitigation System,Smart Thermostat |
|---|---|
| Basement | Exterior Entry,Finished,Full,Interior Entry,Sump Pump |
| Flooring | Stone,Tile,Vinyl,Wood |
| Furnished Y/N | Unfurnished |
| Total Fireplaces | 3 |
| Fireplace Features | Circulating,Dining Room,Family Room,Gas,Gas Log,Primary Bedroom,Recreation Room |
| Basement (Y/N) | Yes |
| Window Features | Double Pane Windows,Egress Windows,Window Coverings |
| Above Grade Finished Area | 2334 |
| Half Baths | 1 |
| 3/4 Baths | 2 |
| Laundry Features | Sink,In Unit,Laundry Closet |
| Total Bedrooms | 5 |
| Below Grade Finished Area | 1106 |
| Main Level Bathrooms | 1 |
| Total Baths | 6 |
Exterior Features
| Exterior Amenities | Balcony,Gas Valve,Lighting,Private Yard,Rain Gutters |
|---|---|
| Fencing | Full |
| Parking Features | 220 Volts,Concrete,Dry Walled,Exterior Access Door,Finished Garage,Floor Coating,Insulated Garage,Lighted |
| Lot Features | Landscaped,Level,Near Public Transit,Open Space,Sprinklers In Front |
| Water Source | Public |
| Total Parking | 2 |
| Lot Size Area | 3510 |
| Foundation Details | Concrete Perimeter,Slab,Structural |
| Building Area Total | 3646 |
| Lot Size Acres | 0.08 |
| Road Surface Type | Alley Paved,Paved |
| Road Frontage Type | Public |
| Road Responsibility | Public Maintained Road |
Amenities
- Foreclosure
- Views
- Short Sale
- New Construction
- Adult 55+
- Lease To Own
- No HOA Fees
- Furnished
- Primary On Main
- Air Conditioning
- Seller Finance
- Green
- Fixer Upper
- Horse
- Golf
- Fireplace
- Deck
- Garage
- Basement
- Pool
Property vs Single Family Average in 80209
Price
Taxes
Year Built
Visits
 The content relating to real estate for sale in this Web site comes in part from the Internet Data eXchange (IDX) program of METROLIST, INC., DBA RECOLORADO©. Real estate listings held by brokers other than REMAX Alliance are marked with the IDX Logo. This information is being provided for the consumers' personal, non-commercial use and may not be used for any other purpose. All information subject to change and should be independently verified. September 22, 2026 7:42 PM UTCd

