

Just Listed

Address
634 King Street, Denver, CO
Price
$ 495,000
Property Attributes
- MLS#7981929
- TypeSingle Family
- Listing Status Active
- CountyDENVER
- CityDenver
- NeighborhoodBarnum
- Zip80204
- StyleHouse
- Year Built1904
- Taxes$ 2842
- Price$ 495,000
- Bedrooms2
- Full Bathrooms1
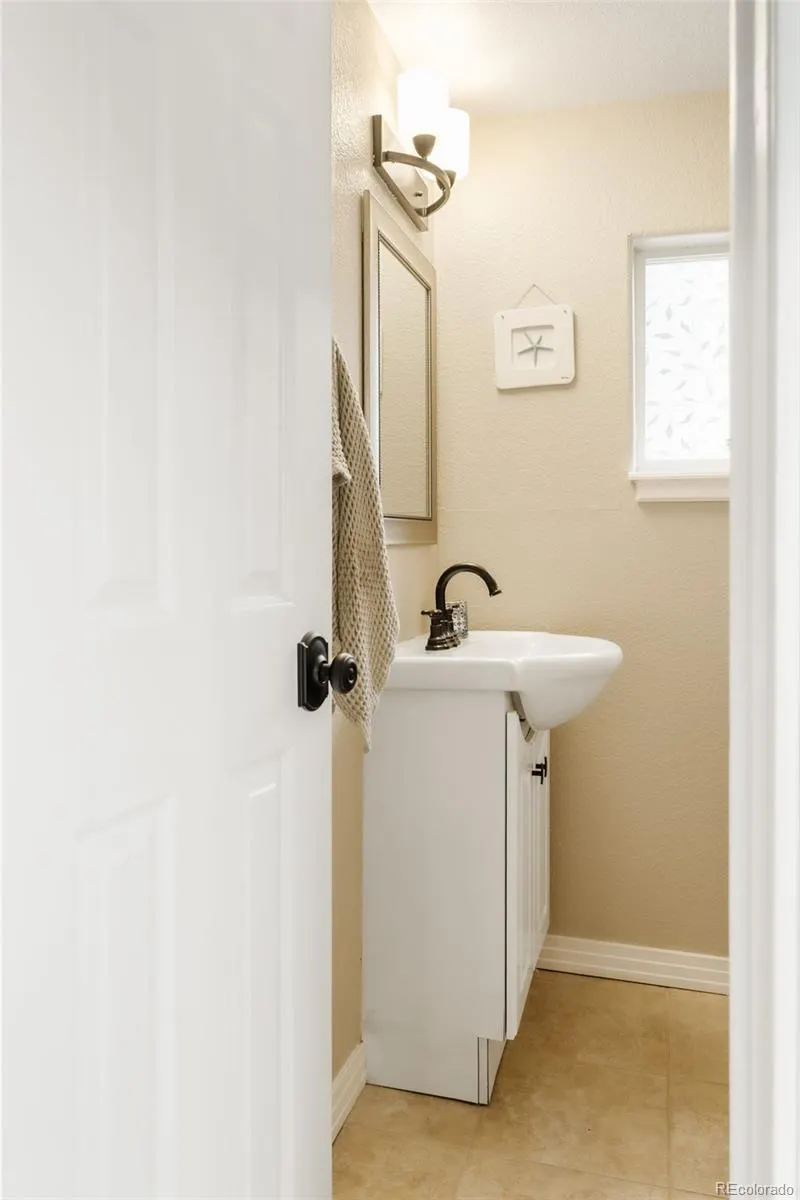
- Half Bathrooms1
- Sqr Footage1430
- Lot Size0.14 Acres
Data Source:
REColorado (MTOMLS)
Property Description
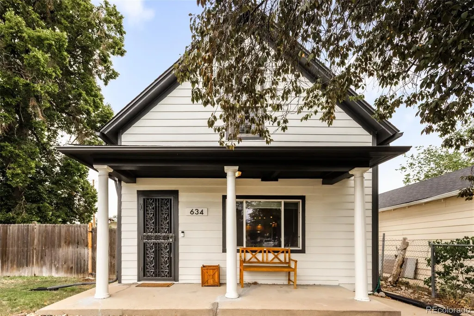
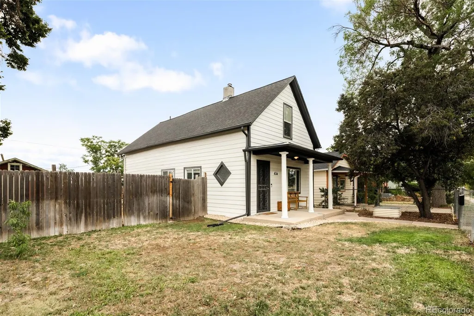
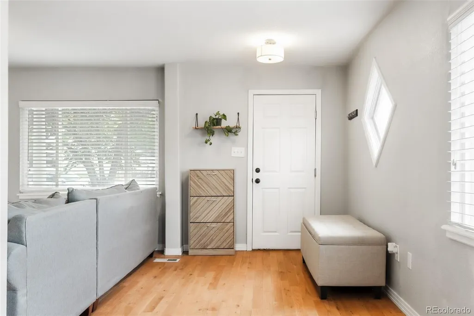
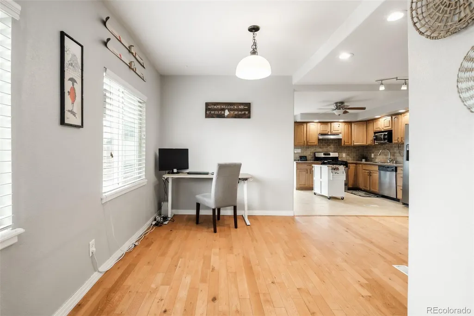
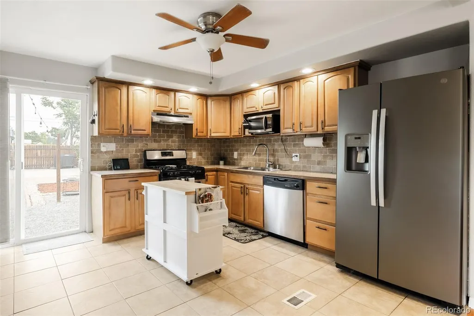
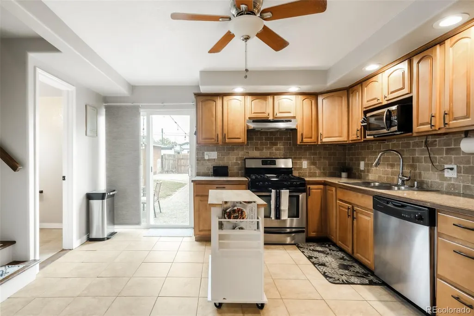
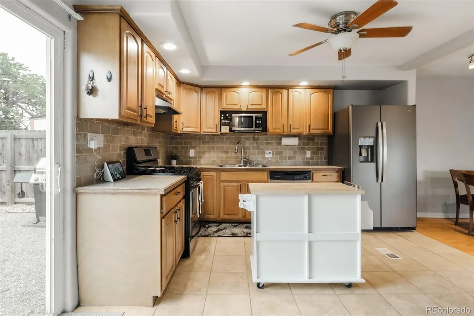
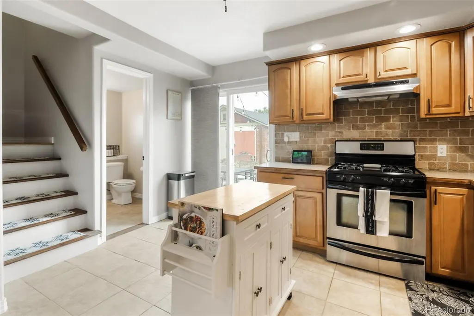
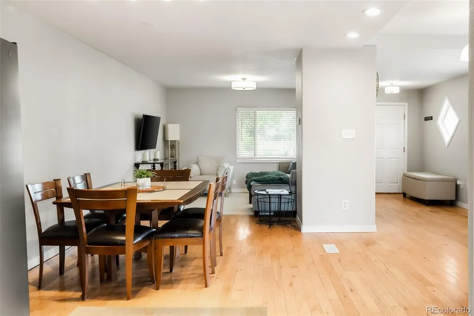
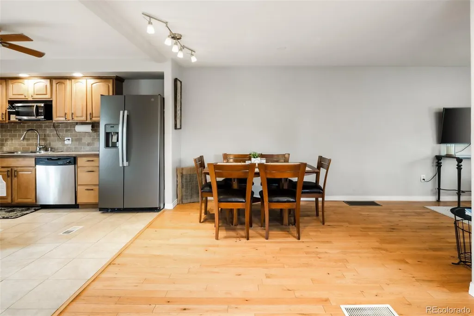
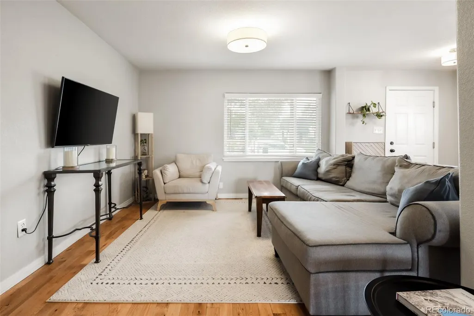
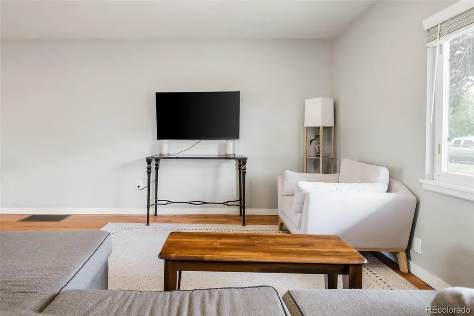
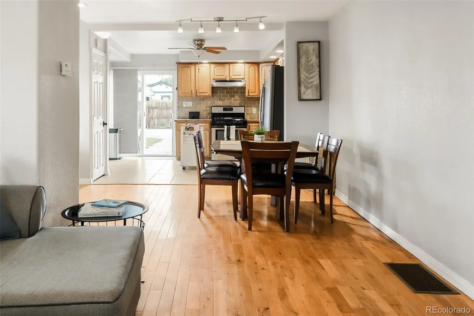
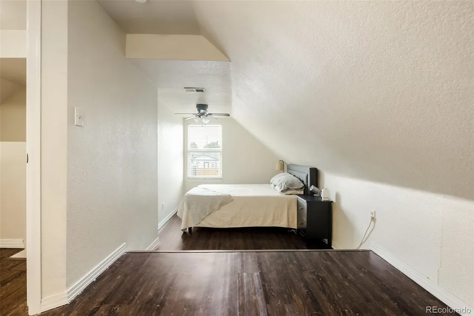
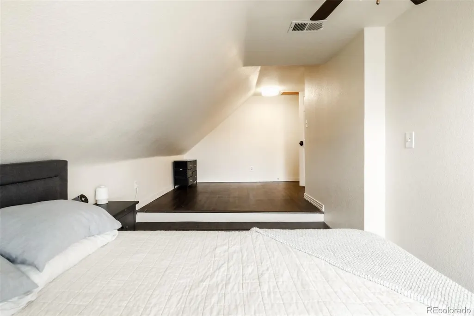
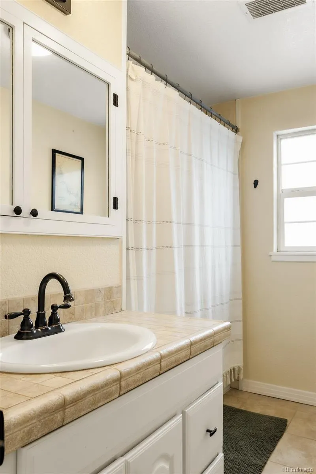
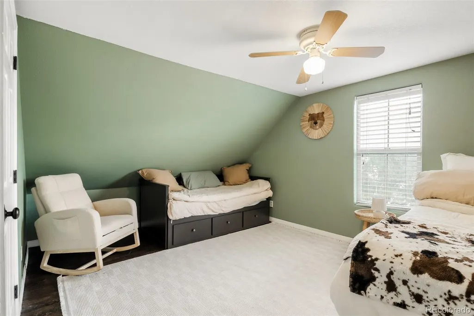
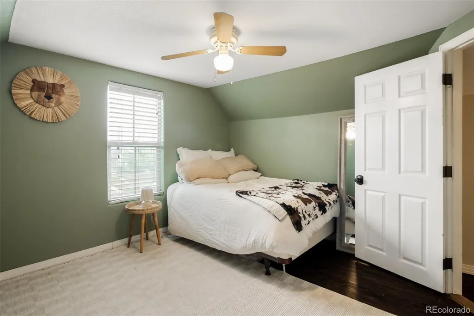
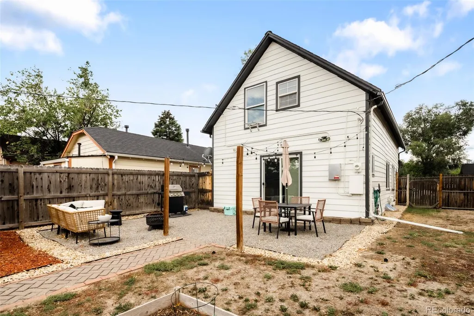
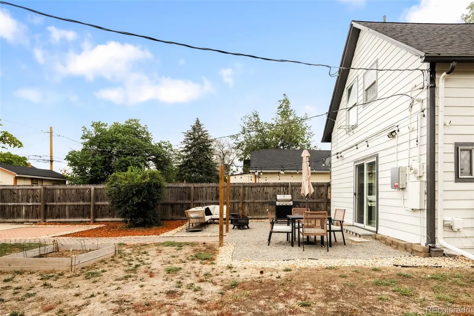
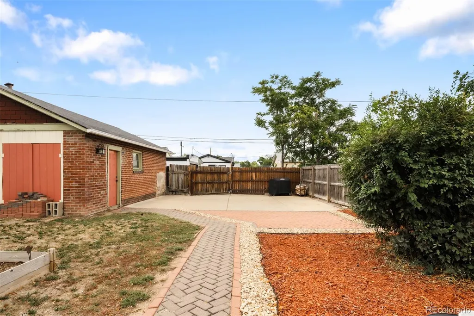
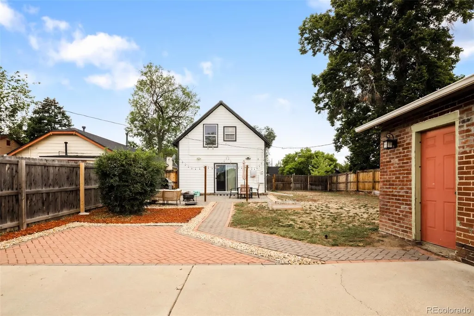
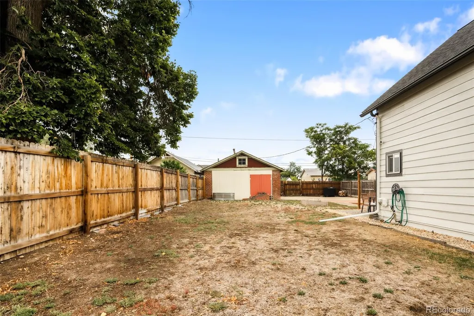
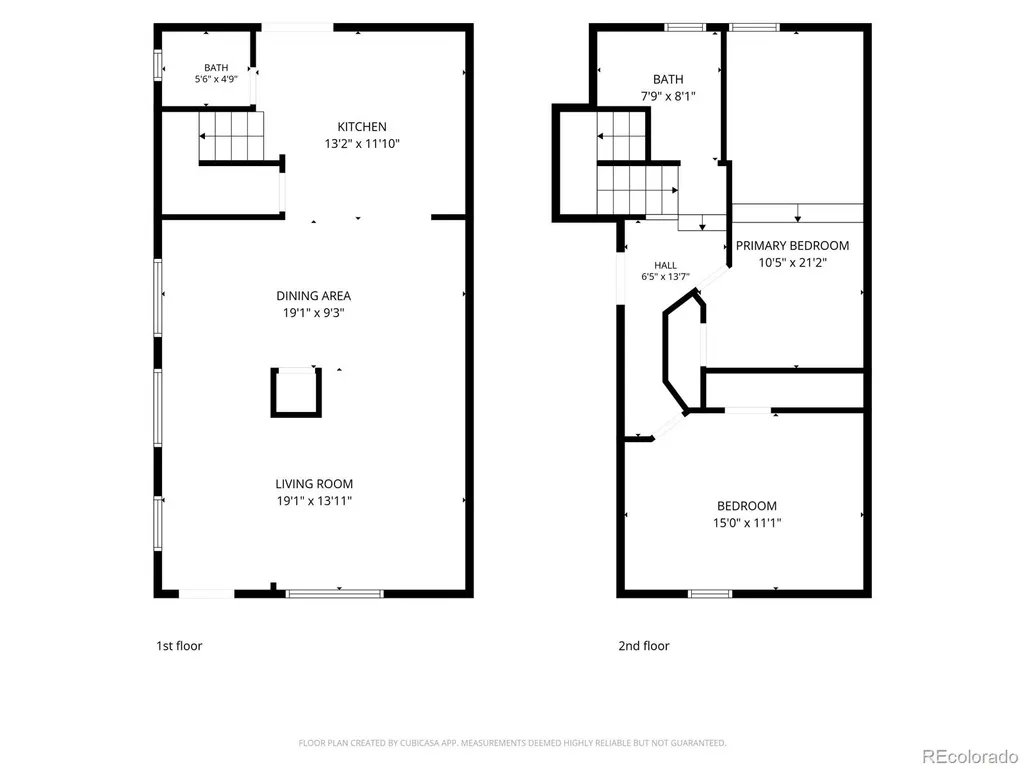
This inviting Barnum home blends thoughtful updates with a flexible layout and a generous connection to the outdoors. A covered front porch welcomes residents into an open main level where the kitchen, living and dining areas flow together for effortless everyday living. The kitchen features stainless steel appliances and abundant cabinetry. Sliding glass doors extend the living space to a private fenced backyard with a patio and a xeriscaped entertaining area. Upstairs, there are two spacious bedrooms, a shared full bathroom and an additional large storage closet, creating a comfortable retreat. The unfinished basement offers laundry and additional storage, providing valuable potential for future use. Recent improvements include new exterior paint, 2024 leased solar panels, a 2024 sprinkler system serving both yards and a 2023 sump pump. A detached two-car garage completes this well-maintained property. This residence is ideally located ~1.5 miles from Sloan’s Lake and ~1 mile from West Colfax area restaurants including Stoney's, The Patio, Odell's Brewing, Moonflower Coffee and Bowls by Ko, as well as outdoor recreation at Lakewood/Dry Gulch Park & Barnum Park.
| Elementary School | Middle School | High School |
|---|---|---|
| Eagleton Elementary School | Strive Lake Middle School | North High School |
| Price History | |
|---|---|
| 9/22/2026 | Listed $495,000 |
General Features
| Sewer | Public Sewer |
|---|---|
| Heating | Forced Air |
| Cooling | Air Conditioning-Room |
| Utilities | Electricity Connected,Internet Access (Wired),Natural Gas Connected,Phone Available |
| Possession | Close Plus 30 to 60 Days,Negotiable |
| Roof | Composition |
| Appliances | Dishwasher,Microwave,Oven,Range,Range Hood,Refrigerator |
| Zoning | E-SU-D |
| Garage Spaces | 2 |
| Patio/Porch Features | Covered,Front Porch,Patio |
| Construction Materials | Frame,Wood Siding |
| Exclusions | SELLER'S PERSONAL PROPERTY + ALL STAGING ITEMS |
| Year Built | 1904 |
| Levels | Two |
| Property Subtype | Single Family Residence |
| Tax Year | 2025 |
| Ownership | Individual |
| County | Denver |
| Property Type | Residential |
| HOA | No |
| Attached Garage | No |
| Subdivision Name | Barnum |
| Facing Direction | West |
| Full Baths | 1 |
| Status | Active |
| High School | North |
| City | Denver |
| Senior Community Y/N | No |
| High School District | Denver 1 |
| Lot Size Units | Square Feet |
| Lot Size Square Feet | 6250 |
| Listing Terms | Cash,Conventional,Other |
| Elementary School | Eagleton |
| Tax Annual Amount | 2842.68 |
| Middle/Junior High School | Strive Lake |
| Virtual Tour | https://www.zillow.com/view-3d-home/f30d5ab4-6c23-4bca-89e4-042d82b2eb5c?setAttribution=mls&wl=true |
| Structure Type | House |
| Standard Status | Active |
| Occupancy Type | Owner |
| Middle/Junior School District | Denver 1 |
| Elementary School District | Denver 1 |
Interior Features
| Interior Amenities | Ceiling Fan(s) |
|---|---|
| Basement | Unfinished |
| Flooring | Tile,Wood |
| Basement (Y/N) | Yes |
| Window Features | Window Coverings |
| Above Grade Finished Area | 1247 |
| Half Baths | 1 |
| Laundry Features | In Unit |
| Total Bedrooms | 2 |
| Main Level Bathrooms | 1 |
| Total Baths | 2 |
Exterior Features
| Exterior Amenities | Lighting,Private Yard,Rain Gutters |
|---|---|
| Fencing | Full |
| Lot Features | Level |
| Water Source | Public |
| Total Parking | 3 |
| Lot Size Area | 6250 |
| Building Area Total | 1430 |
| Lot Size Acres | 0.14 |
| Road Surface Type | Paved |
| Road Frontage Type | Public |
| Road Responsibility | Public Maintained Road |
Amenities
- Foreclosure
- Views
- Short Sale
- New Construction
- Adult 55+
- Lease To Own
- No HOA Fees
- Furnished
- Primary On Main
- Air Conditioning
- Seller Finance
- Green
- Fixer Upper
- Horse
- Golf
- Fireplace
- Deck
- Garage
- Basement
- Pool
Property vs Single Family Average in 80204
Price
Taxes
Year Built
Visits
In The Neighborhood
Denver
$ 450,000
- Type
- Single Family
- Size
- 1,736 SqFt
- Rooms
- 4 Beds + 2 Baths
 Colorado Home Specialists #3139667
Denver
$ 475,000
- Type
- Single Family
- Size
- 1,187 SqFt
- Rooms
- 3 Beds + 2 Baths
Keller Williams Advantage Realty LLC #7393188
Denver
$ 320,000
- Type
- Single Family
- Size
- 1,380 SqFt
- Rooms
- 0 Beds + 0 Baths
Edson Team Real Estate #4028630
Denver
$ 295,000
- Type
- Single Family
- Size
- 906 SqFt
- Rooms
- 2 Beds + 1 Baths
Real Broker, LLC DBA Real #7698097
Denver
$ 500,000
- Type
- Single Family
- Size
- 1,920 SqFt
- Rooms
- 4 Beds + 2 Baths
Coldwell Banker Realty 24 #4645723
Denver
$ 1,350,000
- Type
- Single Family
- Size
- 2,951 SqFt
- Rooms
- 5 Beds + 4.5 Baths
eXp Realty, LLC #5816537
Denver
$ 425,000
- Type
- Single Family
- Size
- 1,875 SqFt
- Rooms
- 4 Beds + 2 Baths
Your Castle Realty LLC #3095427
Denver
$ 550,000
- Type
- Single Family
- Size
- 1,704 SqFt
- Rooms
- 3 Beds + 2 Baths
Keller Williams Real Estate LLC #8724216
Denver
$ 499,000
- Type
- Single Family
- Size
- 1,906 SqFt
- Rooms
- 4 Beds + 2 Baths
Platinum Properties Corp #6790046

