




Address
4200 W Stanford Avenue, Denver, CO
Price
$ 575,000
Property Attributes
- MLS#7818131
- TypeSingle Family
- Listing Status Active
- CountyDENVER
- CityDenver
- NeighborhoodBow Mar Heights
- Zip80236
- StyleHouse
- Year Built1969
- Taxes$ 1919
- Price$ 575,000
- Bedrooms7
- Full Bathrooms3
- Half Bathrooms0
- Sqr Footage2673
- Lot Size0.18 Acres
Data Source:
REColorado (MTOMLS)
Property Description
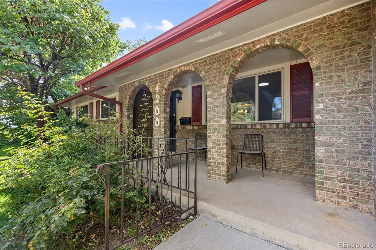
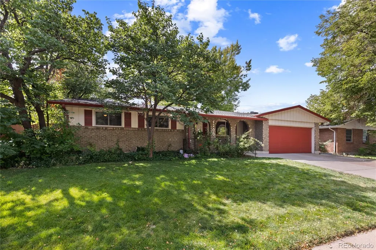
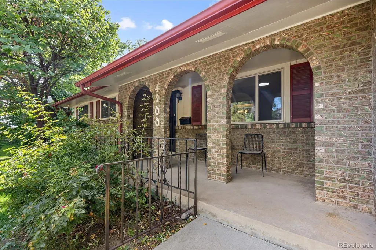
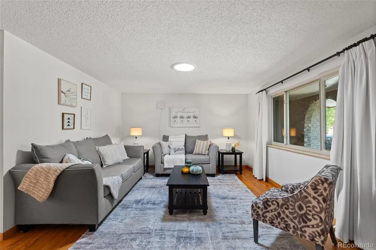
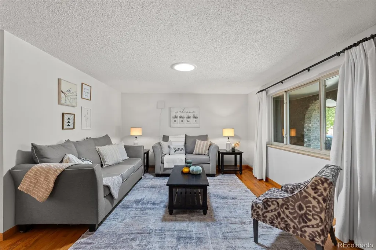
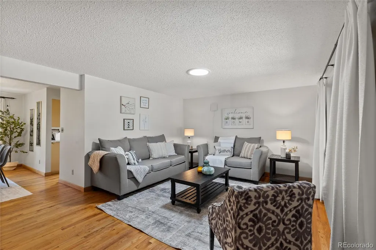
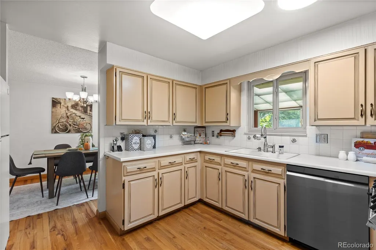
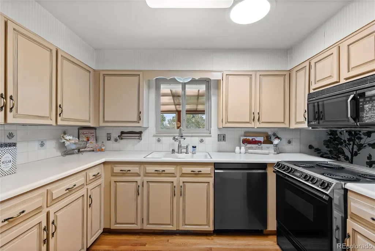
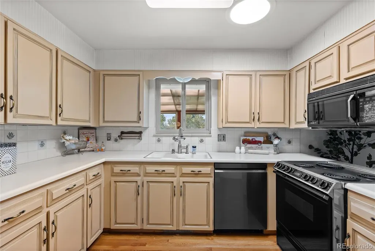
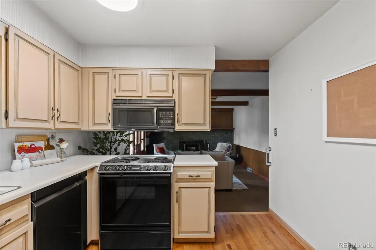
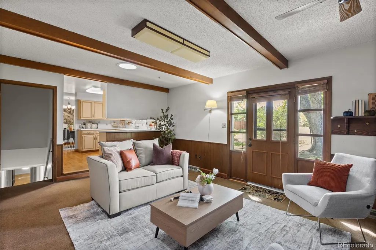
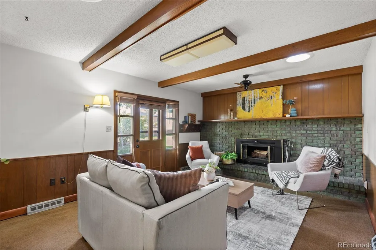
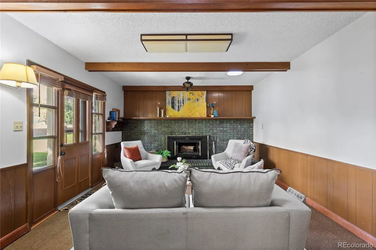
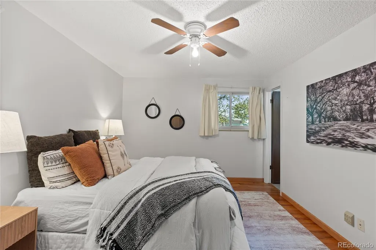
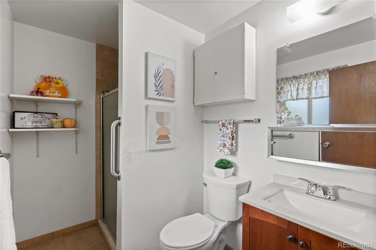
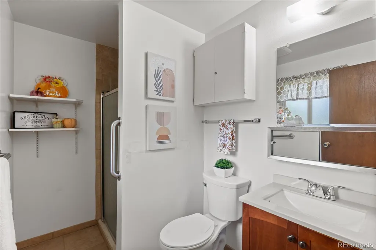
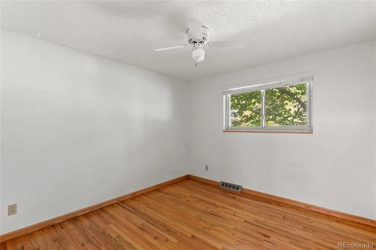
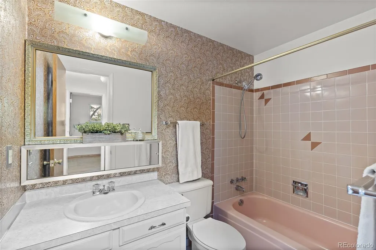
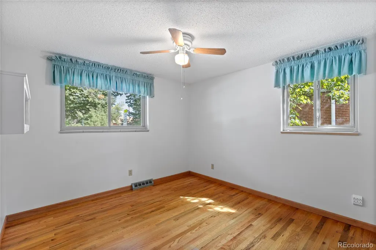
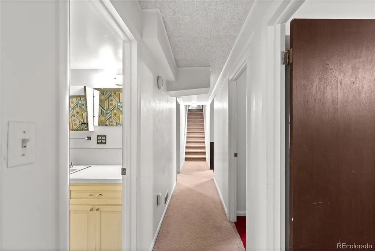
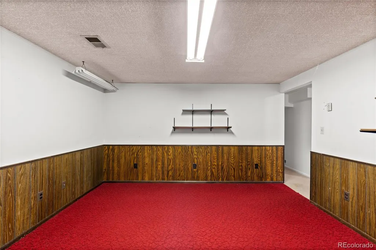
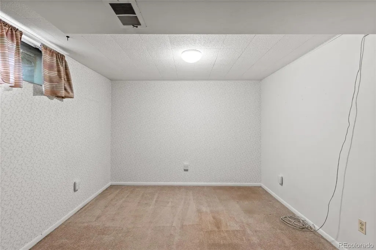
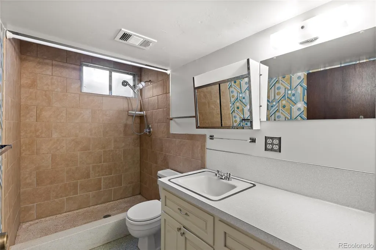
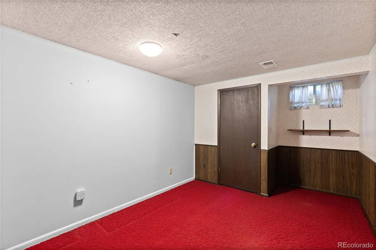
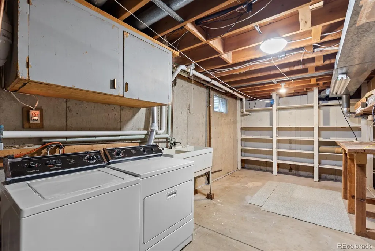
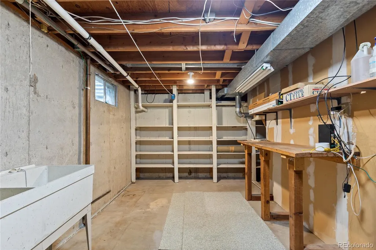
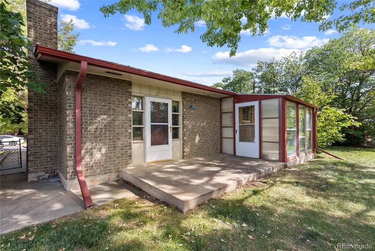
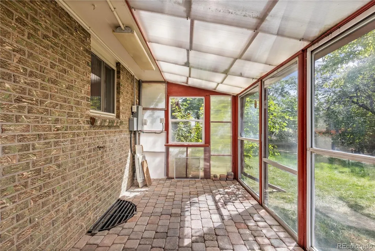
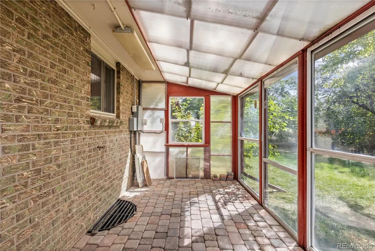
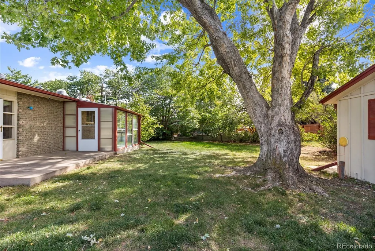
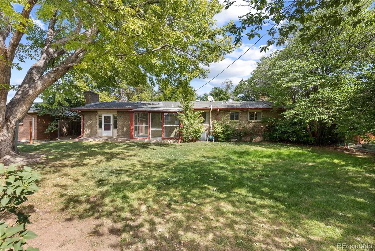
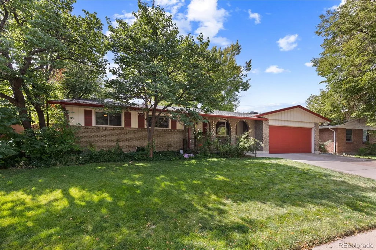
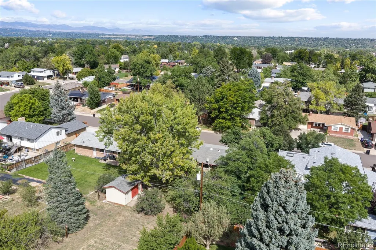
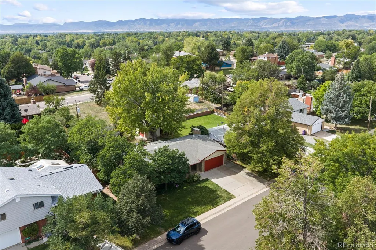
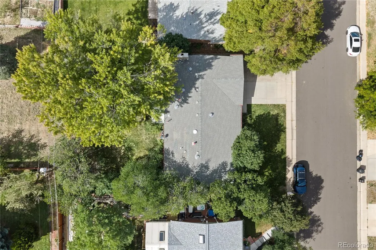
Charming 1969 brick ranch on a spacious 7,750+ sq ft lot in a well-established Denver neighborhood! This home offers 6 bedrooms plus a 7th non-conforming bedroom in the basement, and 2 full baths. Ideal for multigenerational living, rental potential, or a large household. Classic warm-air heating and durable all-brick exterior construction. Attached 2-car garage plus a bonus green room in the back and a powered shed, perfect for hobbyists, gardeners, or extra workspace. Convenient location with easy access to shopping, schools, and major roadways. **Ask about our preferred lender incentives on this home worth up to $9,500!**
| Elementary School | Middle School | High School |
|---|---|---|
| Kaiser Elementary School | DSST: College View Middle School | John F. Kennedy High School |
| Price History | |
|---|---|
| 9/18/2026 | Listed $575,000 |
General Features
| Sewer | Public Sewer |
|---|---|
| Heating | Forced Air |
| Cooling | Central Air |
| Utilities | Cable Available,Electricity Available,Electricity Connected,Natural Gas Available,Natural Gas Connected,Phone Available |
| Roof | Composition |
| Appliances | Dishwasher,Disposal,Dryer,Microwave,Range,Refrigerator,Washer |
| Zoning | S-SU-D |
| Garage Spaces | 2 |
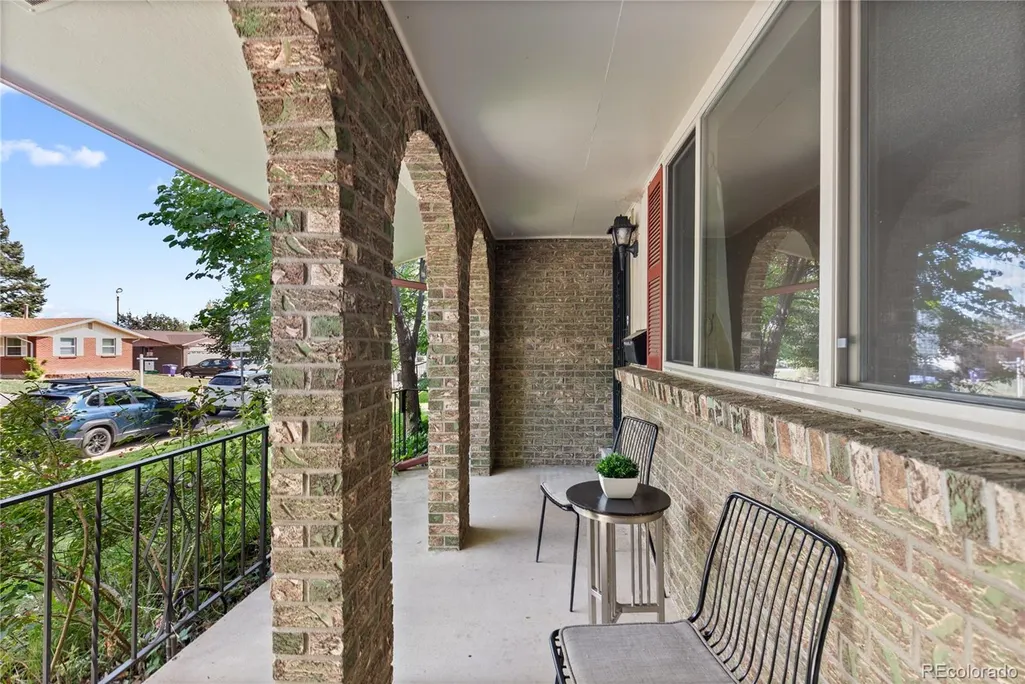
| Patio/Porch Features | Covered,Front Porch,Patio |
| Security Features | Video Doorbell |
| Construction Materials | Brick,Wood Siding |
| Exclusions | Sellers private property and staging items. |
| Year Built | 1969 |
| Levels | One |
| Property Subtype | Single Family Residence |
| Tax Year | 2025 |
| Ownership | Individual |
| County | Denver |
| Property Type | Residential |
| HOA | No |
| Attached Garage | Yes |
| Subdivision Name | Bow Mar Heights |
| Facing Direction | North |
| Full Baths | 1 |
| Status | Active |
| High School | John F. Kennedy |
| City | Denver |
| Senior Community Y/N | No |
| High School District | Denver 1 |
| Lot Size Units | Square Feet |
| Lot Size Square Feet | 7840 |
| Listing Terms | Cash,Conventional,FHA,VA Loan |
| Elementary School | Kaiser |
| Tax Annual Amount | 1919 |
| Home Warranty Y/N | No |
| Middle/Junior High School | DSST: College View |
| Structure Type | House |
| Standard Status | Active |
| Middle/Junior School District | Denver 1 |
| Elementary School District | Denver 1 |
Interior Features
| Interior Amenities | Ceiling Fan(s),Open Floorplan,Radon Mitigation System |
|---|---|
| Basement | Bath/Stubbed,Finished,Full |
| Flooring | Carpet,Vinyl,Wood |
| Furnished Y/N | Unfurnished |
| Total Fireplaces | 1 |
| Fireplace Features | Gas,Living Room |
| Basement (Y/N) | Yes |
| Window Features | Double Pane Windows,Skylight(s) |
| Above Grade Finished Area | 1485 |
| 3/4 Baths | 2 |
| Laundry Features | In Unit |
| Total Bedrooms | 7 |
| Below Grade Finished Area | 1000 |
| Main Level Bedrooms | 3 |
| Main Level Bathrooms | 2 |
| Total Baths | 3 |
Exterior Features
| Exterior Amenities | Rain Gutters |
|---|---|
| Fencing | Partial |
| Parking Features | Concrete |
| Lot Features | Landscaped,Many Trees |
| Water Source | Public |
| Total Parking | 2 |
| Lot Size Area | 7840 |
| Foundation Details | Slab |
| Building Area Total | 2673 |
| Lot Size Acres | 0.18 |
| Road Surface Type | Paved |
| Road Frontage Type | Private Road |
| Road Responsibility | Public Maintained Road |
| Horse Y/N | No |
Amenities
- Foreclosure
- Views
- Short Sale
- New Construction
- Adult 55+
- Lease To Own
- No HOA Fees
- Furnished
- Primary On Main
- Air Conditioning
- Seller Finance
- Green
- Fixer Upper
- Horse
- Golf
- Fireplace
- Deck
- Garage
- Basement
- Pool
Property vs Single Family Average in 80236
Price
Taxes
Year Built
Visits
In The Neighborhood
Denver
$ 485,000
- Type
- Single Family
- Size
- 2,172 SqFt
- Rooms
- 4 Beds + 2 Baths
 Atlas Real Estate Group #1710145
Denver
$ 518,500
- Type
- Single Family
- Size
- 1,954 SqFt
- Rooms
- 4 Beds + 2 Baths
RE/MAX Professionals #3771045

