

Open House Fri, Sep 25th 11:00 AM - 2:00 PM



Address
135 Silver Fox Court, Greenwood Village, CO
Price
$ 2,700,000
Property Attributes
- MLS#7681082
- TypeSingle Family
- Listing Status Active
- CountyARAPAHOE
- CityGreenwood Village
- NeighborhoodBateleur
- Zip80121
- StyleTraditional
- Year Built1993
- Taxes$ 14312
- Price$ 2,700,000
- Bedrooms6
- Full Bathrooms5
- Half Bathrooms1
- Sqr Footage5612
- Lot Size0.22 Acres
Data Source:
REColorado (MTOMLS)
Property Description
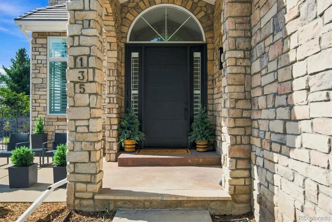
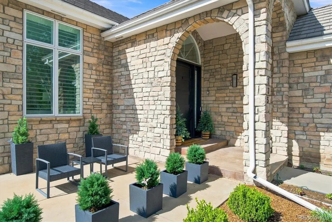
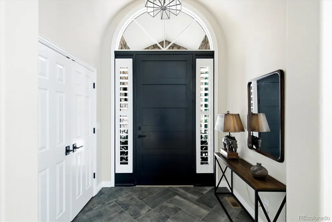
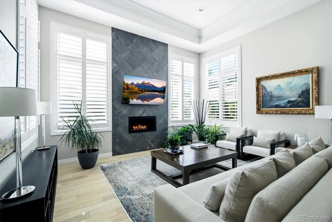
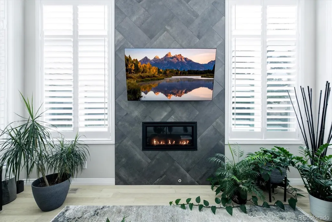
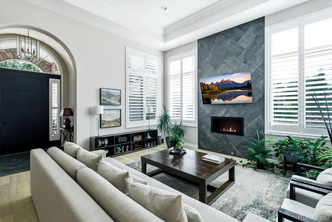
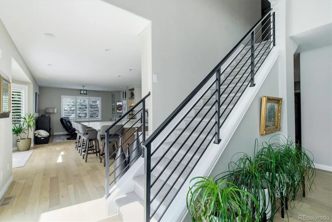
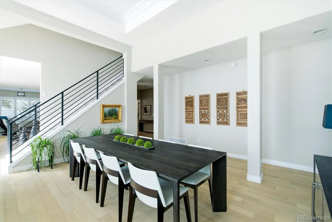
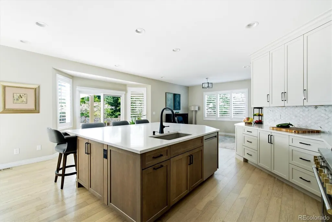
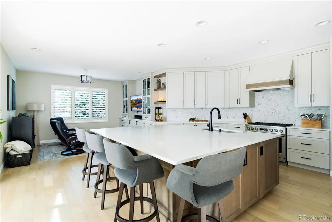
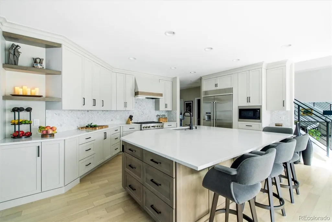
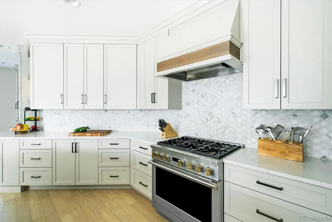
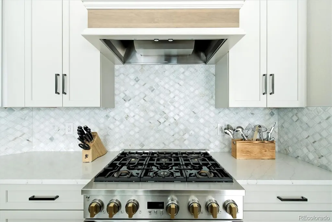
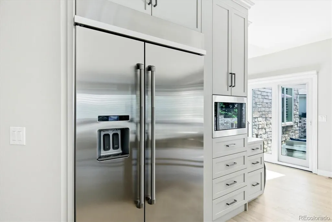
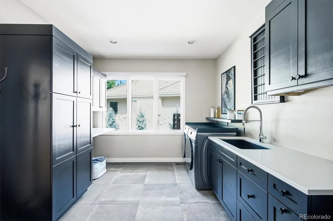
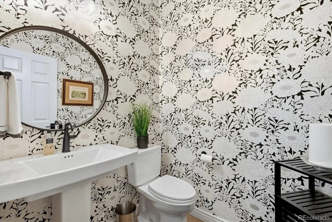
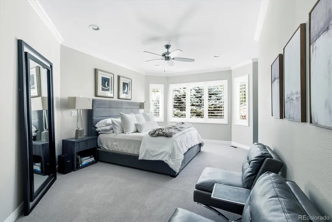
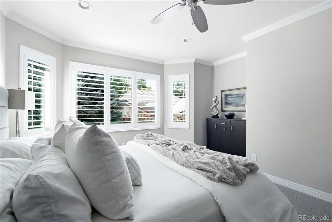
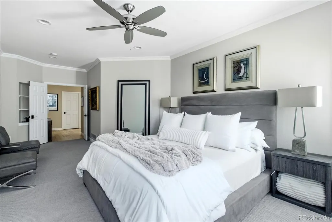
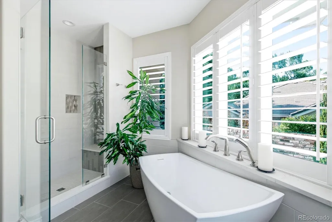
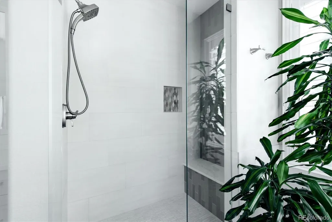
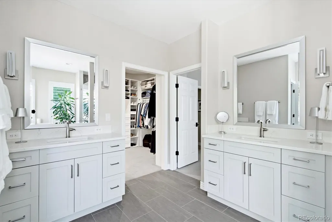
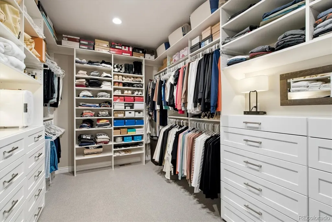
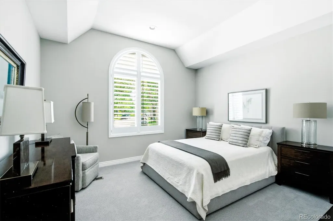
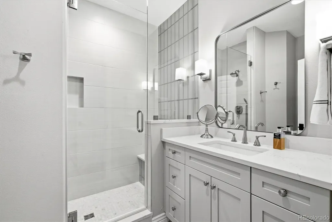
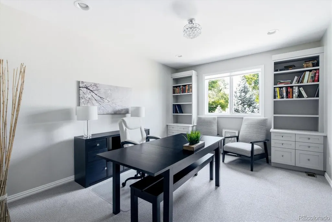
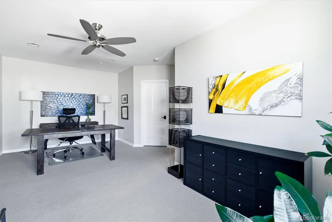
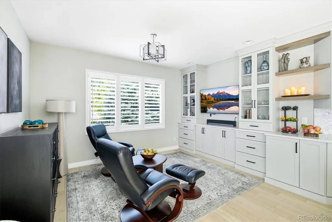
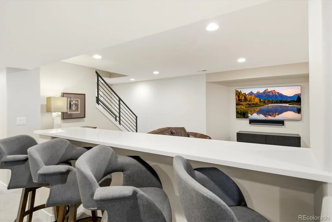
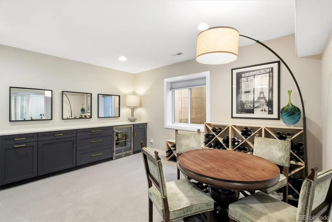
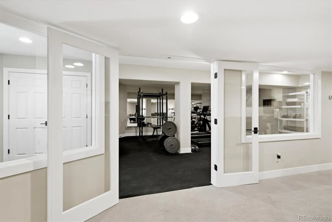
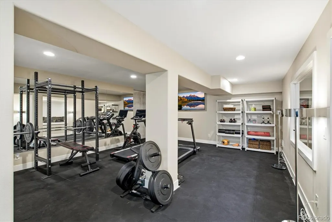
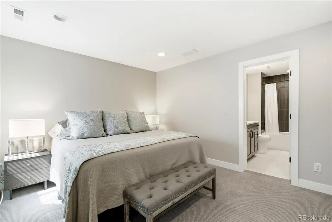
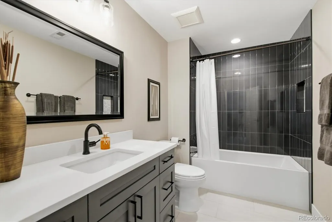
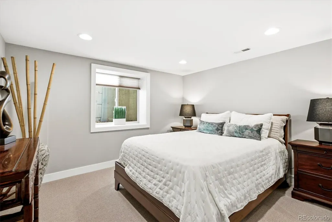
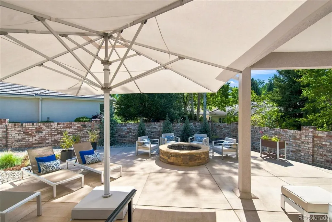
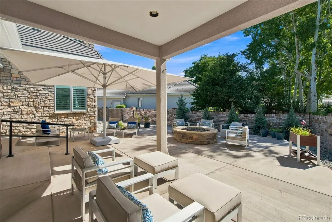
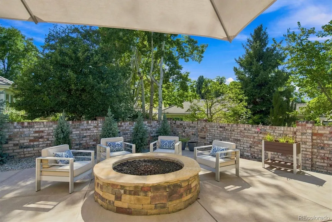
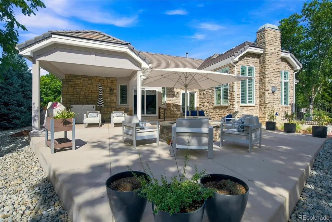
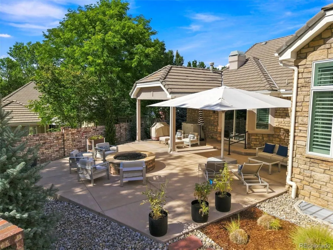
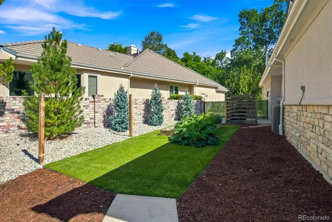
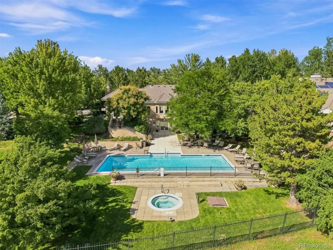
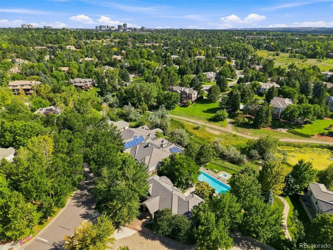
Turn-key and move-in ready, 135 Silver Fox Court is as comfortable for a dinner party as a quiet weeknight. Fully renovated homes like this rarely come along in Batéleur. Don't miss this masterpiece! Tucked away on a quiet cul-de-sac in the coveted Batéleur at The Preserve, the home pairs sophisticated design with easy living in one of Greenwood Village's most desirable settings. Extensively remodeled in 2022 with more than $700,000 in improvements, the sellers have added even more upgrades throughout the residence. The home offers over 5,400 finished square feet, six bedrooms and six bathrooms. Soaring ceilings and abundant light greet you at the entry. The living room centers on a gas fireplace and flows into a second space ideal for sitting or formal dining. The chef's kitchen features quartz counters, a marble backsplash, custom cabinetry, a generous center island, and high-end appliances. Sliding doors open to a private patio with a gas fire pit, built-in grill station, and covered canopy, overlooking a professionally xeriscaped backyard with year round appeal and minimal upkeep. The main level primary suite is a private sanctuary with custom shutters, a bay window, an oversized walk-in closet, and a five-piece bath with dual vanities and a soaking tub. A second en suite bedroom on the main level is ideal for guests. Upstairs you'll find two additional bedrooms and a full bath. One of the bedrooms features built-ins and can also be used as an office. The lower level offers a large family and media room with quartz-topped built-ins, a dedicated fitness room, two bedrooms, and two bathrooms. The renovation also brought engineered brushed oak floors, updated bathrooms, Pella windows and sliding doors, and custom shutters. Two attached garage spaces add everyday convenience. Batéleur residents enjoy private access to a clubhouse, fitness center, and pool, with the High Line Canal Trail, Marjorie Perry Nature Preserve, dining, shopping, and major routes all nearby.
| Elementary School | Middle School | High School |
|---|---|---|
| Greenwood Elementary School | West Middle School | Cherry Creek High School |
| Price History | |
|---|---|
| 9/21/2026 | Listed $2,700,000 |
General Features
| Sewer | Public Sewer |
|---|---|
| Heating | Forced Air,Natural Gas |
| Cooling | Central Air |
| Possession | Closing/DOD |
| Roof | Concrete |
| Appliances | Bar Fridge,Dishwasher,Dryer,Gas Water Heater,Microwave,Oven,Range,Refrigerator,Washer |
| HOA Fee | 6480 |
| Garage Spaces | 2 |
| Association Fee Includes | Maintenance Grounds,Security,Snow Removal |
| Patio/Porch Features | Patio |
| Architectural Style | Traditional |
| Security Features | Security System,Video Doorbell |
| Construction Materials | Brick,Other |
| Exclusions | Seller's Personal Property and/or staging items |
| Year Built | 1993 |
| Electric | 220 Volts |
| Levels | Two |
| Property Subtype | Single Family Residence |
| Tax Year | 2025 |
| Ownership | Corporation/Trust |
| Assoc Fee Paid Per | Annually |
| County | Arapahoe |
| Property Type | Residential |
| Association Amenities | Bike Storage,Clubhouse,Fitness Center,Garden Area,Park,Parking,Pool,Spa/Hot Tub,Trail(s) |
| HOA | Yes |
| Attached Garage | Yes |
| Subdivision Name | Bateleur |
| Full Baths | 1 |
| Status | Active |
| High School | Cherry Creek |
| City | Greenwood Village |
| Association Name | Bateleur at The Preserve |
| Senior Community Y/N | No |
| High School District | Cherry Creek 5 |
| Lot Size Units | Square Feet |
| Lot Size Square Feet | 9540 |
| Listing Terms | Cash,Conventional,FHA,Jumbo,VA Loan |
| Elementary School | Greenwood |
| Tax Annual Amount | 14312 |
| Middle/Junior High School | West |
| Property Condition | Updated/Remodeled |
| Virtual Tour | https://135.MITCHLAZAR.COM |
| Structure Type | House |
| Builder Name | Koelbel and Company |
| Standard Status | Active |
| Occupancy Type | Owner |
| Middle/Junior School District | Cherry Creek 5 |
| Elementary School District | Cherry Creek 5 |
Interior Features
| Interior Amenities | Breakfast Bar,Built-in Features,Ceiling Fan(s),Eat-in Kitchen,Five Piece Bath,High Ceilings,Kitchen Island,Pantry,Primary Suite,Quartz Counters,Smart Thermostat,Vaulted Ceiling(s),Walk-In Closet(s) |
|---|---|
| Basement | Partial,Unfinished |
| Flooring | Carpet,Wood |
| Furnished Y/N | Unfurnished |
| Total Fireplaces | 2 |
| Fireplace Features | Living Room |
| Basement (Y/N) | Yes |
| Window Features | Double Pane Windows |
| Above Grade Finished Area | 3248 |
| Half Baths | 1 |
| 3/4 Baths | 4 |
| Laundry Features | In Unit |
| Total Bedrooms | 6 |
| Below Grade Finished Area | 2217 |
| Main Level Bedrooms | 3 |
| Main Level Bathrooms | 3 |
| Total Baths | 6 |
Exterior Features
| Exterior Amenities | Dog Run,Fire Pit,Garden,Lighting,Private Yard,Smart Irrigation |
|---|---|
| Parking Features | 220 Volts,Floor Coating |
| Lot Features | Cul-De-Sac,Level |
| Water Source | Public |
| Total Parking | 2 |
| Lot Size Area | 9540 |
| Building Area Total | 5612 |
| Lot Size Acres | 0.22 |
Amenities
- Foreclosure
- Views
- Short Sale
- New Construction
- Adult 55+
- Lease To Own
- No HOA Fees
- Furnished
- Primary On Main
- Air Conditioning
- Seller Finance
- Green
- Fixer Upper
- Horse
- Golf
- Fireplace
- Deck
- Garage
- Basement
- Pool
Property vs Single Family Average in 80121
Price
Taxes
Year Built
Visits
 The content relating to real estate for sale in this Web site comes in part from the Internet Data eXchange (IDX) program of METROLIST, INC., DBA RECOLORADO©. Real estate listings held by brokers other than REMAX Alliance are marked with the IDX Logo. This information is being provided for the consumers' personal, non-commercial use and may not be used for any other purpose. All information subject to change and should be independently verified. September 24, 2026 7:34 PM UTCd

