




Address
20333 Vista Circle, Parker, CO
Price
$ 725,000
Property Attributes
- MLS#7642337
- TypeSingle Family
- Listing Status Active
- CountyDOUGLAS
- CityParker
- NeighborhoodParker Vista
- Zip80138
- StyleHouse
- Year Built2000
- Taxes$ 4323
- Price$ 725,000
- Bedrooms5
- Full Bathrooms3
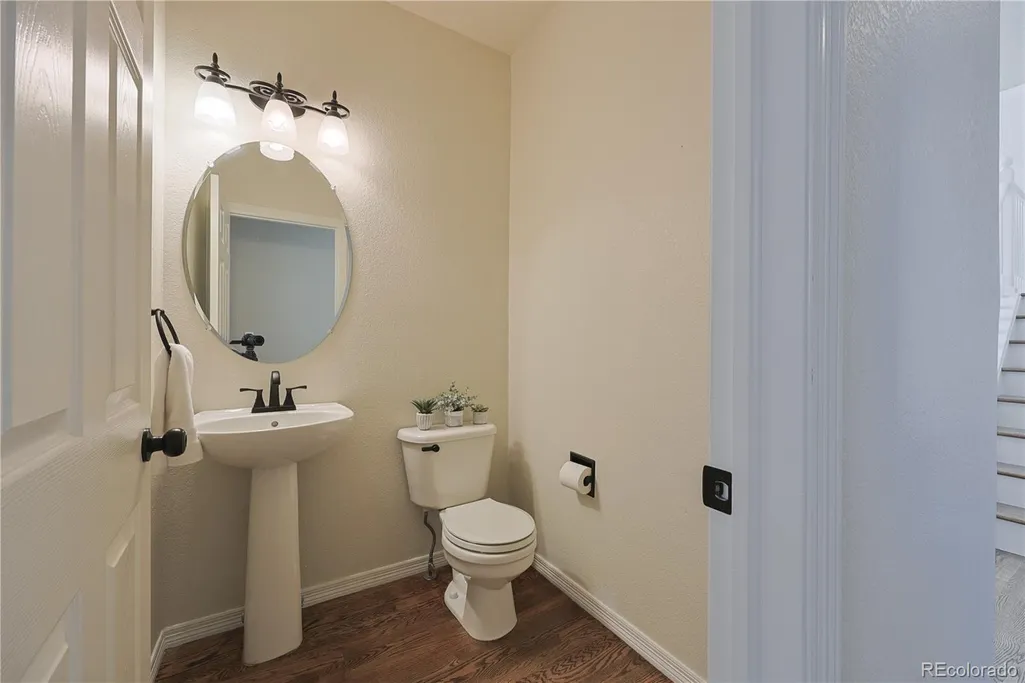
- Half Bathrooms1
- Sqr Footage3800
- Lot Size0.16 Acres
Data Source:
REColorado (MTOMLS)
Property Description
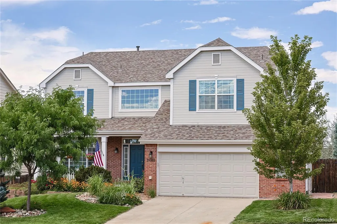
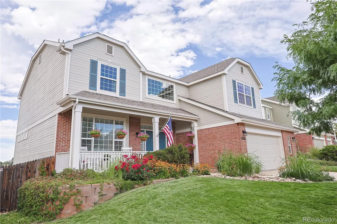
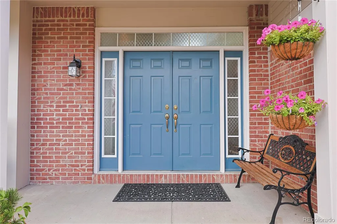
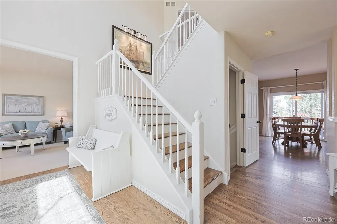
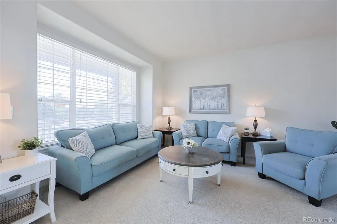
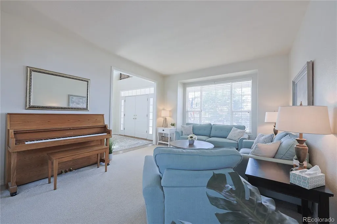
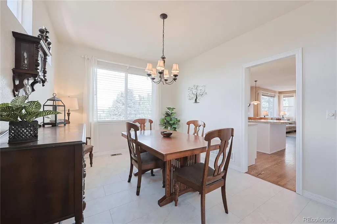
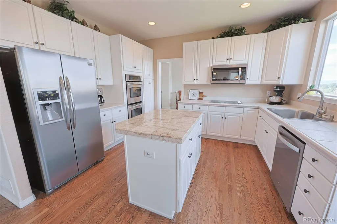
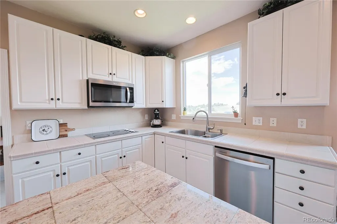
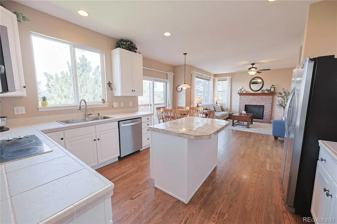
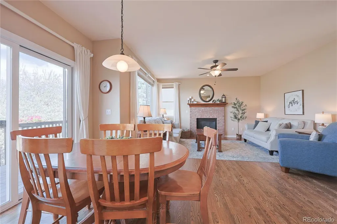
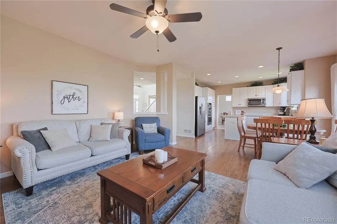
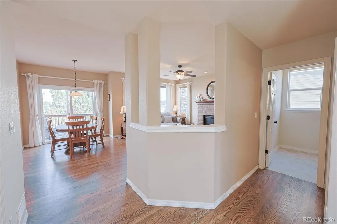
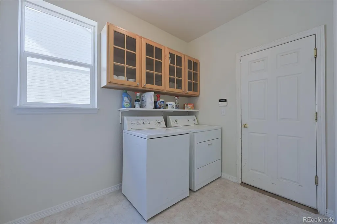
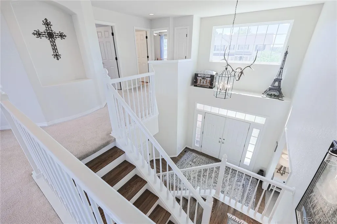
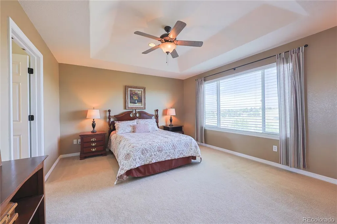
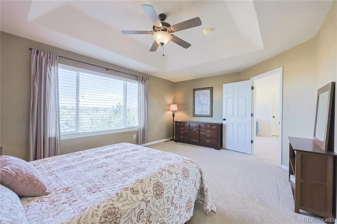
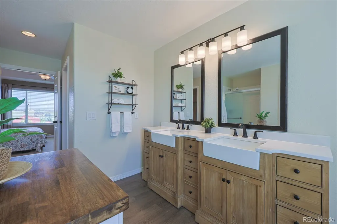
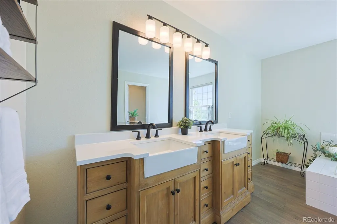
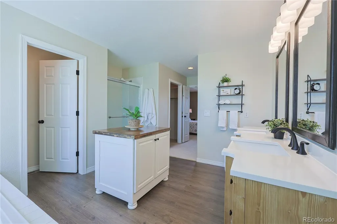
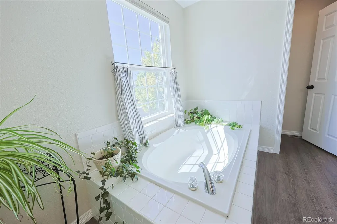
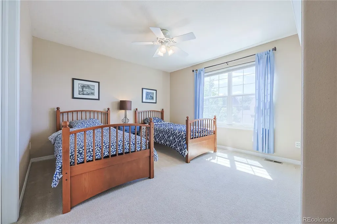
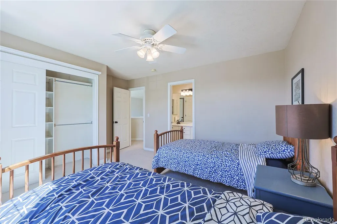
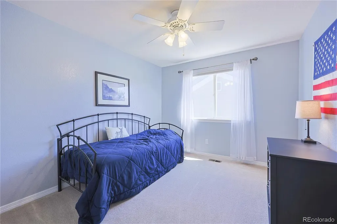
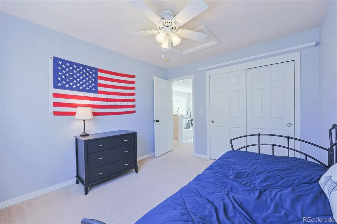
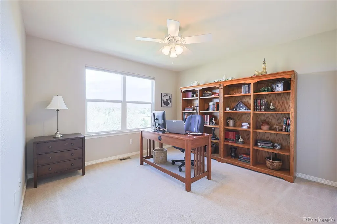
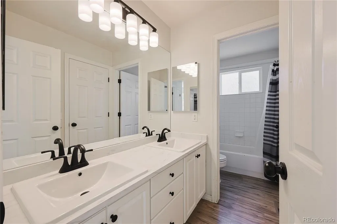
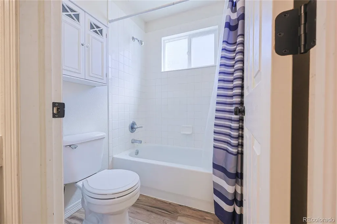
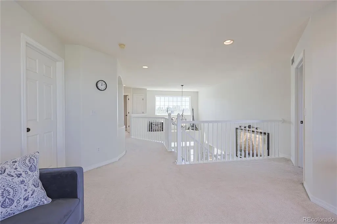
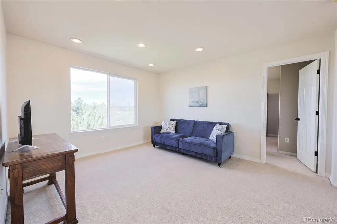
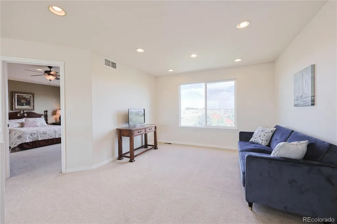
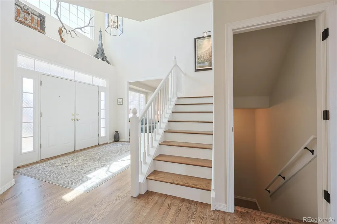
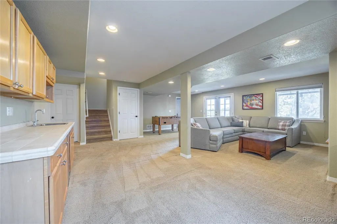
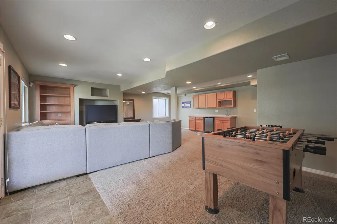
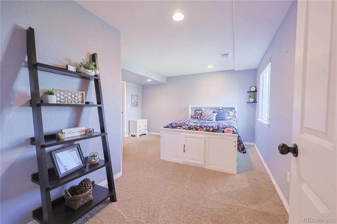
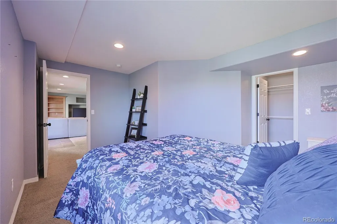
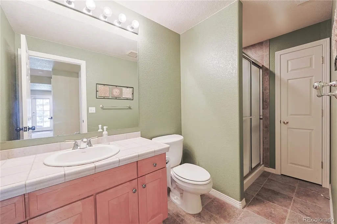
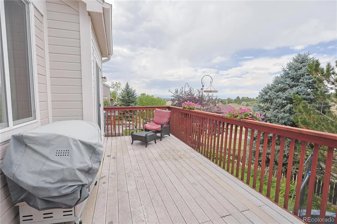
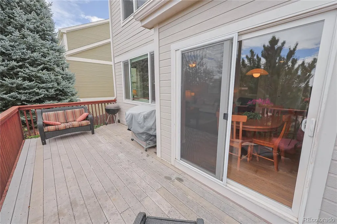
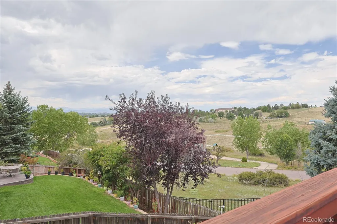
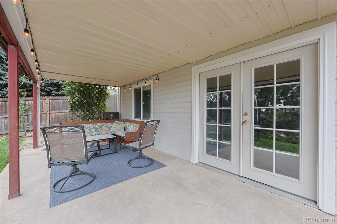
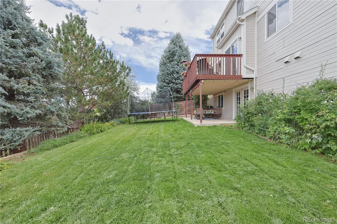
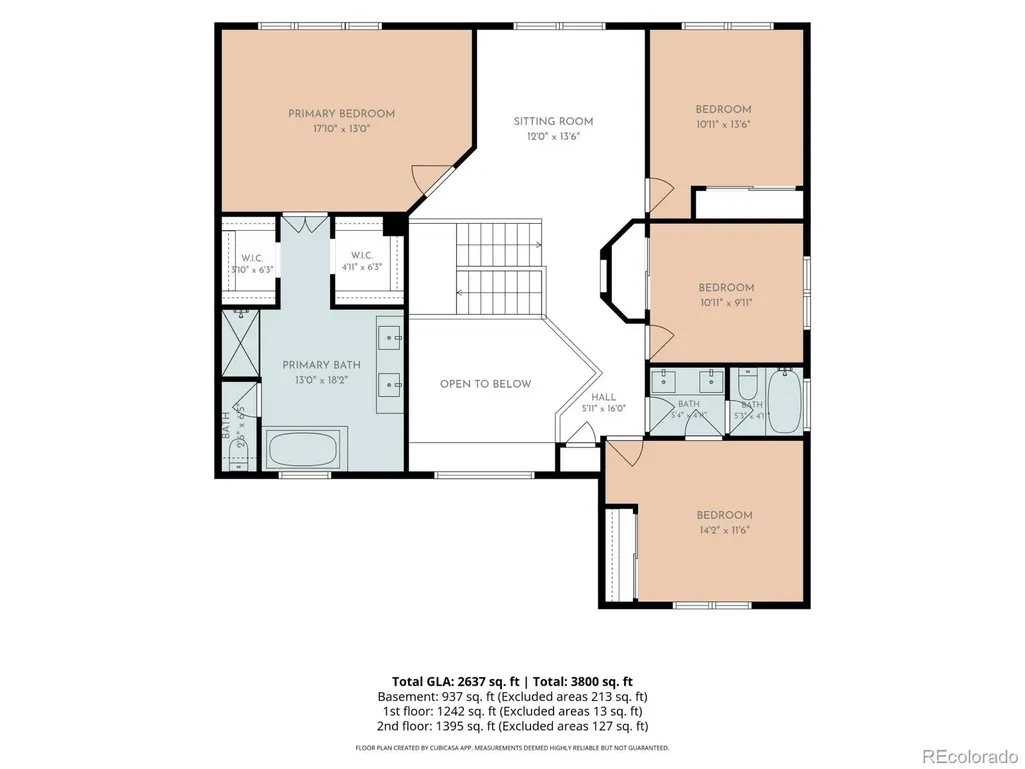
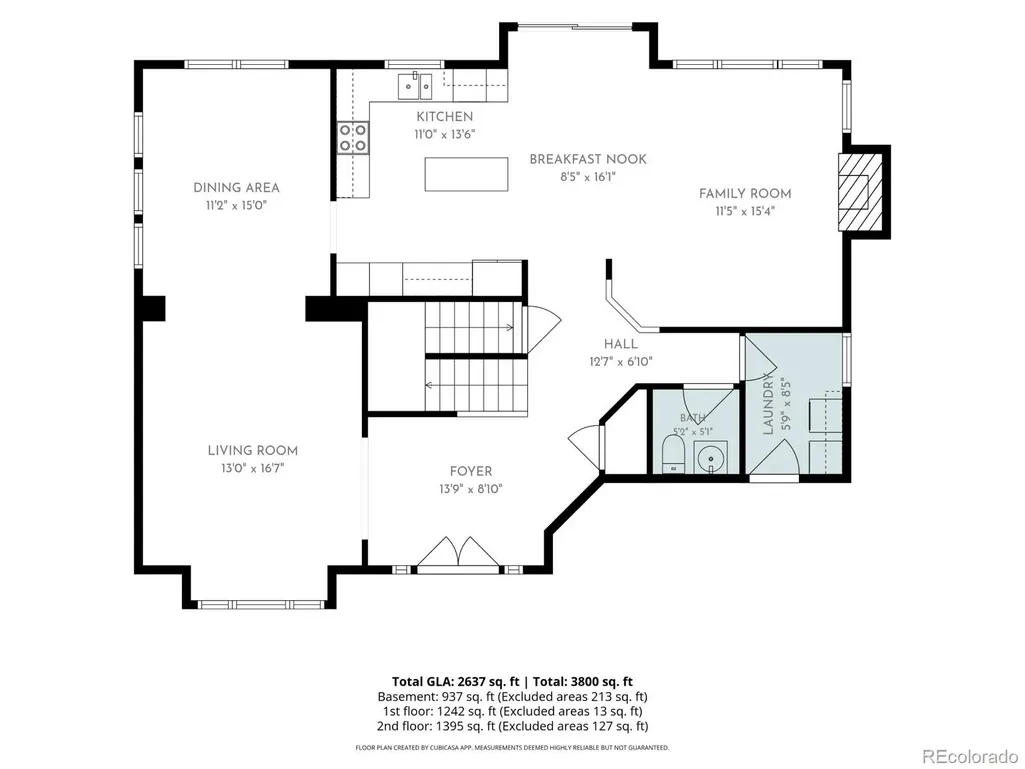
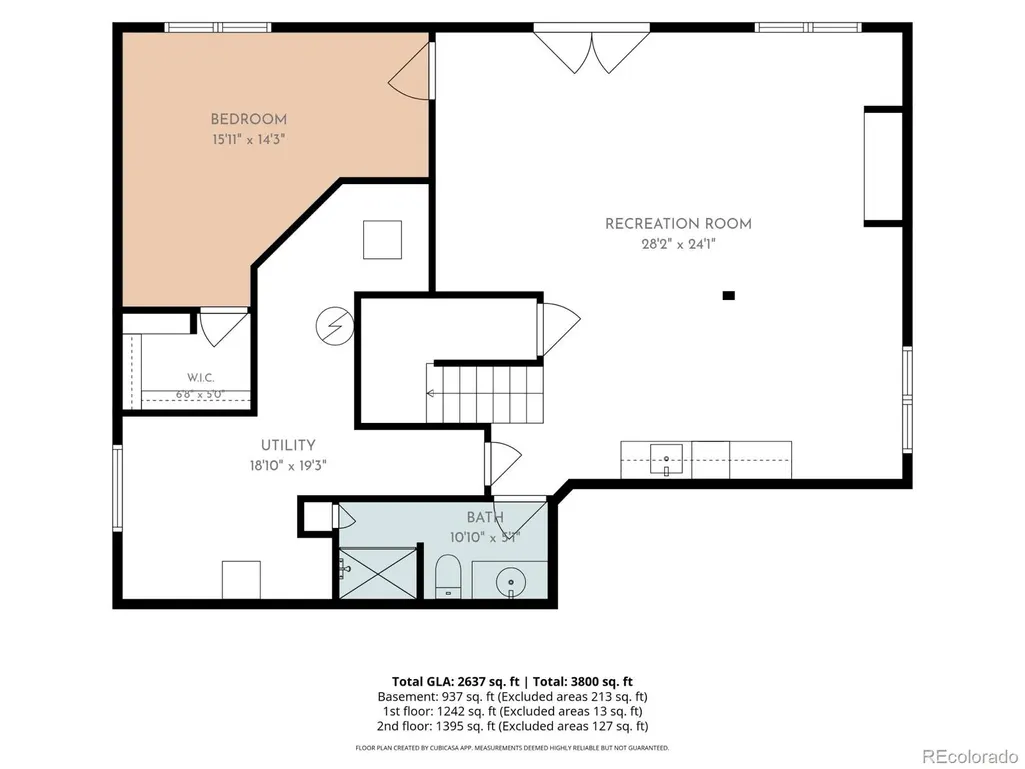
Welcome to this beautifully maintained and updated 5 bedroom 4 bath home in one of Parker's most established neighborhoods! This home backs up to acreage, and features mountain range views from Longs to Pikes Peak, all within convenient walking distance to downtown Parker's amenities including the PACE Center, library, Farmer's Market, dining, and shops. Nearby scenic walking paths and biking trails provide plenty of opportunity to enjoy the outdoors. With easy access to E-470 and the Tech Center, this location is ideal! This 3800 square foot home features an inviting foyer, vaulted ceilings and hardwood flooring. The large kitchen boasts custom cabinetry, double oven, and all appliances are included. Enjoy entertaining in the many spacious family living areas throughout. The main-level includes formal dining, laundry room, and a back deck with gorgeous mountain views. The upstairs has the spacious primary suite with two walk-in closets, and a large 5-piece bath. Upstairs you will also find a loft that works as a second living space, playroom, or office, and 3 additional bedrooms and bathroom. The full walkout basement adds real living space with a wet bar, bedroom, and 3/4 bath, ideal for a mother-in-law suite, guests or entertaining. Step out the basement French doors to the covered patio to watch the sun set over the mountains.
| Elementary School | Middle School | High School |
|---|---|---|
| Pioneer Elementary School | Cimarron Middle School | Legend High School |
| Price History | |
|---|---|
| 8/30/2026 | Listed $739,500 |
| 9/15/2026 | 2$725,000 |
General Features
| Sewer | Public Sewer |
|---|---|
| Heating | Forced Air |
| Cooling | Central Air |
| Possession | Closing/DOD |
| Roof | Composition |
| Appliances | Bar Fridge,Convection Oven,Cooktop,Dishwasher,Disposal,Double Oven,Dryer,Gas Water Heater,Microwave,Range,Refrigerator,Washer |
| Zoning | RR |
| HOA Fee | 75 |
| Garage Spaces | 2 |
| Association Fee Includes | Recycling,Trash |
| Patio/Porch Features | Deck,Front Porch,Patio |
| Security Features | Carbon Monoxide Detector(s),Security System,Smoke Detector(s) |
| Construction Materials | Frame |
| Exclusions | None |
| Year Built | 2000 |
| View | Mountain(s) |
| Levels | Two |
| Property Subtype | Single Family Residence |
| Tax Year | 2025 |
| Ownership | Individual |
| Assoc Fee Paid Per | Monthly |
| County | Douglas |
| Property Type | Residential |
| Association Amenities | Park,Playground |
| HOA | Yes |
| Attached Garage | Yes |
| Subdivision Name | Parker Vista |
| Facing Direction | South |
| Full Baths | 2 |
| Status | Active |
| Directions | From Parker Rd (CO-83),east on E Main St to the light at Stonehenge Way. North on Stonehenge Way,right on Parker Vista Rd,left on Parker Vista Circle,right on Vista Rd to Vista Circle. |
| High School | Legend |
| City | Parker |
| Association Name | Parker Vista Homeowners Association |
| Senior Community Y/N | No |
| High School District | Douglas RE-1 |
| Lot Size Units | Square Feet |
| Lot Size Square Feet | 6969 |
| Listing Terms | 1031 Exchange,Cash,Conventional,FHA,VA Loan |
| Elementary School | Pioneer |
| Tax Annual Amount | 4323 |
| Home Warranty Y/N | No |
| Middle/Junior High School | Cimarron |
| Property Condition | Updated/Remodeled |
| Structure Type | House |
| Standard Status | Active |
| Middle/Junior School District | Douglas RE-1 |
| Elementary School District | Douglas RE-1 |
Interior Features
| Interior Amenities | Ceiling Fan(s),Five Piece Bath,High Ceilings,High Speed Internet,Kitchen Island,Pantry,Smoke Free,Vaulted Ceiling(s),Walk-In Closet(s),Wired for Data |
|---|---|
| Basement | Exterior Entry,Finished,Walk-Out Access |
| Flooring | Carpet,Tile,Vinyl,Wood |
| Furnished Y/N | Unfurnished |
| Total Fireplaces | 1 |
| Fireplace Features | Gas,Living Room |
| Basement (Y/N) | Yes |
| Window Features | Double Pane Windows,Egress Windows,Window Coverings |
| Above Grade Finished Area | 2637 |
| Half Baths | 1 |
| 3/4 Baths | 1 |
| Total Bedrooms | 5 |
| Below Grade Finished Area | 950 |
| Main Level Bathrooms | 1 |
| Total Baths | 4 |
Exterior Features
| Exterior Amenities | Balcony,Garden,Lighting,Private Yard,Rain Gutters |
|---|---|
| Parking Features | Oversized |
| Water Source | Public |
| Total Parking | 2 |
| Lot Size Area | 6969 |
| Foundation Details | Structural |
| Building Area Total | 3800 |
| Lot Size Acres | 0.16 |
Amenities
- Foreclosure
- Views
- Short Sale
- New Construction
- Adult 55+
- Lease To Own
- No HOA Fees
- Furnished
- Primary On Main
- Air Conditioning
- Seller Finance
- Green
- Fixer Upper
- Horse
- Golf
- Fireplace
- Deck
- Garage
- Basement
- Pool
Property vs Single Family Average in 80138
Price
Taxes
Year Built
Visits
In The Neighborhood
Parker
$ 729,900
- Type
- Single Family
- Size
- 3,771 SqFt
- Rooms
- 5 Beds + 4.5 Baths
 Redfin Corporation #6781808
Parker
$ 650,000
- Type
- Single Family
- Size
- 3,211 SqFt
- Rooms
- 4 Beds + 3.5 Baths
Keller Williams DTC #4658546

