






Address
1201 S Fultondale Court, Aurora, CO
Price
$ 425,000
Property Attributes
- MLS#7606630
- TypeSingle Family
- Listing Status Active
- CountyARAPAHOE
- CityAurora
- NeighborhoodMurphy Creek
- Zip80018
- StyleTraditional
- Year Built2003
- Taxes$ 3181
- Price$ 425,000
- Bedrooms2
- Full Bathrooms2
- Half Bathrooms0
- Sqr Footage1306
- Lot Size0.11 Acres
Data Source:
REColorado (MTOMLS)
Property Description
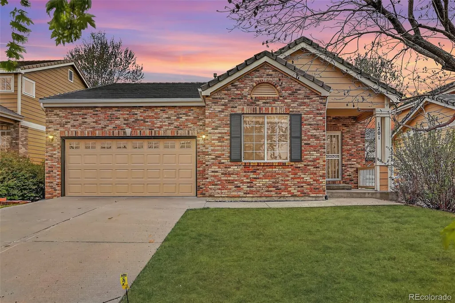
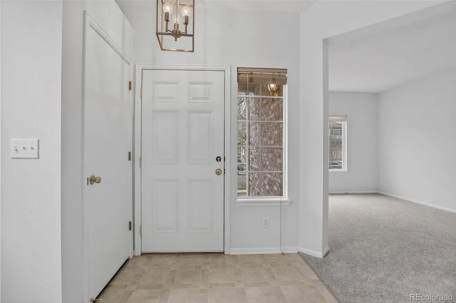
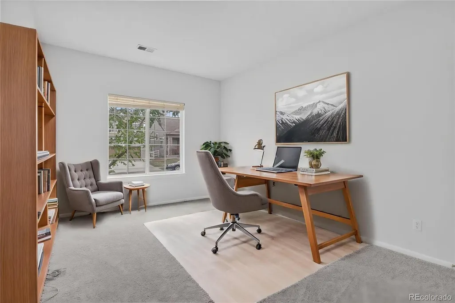
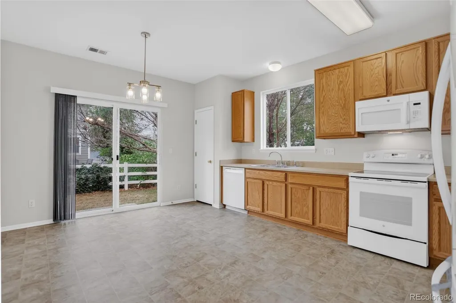
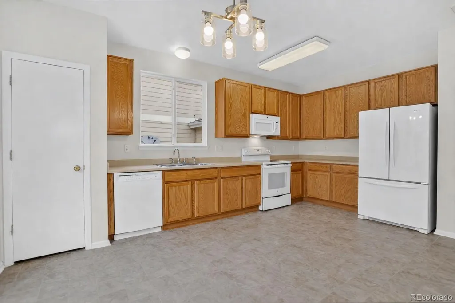
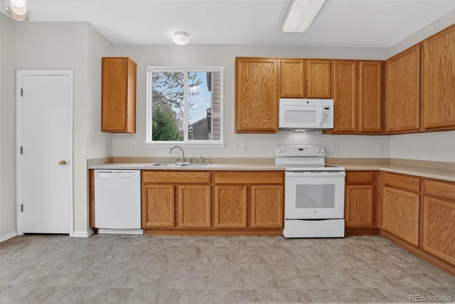
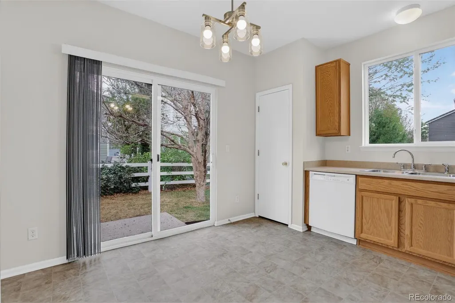
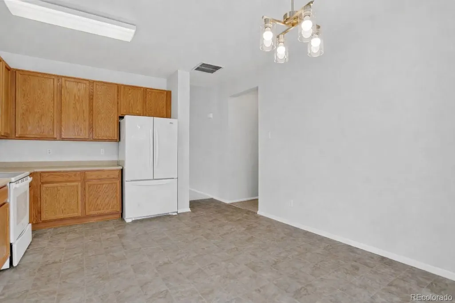
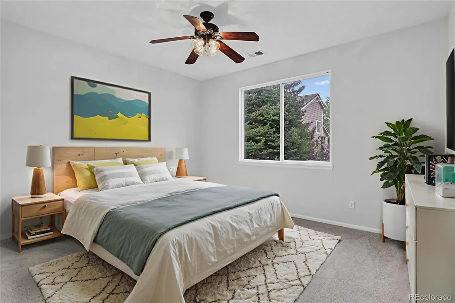
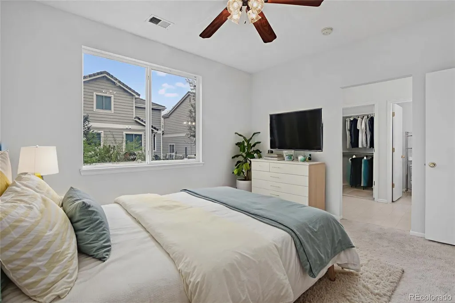
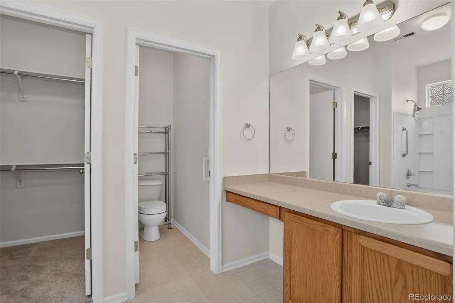
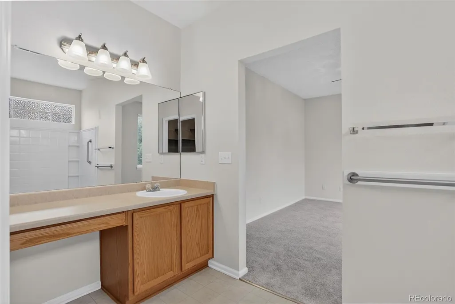
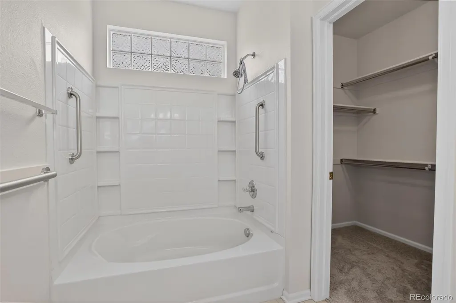
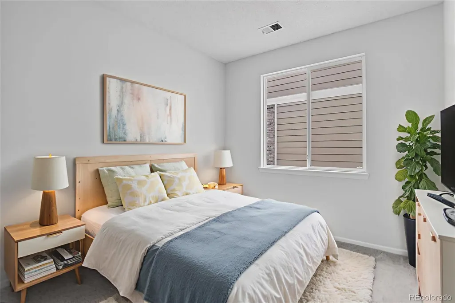
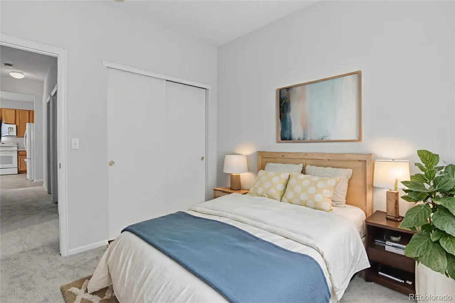
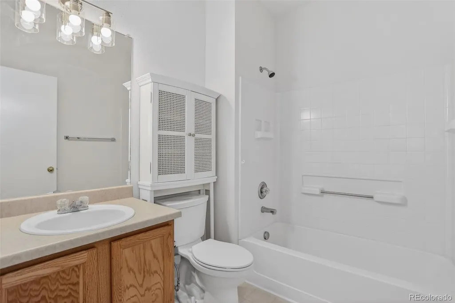
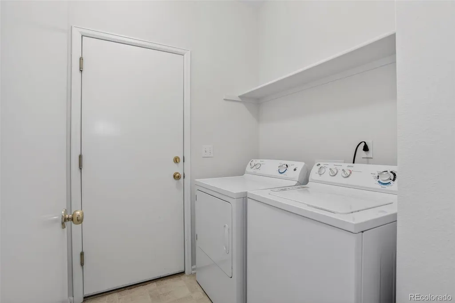
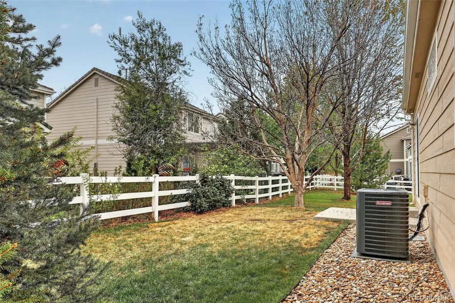
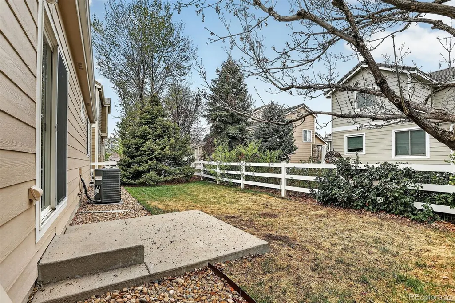
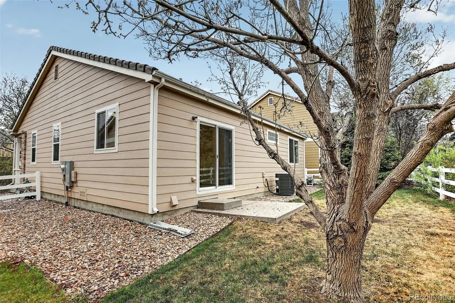
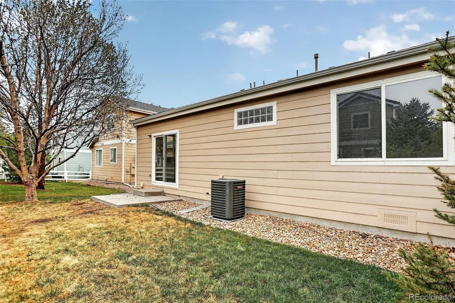
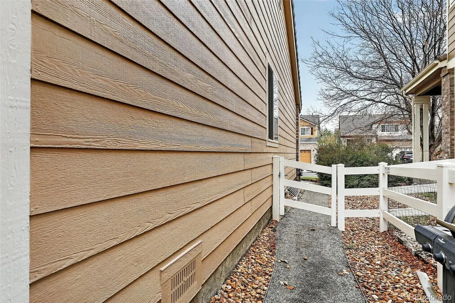
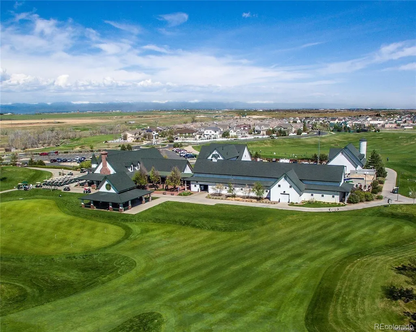
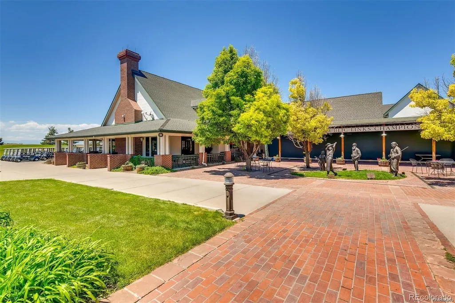
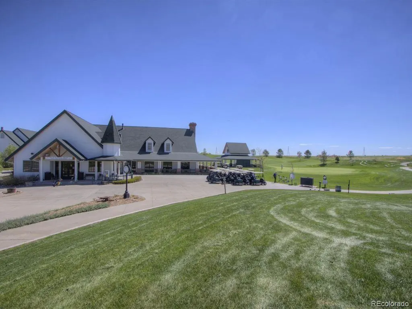
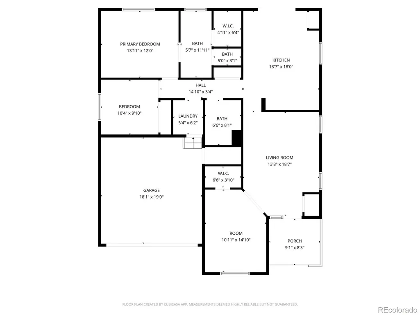
New price for a newly updated home! This charming and thoughtfully updated ranch-style residence is in the desirable Murphy Creek Golf Course community. Offering 1,306 square feet on the main level, this well-designed home features two comfortable bedrooms plus a versatile study—perfect for a home office, guest space, or hobby room. Recent updates provide peace of mind and modern appeal, including brand new carpeting and kitchen flooring, new lighting fixtures, a brand new electrical panel, a newer furnace, and a sump pump replaced in 2024. The home also boasts a newer garage door and exterior paint completed in 2022, along with a freshly painted interior that creates a bright, clean, move-in ready feel. Enjoy easy main-floor living with a functional layout, inviting living spaces, and a location that offers access to scenic golf course surroundings, trails, and community amenities. Whether you're downsizing, just starting out, or looking for low-maintenance living in a great neighborhood, this home is a fantastic opportunity.
| Elementary School | Middle School | High School |
|---|---|---|
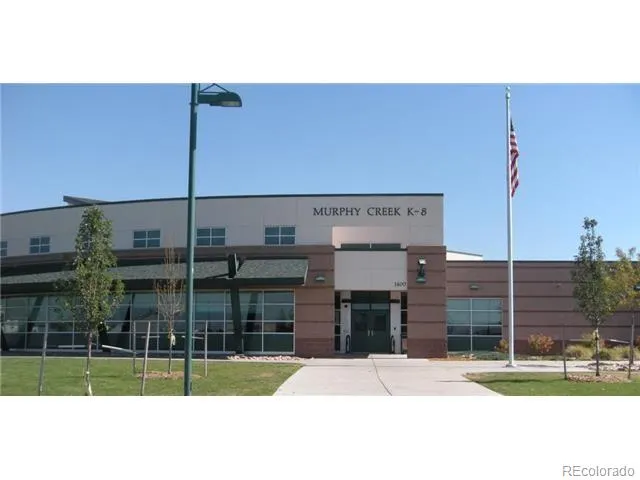
| Murphy Creek K-8 Elementary School | Murphy Creek K-8 Middle School | Vista Peak High School |
| Price History | |
|---|---|
| 4/23/2026 | Listed $475,000 |
| 5/11/2026 | 3$465,000 |
| 6/8/2026 | 4$450,000 |
| 9/3/2026 | 3$439,000 |
| 9/10/2026 | 4$425,000 |
General Features
| Sewer | Public Sewer |
|---|---|
| Heating | Forced Air |
| Cooling | Central Air |
| Utilities | Cable Available,Electricity Connected,Natural Gas Connected,Phone Available |
| Possession | Closing/DOD |
| Roof | Concrete |
| Appliances | Dishwasher,Disposal,Dryer,Microwave,Oven,Refrigerator,Washer |
| HOA Fee | 30 |
| Garage Spaces | 2 |
| Association Fee Includes | Recycling,Trash |
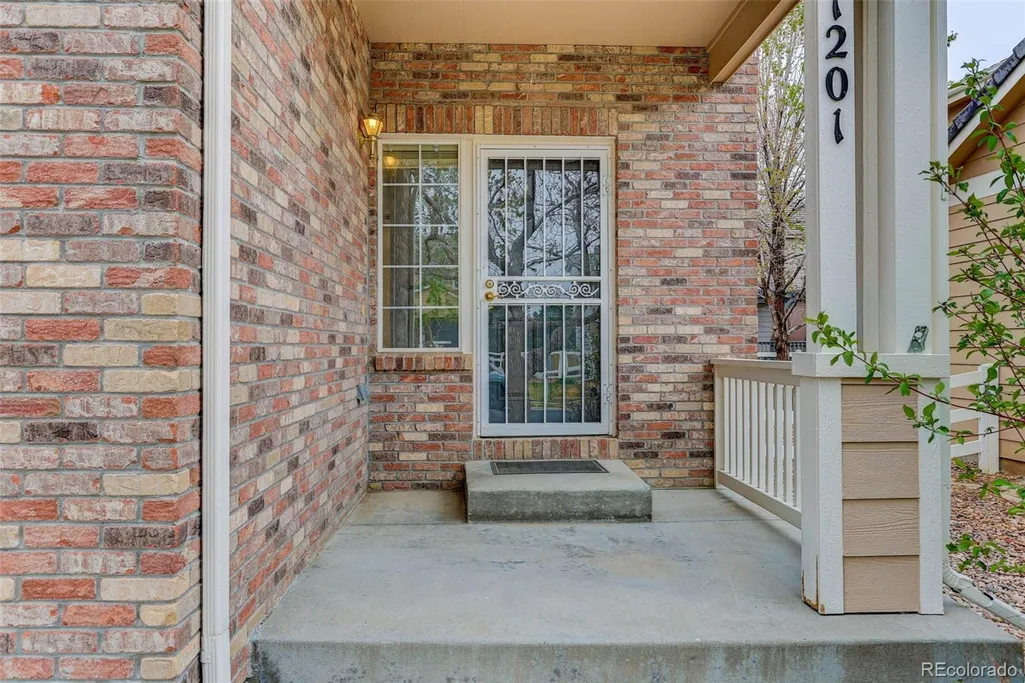
| Patio/Porch Features | Front Porch,Patio |
| Architectural Style | Traditional |
| Security Features | Carbon Monoxide Detector(s) |
| Construction Materials | Brick,Frame |
| Exclusions | None |
| Pets Allowed | Cats OK,Dogs OK |
| Year Built | 2003 |
| Electric | 110V |
| Levels | One |
| Property Subtype | Single Family Residence |
| Tax Year | 2025 |
| Ownership | Individual |
| Assoc Fee Paid Per | Monthly |
| County | Arapahoe |
| Property Type | Residential |
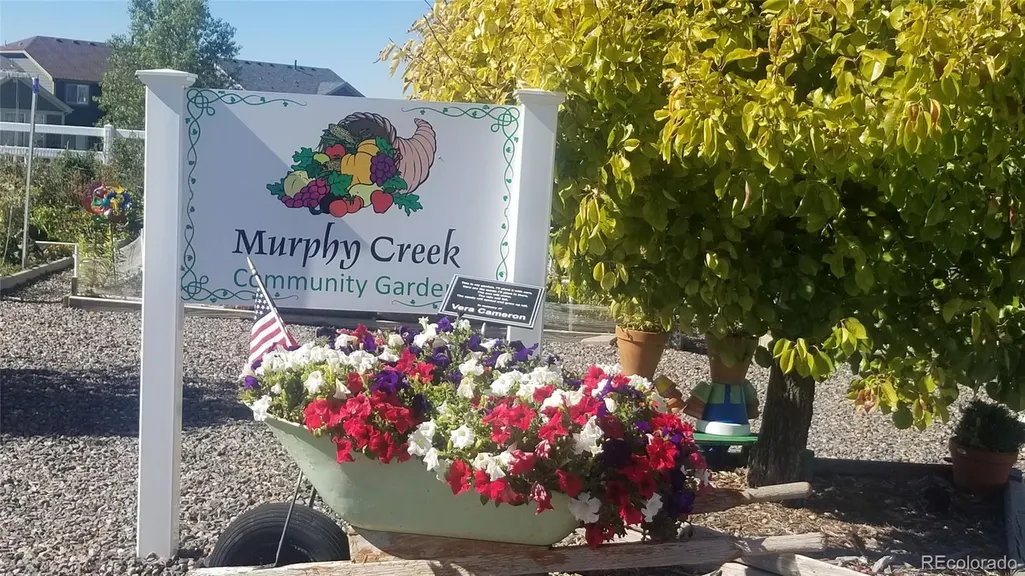
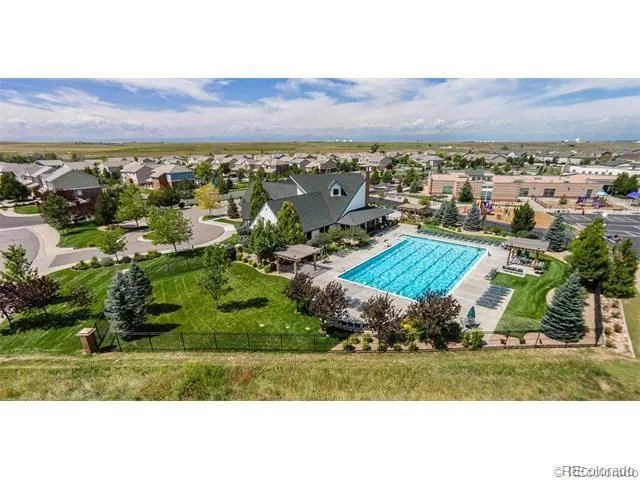
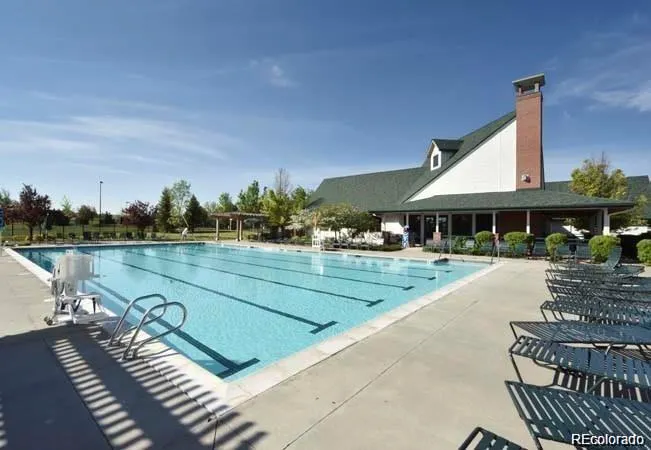
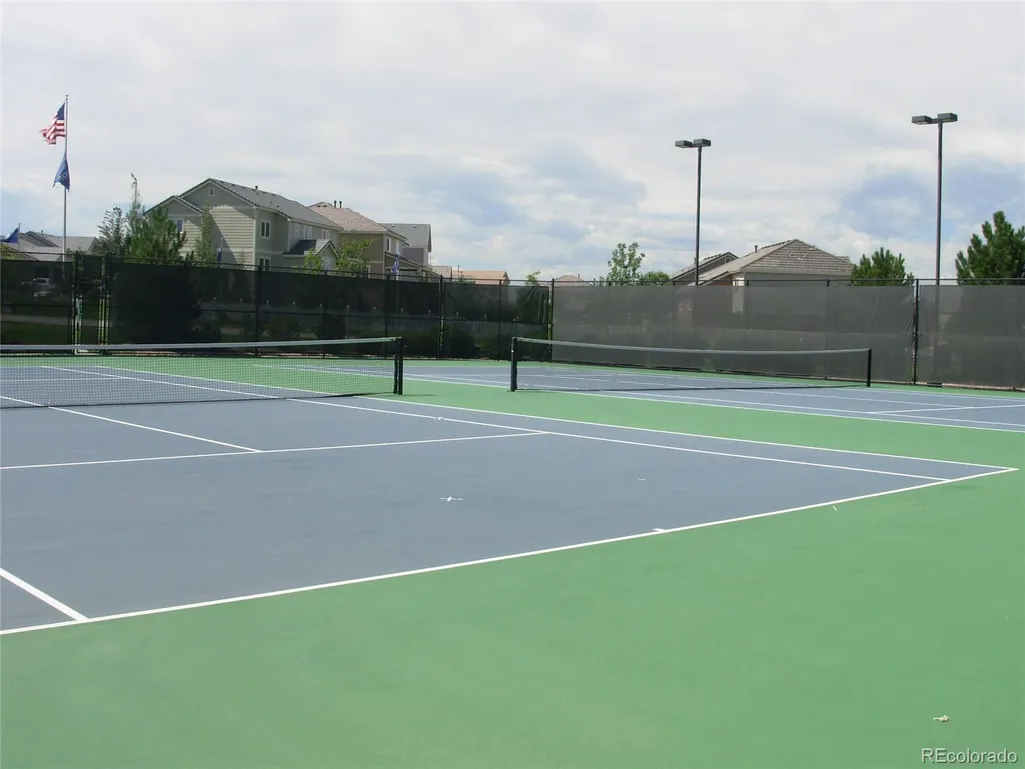
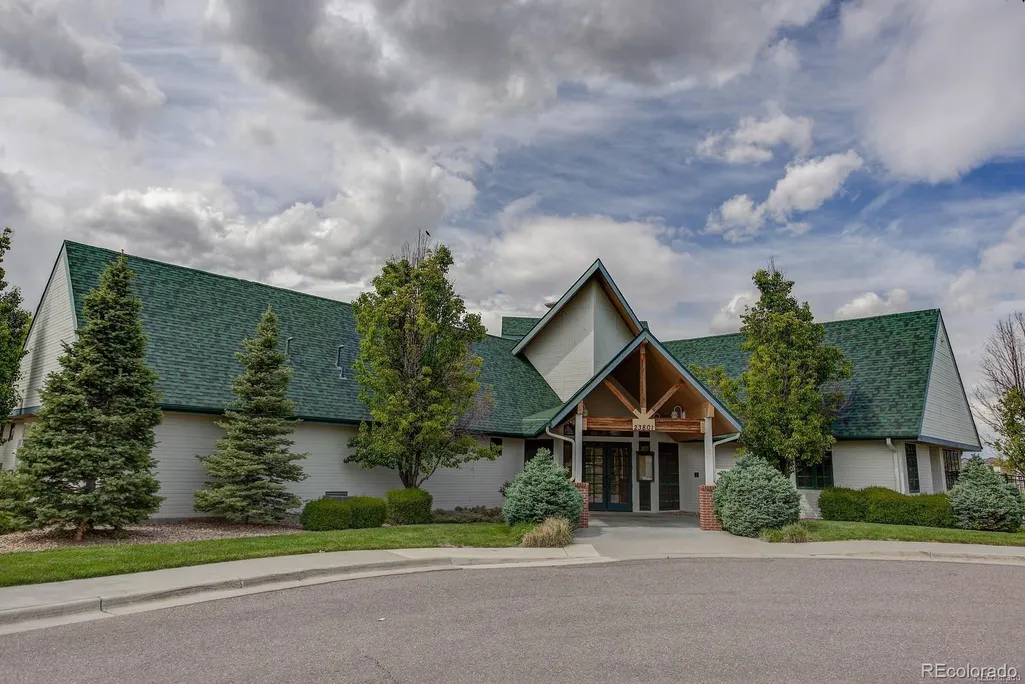
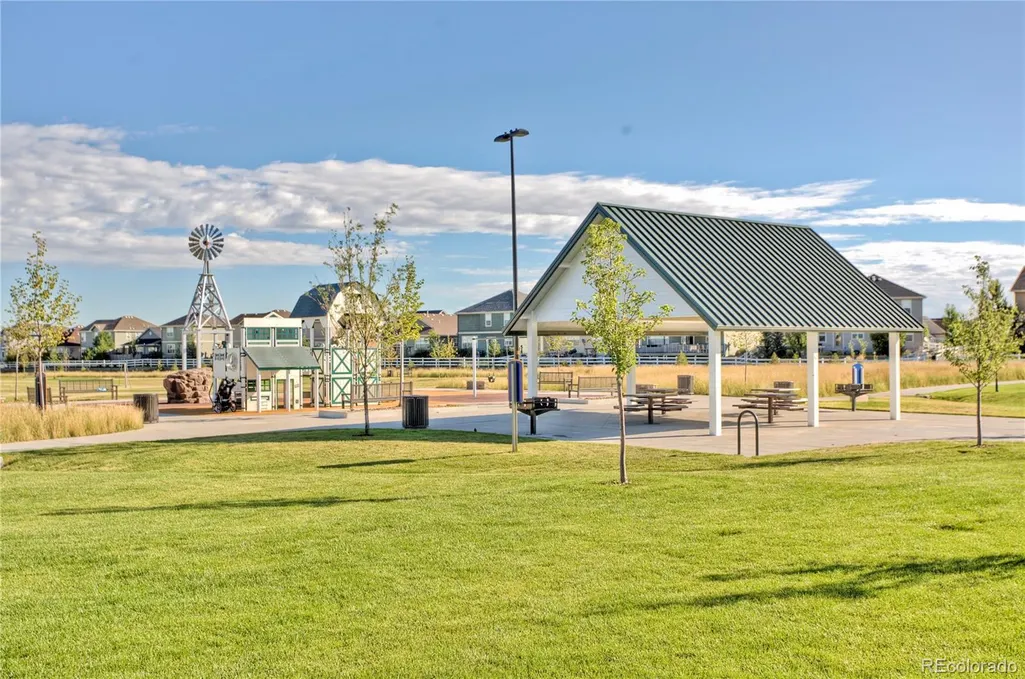
| Association Amenities | Clubhouse,Garden Area,Park,Playground,Pool,Security,Tennis Court(s) |
| HOA | Yes |
| Attached Garage | Yes |
| Subdivision Name | Murphy Creek |
| Facing Direction | East |
| Full Baths | 2 |
| Status | Active |
| High School | Vista Peak |
| City | Aurora |
| Association Name | Murphy Creek Master |
| Entry Location | Ground |
| Senior Community Y/N | No |
| High School District | Adams-Arapahoe 28J |
| Lot Size Units | Square Feet |
| Lot Size Square Feet | 4792 |
| Listing Terms | Cash,Conventional,FHA,VA Loan |
| Elementary School | Murphy Creek K-8 |
| Tax Annual Amount | 3181 |
| Home Warranty Y/N | No |
| Middle/Junior High School | Murphy Creek K-8 |
| Property Condition | Updated/Remodeled |
| Structure Type | House |
| AssociationName2 | Murphy Creek Metro |
| Builder Name | Richmond American Homes |
| Standard Status | Active |
| Middle/Junior School District | Adams-Arapahoe 28J |
| Elementary School District | Adams-Arapahoe 28J |
Interior Features
| Interior Amenities | Breakfast Bar,Ceiling Fan(s),Eat-in Kitchen,High Ceilings,Laminate Counters,No Stairs,Open Floorplan,Primary Suite,Smoke Free,Vaulted Ceiling(s),Walk-In Closet(s) |
|---|---|
| Basement | Crawl Space |
| Flooring | Carpet,Linoleum |
| Furnished Y/N | Unfurnished |
| Basement (Y/N) | No |
| Window Features | Double Pane Windows,Window Coverings |
| Above Grade Finished Area | 1306 |
| Total Bedrooms | 2 |
| Main Level Bedrooms | 2 |
| Main Level Bathrooms | 2 |
| Total Baths | 2 |
Exterior Features
| Exterior Amenities | Private Yard |
|---|---|
| Fencing | Partial |
| Parking Features | Concrete |
| Lot Features | Level,Sprinklers In Front,Sprinklers In Rear |
| Water Source | Public |
| Total Parking | 2 |
| Lot Size Area | 4792 |
| Foundation Details | Structural |
| Building Area Total | 1306 |
| Lot Size Acres | 0.11 |
| Road Surface Type | Paved |
| Road Frontage Type | Public |
| Builder Model | Aspen |
| Road Responsibility | Public Maintained Road |
Amenities
- Foreclosure
- Views
- Short Sale
- New Construction
- Adult 55+
- Lease To Own
- No HOA Fees
- Furnished
- Primary On Main
- Air Conditioning
- Seller Finance
- Green
- Fixer Upper
- Horse
- Golf
- Fireplace
- Deck
- Garage
- Basement
- Pool
Property vs Single Family Average in 80018
Price
Taxes
Year Built
Visits
In The Neighborhood
Aurora
$ 545,000
- Type
- Single Family
- Size
- 3,603 SqFt
- Rooms
- 4 Beds + 2.5 Baths
 Real Broker, LLC DBA Real #2216484
Aurora
$ 525,000
- Type
- Single Family
- Size
- 2,141 SqFt
- Rooms
- 4 Beds + 3.5 Baths
Coldwell Banker Realty 24 #4767862
Aurora
$ 691,500
- Type
- Single Family
- Size
- 4,128 SqFt
- Rooms
- 5 Beds + 3 Baths
Compass - Denver #8768516
Aurora
$ 709,999
- Type
- Single Family
- Size
- 4,248 SqFt
- Rooms
- 4 Beds + 3.5 Baths
Sovina Realty LLC #4763957
Aurora
$ 600,000
- Type
- Single Family
- Size
- 3,347 SqFt
- Rooms
- 3 Beds + 2.5 Baths
Keller Williams DTC #7258349
Aurora
$ 824,950
- Type
- Single Family
- Size
- 4,025 SqFt
- Rooms
- 3 Beds + 2.5 Baths
RE/MAX Professionals #1932743
Aurora
$ 540,000
- Type
- Single Family
- Size
- 2,818 SqFt
- Rooms
- 4 Beds + 3.5 Baths
AMJ Colorado Real Estate, LLC #9525287
Aurora
$ 485,000
- Type
- Single Family
- Size
- 1,407 SqFt
- Rooms
- 3 Beds + 2.5 Baths
Your Castle Real Estate Inc #6767120
Open House
Aurora
$ 584,999
- Type
- Single Family
- Size
- 3,912 SqFt
- Rooms
- 4 Beds + 2.5 Baths
Real Broker, LLC DBA Real #4545779

