

Open House Sat, Sep 26th 12:00 PM - 2:00 PM




Address
1748 Nome Street, Aurora, CO
Price
$ 475,000
Property Attributes
- MLS#7606334
- TypeSingle Family
- Listing Status Active
- CountyADAMS
- CityAurora
- NeighborhoodSteinhauser Resubd
- Zip80010
- StyleTraditional
- Year Built1949
- Taxes$ 2185
- Price$ 475,000
- Bedrooms4
- Full Bathrooms2
- Half Bathrooms0
- Sqr Footage1855
- Lot Size0.15 Acres
Data Source:
REColorado (MTOMLS)
Property Description
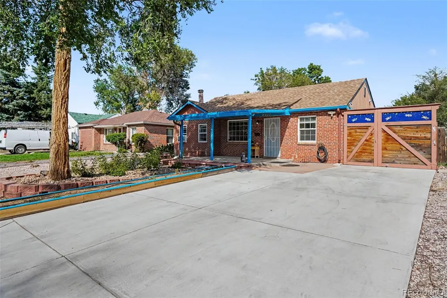
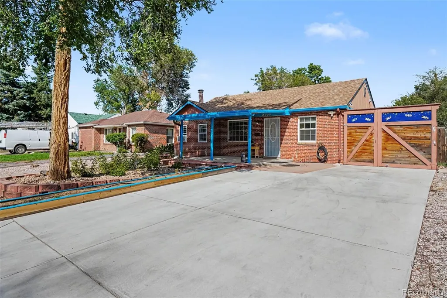
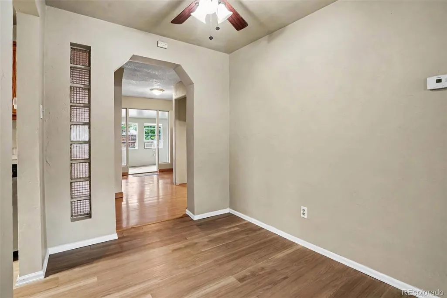
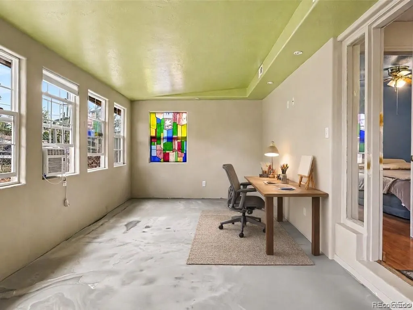
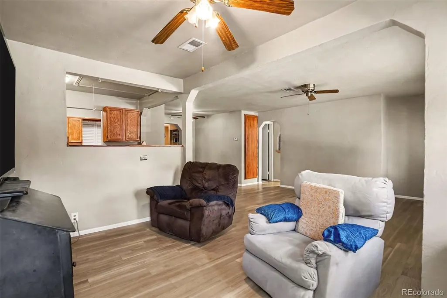
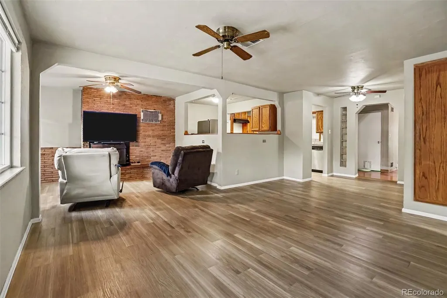
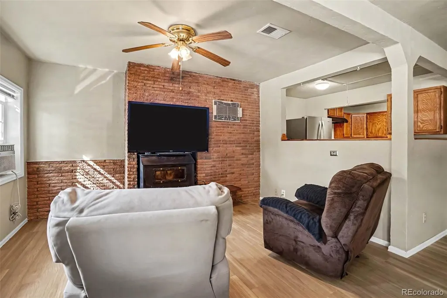
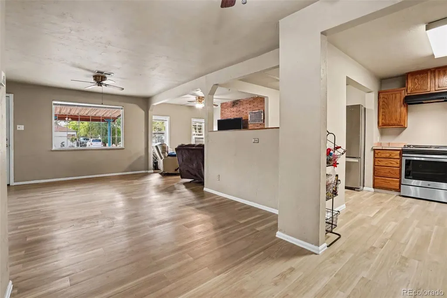
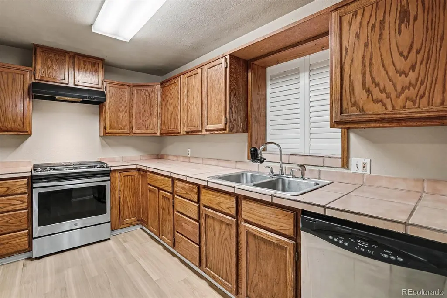
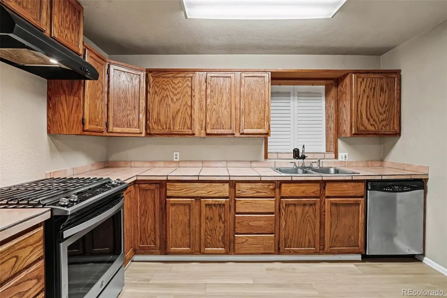
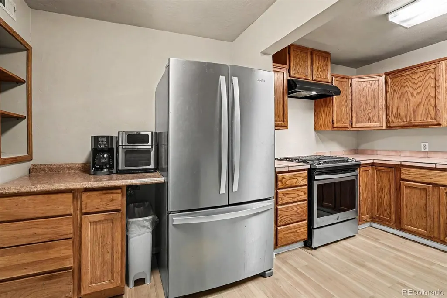
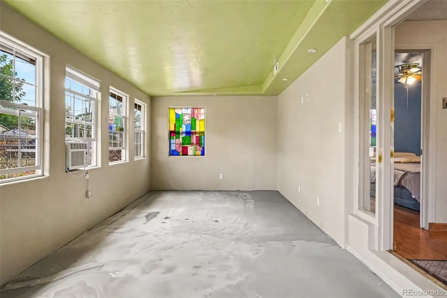
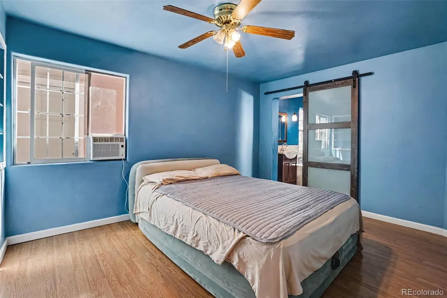
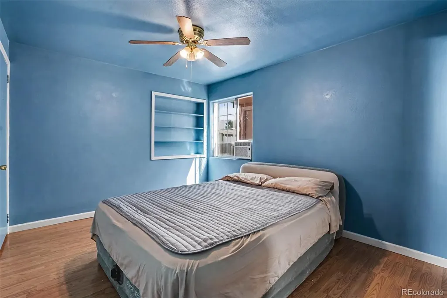
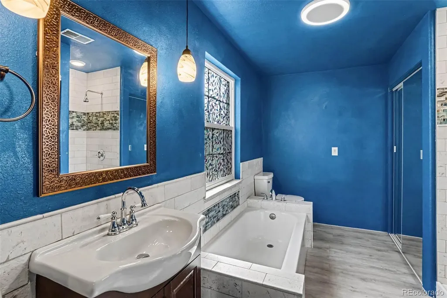
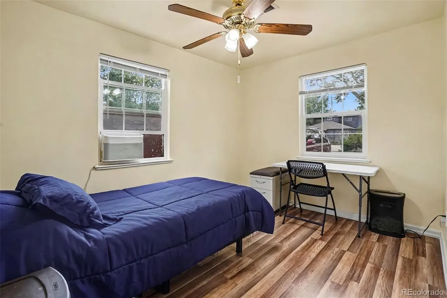
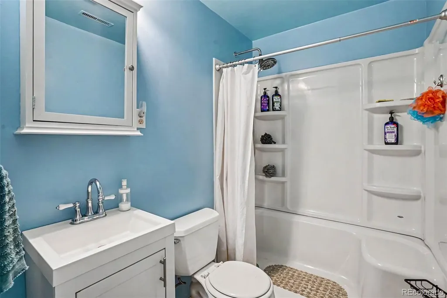
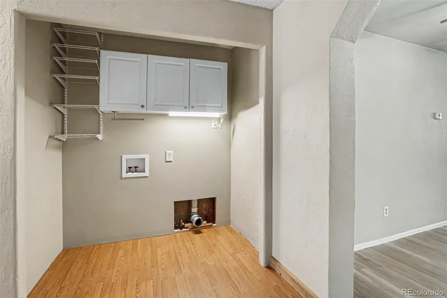
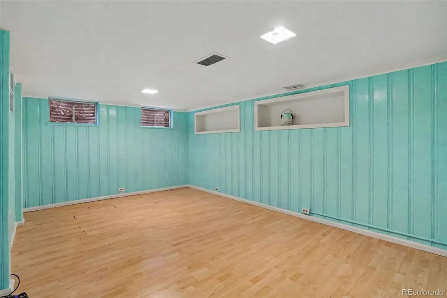
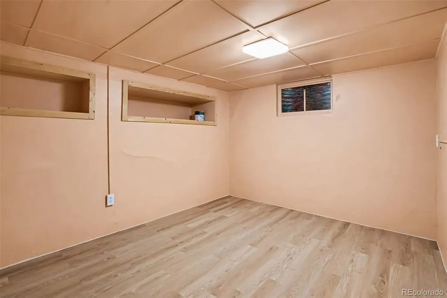
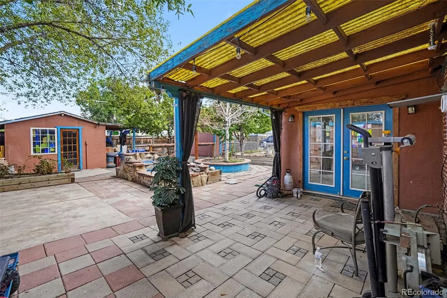
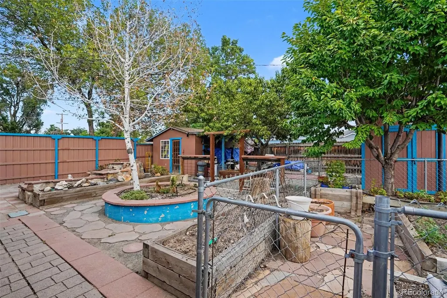
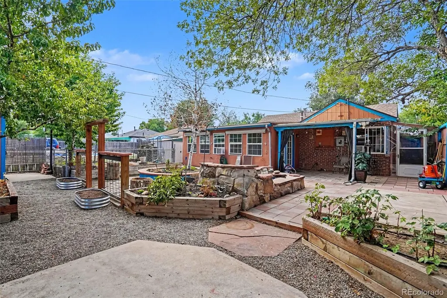
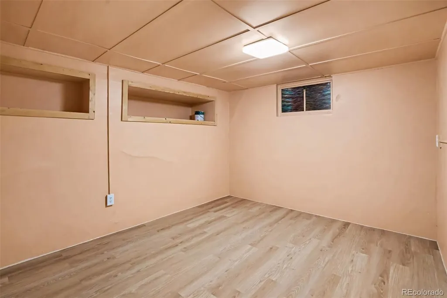
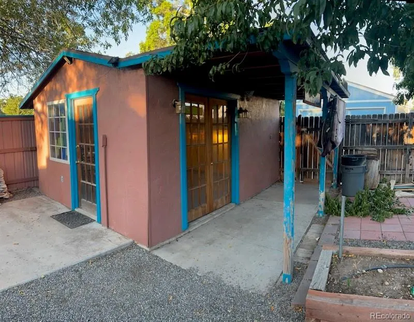
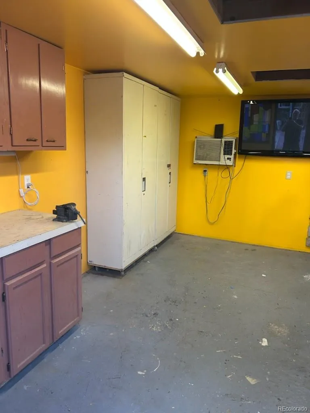
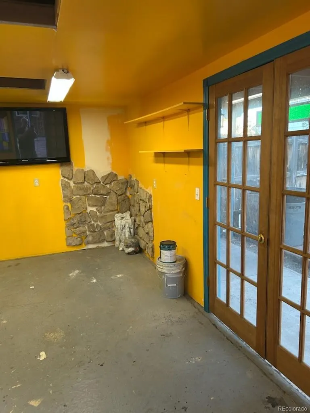
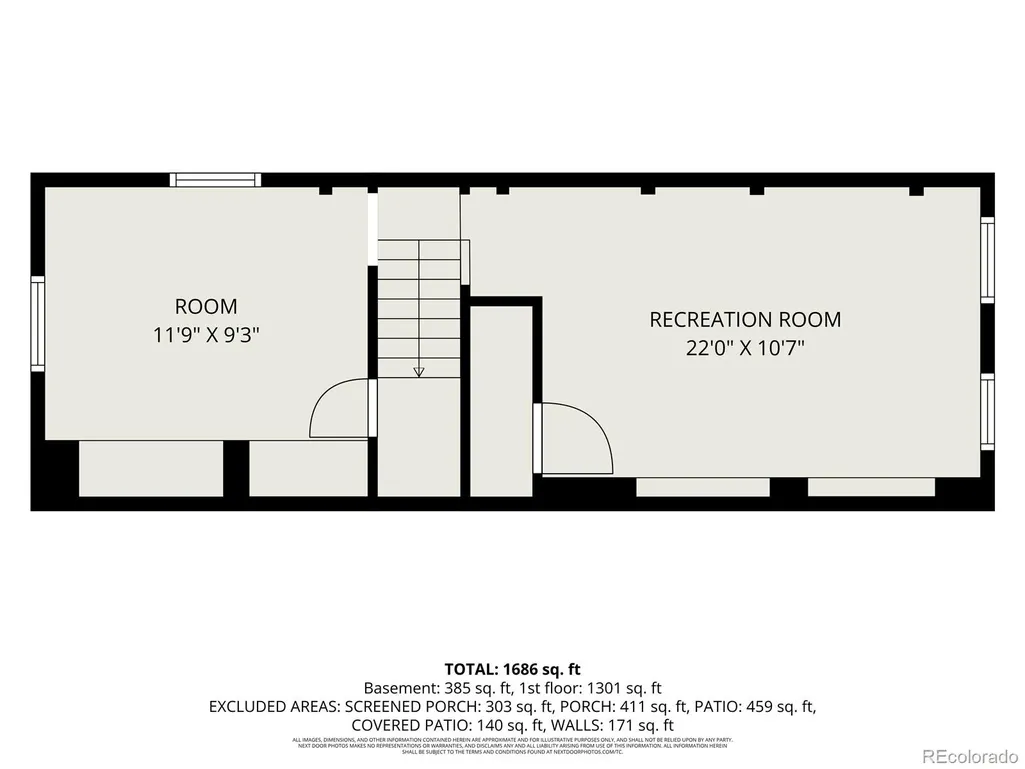
Artistic soul meets Santa Fe flair in this striking Aurora ranch style home. Located just minutes from the Anschutz Medical Campus and UC Health with no HOA, this unique home seamlessly blends Southwestern warmth with incredible creative functionality. From the low-maintenance exterior to the warm inviting interior, this home is a true sanctuary for artists, makers, and gardeners alike. A welcoming open layout anchored by exposed brick and a cozy fireplace with an insert perfectly evoke the rustic, textural warmth of a high-desert studio. A main-level sunroom at the back of the home is ideal for an art studio, yoga space, or home office. The main level features durable flooring throughout, as well as a kitchen equipped with a gas range and abundant shelving. Three main-level bedrooms include a primary suite with a four-piece ensuite bath and soaking tub, plus a second bathroom with a walk-in shower. You'll love the whimsical "catio" accessible directly off the third bedroom, offering a secure outdoor perch for your feline muses. The finished basement expands your living and workspace with a fourth bedroom and a large recreation/bonus room. Step outside into a private, lawn-free backyard designed to inspire your craft and feed your soul! This unique space includes 675 square feet of outdoor patio ready for twilight gatherings, or open-air creating under the Colorado sky. Fully equipped for creators with dedicated workshop, greenhouse, and storage shed to house all your tools, canvases, and supplies. A lush, edible landscape featuring peach trees, cherry trees, strawberry bushes, raised garden beds, and a relaxing water feature will inspire your art. The xeriscaped front yard will save your water bill. A wide driveway parks multiple cars. Click the Virtual Tour link to view the 3D walkthrough. Discounted rate options and no-lender-fee future refinancing may be available for qualified buyers - See the MLS supplements for full details!
| Elementary School | Middle School | High School |
|---|---|---|
| Montview Elementary School | North Middle School | Aurora Central High School |
| Price History | |
|---|---|
| 8/21/2026 | Listed $485,000 |
| 9/22/2026 | 3$475,000 |
General Features
| Sewer | Public Sewer |
|---|---|
| Heating | Floor Furnace |
| Cooling | Air Conditioning-Room |
| Utilities | Cable Available,Electricity Connected,Natural Gas Available,Phone Available |
| Roof | Composition |
| Appliances | Dishwasher,Gas Water Heater,Oven,Range Hood,Refrigerator |
| Patio/Porch Features | Covered,Front Porch,Patio |
| Architectural Style | Traditional |
| Security Features | Carbon Monoxide Detector(s),Smoke Detector(s) |
| Construction Materials | Brick,Frame |
| Exclusions | Seller's Personal Property. |
| Year Built | 1949 |
| Levels | One |
| Property Subtype | Single Family Residence |
| Tax Year | 2025 |
| Ownership | Individual |
| County | Adams |
| Property Type | Residential |
| HOA | No |
| Attached Garage | No |
| Subdivision Name | Steinhauser Resubd |
| Facing Direction | West |
| Full Baths | 1 |
| Status | Active |
| Directions | Please use GPS for best directions from your starting location. From Peoria go West on 17th St,turn right onto Nome St and the home will be on your right. |
| High School | Aurora Central |
| City | Aurora |
| Senior Community Y/N | No |
| High School District | Adams-Arapahoe 28J |
| Lot Size Units | Square Feet |
| Lot Size Square Feet | 6350 |
| Listing Terms | Cash,Conventional,FHA,VA Loan |
| Elementary School | Montview |
| Tax Annual Amount | 2185 |
| Middle/Junior High School | North |
| Virtual Tour | https://www.zillow.com/view-imx/2785671e-6407-40ee-b235-f211836ebb48?setAttribution=mls&wl=true&initialViewType=pano |
| Structure Type | House |
| Standard Status | Active |
| Occupancy Type | Owner |
| Middle/Junior School District | Adams-Arapahoe 28J |
| Elementary School District | Adams-Arapahoe 28J |
Interior Features
| Interior Amenities | Breakfast Bar,Ceiling Fan(s),Eat-in Kitchen,Open Floorplan,Primary Suite,Tile Counters |
|---|---|
| Basement | Finished |
| Flooring | Vinyl |
| Furnished Y/N | Unfurnished |
| Total Fireplaces | 1 |
| Fireplace Features | Family Room,Insert,Wood Burning Stove |
| Basement (Y/N) | Yes |
| Window Features | Double Pane Windows,Window Coverings |
| Above Grade Finished Area | 1387 |
| 3/4 Baths | 1 |
| Laundry Features | Laundry Closet |
| Total Bedrooms | 4 |
| Below Grade Finished Area | 468 |
| Main Level Bedrooms | 3 |
| Main Level Bathrooms | 2 |
| Total Baths | 2 |
Exterior Features
| Exterior Amenities | Garden,Lighting,Private Yard,Rain Gutters,Water Feature |
|---|---|
| Vegetation | Xeriscaping |
| Fencing | Full |
| Parking Features | Concrete |
| Lot Features | Landscaped,Level |
| Water Source | Public |
| Total Parking | 4 |
| Lot Size Area | 6350 |
| Building Area Total | 1855 |
| Lot Size Acres | 0.15 |
| Road Surface Type | Paved |
| Road Frontage Type | Public |
| Road Responsibility | Public Maintained Road |
Amenities
- Foreclosure
- Views
- Short Sale
- New Construction
- Adult 55+
- Lease To Own
- No HOA Fees
- Furnished
- Primary On Main
- Air Conditioning
- Seller Finance
- Green
- Fixer Upper
- Horse
- Golf
- Fireplace
- Deck
- Garage
- Basement
- Pool
Property vs Single Family Average in 80010
Price
Taxes
Year Built
Visits


