

Open House Sat, Sep 26th 11:00 AM - 1:00 PM




Address
7916 Pennsylvania Street, Denver, CO
Price
$ 450,000
Property Attributes
- MLS#7296851
- TypeSingle Family
- Listing Status Active
- CountyADAMS
- CityDenver
- NeighborhoodValley Hi
- Zip80229
- StyleHouse
- Year Built1961
- Taxes$ 2677
- Price$ 450,000
- Bedrooms4
- Full Bathrooms2
- Half Bathrooms0
- Sqr Footage1745
- Lot Size0.2 Acres
Data Source:
REColorado (MTOMLS)
Property Description
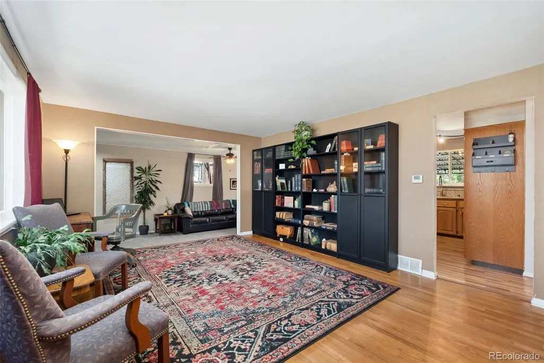
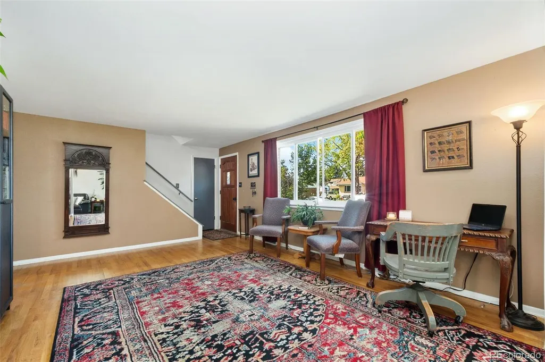
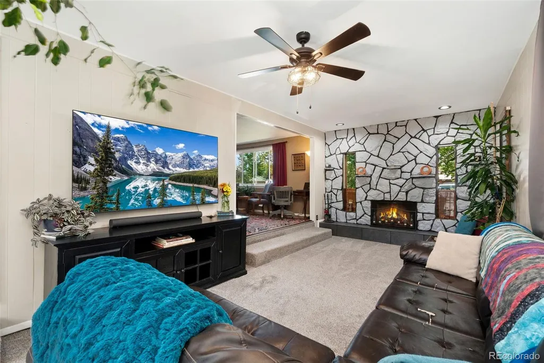
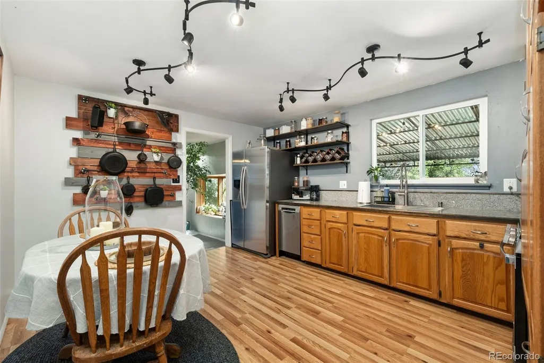
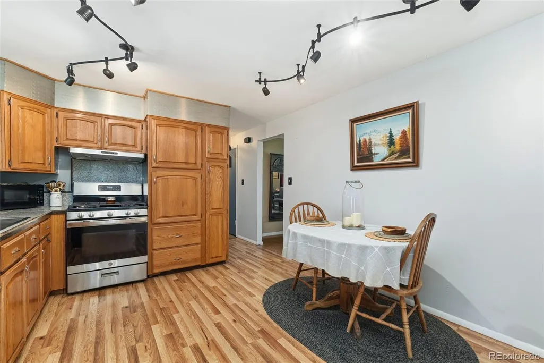
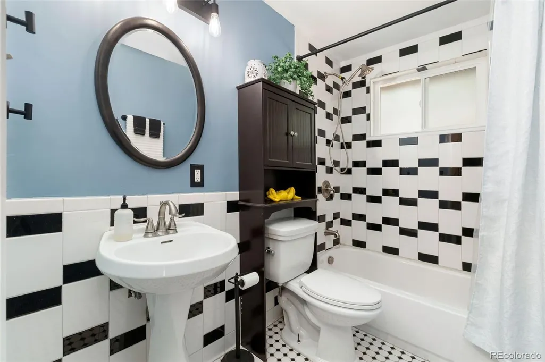
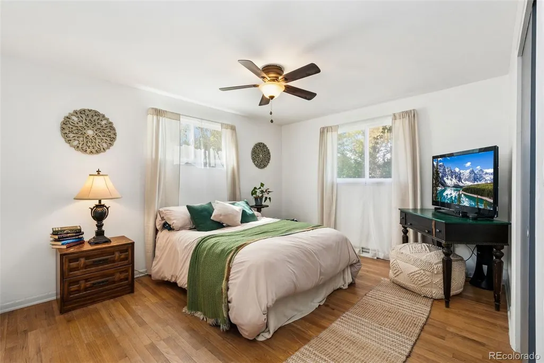
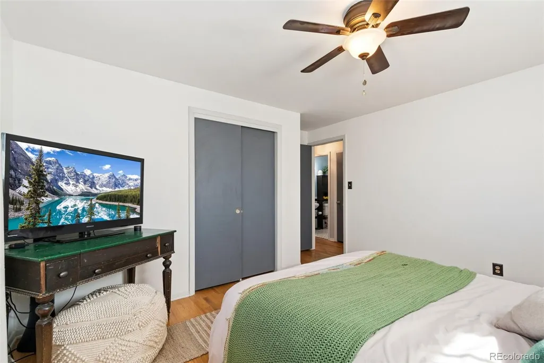
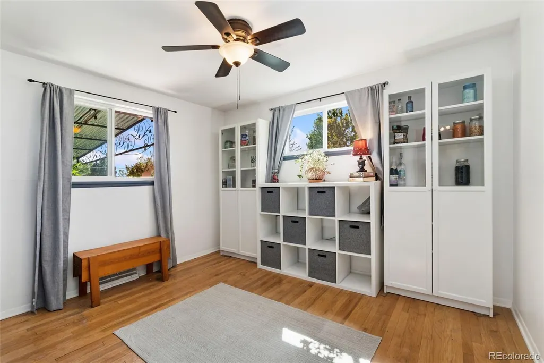
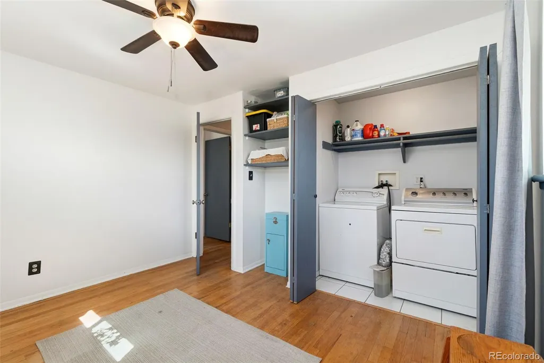
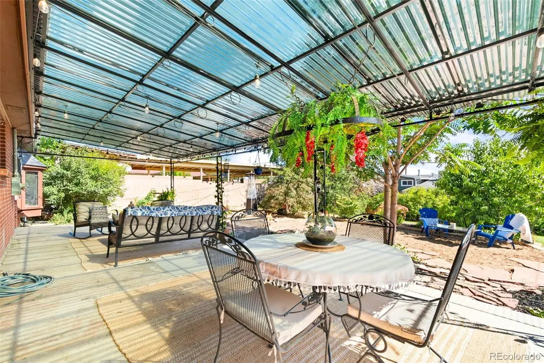
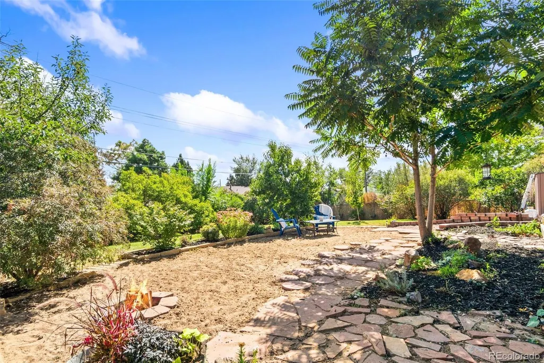
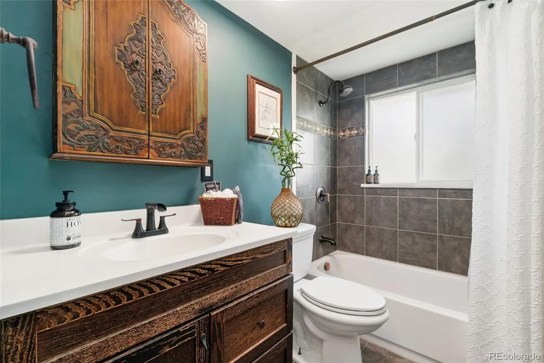
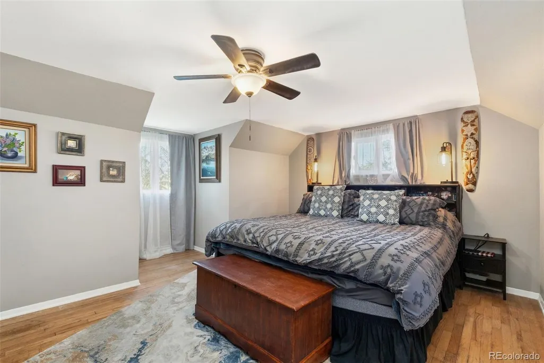
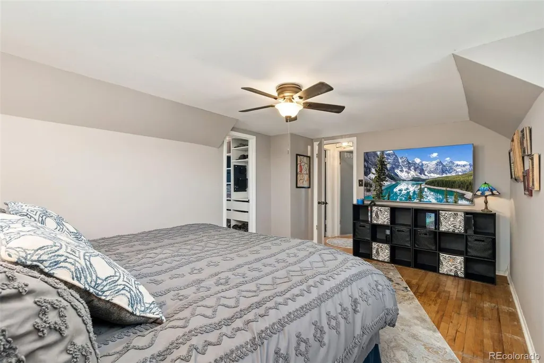
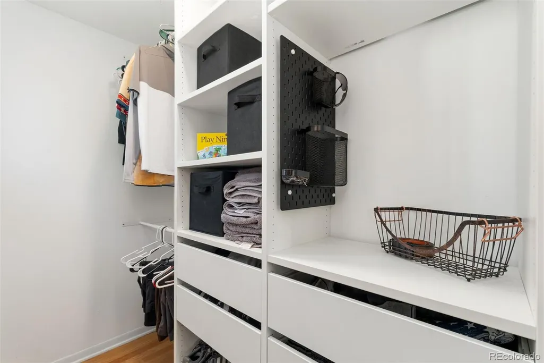
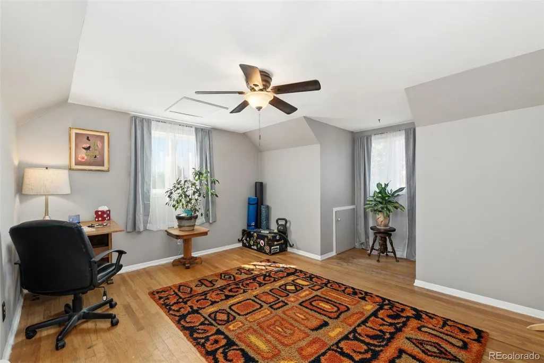
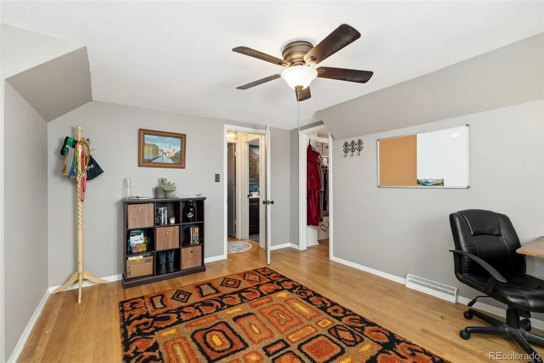
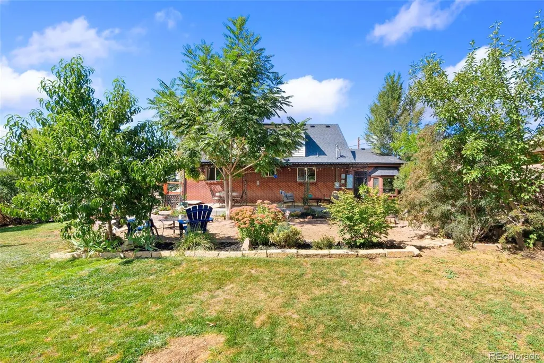
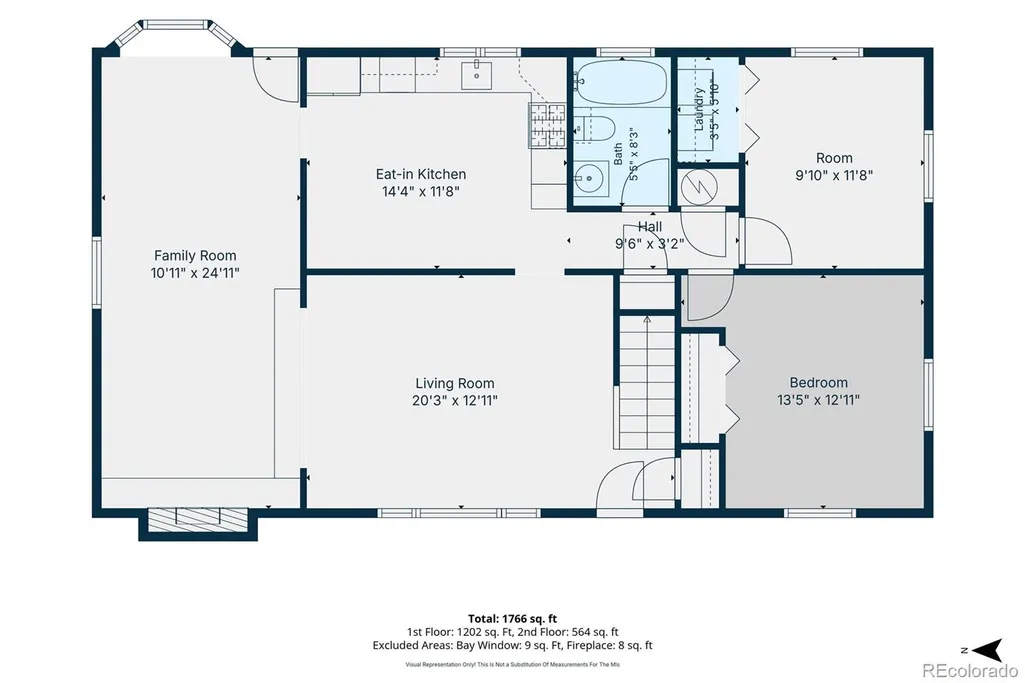
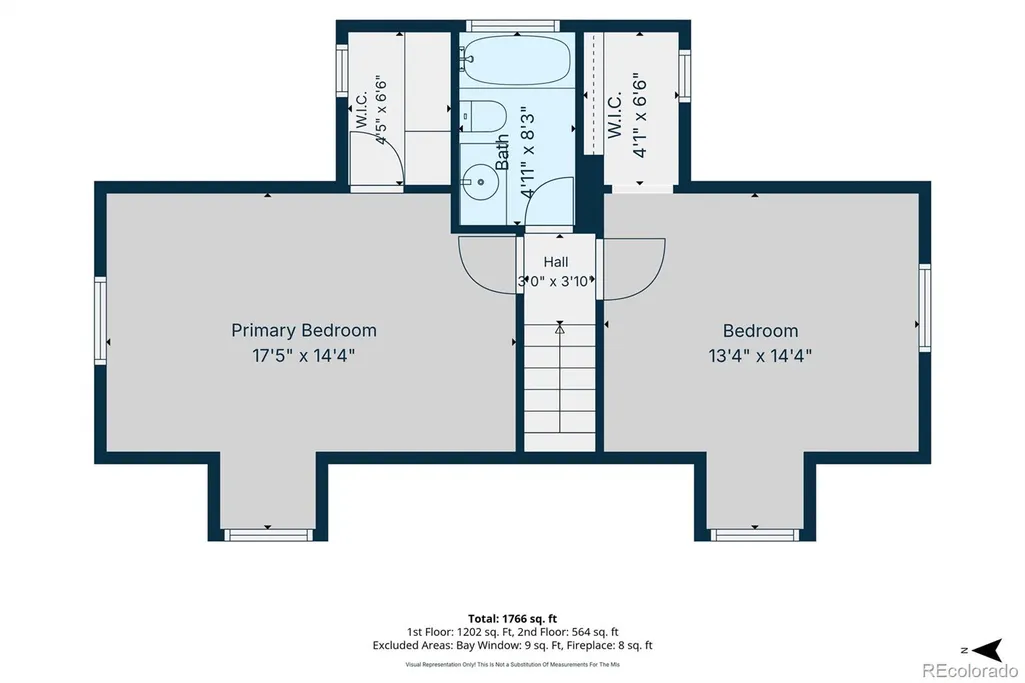
Classic brick Cape Cod charm meets comfortable living in this 4-bedroom home. Original hardwood floors, dormer windows and timeless architectural character add personality, while the connected layout makes everyday living easy. The formal living room flows into a cozy den with a fireplace, then connects naturally to the kitchen and covered back patio, creating a circular floor plan ideal for relaxing, gathering and entertaining. The eat-in kitchen offers granite counters, abundant storage, open shelving, newer appliances, a backyard view and space for a breakfast nook. The two cheerful main-floor bedrooms have original wood floors, the second bedroom has a laundry closet and could serve as a perfect guest room, office or flex space. Upstairs, the primary bedroom features a walk-in closet, original wood floors, charming window dormers with abundant light and an adjacent updated stylish full bath. A second upstairs bedroom also offers a walk-in closet and original wood floors. Outside, the large landscaped backyard is designed to be enjoyed, with a cool covered patio, spacious lawn, sandy play area, dedicated garden space and a storage shed. There is room for outdoor dining, entertaining, play and gardening. No HOA, driveway parking and an 8,520-square-foot lot add flexibility. Important improvements are already in place, including a new roof installed in September 2025 with hail-resistant shingles, new windows, carpet, appliances, concrete patio, a new electrical panel and a newer furnace. Quick access to I-25, I-70 and Downtown Denver also makes commuting and getting around the metro area convenient. The Enterprise Zone location may provide additional benefits for certain home-business uses; buyer to verify.
| Elementary School | Middle School | High School |
|---|---|---|
| Valley View K-8 Elementary School | Mapleton Expedition Middle School | Mapleton Expedition High School |
| Price History | |
|---|---|
| 9/21/2026 | Listed $450,000 |
General Features
| Sewer | Public Sewer |
|---|---|
| Heating | Forced Air,Natural Gas |
| Cooling | None |
| Utilities | Cable Available,Electricity Available,Electricity Connected,Internet Access (Wired),Natural Gas Available,Natural Gas Connected |
| Possession | Negotiable |
| Roof | Composition |
| Appliances | Dishwasher,Disposal,Dryer,Microwave,Oven,Range,Refrigerator,Washer |
| Zoning | R-1-C |
| Patio/Porch Features | Covered,Front Porch,Patio |
| Security Features | Carbon Monoxide Detector(s),Smart Cameras,Smoke Detector(s) |
| Construction Materials | Brick,Frame,Vinyl Siding |
| Exclusions | Seller's personal property |
| Pets Allowed | Cats OK,Dogs OK,Yes |
| Year Built | 1961 |
| Electric | 110V |
| Levels | Two |
| Property Subtype | Single Family Residence |
| Tax Year | 2025 |
| Current Use | Live/Work |
| Ownership | Individual |
| County | Adams |
| Property Type | Residential |
| HOA | No |
| Attached Garage | No |
| Energy Efficient | Windows |
| Subdivision Name | Valley Hi |
| Facing Direction | West |
| Full Baths | 2 |
| Status | Active |
| High School | Mapleton Expedition |
| City | Denver |
| Entry Location | Ground |
| Senior Community Y/N | No |
| High School District | Mapleton R-1 |
| Lot Size Units | Square Feet |
| Lot Size Square Feet | 8520 |
| Listing Terms | 1031 Exchange,Cash,Conventional,FHA,VA Loan |
| Elementary School | Valley View K-8 |
| Tax Annual Amount | 2677 |
| Home Warranty Y/N | No |
| Middle/Junior High School | Mapleton Expedition |
| Structure Type | House |
| Standard Status | Active |
| Occupancy Type | Owner |
| Middle/Junior School District | Mapleton R-1 |
| Elementary School District | Mapleton R-1 |
Interior Features
| Interior Amenities | Ceiling Fan(s),Eat-in Kitchen,Granite Counters,High Speed Internet,Smoke Free,Tile Counters,Walk-In Closet(s),Wired for Data |
|---|---|
| Basement | Crawl Space |
| Flooring | Carpet,Vinyl |
| Furnished Y/N | Unfurnished |
| Total Fireplaces | 1 |
| Fireplace Features | Living Room,Wood Burning |
| Basement (Y/N) | No |
| Window Features | Bay Window(s),Double Pane Windows,Window Coverings |
| Above Grade Finished Area | 1745 |
| Total Bedrooms | 4 |
| Main Level Bedrooms | 2 |
| Main Level Bathrooms | 1 |
| Total Baths | 2 |
Exterior Features
| Exterior Amenities | Garden,Lighting,Private Yard,Rain Gutters |
|---|---|
| Vegetation | Brush,Grassed,Mixed |
| Fencing | Full |
| Parking Features | Concrete |
| Lot Features | Landscaped,Level,Near Public Transit |
| Water Source | Public |
| Total Parking | 2 |
| Lot Size Area | 8520 |
| Foundation Details | Concrete Perimeter |
| Building Area Total | 1745 |
| Lot Size Acres | 0.2 |
| Road Surface Type | Paved |
| Road Frontage Type | Public |
| Road Responsibility | Public Maintained Road |
| Horse Y/N | No |
Amenities
- Foreclosure
- Views
- Short Sale
- New Construction
- Adult 55+
- Lease To Own
- No HOA Fees
- Furnished
- Primary On Main
- Air Conditioning
- Seller Finance
- Green
- Fixer Upper
- Horse
- Golf
- Fireplace
- Deck
- Garage
- Basement
- Pool
Property vs Single Family Average in 80229
Price
Taxes
Year Built
Visits
In The Neighborhood
Just Listed
Evergreen
$ 685,000
- Type
- Single Family
- Size
- 2,987 SqFt
- Rooms
- 3 Beds + 3.5 Baths
 RE/MAX Alliance #3844969
Denver
$ 440,000
- Type
- Single Family
- Size
- 1,488 SqFt
- Rooms
- 3 Beds + 1.5 Baths
Your Castle Real Estate Inc #2466388
Evergreen
$ 1,200,000
- Type
- Single Family
- Size
- 3,258 SqFt
- Rooms
- 4 Beds + 3 Baths
Kentwood Real Estate DTC, LLC #4505407
Fort Collins
$ 559,900
- Type
- Single Family
- Size
- 2,600 SqFt
- Rooms
- 5 Beds + 3 Baths
RE/MAX Professionals #9147269

