















Address
10714 Deerfield Road, Franktown, CO
Price
$ 1,100,000
Property Attributes
- MLS#6947746
- TypeSingle Family
- Listing Status Active
- CountyDOUGLAS
- CityFranktown
- NeighborhoodDeerfield
- Zip80116
- StyleHouse
- Year Built1989
- Taxes$ 6868
- Price$ 1,100,000
- Bedrooms4
- Full Bathrooms4
- Half Bathrooms0
- Sqr Footage4973
- Lot Size5.09 Acres
Data Source:
REColorado (MTOMLS)
Property Description
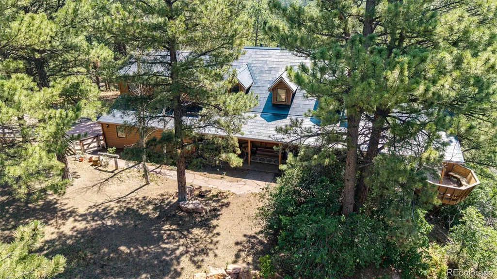
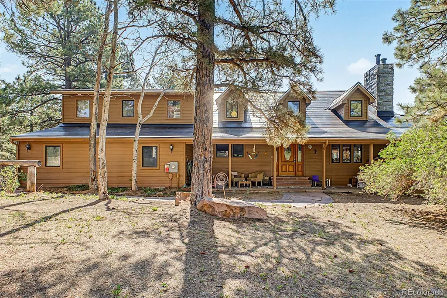
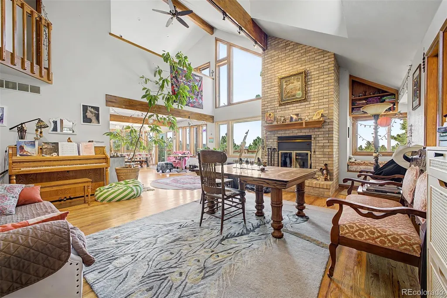
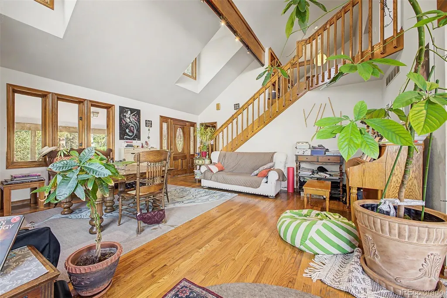
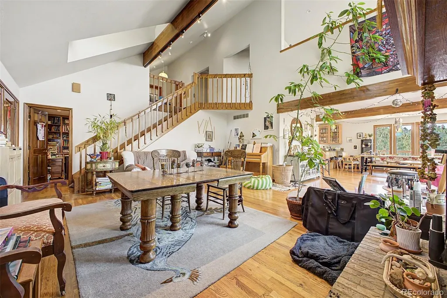
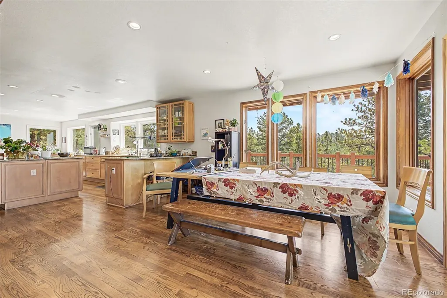
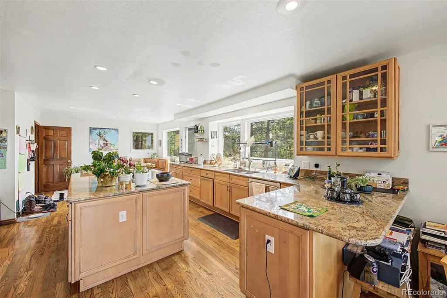
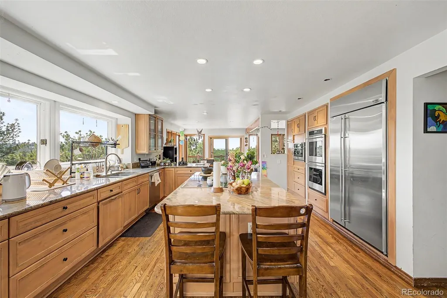
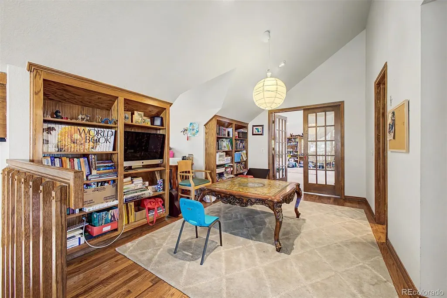
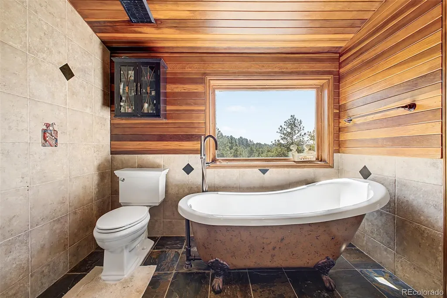
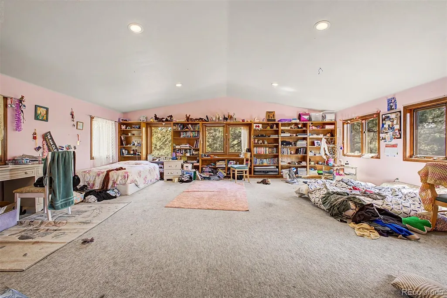
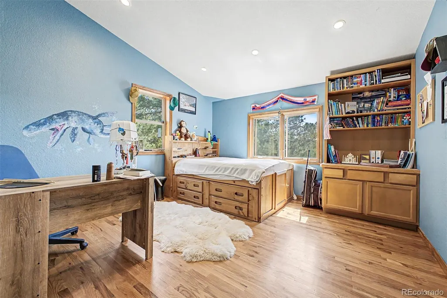
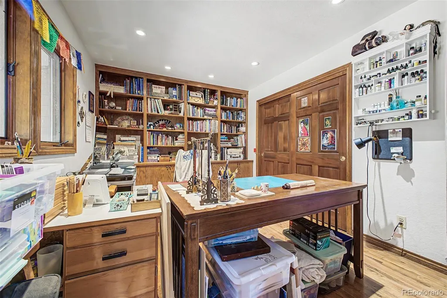
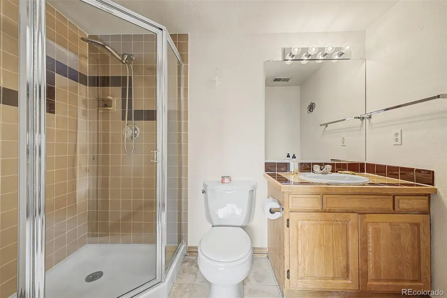
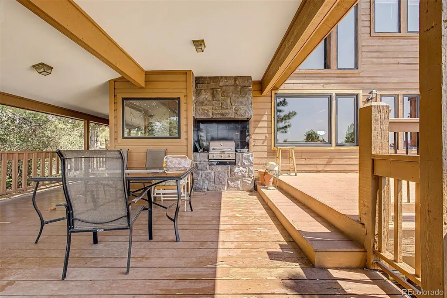
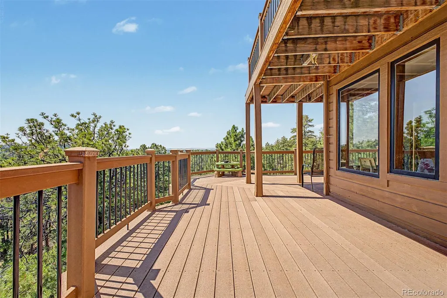
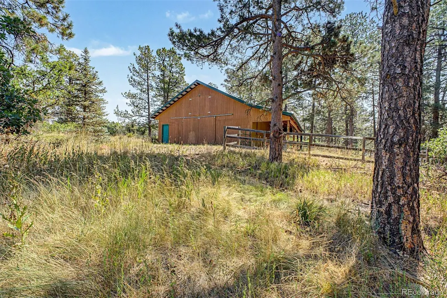
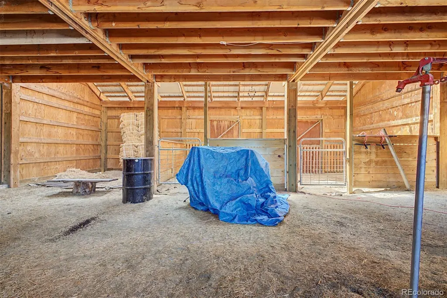
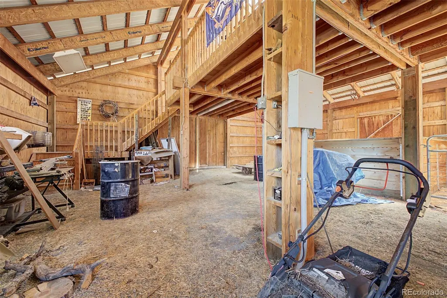
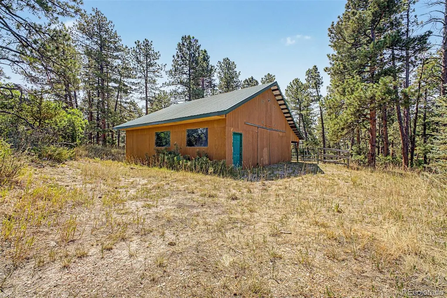
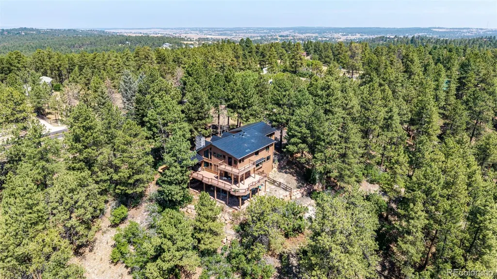
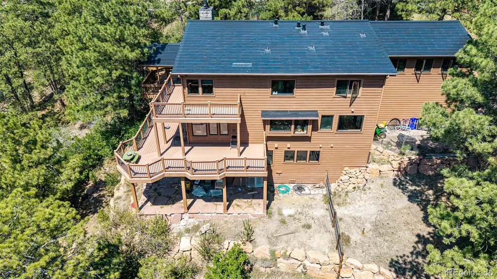
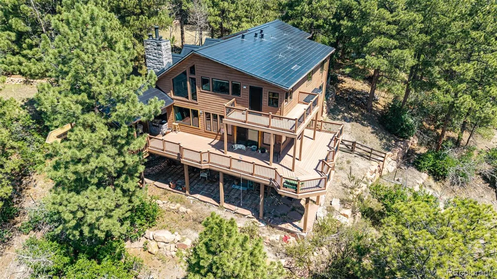
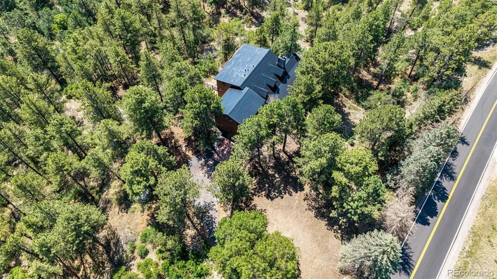
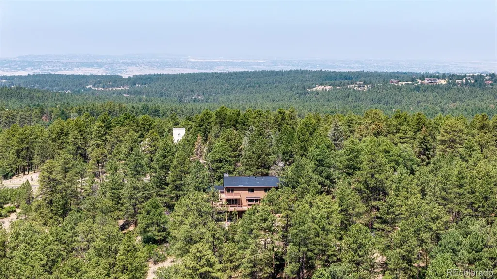
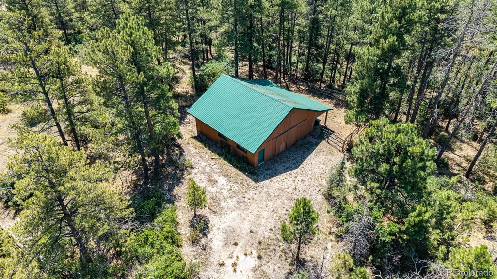
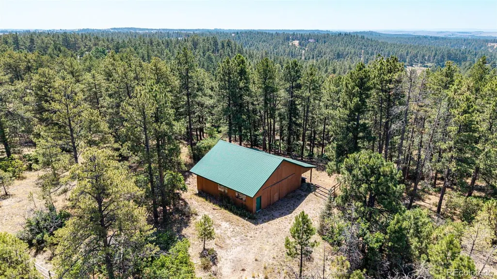
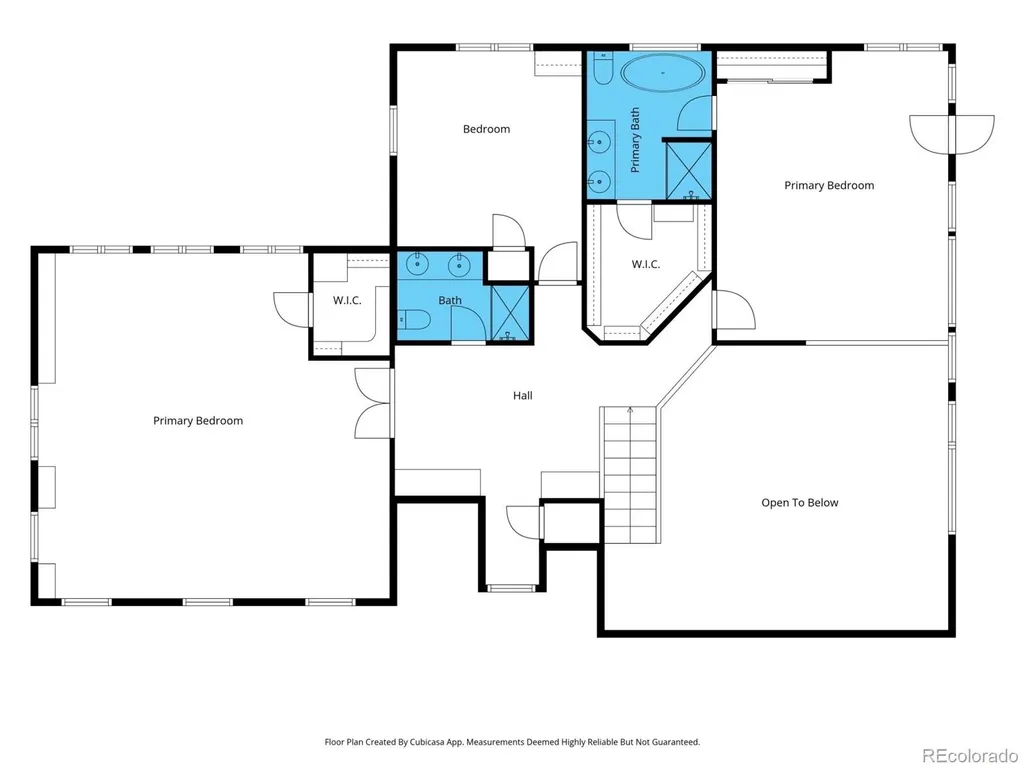
Gorgeous, wooded home. This custom two-story mountain contemporary home; that has a Tesla solar powered roof with 4-bedroom 4 bath is tucked away on five secluded, wooded acres in Franktown, offers a perfect blend of privacy and sophisticated design. The two-story layout is defined by soaring vaulted ceilings and a wall of southern-exposed windows that bathe the interior in natural light. Rich hardwood floors flow through an open floor plan, leading you into a chef-inspired kitchen featuring maple cabinetry, granite countertops, a sprawling island, and stainless steel appliances. Whether you’re hosting a formal dinner in the adjacent dining room or relaxing by the wood-burning fireplace in the living area, the home feels both grand and incredibly inviting. The main level provides ultimate flexibility with a bedroom or office complete with built-in bookshelves, a full bath, and a generous walk-in pantry. The mudroom and laundry area is perfectly positioned for easy transitions from the garage. Upstairs, the primary suite serves as a true sanctuary, a private deck with sliding glass doors and a spa-like five-piece bathroom featuring a freestanding tub and a steam system. Two additional bedrooms and a hallway lined with built-in bookcases complete the top floor. The finished walk-out basement is an entertainer’s dream, outfitted with a second fireplace, a wet bar, and a dedicated movie theater. Outside, the property is a masterpiece of nature. A paved driveway leads to a gently sloping, timbered lot that offers a peaceful backdrop. BBQ on the convered deck. The detached barn is ready for hobbies, storage, or horses is equipped with two stalls, electricity, water, and a second-level workshop. From the expansive decks, take in the breathtaking views of the valley and the silhouette of Pikes Peak. It’s a rare opportunity to feel completely tucked away from the world while remaining just minutes from the amenities of Elizabeth, Parker, and Castle Rock.
| Elementary School | Middle School | High School |
|---|---|---|
| Franktown Elementary School | Sagewood Middle School | Ponderosa High School |
| Price History | |
|---|---|
| 8/7/2026 | Listed $1,100,000 |
General Features
| Sewer | Septic Tank |
|---|---|
| Heating | Forced Air |
| Cooling | None |
| Possession | Negotiable |
| Roof | Solar Shingles |
| Appliances | Cooktop,Dishwasher,Disposal,Double Oven,Dryer,Microwave,Refrigerator,Washer |
| Zoning | RR |
| HOA Fee | 300 |
| Garage Spaces | 3 |
| Patio/Porch Features | Covered,Deck,Front Porch,Wrap Around |
| Construction Materials | Frame,Wood Siding |
| Exclusions | Personal Property,Refrigerator in the garage |
| Year Built | 1989 |
| View | Meadow,Mountain(s) |
| Levels | Two |
| Property Subtype | Single Family Residence |
| Tax Year | 2025 |
| Ownership | Individual |
| Assoc Fee Paid Per | Annually |
| County | Douglas |
| Property Type | Residential |
| HOA | Yes |
| Attached Garage | Yes |
| Energy Efficient | Roof |
| Subdivision Name | Deerfield |
| Full Baths | 4 |
| Status | Active |
| High School | Ponderosa |
| City | Franktown |
| Association Name | Deerfield Homeowners and Property Owners,Inc |
| Senior Community Y/N | No |
| High School District | Douglas RE-1 |
| Lot Size Units | Acres |
| Lot Size Square Feet | 221720.4 |
| Listing Terms | Cash,Conventional,Jumbo |
| Elementary School | Franktown |
| Tax Annual Amount | 6868 |
| Home Warranty Y/N | No |
| Middle/Junior High School | Sagewood |
| Structure Type | House |
| Standard Status | Active |
| Occupancy Type | Owner |
| Middle/Junior School District | Douglas RE-1 |
| Elementary School District | Douglas RE-1 |
Interior Features
| Interior Amenities | Breakfast Bar,Ceiling Fan(s),Eat-in Kitchen,Five Piece Bath,Granite Counters,High Ceilings,Kitchen Island,Pantry,Smoke Free,Walk-In Closet(s) |
|---|---|
| Basement | Finished,Walk-Out Access |
| Flooring | Carpet,Tile,Wood |
| Total Fireplaces | 2 |
| Fireplace Features | Basement,Family Room,Wood Burning |
| Basement (Y/N) | Yes |
| Window Features | Double Pane Windows |
| Above Grade Finished Area | 3373 |
| Laundry Features | Sink,In Unit |
| Total Bedrooms | 4 |
| Below Grade Finished Area | 1600 |
| Main Level Bedrooms | 1 |
| Main Level Bathrooms | 1 |
| Total Baths | 4 |
Exterior Features
| Exterior Amenities | Balcony,Barbecue,Dog Run,Gas Grill,Private Yard,Rain Gutters |
|---|---|
| Vegetation | Brush,Natural State,Partially Wooded |
| Fencing | Full |
| Lot Features | Many Trees,Sloped |
| Water Source | Well |
| Total Parking | 3 |
| Lot Size Area | 5.09 |
| Building Area Total | 4973 |
| Lot Size Acres | 5.09 |
| Road Surface Type | Paved |
| Road Frontage Type | Public |
| Other Equipment | Home Theater |
| Road Responsibility | Public Maintained Road |
| Horse Y/N | Yes |
| Horse Amenities | Tack Room |
Amenities
- Foreclosure
- Views
- Short Sale
- New Construction
- Adult 55+
- Lease To Own
- No HOA Fees
- Furnished
- Primary On Main
- Air Conditioning
- Seller Finance
- Green
- Fixer Upper
- Horse
- Golf
- Fireplace
- Deck
- Garage
- Basement
- Pool
Property vs Single Family Average in 80116
Price
Taxes
Year Built
Visits


