

Just Listed

Address
865 S Peterson Way, Denver, CO
Price
$ 495,000
Property Attributes
- MLS#6823713
- TypeSingle Family
- Listing Status Active
- CountyDENVER
- CityDenver
- NeighborhoodAthmar Park
- Zip80223
- StyleTraditional
- Year Built1953
- Taxes$ 3004
- Price$ 495,000
- Bedrooms4
- Full Bathrooms1
- Half Bathrooms1
- Sqr Footage3045
- Lot Size0.17 Acres
Data Source:
REColorado (MTOMLS)
Property Description
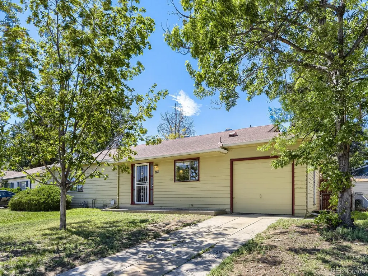
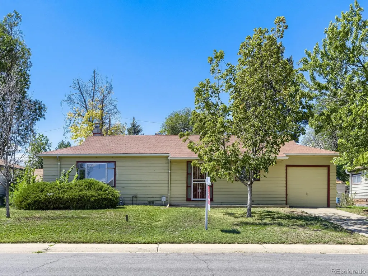
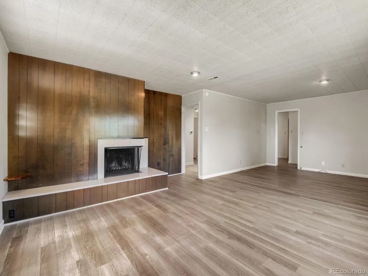
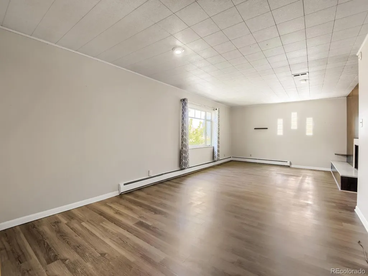
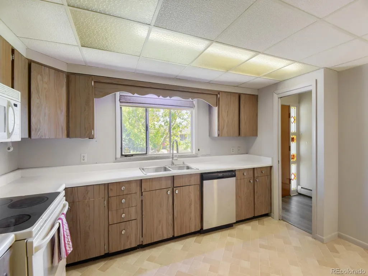
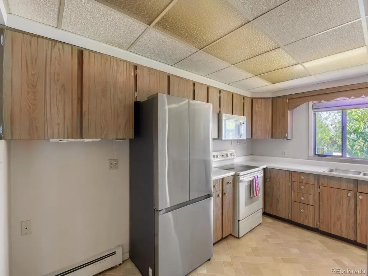
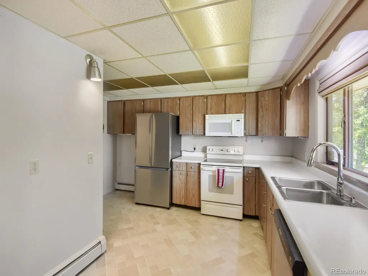
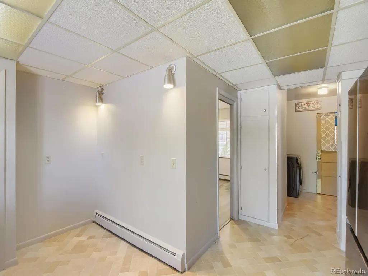
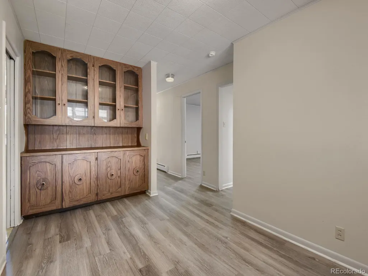
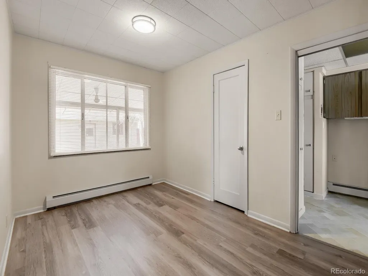
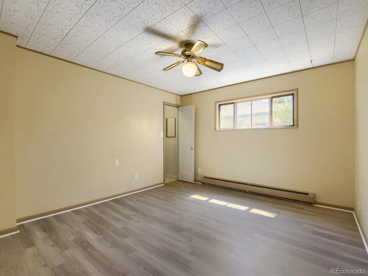
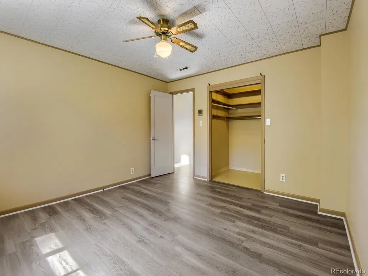
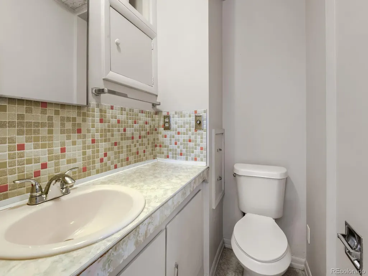
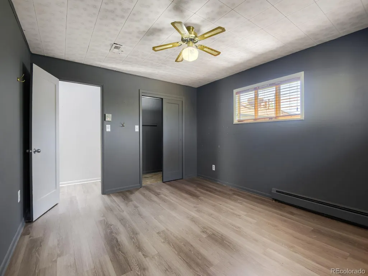
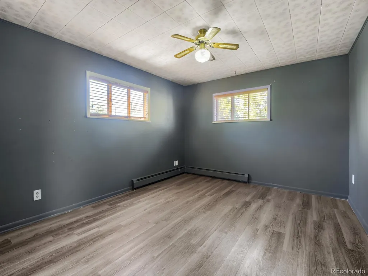
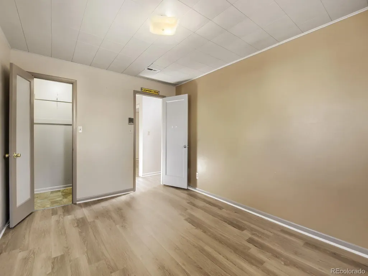
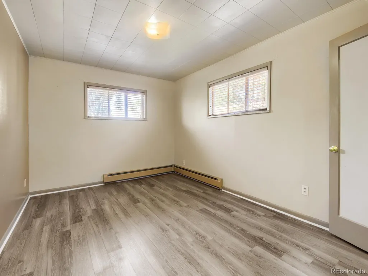
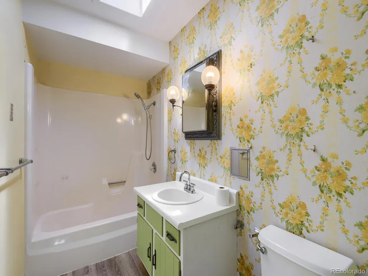
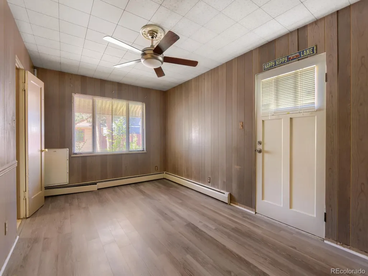
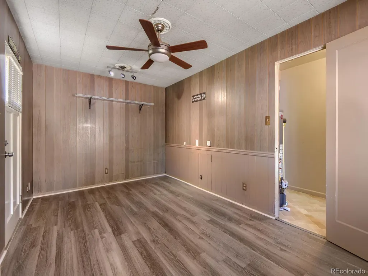
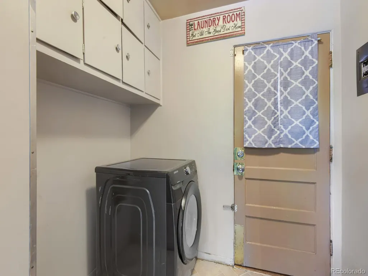
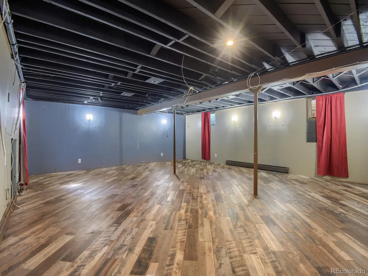
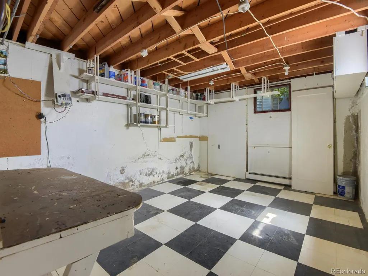
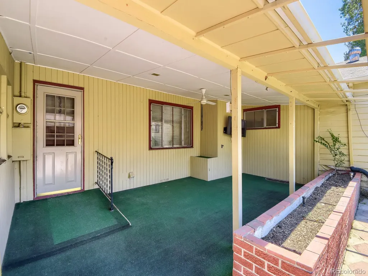
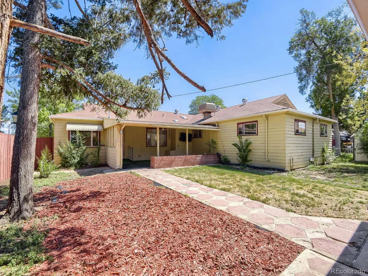
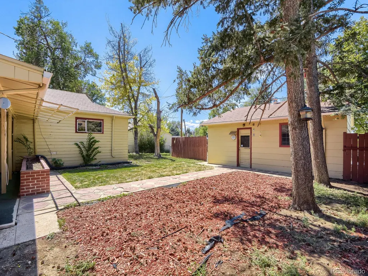
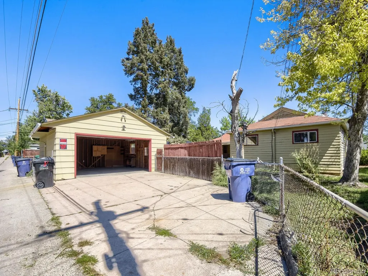
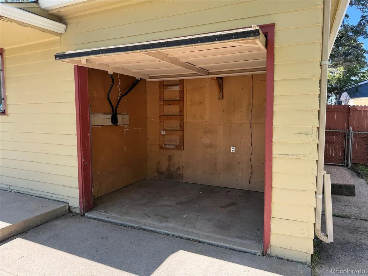
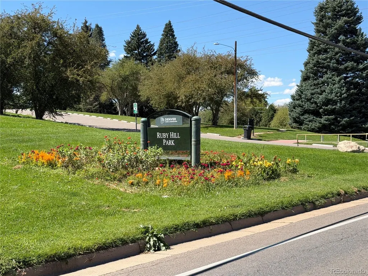
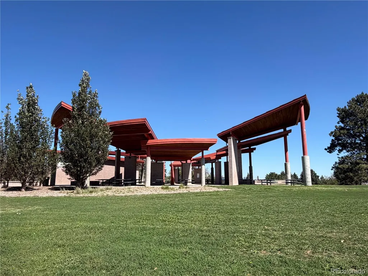
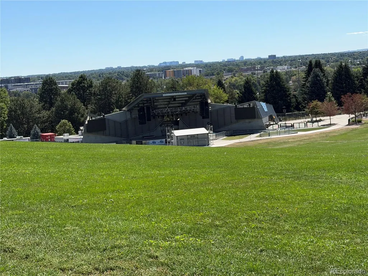
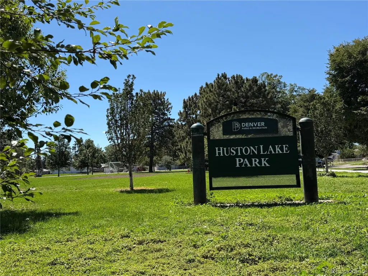
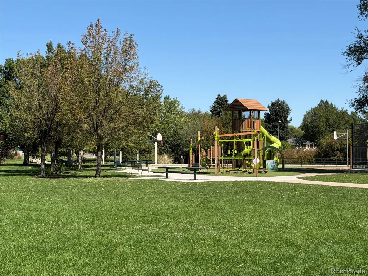
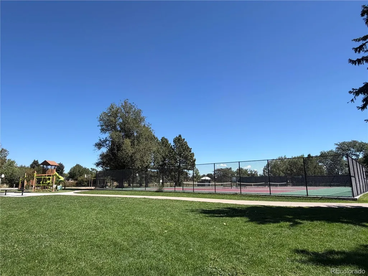
Mid-Century Athmar Park Ranch with Oversized 2-Car Garage & Bonus Flex Space! Bring your design ideas to this solid, 4-bedroom, 2-bathroom mid-century ranch in Denver’s beloved Athmar Park neighborhood. Offering a fantastic blend of nostalgic 1950s character and incredible upside equity, this property is a rare find for contractors, investors, or ambitious live-in buyers looking to customize their dream home and build immediate sweat equity. Desirable Location: Situated in a mature, tree-lined Athmar Park neighborhood, within easy walking or biking distance to Huston Lake Park, Ruby Hill Park, and summer concerts at the Levitt Pavilion. Sizable 7,560 Sq Ft Lot: Enjoy an expansive backyard complete with a covered patio, providing the ultimate canvas for outdoor entertaining, gardening, or a secure play area. Oversized Detached 2-Car Garage: Rare for the area, this large garage offers plenty of room for vehicles, a workshop, or hobby gear. Clever Flex Space & Storage: The original attached garage has been creatively modified. It now features a versatile non-conforming 4th bedroom (or bonus office/playroom) alongside a large, dedicated storage room where the original garage door still functions for easy loading. Comfortable Hydronic Heating: Features the cozy, dust-free, and allergen-friendly warmth of a classic hot-water baseboard radiant heating system. The Opportunity: While the home is dated and requires extensive updates, new flooring, and more, its rock-solid 1950s bones, generous lot size, and highly functional layout provide a premier canvas. Preserve the vintage mid-century aesthetic or completely modernize the space to match your style—the value potential here is unmistakable. Don't miss the chance to invest in a classic, vibrant Denver neighborhood. Schedule your showing today!
| Elementary School | Middle School | High School |
|---|---|---|
| Goldrick Elementary School | Grant Middle School | Abraham Lincoln High School |
| Price History | |
|---|---|
| 9/21/2026 | Listed $495,000 |
General Features
| Sewer | Public Sewer |
|---|---|
| Heating | Baseboard,Natural Gas |
| Cooling | Evaporative Cooling |
| Utilities | Cable Available,Electricity Available,Natural Gas Available,Phone Available |
| Possession | Closing/DOD |
| Roof | Composition |
| Appliances | Dishwasher,Dryer,Microwave,Range,Refrigerator |
| Zoning | E-SU-DX |
| Garage Spaces | 2 |
| Patio/Porch Features | Covered,Patio |
| Architectural Style | Traditional |
| Construction Materials | Frame,Vinyl Siding |
| Exclusions | None |
| Year Built | 1953 |
| Electric | 110V,220 Volts |
| Levels | One |
| Property Subtype | Single Family Residence |
| Tax Year | 2025 |
| Ownership | Corporation/Trust |
| County | Denver |
| Property Type | Residential |
| HOA | No |
| Attached Garage | No |
| Subdivision Name | Athmar Park |
| Facing Direction | East |
| Full Baths | 1 |
| Status | Active |
| Directions | Use GPS or maps app |
| High School | Abraham Lincoln |
| City | Denver |
| Entry Location | Ground |
| Senior Community Y/N | No |
| High School District | Denver 1 |
| Lot Size Units | Square Feet |
| Lot Size Square Feet | 7560 |
| Listing Terms | 1031 Exchange,Cash,Conventional,Other |
| Elementary School | Goldrick |
| Tax Annual Amount | 3004 |
| Middle/Junior High School | Grant |
| Structure Type | House |
| Standard Status | Active |
| Middle/Junior School District | Denver 1 |
| Elementary School District | Denver 1 |
Interior Features
| Interior Amenities | Breakfast Bar,Built-in Features,Ceiling Fan(s),Eat-in Kitchen,Primary Suite,Walk-In Closet(s) |
|---|---|
| Basement | Full |
| Flooring | Laminate,Linoleum,Tile |
| Total Fireplaces | 1 |
| Fireplace Features | Living Room |
| Basement (Y/N) | Yes |
| Window Features | Skylight(s),Window Coverings |
| Above Grade Finished Area | 1999 |
| Half Baths | 1 |
| Laundry Features | In Unit |
| Total Bedrooms | 4 |
| Below Grade Finished Area | 628 |
| Main Level Bedrooms | 4 |
| Main Level Bathrooms | 2 |
| Total Baths | 2 |
Exterior Features
| Fencing | Full |
|---|---|
| Parking Features | Concrete,Exterior Access Door,Oversized,Storage |
| Lot Features | Level,Near Public Transit |
| Water Source | Public |
| Total Parking | 6 |
| Lot Size Area | 7560 |
| Building Area Total | 3045 |
| Lot Size Acres | 0.17 |
| Road Surface Type | Paved |
| Road Frontage Type | Public |
| Road Responsibility | Public Maintained Road |
Amenities
- Foreclosure
- Views
- Short Sale
- New Construction
- Adult 55+
- Lease To Own
- No HOA Fees
- Furnished
- Primary On Main
- Air Conditioning
- Seller Finance
- Green
- Fixer Upper
- Horse
- Golf
- Fireplace
- Deck
- Garage
- Basement
- Pool
Property vs Single Family Average in 80223
Price
Taxes
Year Built
Visits
In The Neighborhood
Denver
$ 530,000
- Type
- Single Family
- Size
- 1,230 SqFt
- Rooms
- 3 Beds + 2 Baths
 Elevate Property Group LLC #9365476
Denver
$ 484,900
- Type
- Single Family
- Size
- 1,844 SqFt
- Rooms
- 5 Beds + 2 Baths
Signature Real Estate Corp. #9487053
Denver
$ 465,000
- Type
- Single Family
- Size
- 1,000 SqFt
- Rooms
- 2 Beds + 2 Baths
GREEN DOOR LIVING REAL ESTATE #3844144
Denver
$ 525,000
- Type
- Single Family
- Size
- 1,716 SqFt
- Rooms
- 5 Beds + 2 Baths
LIV Sotheby's International Realty #4560146
Denver
$ 489,999
- Type
- Single Family
- Size
- 1,062 SqFt
- Rooms
- 3 Beds + 2 Baths
Keller Williams Advantage Realty LLC #8057993
Denver
$ 545,288
- Type
- Single Family
- Size
- 1,598 SqFt
- Rooms
- 3 Beds + 2 Baths
Serhant Colorado LLC #2273736
Denver
$ 515,000
- Type
- Single Family
- Size
- 2,170 SqFt
- Rooms
- 3 Beds + 2 Baths
RE/MAX Northwest Inc #4674350
Denver
$ 525,000
- Type
- Single Family
- Size
- 1,556 SqFt
- Rooms
- 4 Beds + 2 Baths
Painted Door Properties LLC #6137214

