

Just Listed













Address
8890 S Ukraine Court, Aurora, CO
Price
$ 749,900
Property Attributes
- MLS#6706143
- TypeSingle Family
- Listing Status Active
- CountyDOUGLAS
- CityAurora
- NeighborhoodRocking Horse
- Zip80016
- StyleTraditional
- Year Built2020
- Taxes$ 6002
- Price$ 749,900
- Bedrooms3
- Full Bathrooms3
- Half Bathrooms0
- Sqr Footage3524
- Lot Size0.15 Acres
Data Source:
REColorado (MTOMLS)
Property Description
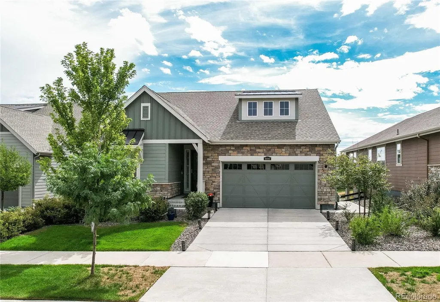
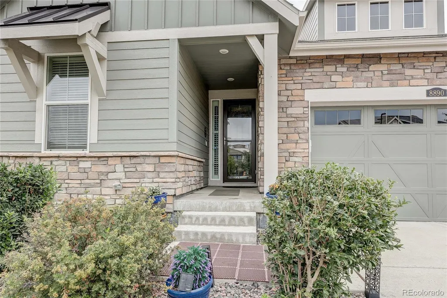
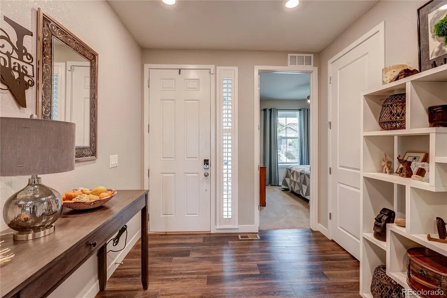
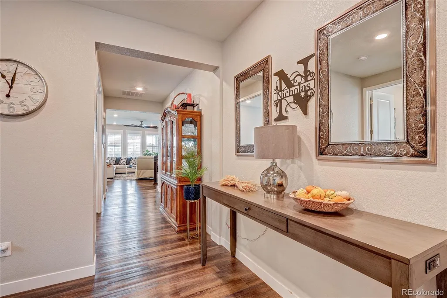
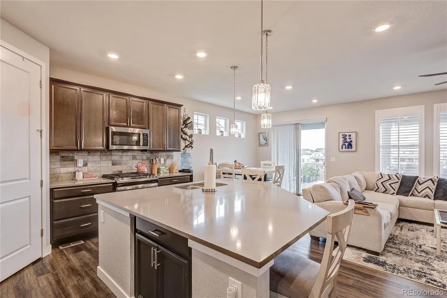
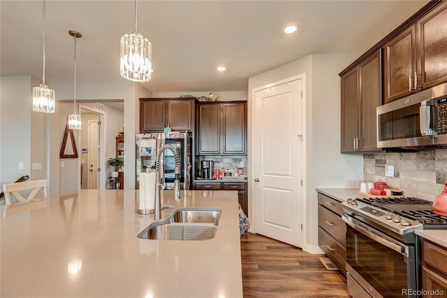
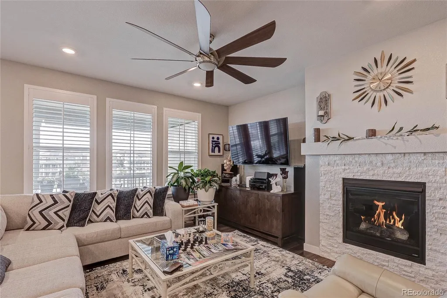
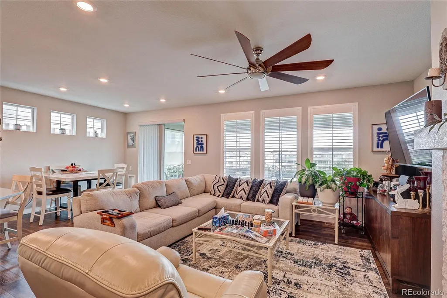
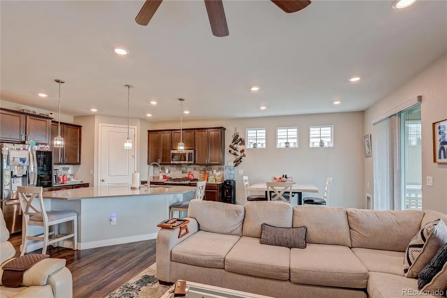
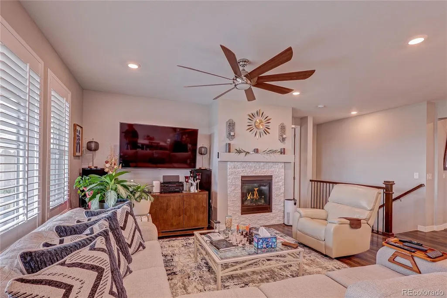
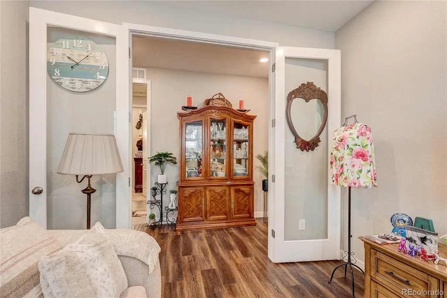
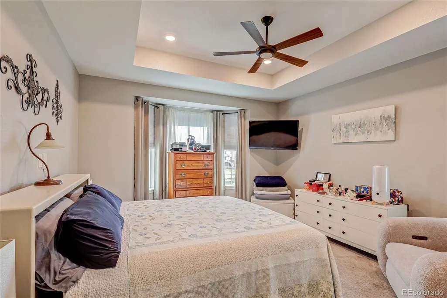
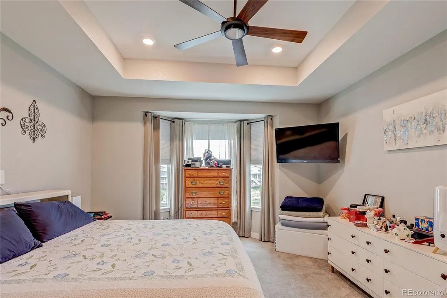
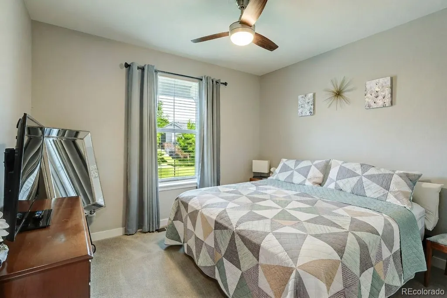
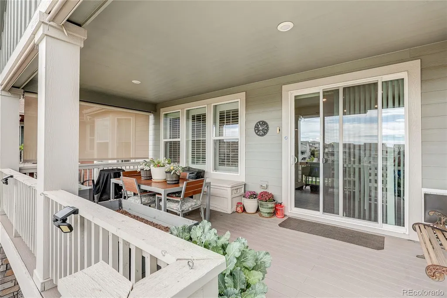
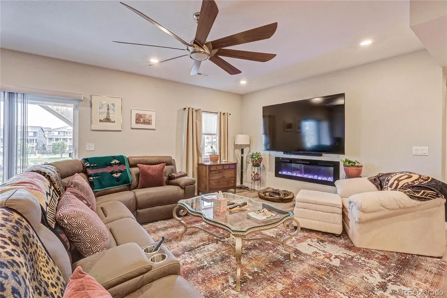
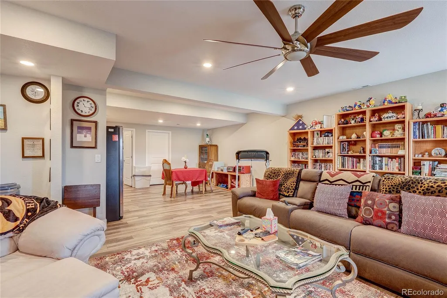
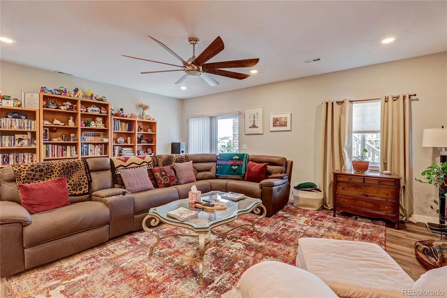
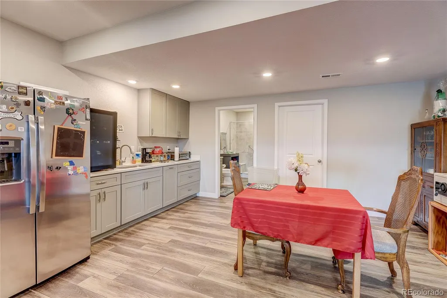
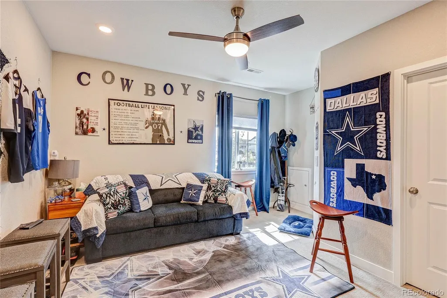
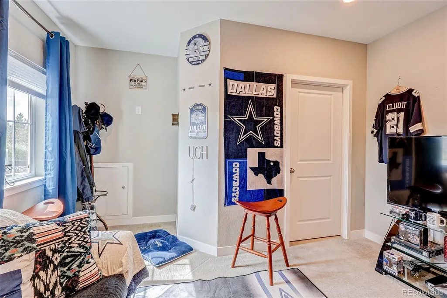
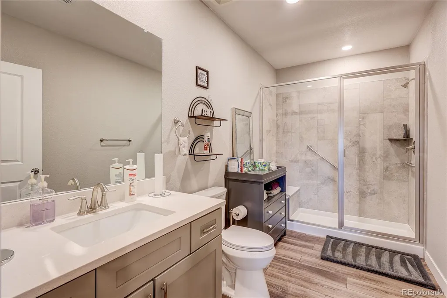
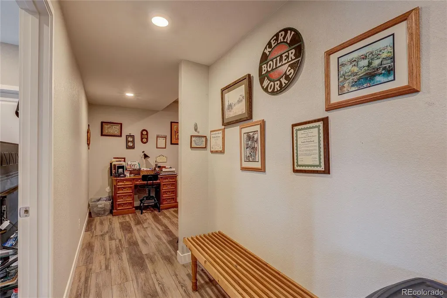
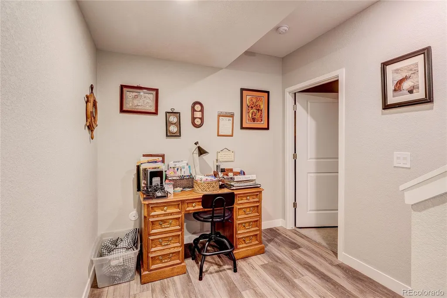
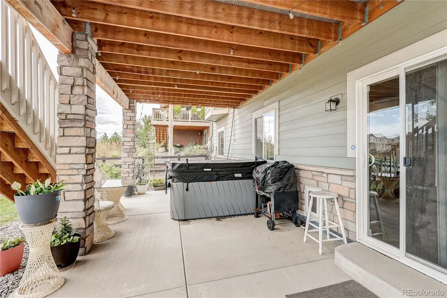
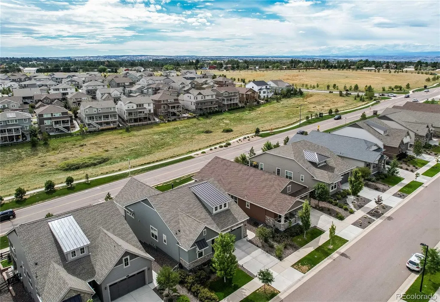
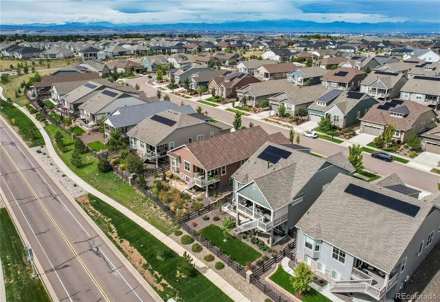
Discover this stunning Oxford Ranch in the highly sought-after 55+ Inspiration community in Aurora. Priced competitively, this beautifully finished home features the desirable Farmhouse exterior, an open-concept floor plan, and a versatile additional living suite in the finished walk-out basement. From the moment you enter, you’ll appreciate the thoughtful design and attention to detail. The bright main level features luxury vinyl plank flooring, energy-efficient technology, and an inviting fireplace. A flexible bedroom can easily serve as a private study, home office, or comfortable sitting area. The gourmet kitchen is ideal for everyday living and entertaining, featuring stainless steel appliances, a gas cooktop, large center island, and elegant slab quartz countertops. The finished walk-out basement provides exceptional additional living space, including a bedroom, full bathroom, and comfortable living area with direct access to the fenced backyard—perfect for guests, extended family, or a private retreat. Step outside to enjoy the expansive covered patio and beautifully landscaped, low-maintenance grounds. Relax or entertain in your four-person spa. This energy-efficient home also features solar panel which helping provide ongoing energy savings, plus a 220-volt EV outlet for convenient electric-vehicle charging. Living in Inspiration means enjoying an impressive array of amenities. Residents have access to the community clubhouse and pool, as well as the Hilltop Club, a resort-style clubhouse featuring pickleball, tennis, bocce, yoga, a state-of-the-art fitness center, fitness classes, social events, outdoor gathering spaces, scenic views, and a firepit. Conveniently located near shopping, dining, entertainment, and everyday conveniences, this home offers easy access to Downtown Denver, Lone Tree, Centennial, the Denver Tech Center, and surrounding areas, with Denver International Airport approximately 20 minutes away.
| Elementary School | Middle School | High School |
|---|---|---|
| Pine Lane Prim/Inter Elementary School | Sierra Middle School | Chaparral High School |
| Price History | |
|---|---|
| 9/19/2026 | Listed $749,900 |
General Features
| Sewer | Public Sewer |
|---|---|
| Heating | Forced Air |
| Cooling | Air Conditioning-Room |
| Utilities | Cable Available,Electricity Connected,Natural Gas Connected,Phone Connected |
| Possession | Negotiable |
| Roof | Composition |
| Appliances | Dishwasher,Disposal,Dryer,Microwave,Oven,Refrigerator,Self Cleaning Oven,Washer |
| HOA Fee | 294 |
| Garage Spaces | 2 |
| Association Fee Includes | Maintenance Grounds,Recycling,Trash |
| Patio/Porch Features | Covered,Patio |
| Architectural Style | Traditional |
| Construction Materials | Brick,Frame |
| Exclusions | Seller's personal propertry |
| Pets Allowed | Cats OK,Dogs OK |
| Year Built | 2020 |
| View | Mountain(s) |
| Levels | One |
| Property Subtype | Single Family Residence |
| Tax Year | 2025 |
| Ownership | Individual |
| Assoc Fee Paid Per | Monthly |
| County | Douglas |
| Property Type | Residential |
| Association Amenities | Clubhouse,Fitness Center,Park,Parking,Playground,Pool,Tennis Court(s) |
| HOA | Yes |
| Attached Garage | Yes |
| Subdivision Name | Rocking Horse |
| Full Baths | 2 |
| Status | Active |
| Directions | From E-470,take Exit 9 for Gartrell Rd. Continue on S Gartrell Rd,then turn right onto Inspiration Ln,right onto E Rockinghorse Pkwy,right onto S Tibet Ct,and right onto E Narrowleaf Pl,which becomes |
| High School | Chaparral |
| City | Aurora |
| Association Name | Inspiration Metropolitan Distrct |
| Senior Community Y/N | No |
| High School District | Douglas RE-1 |
| Lot Size Units | Acres |
| Lot Size Square Feet | 6534 |
| Listing Terms | Cash,Conventional |
| Elementary School | Pine Lane Prim/Inter |
| Tax Annual Amount | 6002 |
| Home Warranty Y/N | No |
| Middle/Junior High School | Sierra |
| Virtual Tour | https://fusion.realtourvision.com/idx/338743 |
| Structure Type | House |
| AssociationName2 | Inspiration Community Assciation |
| Builder Name | Lennar |
| Standard Status | Active |
| Occupancy Type | Owner |
| Middle/Junior School District | Douglas RE-1 |
| Elementary School District | Douglas RE-1 |
Interior Features
| Interior Amenities | Breakfast Bar,Ceiling Fan(s),Kitchen Island,Open Floorplan,Pantry,Primary Suite,Quartz Counters,Walk-In Closet(s) |
|---|---|
| Basement | Walk-Out Access |
| Flooring | Carpet,Tile,Vinyl |
| Total Fireplaces | 2 |
| Fireplace Features | Basement,Electric,Family Room,Gas |
| Basement (Y/N) | Yes |
| Above Grade Finished Area | 1769 |
| 3/4 Baths | 1 |
| Total Bedrooms | 3 |
| Below Grade Finished Area | 1249 |
| Main Level Bedrooms | 2 |
| Main Level Bathrooms | 2 |
| Total Baths | 3 |
Exterior Features
| Exterior Amenities | Balcony |
|---|---|
| Water Source | Public |
| Total Parking | 2 |
| Lot Size Area | 0.15 |
| Building Area Total | 3524 |
| Lot Size Acres | 0.15 |
| Road Surface Type | Paved |
| Builder Model | Oxford |
| Road Responsibility | Public Maintained Road |
Amenities
- Foreclosure
- Views
- Short Sale
- New Construction
- Adult 55+
- Lease To Own
- No HOA Fees
- Furnished
- Primary On Main
- Air Conditioning
- Seller Finance
- Green
- Fixer Upper
- Horse
- Golf
- Fireplace
- Deck
- Garage
- Basement
- Pool
Property vs Single Family Average in 80016
Price
Taxes
Year Built
Visits
 The content relating to real estate for sale in this Web site comes in part from the Internet Data eXchange (IDX) program of METROLIST, INC., DBA RECOLORADO©. Real estate listings held by brokers other than REMAX Alliance are marked with the IDX Logo. This information is being provided for the consumers' personal, non-commercial use and may not be used for any other purpose. All information subject to change and should be independently verified. September 22, 2026 7:42 PM UTCd

