

Open House Sat, Sep 26th 10:00 AM - 12:00 PM








Address
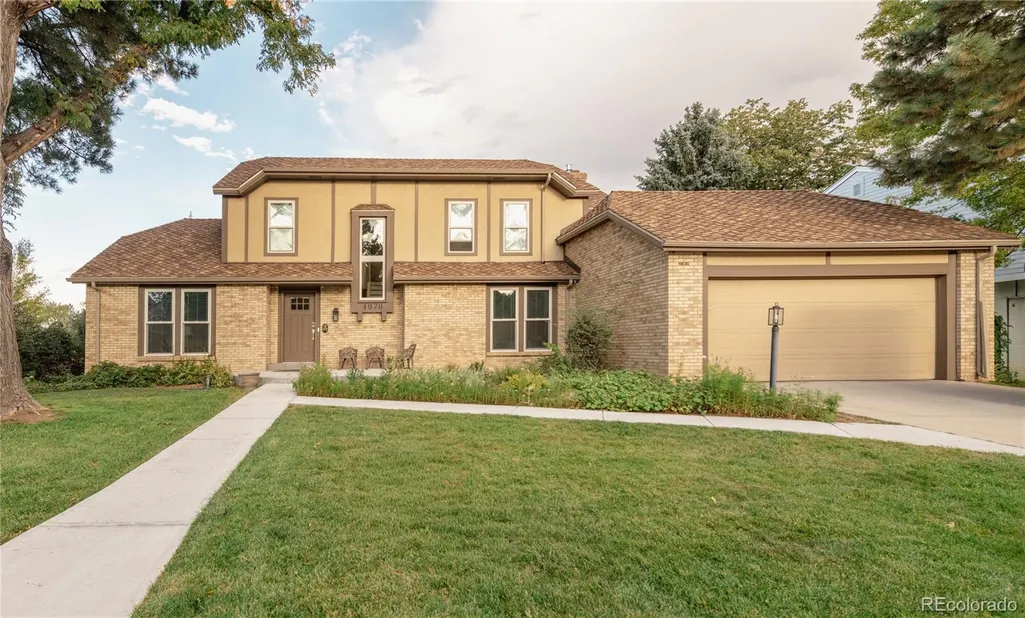
4970 S Fulton Street, Greenwood Village, CO
Price
$ 1,849,500
Property Attributes
- MLS#6504880
- TypeSingle Family
- Listing Status Active
- CountyARAPAHOE
- CityGreenwood Village
- NeighborhoodVillage on the Lake
- Zip80111
- StyleContemporary
- Year Built1970
- Taxes$ 6709
- Price$ 1,849,500
- Bedrooms5
- Full Bathrooms3
- Half Bathrooms1
- Sqr Footage4239
- Lot Size0.26 Acres
Data Source:
REColorado (MTOMLS)
Property Description
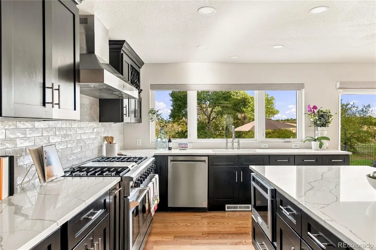
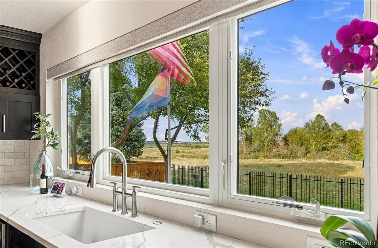
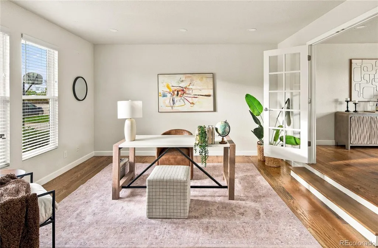
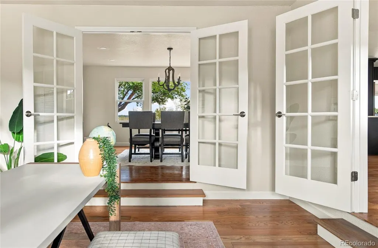
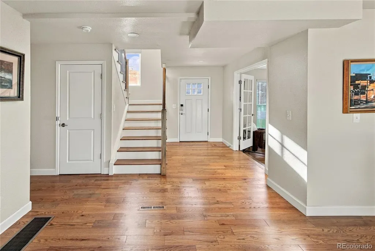
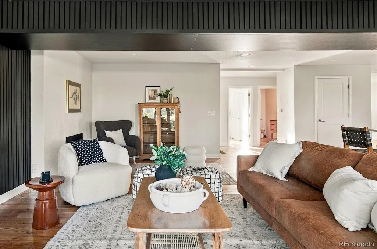
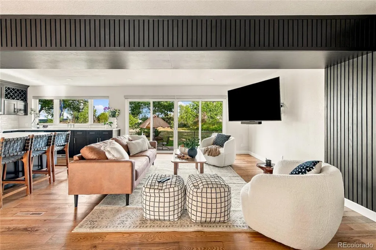
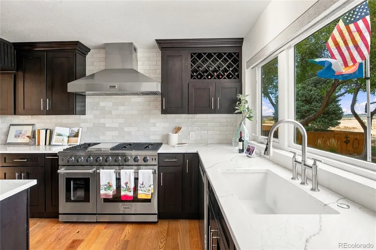
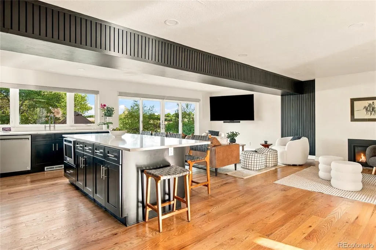
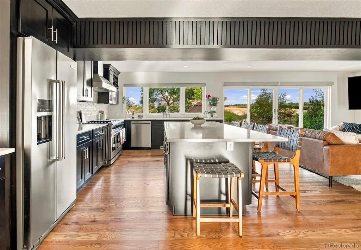
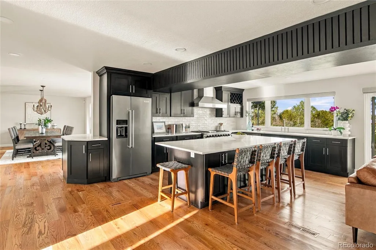
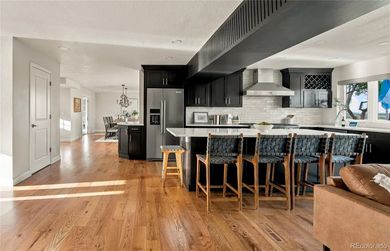
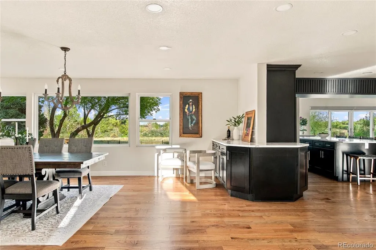
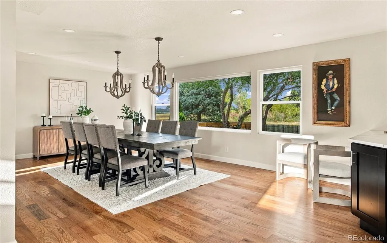
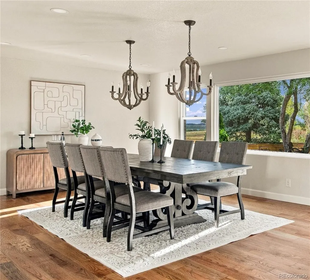
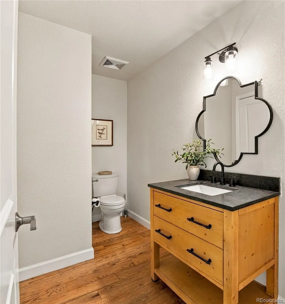
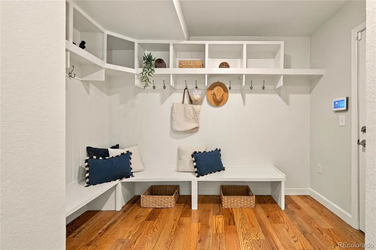
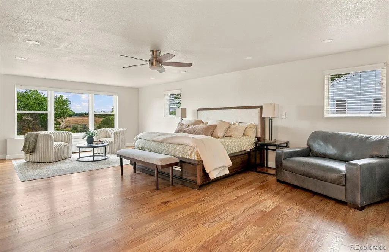
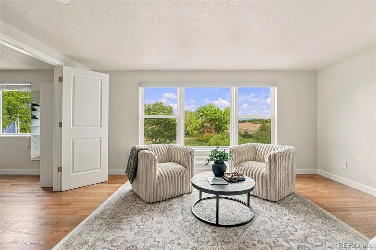
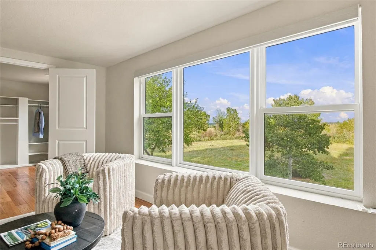
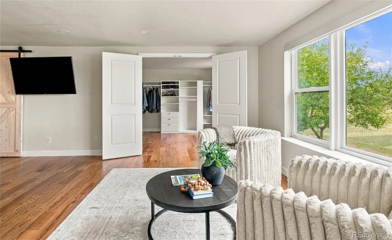
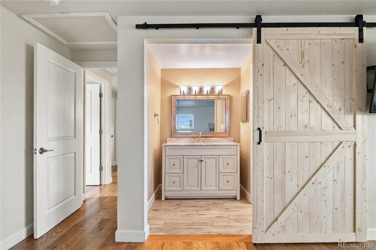
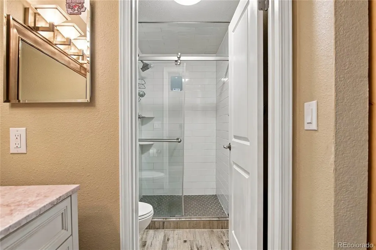
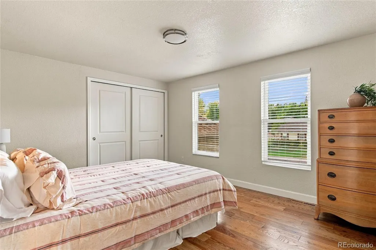
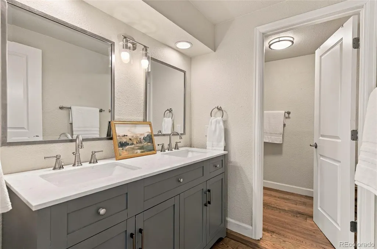
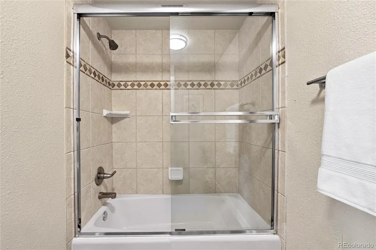
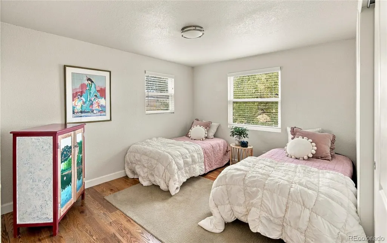
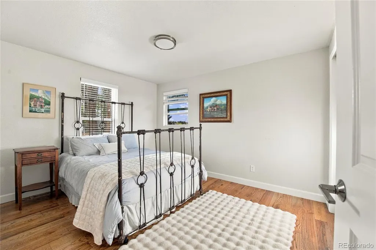
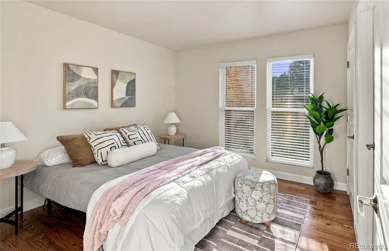
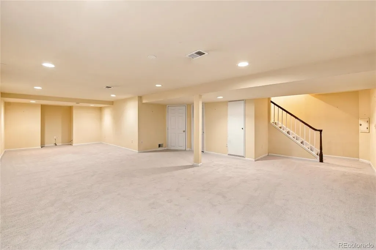
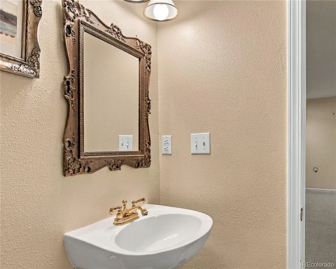
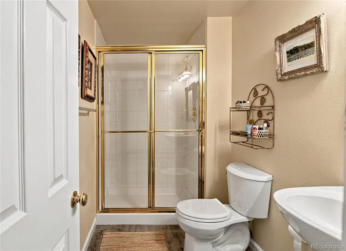
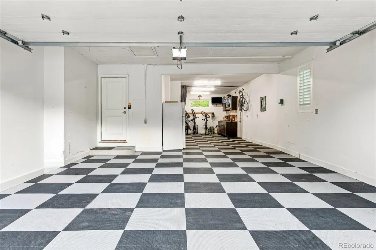
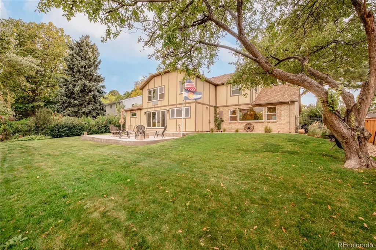
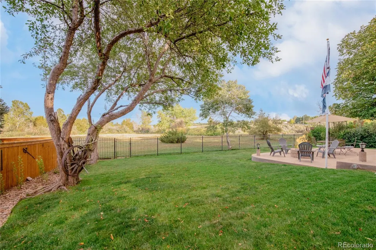
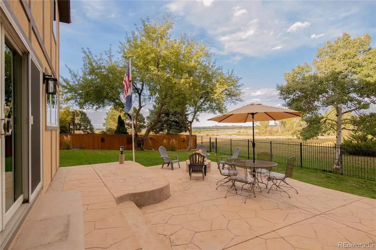
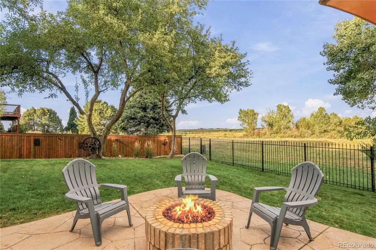
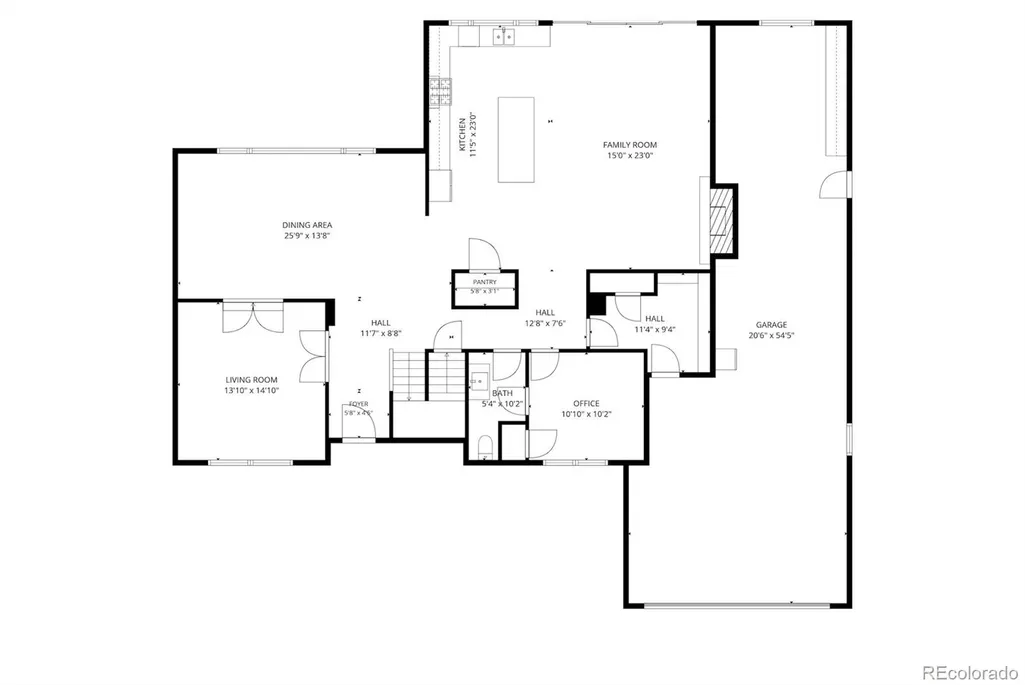
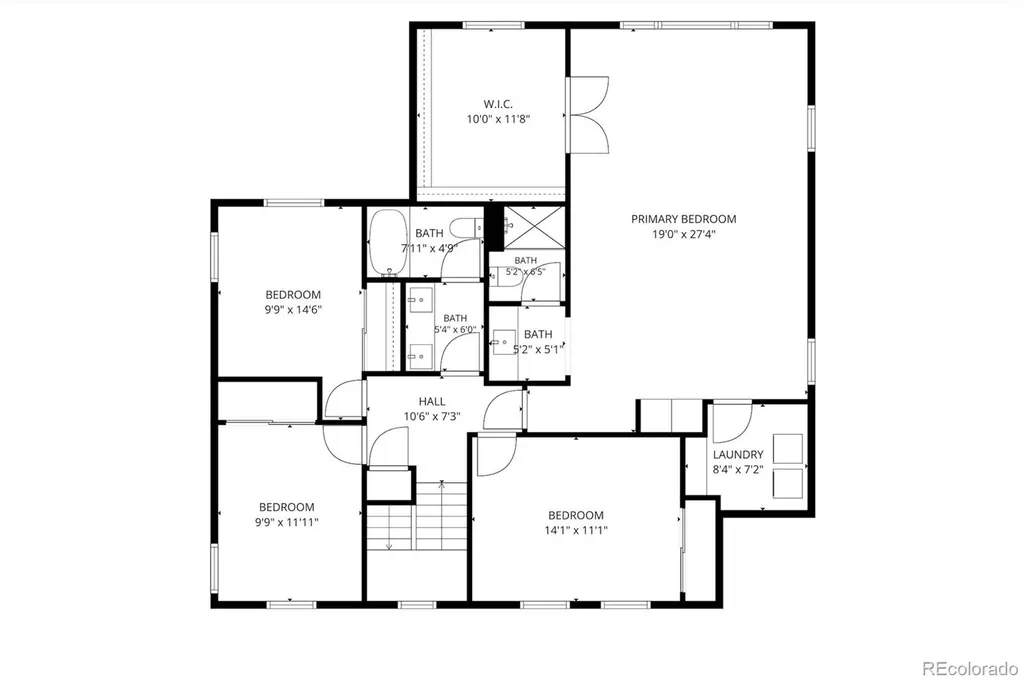
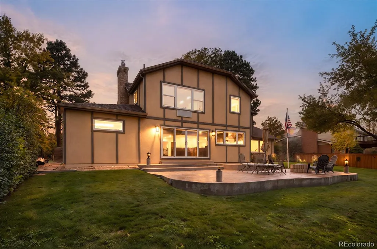
Welcome to 4970 S Fulton Street—a one-of-a-kind, newly renovated custom home in Village on the Lake, one of Greenwood Village’s most coveted neighborhoods. Thoughtfully reimagined with an expansive addition and more than 4,200 square feet, this five-bedroom, four-bath home with a dedicated office offers exceptional space to grow, gather, and entertain. The open-concept floor plan blends custom finishes, abundant natural light, and thoughtfully designed living spaces with a warm, welcoming feel. A highlight is the expansive custom primary suite, a private retreat with picturesque views overlooking Cherry Creek State Park. The setting may be the home's most special feature. As one of just eight homes with private access to Cherry Creek State Park, 4970 S Fulton Street comes with the ultimate backyard upgrade—all 4,200 acres of it. Just beyond the residence lies Cherry Creek Reservoir and an incredible recreation haven for boating, fishing, biking, horseback riding, swimming, hiking, picnicking, and more. Whether it's a morning walk, an afternoon on the water, or an evening on the trails, Colorado living is right outside your door. Located within the highly regarded Cherry Creek School District and within walking distance of Cherry Creek High School, the home combines an exceptional outdoor setting with everyday convenience. An oversized 800+ square-foot garage with four-car access offers incredible storage and flexibility for vehicles, bikes, outdoor gear, hobbies, and more. With its custom addition, newly completed renovation, five bedrooms, dedicated office, oversized garage, and rare setting backing to Cherry Creek State Park, 4970 S Fulton Street offers a combination of space, design, and lifestyle that's difficult to find in Greenwood Village.
| Elementary School | Middle School | High School |
|---|---|---|
| Belleview Elementary School | Campus Middle School | Cherry Creek High School |
| Price History | |
|---|---|
| 9/23/2026 | Listed $1,849,500 |
General Features
| Sewer | Community Sewer |
|---|---|
| Heating | Forced Air |
| Cooling | Central Air |
| Utilities | Cable Available,Electricity Available,Natural Gas Available,Natural Gas Connected,Phone Available |
| Roof | Shingle |
| Appliances | Dishwasher,Disposal,Dryer,Microwave,Oven,Range,Range Hood,Refrigerator,Self Cleaning Oven,Washer |
| HOA Fee | 50 |
| Garage Spaces | 4 |
| Architectural Style | Contemporary |
| Security Features | Carbon Monoxide Detector(s),Security System,Video Doorbell |
| Construction Materials | Brick,Stucco |
| Exclusions | Storage racks in garage,seller's personal property and staging furniture |
| Year Built | 1970 |
| Electric | 110V,220 Volts |
| Levels | Two |
| Property Subtype | Single Family Residence |
| Tax Year | 2025 |
| Ownership | Corporation/Trust |
| Assoc Fee Paid Per | Annually |
| County | Arapahoe |
| Property Type | Residential |
| HOA | Yes |
| Attached Garage | Yes |
| Subdivision Name | Village on the Lake |
| Status | Active |
| High School | Cherry Creek |
| City | Greenwood Village |
| Association Name | Cherry Creek Village on the Lake HOA |
| Senior Community Y/N | No |
| High School District | Cherry Creek 5 |
| Lot Size Units | Acres |
| Lot Size Square Feet | 11325.6 |
| Listing Terms | Cash,Conventional,FHA,Jumbo,VA Loan |
| Elementary School | Belleview |
| Tax Annual Amount | 6709 |
| Middle/Junior High School | Campus |
| Virtual Tour | https://youtu.be/ra2poLSVNP4 |
| Structure Type | House |
| Standard Status | Active |
| Occupancy Type | Owner |
| Middle/Junior School District | Cherry Creek 5 |
| Elementary School District | Cherry Creek 5 |
Interior Features
| Basement | Crawl Space,Finished |
|---|---|
| Flooring | Wood |
| Fireplace Features | Gas Log,Insert |
| Basement (Y/N) | Yes |
| Above Grade Finished Area | 2556 |
| Half Baths | 1 |
| 3/4 Baths | 3 |
| Total Bedrooms | 5 |
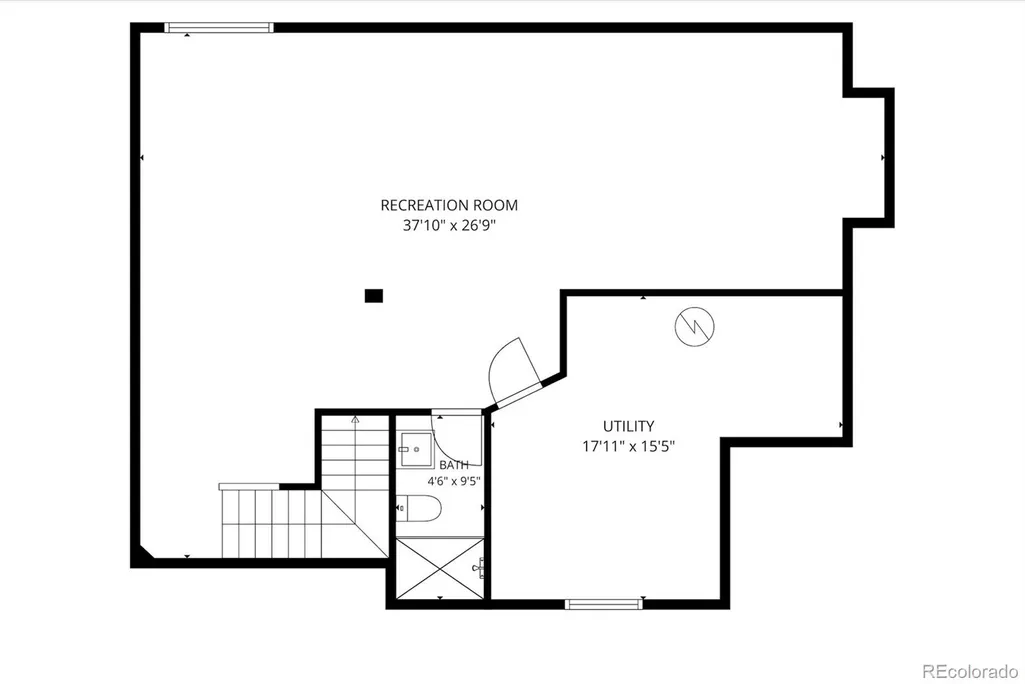
| Below Grade Finished Area | 651 |
| Main Level Bedrooms | 1 |
| Main Level Bathrooms | 1 |
| Total Baths | 4 |
Exterior Features
| Total Parking | 4 |
|---|---|
| Lot Size Area | 0.26 |
| Building Area Total | 4239 |
| Lot Size Acres | 0.26 |
| Road Surface Type | Paved |
| Road Frontage Type | Public |
| Road Responsibility | Public Maintained Road |
Amenities
- Foreclosure
- Views
- Short Sale
- New Construction
- Adult 55+
- Lease To Own
- No HOA Fees
- Furnished
- Primary On Main
- Air Conditioning
- Seller Finance
- Green
- Fixer Upper
- Horse
- Golf
- Fireplace
- Deck
- Garage
- Basement
- Pool
Property vs Single Family Average in 80111
Price
Taxes
Year Built
Visits
 The content relating to real estate for sale in this Web site comes in part from the Internet Data eXchange (IDX) program of METROLIST, INC., DBA RECOLORADO©. Real estate listings held by brokers other than REMAX Alliance are marked with the IDX Logo. This information is being provided for the consumers' personal, non-commercial use and may not be used for any other purpose. All information subject to change and should be independently verified. September 24, 2026 7:34 PM UTCd

