


Address
2660 S Knox Court, Denver, CO
Price
$ 385,000
Property Attributes
- MLS#6425727
- TypeSingle Family
- Listing Status Active
- CountyDENVER
- CityDenver
- NeighborhoodBurns Brentwood Subdivision Filing No. 5
- Zip80219
- StyleHouse
- Year Built1951
- Taxes$ 1947
- Price$ 385,000
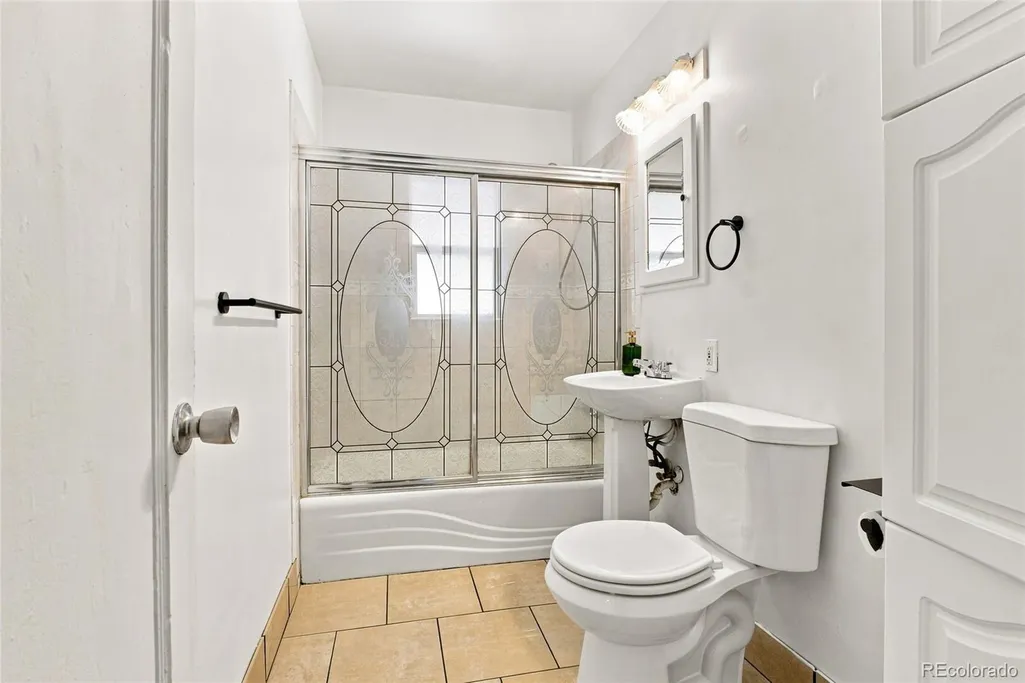
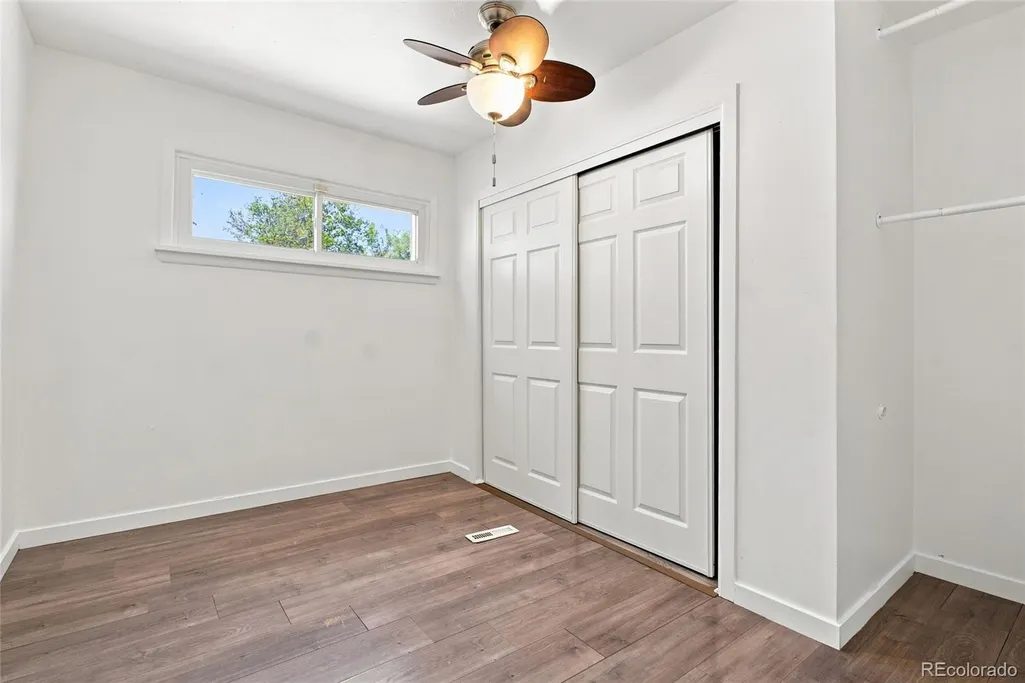
- Bedrooms2
- Full Bathrooms1
- Half Bathrooms0
- Sqr Footage715
- Lot Size0.15 Acres
Data Source:
REColorado (MTOMLS)
Property Description
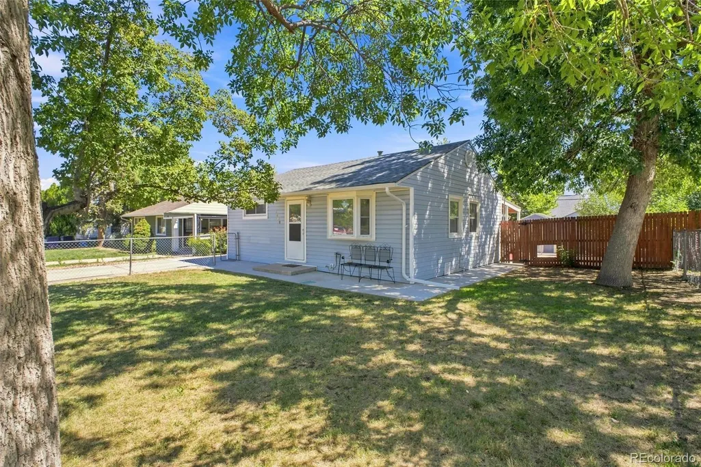
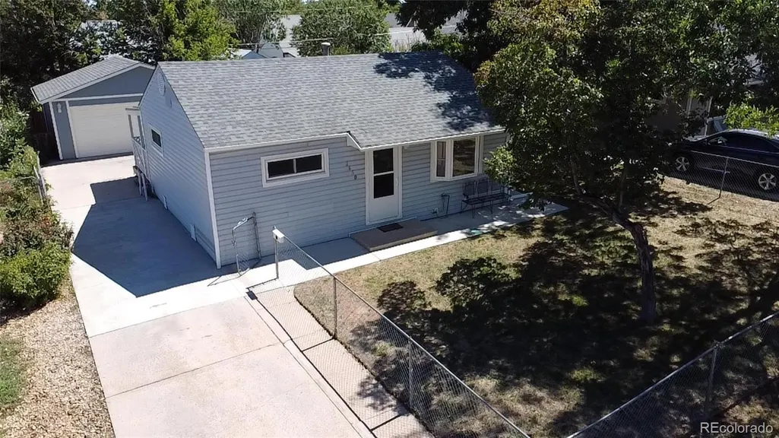
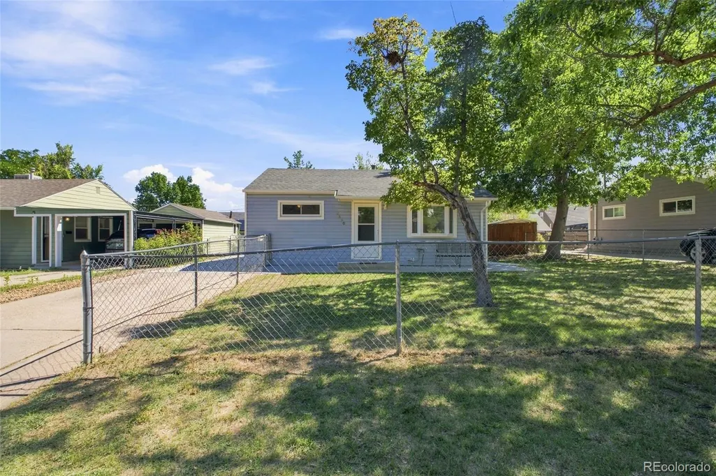
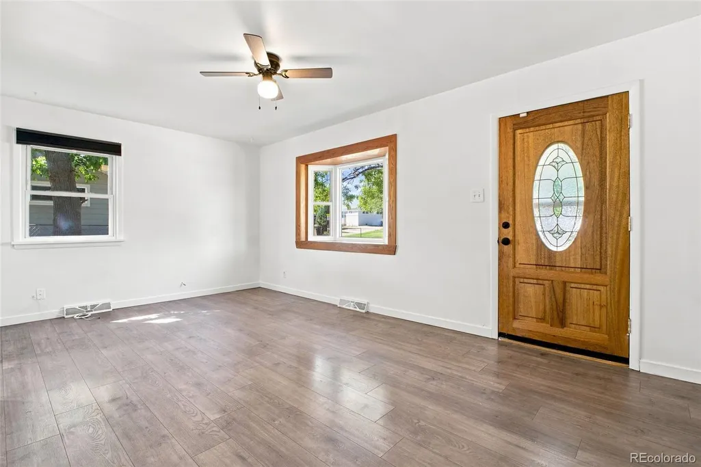
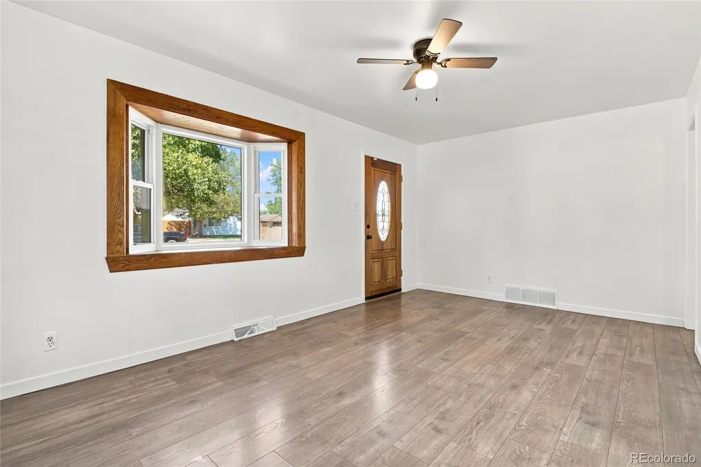
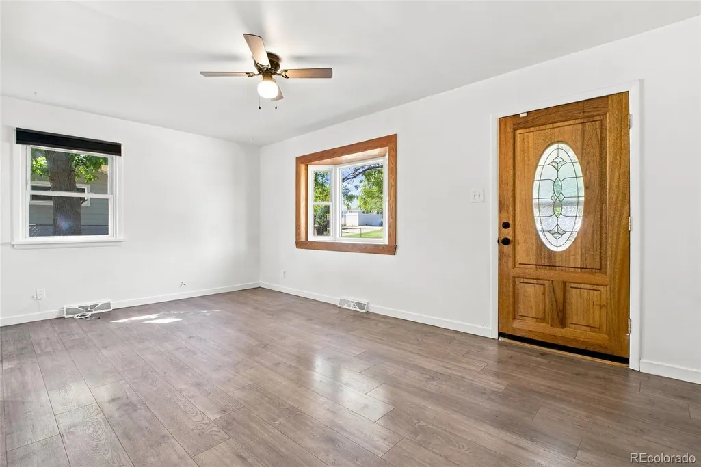
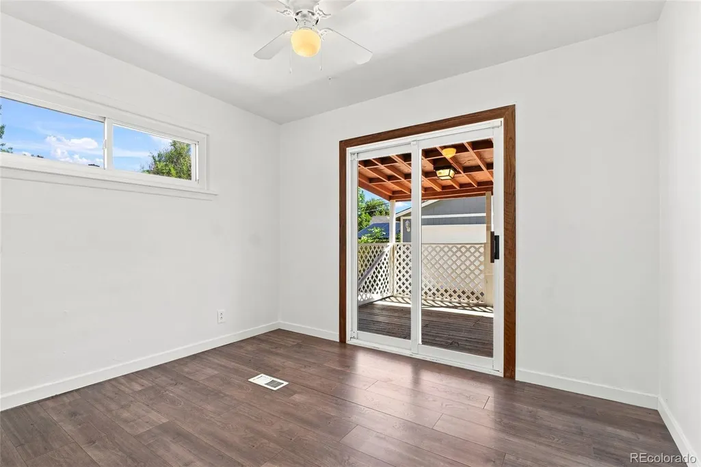
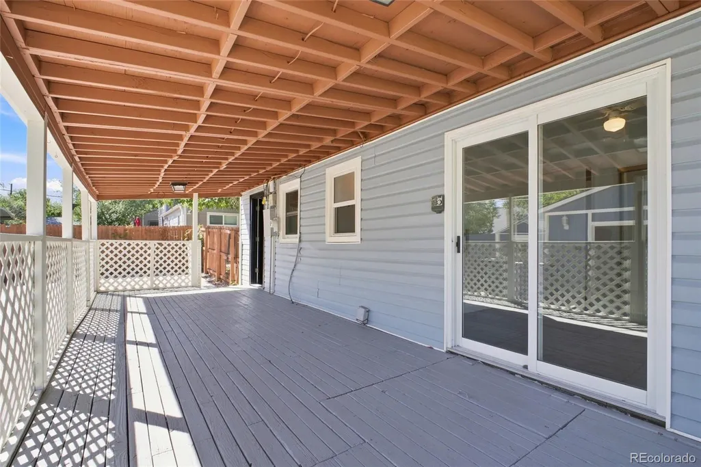
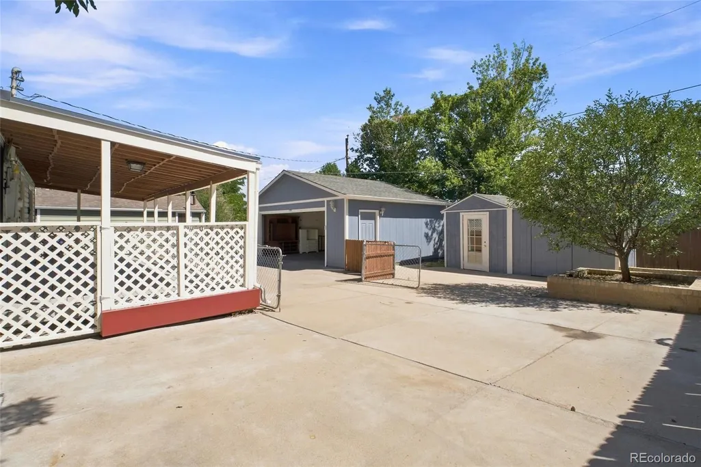
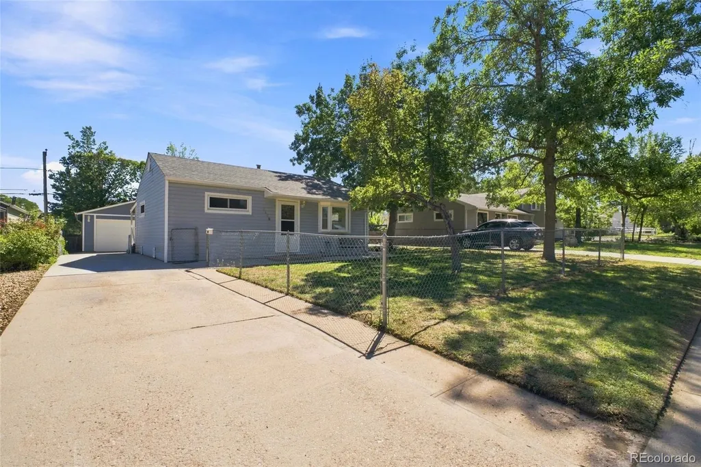
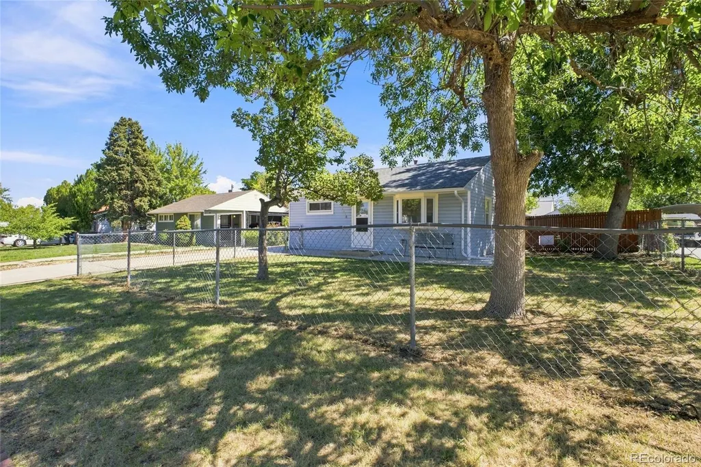
You couldn't ask for a more centrally located Denver property than this. Located in the southern suburbs of Denver, this home is 20 minutes from downtown, 20 minutes from the foothills and quick access to all Colorado offers. This move in ready 2 bed 1 bath home is simply waiting for your personal touch. The dogs can enjoy a fenced in front yard, and you can relax in the covered back porch. Take advantage of the large detached 2 car garage. Big enough to store your cars, your toys, and ready to plug in your EV. Plus, there's 2 additional sheds for all your tools. Stop giving your money away in rent and start your path toward ownership. You're going to have FOMO with this one, so you might as well check it out.
| Elementary School | Middle School | High School |
|---|---|---|
| Gust Elementary School | Kunsmiller Creative Arts Academy Middle School | Abraham Lincoln High School |
| Price History | |
|---|---|
| 9/5/2026 | Listed $385,000 |
General Features
| Sewer | Public Sewer |
|---|---|
| Heating | Forced Air |
| Cooling | Air Conditioning-Room |
| Possession | Immediate |
| Roof | Shingle,Metal |
| Appliances | Disposal,Dryer,Gas Water Heater,Oven,Range,Refrigerator,Washer |
| Zoning | S-SU-D |
| Garage Spaces | 2 |
| Patio/Porch Features | Covered,Deck,Patio |
| Security Features | Carbon Monoxide Detector(s),Smoke Detector(s) |
| Construction Materials | Frame,Vinyl Siding |
| Exclusions | Sellers Personal Property. |
| Year Built | 1951 |
| Levels | One |
| Property Subtype | Single Family Residence |
| Tax Year | 2025 |
| Ownership | Individual |
| County | Denver |
| Property Type | Residential |
| HOA | No |
| Attached Garage | No |
| Subdivision Name | Burns Brentwood Subdivision Filing No. 5 |
| Facing Direction | West |
| Full Baths | 1 |
| Status | Active |
| Directions | Use GPS. |
| High School | Abraham Lincoln |
| City | Denver |
| Senior Community Y/N | No |
| High School District | Denver 1 |
| Lot Size Units | Square Feet |
| Lot Size Square Feet | 6420 |
| Listing Terms | Cash,Conventional,FHA,VA Loan |
| Elementary School | Gust |
| Tax Annual Amount | 1947.7 |
| Middle/Junior High School | Kunsmiller Creative Arts Academy |
| Structure Type | House |
| Standard Status | Active |
| Middle/Junior School District | Denver 1 |
| Elementary School District | Denver 1 |
Interior Features
| Interior Amenities | Ceiling Fan(s),Eat-in Kitchen,No Stairs,Smoke Free |
|---|---|
| Flooring | Wood |
| Furnished Y/N | Unfurnished |
| Basement (Y/N) | No |
| Window Features | Double Pane Windows,Window Coverings |
| Above Grade Finished Area | 715 |
| Laundry Features | In Unit |
| Total Bedrooms | 2 |
| Main Level Bedrooms | 2 |
| Main Level Bathrooms | 1 |
| Total Baths | 1 |
Exterior Features
| Parking Features | Concrete,Insulated Garage,Storage |
|---|---|
| Total Parking | 2 |
| Lot Size Area | 6420 |
| Foundation Details | Concrete Perimeter |
| Building Area Total | 715 |
| Lot Size Acres | 0.15 |
| Road Surface Type | Paved |
| Road Responsibility | Public Maintained Road |
Amenities
- Foreclosure
- Views
- Short Sale
- New Construction
- Adult 55+
- Lease To Own
- No HOA Fees
- Furnished
- Primary On Main
- Air Conditioning
- Seller Finance
- Green
- Fixer Upper
- Horse
- Golf
- Fireplace
- Deck
- Garage
- Basement
- Pool
Property vs Single Family Average in 80219
Price
Taxes
Year Built
Visits
 The content relating to real estate for sale in this Web site comes in part from the Internet Data eXchange (IDX) program of METROLIST, INC., DBA RECOLORADO©. Real estate listings held by brokers other than REMAX Alliance are marked with the IDX Logo. This information is being provided for the consumers' personal, non-commercial use and may not be used for any other purpose. All information subject to change and should be independently verified. September 22, 2026 7:42 PM UTCd

