





Address
10845 Rainribbon Road, Highlands Ranch, CO
Price
$ 3,850,000
Property Attributes
- MLS#5943597
- TypeSingle Family
- Listing Status Active
- CountyDOUGLAS
- CityHighlands Ranch
- NeighborhoodBackcountry
- Zip80126
- StyleHouse
- Year Built2014
- Taxes$ 21521
- Price$ 3,850,000
- Bedrooms5
- Full Bathrooms5
- Half Bathrooms2
- Sqr Footage7676
- Lot Size0.43 Acres
Data Source:
REColorado (MTOMLS)
Property Description
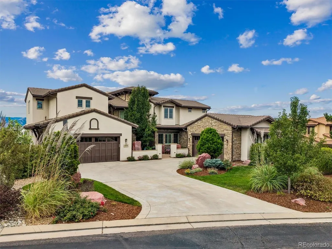
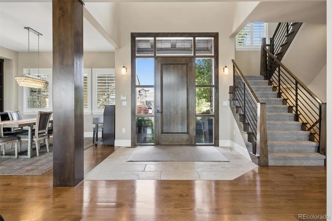
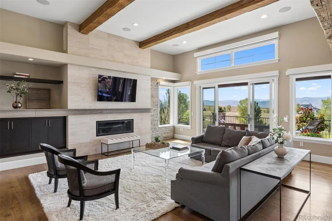
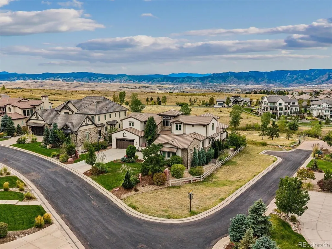
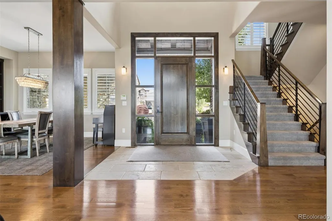
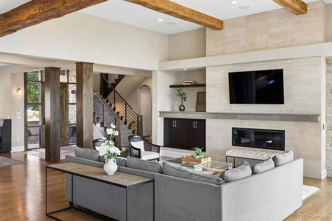
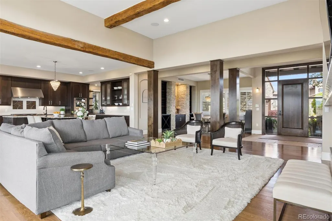
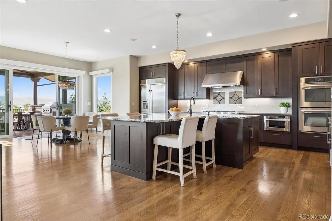
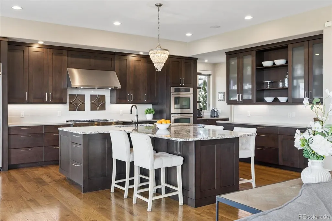
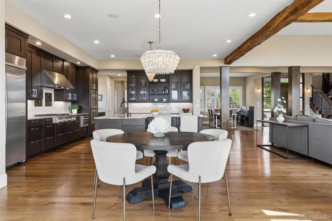
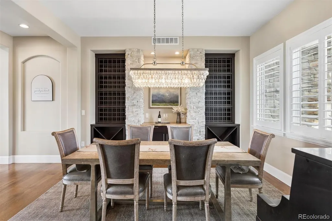
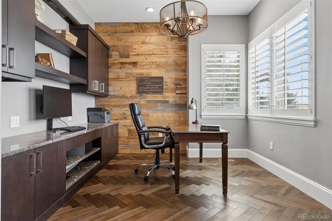
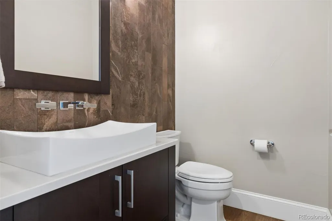
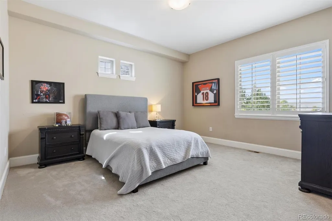
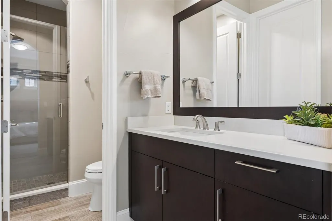
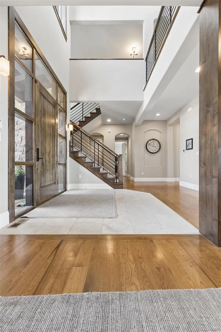
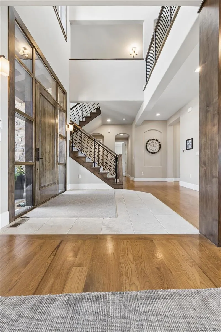
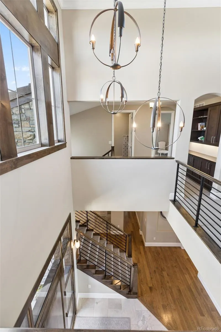
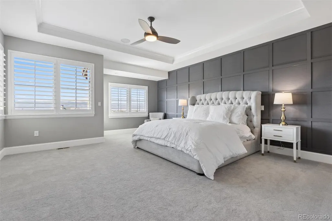
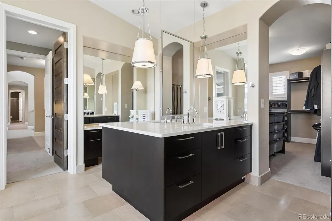
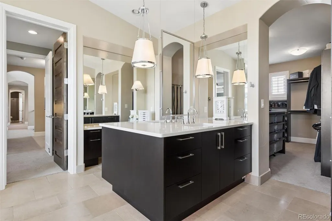
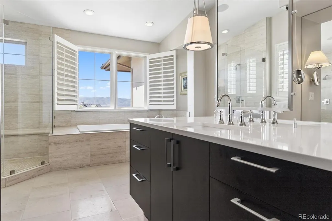
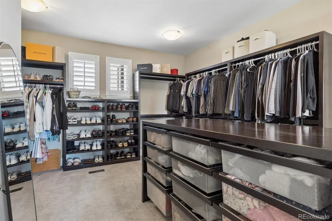
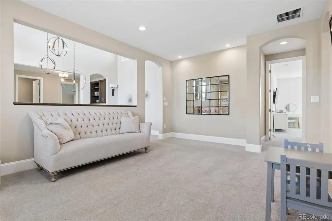
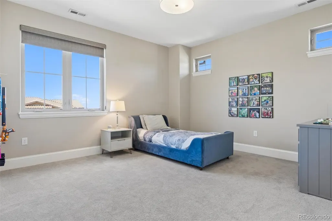
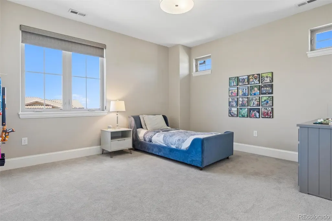
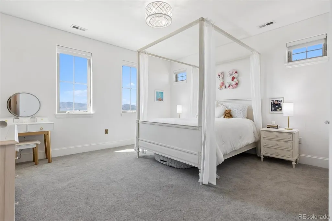
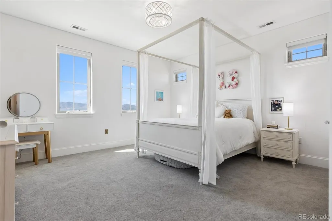
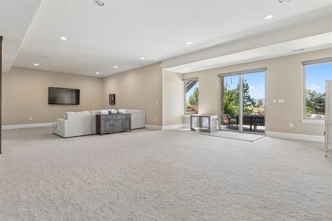
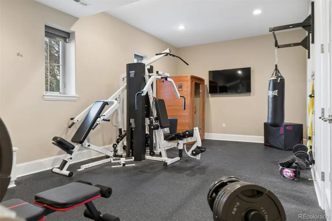
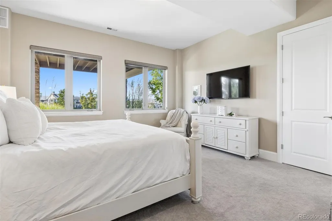
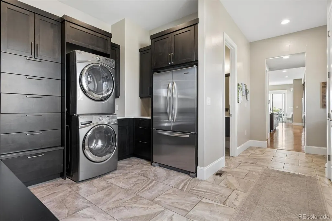
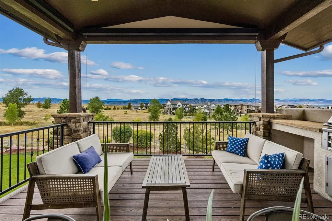
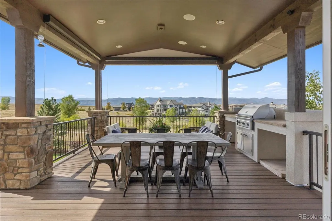
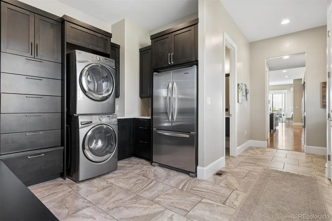
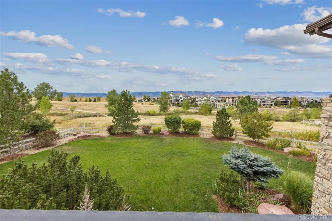
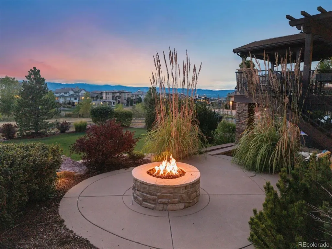
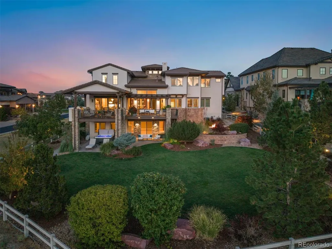
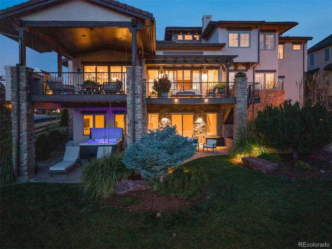
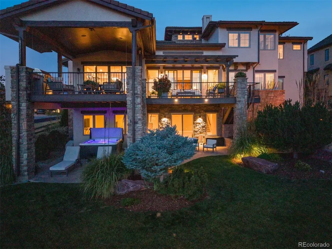
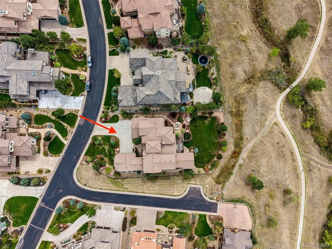
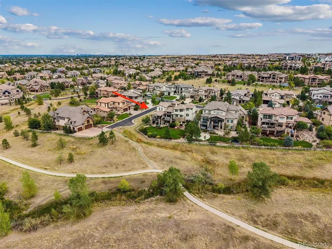
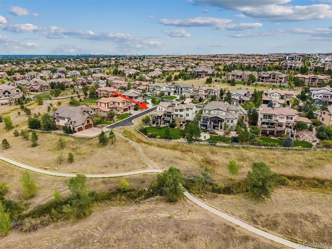
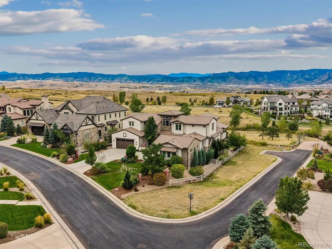
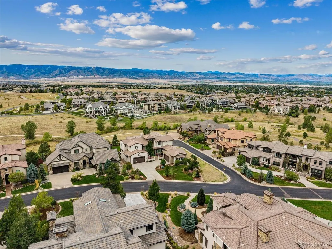
Experience elevated Colorado living in this exceptional Backcountry residence, ideally positioned on nearly ½ acre with unobstructed western Front Range views and a serene open-space backdrop. This premier setting combines privacy, natural beauty, and access to coveted Backcountry amenities. A grand foyer with impressive ceiling heights sets a sophisticated tone, opening to a gracious family room with sleek gas fireplace and beautifully appointed gourmet kitchen. Abundant cabinetry, stainless appliances, cooktop with statement hood, double ovens, oversized granite island, breakfast nook, and expansive walk-in pantry create an ideal setting for everyday living and entertaining. The main level also includes a private office, guest suite with ¾ en suite bath, powder room, and spacious mudroom with storage lockers, stackable laundry, and refrigerator. Upstairs, the sophisticated primary retreat showcases captivating western views, a luxurious 5-piece bath, and generous walk-in closet with conveniently located laundry. Two additional bedrooms include en suite baths and spacious closets, while a versatile loft is ideal for study or play. The walk-out lower level is designed for relaxation and recreation with a family room, media room, gym, sauna, and fifth en suite bedroom. Two 2-car garages provide abundant vehicle and recreational storage, including a dog wash. Beautifully designed outdoor spaces include an expansive main floor deck off the kitchen overlooking the manicured lawn, open space, and Front Range views, complete with built-in grill and automatic shades. Gather around the gas firepit for spectacular Colorado sunsets or unwind on the covered walk-out patio with private hot tub. Just beyond the backyard, scenic trails connect to the Sundial House, pool, and miles of open space for hiking and biking. A rare opportunity where sophisticated living, breathtaking views, and the coveted Backcountry lifestyle come together seamlessly.
| Elementary School | Middle School | High School |
|---|---|---|
| Stone Mountain Elementary School | Ranch View Middle School | Thunderridge High School |
| Price History | |
|---|---|
| 9/18/2026 | Listed $3,850,000 |
General Features
| Sewer | Public Sewer |
|---|---|
| Heating | Forced Air,Natural Gas |
| Cooling | Central Air |
| Utilities | Cable Available,Electricity Connected,Internet Access (Wired),Natural Gas Connected |
| Possession | Negotiable |
| Roof | Concrete |
| Appliances | Cooktop,Dishwasher,Disposal,Double Oven,Dryer,Gas Water Heater,Humidifier,Microwave,Range Hood,Refrigerator,Self Cleaning Oven,Washer |
| Zoning | PDU |
| HOA Fee | 360 |
| Garage Spaces | 4 |
| Association Fee Includes | Maintenance Grounds,Snow Removal,Trash |
| Patio/Porch Features | Covered,Deck,Front Porch,Patio |
| Security Features | Carbon Monoxide Detector(s),Radon Detector,Smoke Detector(s) |
| Construction Materials | Stone,Stucco |
| Exclusions | Seller's personal property; sauna (negotiable); golf cart (negotiable); gym equipment (negotiable); garage refrigerator/freezer; Mounted TV's. |
| Year Built | 2014 |
| Electric | 220 Volts |
| View | City,Mountain(s),Valley |
| Levels | Two |
| Property Subtype | Single Family Residence |
| Tax Year | 2025 |
| Ownership | Individual |
| Assoc Fee Paid Per | Monthly |
| County | Douglas |
| Property Type | Residential |
| Association Amenities | Clubhouse,Fitness Center,Gated,Park,Playground,Pool,Spa/Hot Tub,Trail(s) |
| HOA | Yes |
| Attached Garage | Yes |
| Subdivision Name | Backcountry |
| Facing Direction | East |
| Full Baths | 2 |
| Status | Active |
| Directions | Use preferred GPS |
| High School | Thunderridge |
| City | Highlands Ranch |
| Association Name | Backcountry |
| Senior Community Y/N | No |
| High School District | Douglas RE-1 |
| Lot Size Units | Acres |
| Lot Size Square Feet | 18730.8 |
| Listing Terms | Cash,Conventional,Jumbo,Other |
| Elementary School | Stone Mountain |
| Tax Annual Amount | 21521 |
| Middle/Junior High School | Ranch View |
| Property Condition | Updated/Remodeled |
| Structure Type | House |
| AssociationName2 | Highlands Ranch Metro District |
| Standard Status | Active |
| Occupancy Type | Owner |
| Middle/Junior School District | Douglas RE-1 |
| Elementary School District | Douglas RE-1 |
Interior Features
| Interior Amenities | Breakfast Bar,Built-in Features,Ceiling Fan(s),Eat-in Kitchen,Entrance Foyer,Five Piece Bath,Granite Counters,High Ceilings,Kitchen Island,Pantry,Primary Suite,Quartz Counters,Sauna,Smoke Free,Hot Tu |
|---|---|
| Basement | Finished,Full,Interior Entry,Walk-Out Access |
| Flooring | Carpet,Tile,Wood |
| Furnished Y/N | Unfurnished |
| Total Fireplaces | 2 |
| Fireplace Features | Family Room,Outside |
| Basement (Y/N) | Yes |
| Window Features | Double Pane Windows,Egress Windows,Window Coverings |
| Above Grade Finished Area | 4949 |
| Half Baths | 2 |
| 3/4 Baths | 3 |
| Total Bedrooms | 5 |
| Below Grade Finished Area | 1887 |
| Main Level Bedrooms | 1 |
| Main Level Bathrooms | 3 |
| Total Baths | 7 |
Exterior Features
| Exterior Amenities | Balcony,Fire Pit,Gas Grill,Gas Valve,Lighting,Private Yard,Rain Gutters,Spa/Hot Tub |
|---|---|
| Fencing | Full |
| Parking Features | Concrete,Dry Walled,Insulated Garage,Storage |
| Lot Features | Borders Public Land,Corner Lot,Cul-De-Sac,Landscaped,Level,Sprinklers In Front,Sprinklers In Rear |
| Water Source | Public |
| Total Parking | 4 |
| Lot Size Area | 0.43 |
| Foundation Details | Slab |
| Building Area Total | 7676 |
| Lot Size Acres | 0.43 |
| Road Surface Type | Paved |
| Road Frontage Type | Public |
| Road Responsibility | Public Maintained Road |
| Horse Y/N | No |
Amenities
- Foreclosure
- Views
- Short Sale
- New Construction
- Adult 55+
- Lease To Own
- No HOA Fees
- Furnished
- Primary On Main
- Air Conditioning
- Seller Finance
- Green
- Fixer Upper
- Horse
- Golf
- Fireplace
- Deck
- Garage
- Basement
- Pool
Property vs Single Family Average in 80126
Price
Taxes
Year Built
Visits
In The Neighborhood
Highlands Ranch
$ 1,600,000
- Type
- Single Family
- Size
- 5,666 SqFt
- Rooms
- 6 Beds + 5.5 Baths
 Compass - Denver #5799222
Highlands Ranch
$ 1,850,000
- Type
- Single Family
- Size
- 5,520 SqFt
- Rooms
- 6 Beds + 5.5 Baths
RE/MAX Professionals #3254812
Highlands Ranch
$ 1,249,000
- Type
- Single Family
- Size
- 4,441 SqFt
- Rooms
- 4 Beds + 5 Baths
Compass - Denver #4086847
Highlands Ranch
$ 1,600,000
- Type
- Single Family
- Size
- 4,504 SqFt
- Rooms
- 4 Beds + 3.5 Baths
Madison & Company Properties #6514338

