



Address
3105 S Beeler Street, Denver, CO
Price
$ 720,000
Property Attributes
- MLS#5684429
- TypeSingle Family
- Listing Status Active
- CountyDENVER
- CityDenver
- NeighborhoodHampden Heights Fifth Filing
- Zip80231
- StyleTraditional
- Year Built1972
- Taxes$ 3349
- Price$ 720,000
- Bedrooms4
- Full Bathrooms3
- Half Bathrooms0
- Sqr Footage2749
- Lot Size0.25 Acres
Data Source:
REColorado (MTOMLS)
Property Description
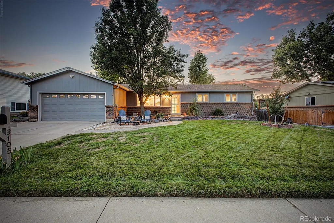
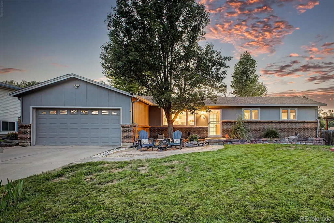
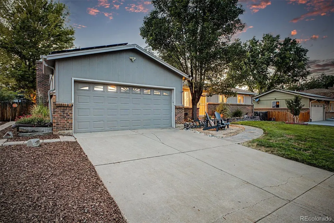
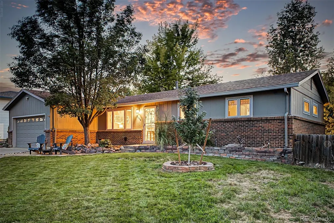
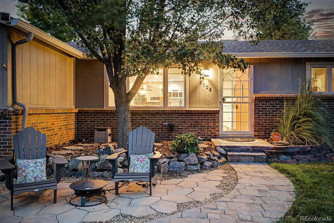
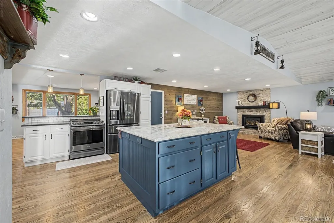
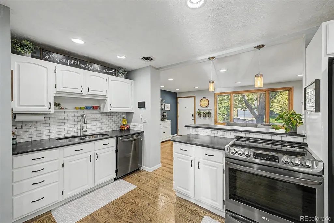
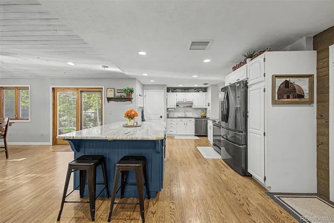
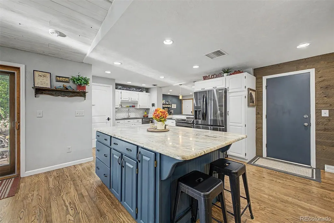
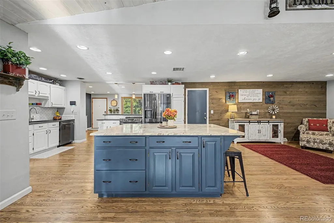
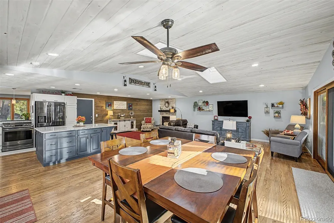
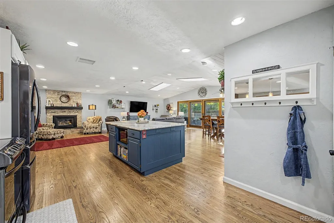
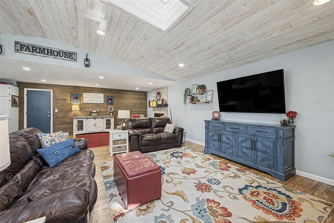
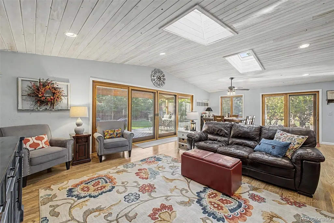
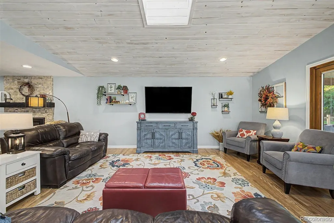
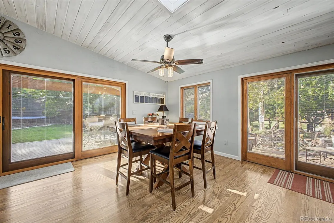
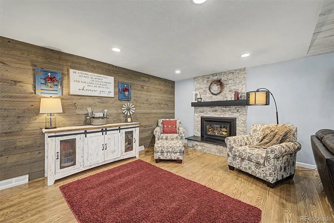
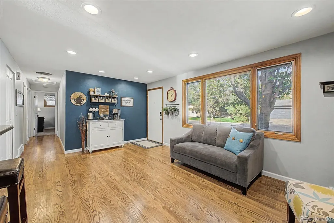
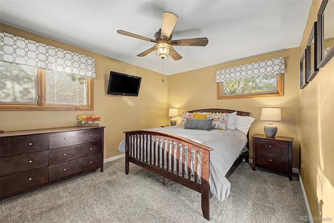
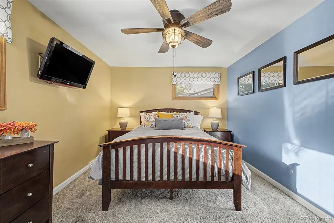
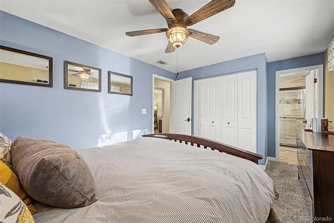
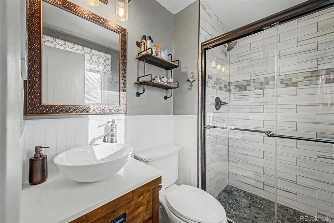
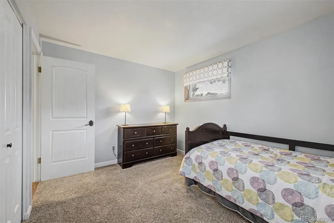
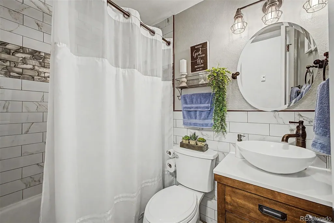
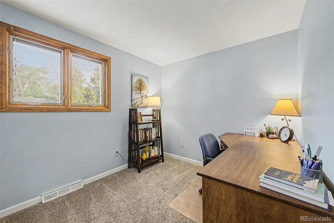
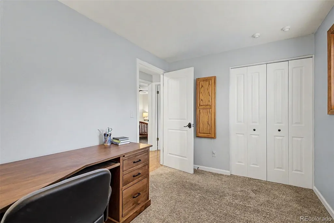
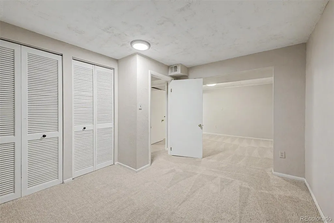
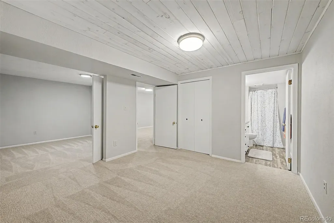
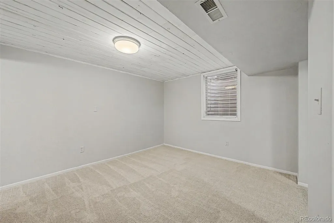
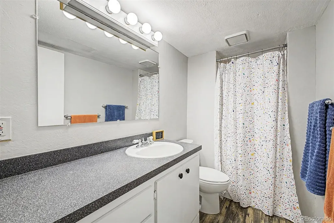
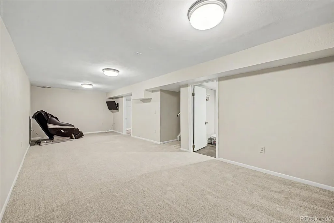
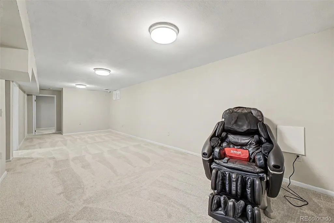
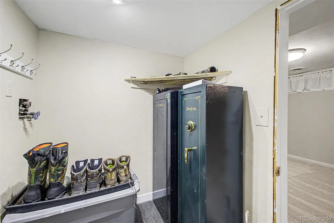
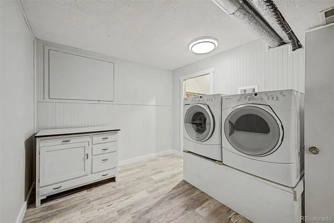
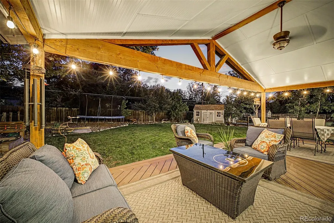
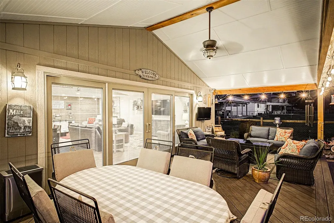
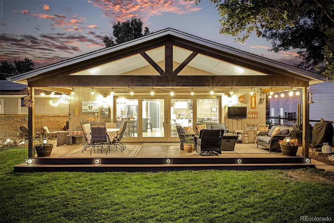
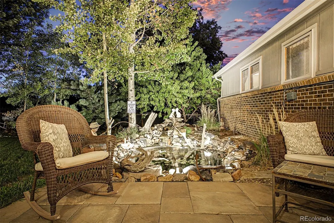
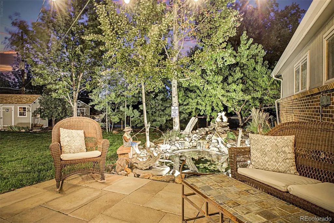
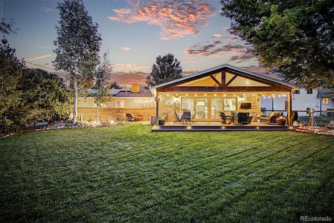
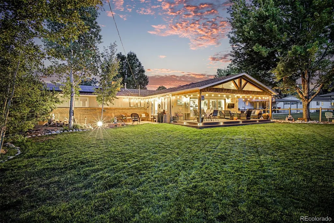
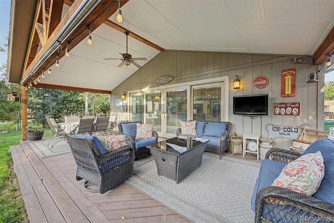
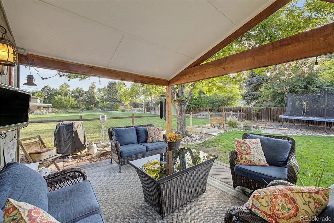
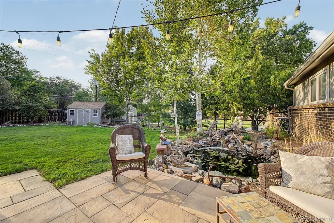
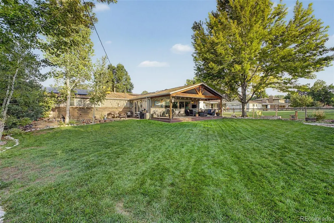
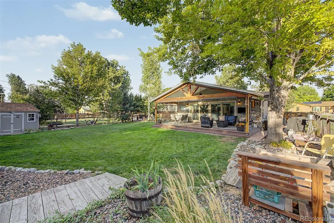
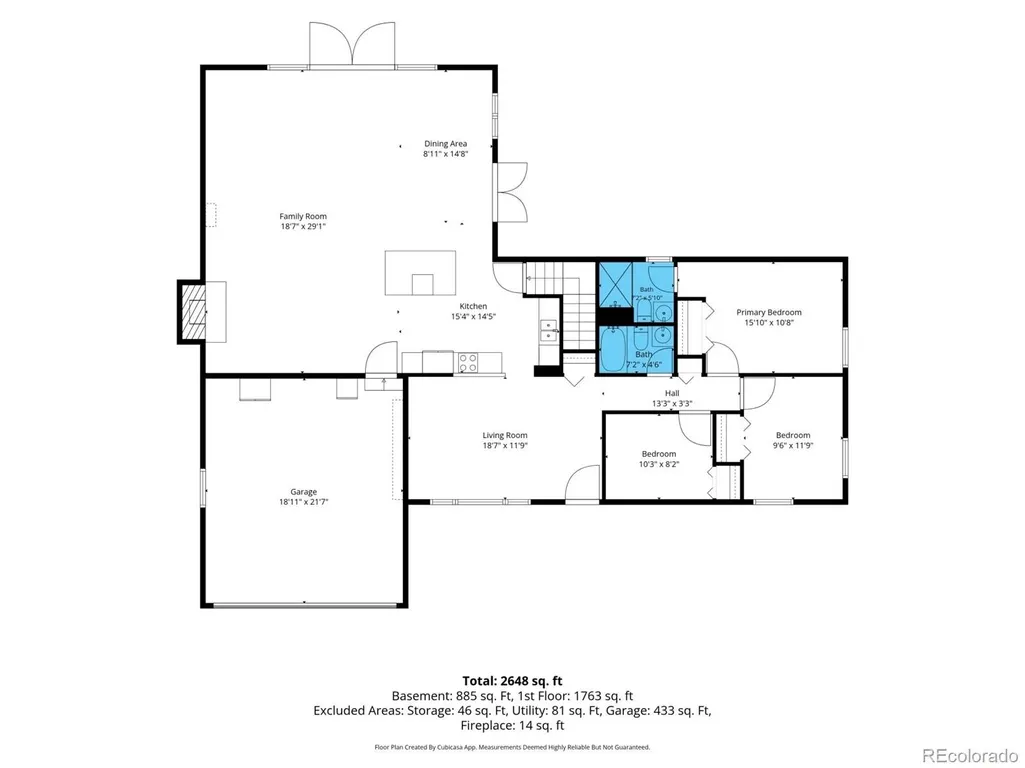
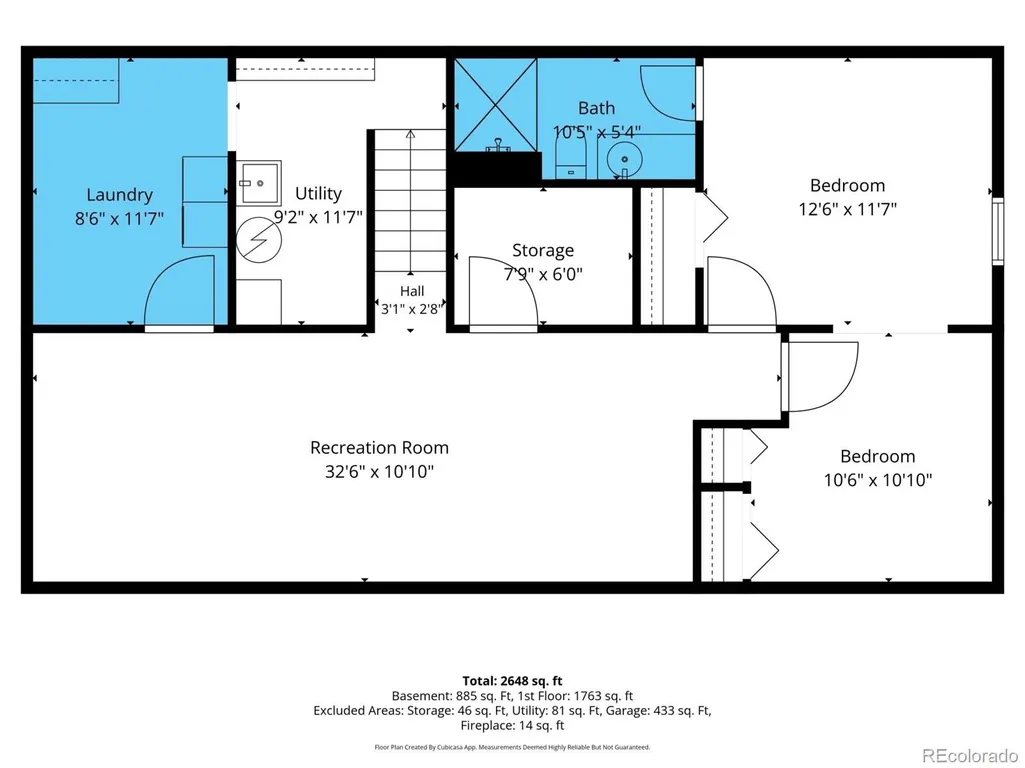
Open house Sat 9/19 11-1! Welcome to 3105 S Beeler Street, a spacious 4-bedroom, 3-bath ranch offering approximately 2,700 finished square feet in Hampden Heights. Thoughtful updates, a permitted addition and inviting indoor-outdoor living set this home apart. The addition expands the main living area with vaulted whitewashed wood ceilings, two skylights, a gas fireplace and double sliding glass doors opening to a covered Trex deck with lighting and a ceiling fan—an ideal setting for entertaining, relaxing and enjoying the backyard. The open-concept kitchen features light leathered-granite countertops, an expansive island with bar seating and a refrigerator replaced in 2026. Genuine hardwood floors, recessed lighting and a barn wood accent bring warmth and character to the main level. Three bedrooms are conveniently located on the main floor, including an owner’s suite with an updated three-quarter bath. The full hall bath was refreshed in 2018 with updated tile, vanity, fixtures, mirror and toilet, plus a reglazed tub. The finished basement adds exceptional flexibility with a fourth conforming bedroom, attached three-quarter bath, laundry room with utility sink, storage room and additional crawl-space storage. Outside, enjoy a fully fenced yard with a pond; pear, peach and nectarine trees; front and back sprinklers; rain barrels; a 2020 storage shed; and step lighting. Additional highlights include owned and paid-off solar panels, Pella double-pane windows, a 2016 furnace and electrical panel, 2019 central air conditioning, an evaporative-cooler option and security-system wiring. Near Hampden Heights Park, featuring recently added pickleball courts and a swim and tennis club, plus Orchard Hills Park, Tommy Davis Park and fishing pond, Huntington Acres Park and Greenwood Village Park. Enjoy easy access to the High Line Canal and Cherry Creek trail systems, the Denver Tech Center, I-25 and I-225. Schedule your showing today! Check out this home's unique story here:
| Elementary School | Middle School | High School |
|---|---|---|
| Samuels Elementary School | Hamilton Middle School | Thomas Jefferson High School |
| Price History | |
|---|---|
| 9/16/2026 | Listed $720,000 |
General Features
| Sewer | Public Sewer |
|---|---|
| Heating | Forced Air |
| Cooling | Central Air,Evaporative Cooling |
| Utilities | Electricity Connected,Natural Gas Connected |
| Possession | Closing/DOD |
| Roof | Composition |
| Appliances | Dishwasher,Disposal,Dryer,Gas Water Heater,Microwave,Range,Refrigerator,Washer |
| Zoning | S-SU-F |
| Garage Spaces | 2 |
| Patio/Porch Features | Covered,Deck |
| Architectural Style | Traditional |
| Construction Materials | Brick,Frame,Vinyl Siding |
| Exclusions | staging items & seller's personal property; sun shades on back patio. Trampoline included or excluded. |
| Year Built | 1972 |
| Electric | 220 Volts |
| Levels | One |
| Property Subtype | Single Family Residence |
| Tax Year | 2025 |
| Ownership | Individual |
| County | Denver |
| Property Type | Residential |
| HOA | No |
| Attached Garage | Yes |
| Subdivision Name | Hampden Heights Fifth Filing |
| Facing Direction | East |
| Full Baths | 1 |
| Status | Active |
| Directions | Follow GPS |
| High School | Thomas Jefferson |
| City | Denver |
| Senior Community Y/N | No |
| High School District | Denver 1 |
| Lot Size Units | Square Feet |
| Lot Size Square Feet | 10800 |
| Listing Terms | Cash,Conventional,FHA,VA Loan |
| Elementary School | Samuels |
| Tax Annual Amount | 3349 |
| Middle/Junior High School | Hamilton |
| Property Condition | Updated/Remodeled |
| Virtual Tour | https://www.zillow.com/view-imx/bd7657be-369c-4720-aad8-52278c33b240?setAttribution=mls&wl=true&initialViewType=pano |
| Structure Type | House |
| Standard Status | Active |
| Occupancy Type | Owner |
| Middle/Junior School District | Denver 1 |
| Elementary School District | Denver 1 |
Interior Features
| Interior Amenities | Ceiling Fan(s),Eat-in Kitchen,Granite Counters,High Ceilings,Kitchen Island,Open Floorplan,Primary Suite,Smoke Free,T&G Ceilings,Vaulted Ceiling(s) |
|---|---|
| Basement | Bath/Stubbed,Finished,Interior Entry |
| Flooring | Carpet,Tile,Wood |
| Total Fireplaces | 1 |
| Fireplace Features | Family Room,Gas |
| Basement (Y/N) | Yes |
| Window Features | Double Pane Windows,Skylight(s),Window Coverings |
| Above Grade Finished Area | 1753 |
| 3/4 Baths | 2 |
| Laundry Features | Sink,In Unit |
| Total Bedrooms | 4 |
| Below Grade Finished Area | 914 |
| Main Level Bedrooms | 3 |
| Main Level Bathrooms | 2 |
| Total Baths | 3 |
Exterior Features
| Exterior Amenities | Lighting,Private Yard,Rain Gutters |
|---|---|
| Fencing | Full |
| Parking Features | Concrete,Exterior Access Door,Lighted |
| Lot Features | Level,Sprinklers In Front,Sprinklers In Rear |
| Water Source | Public |
| Total Parking | 2 |
| Lot Size Area | 10800 |
| Foundation Details | Slab |
| Building Area Total | 2749 |
| Lot Size Acres | 0.25 |
| Road Surface Type | Paved |
Amenities
- Foreclosure
- Views
- Short Sale
- New Construction
- Adult 55+
- Lease To Own
- No HOA Fees
- Furnished
- Primary On Main
- Air Conditioning
- Seller Finance
- Green
- Fixer Upper
- Horse
- Golf
- Fireplace
- Deck
- Garage
- Basement
- Pool
Property vs Single Family Average in 80231
Price
Taxes
Year Built
Visits
 The content relating to real estate for sale in this Web site comes in part from the Internet Data eXchange (IDX) program of METROLIST, INC., DBA RECOLORADO©. Real estate listings held by brokers other than REMAX Alliance are marked with the IDX Logo. This information is being provided for the consumers' personal, non-commercial use and may not be used for any other purpose. All information subject to change and should be independently verified. September 22, 2026 7:42 PM UTCd

