

Just Listed
Address
17157 Standing Elk Drive, Parker, CO
Price
$ 844,164
Property Attributes
- MLS#5537958
- TypeSingle Family
- Listing Status Active
- CountyDOUGLAS
- CityParker
- NeighborhoodTanterra
- Zip80134
- StyleHouse
- Year Built2026
- Taxes$ 9201
- Price$ 844,164
- Bedrooms4
- Full Bathrooms3
- Half Bathrooms0
- Sqr Footage3956
- Lot Size0.13 Acres
Data Source:
REColorado (MTOMLS)
Property Description
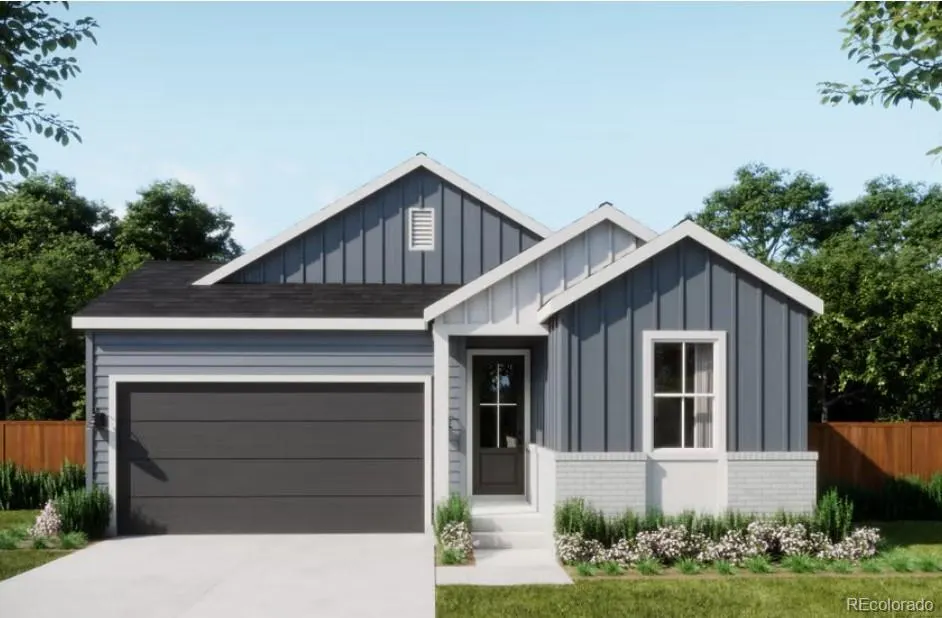
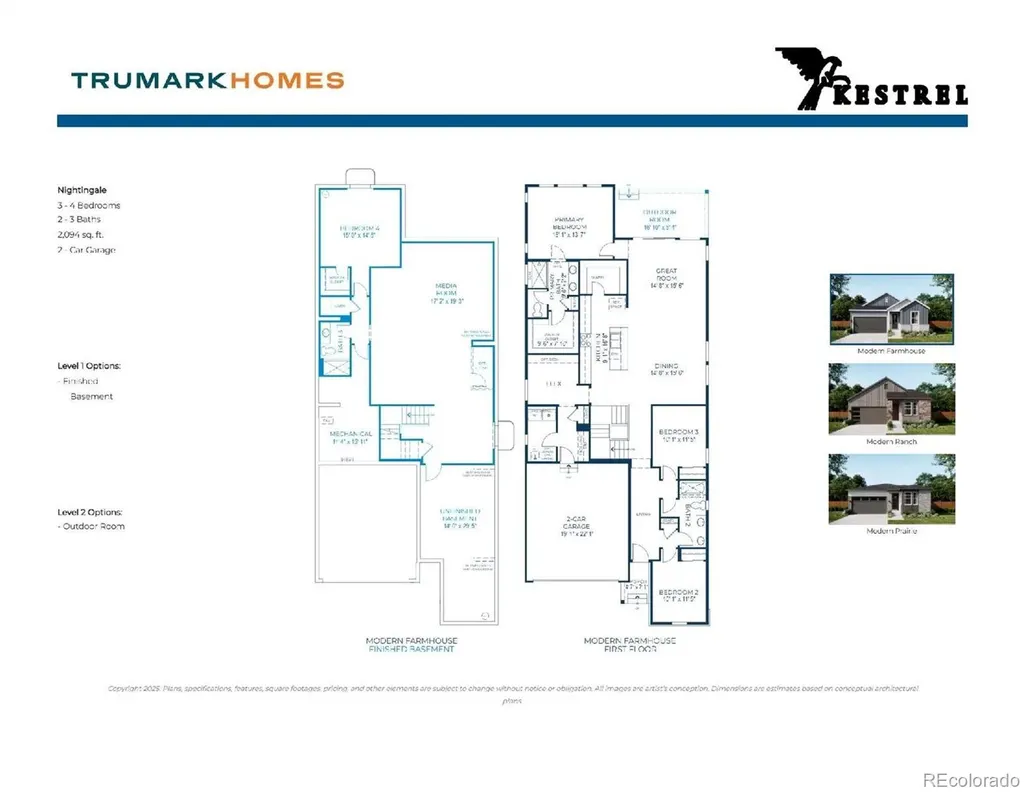
Garden Level, Finished Basement with 4 bedrooms 3 baths home. Open space on two sides behind and beside. Beautiful designer enhancements throughout the home with gourmet GE appliances with white cabinets and matte black railing and style package throughout. Ready Early November.
| Elementary School | Middle School | High School |
|---|---|---|
| Legacy Point Elementary School | Sagewood Middle School | Ponderosa High School |
| Price History | |
|---|---|
| 9/21/2026 | Listed $844,164 |
General Features
| Sewer | Public Sewer |
|---|---|
| Heating | Forced Air,Natural Gas |
| Cooling | Central Air |
| Utilities | Cable Available,Electricity Available,Electricity Connected,Natural Gas Available,Natural Gas Connected,Phone Available |
| Possession | Negotiable |
| Roof | Shingle |
| Appliances | Convection Oven,Cooktop,Dishwasher,Disposal,Microwave,Range Hood,Tankless Water Heater |
| HOA Fee | 150 |
| Garage Spaces | 2 |
| Association Fee Includes | Recycling,Trash |
| Patio/Porch Features | Covered,Patio |
| Security Features | Carbon Monoxide Detector(s),Smoke Detector(s) |
| Construction Materials | Cement Siding,Frame,Stone |
| Exclusions | Seller's personal possessions and any staging items that may be in use. |
| Pets Allowed | Cats OK,Dogs OK,Yes |
| Year Built | 2026 |
| Levels | One |
| Property Subtype | Single Family Residence |
| Tax Year | 2025 |
| Ownership | Builder |
| Building Name | Kestrel Collection |
| Assoc Fee Paid Per | Monthly |
| County | Douglas |
| Property Type | Residential |
| HOA | Yes |
| Attached Garage | Yes |
| Energy Efficient | Appliances,HVAC,Thermostat,Water Heater,Windows |
| Subdivision Name | Tanterra |
| Facing Direction | East |
| Full Baths | 1 |
| Status | Active |
| High School | Ponderosa |
| City | Parker |
| Association Name | Tanterra HOA |
| Senior Community Y/N | No |
| High School District | Douglas RE-1 |
| Lot Size Units | Square Feet |
| Lot Size Square Feet | 5730 |
| Listing Terms | Cash,Conventional,FHA,VA Loan |
| Elementary School | Legacy Point |
| Tax Annual Amount | 9201 |
| Home Warranty Y/N | Yes |
| Middle/Junior High School | Sagewood |
| Property Condition | New Construction,Under Construction |
| Structure Type | House |
| Builder Name | Trumark Homes |
| Standard Status | Active |
| Middle/Junior School District | Douglas RE-1 |
| Elementary School District | Douglas RE-1 |
Interior Features
| Interior Amenities | Eat-in Kitchen,Kitchen Island,Open Floorplan,Pantry,Primary Suite,Quartz Counters,Smart Thermostat |
|---|---|
| Basement | Finished,Full,Sump Pump |
| Flooring | Carpet,Tile,Vinyl |
| Basement (Y/N) | Yes |
| Window Features | Double Pane Windows |
| Above Grade Finished Area | 2094 |
| 3/4 Baths | 2 |
| Laundry Features | In Unit |
| Total Bedrooms | 4 |
| Below Grade Finished Area | 1272 |
| Main Level Bedrooms | 3 |
| Main Level Bathrooms | 2 |
| Total Baths | 3 |
Exterior Features
| Fencing | Partial |
|---|---|
| Parking Features | Concrete,Dry Walled |
| Lot Features | Greenbelt,Master Planned,Open Space,Sprinklers In Front |
| Water Source | Public |
| Total Parking | 2 |
| Lot Size Area | 5730 |
| Building Area Total | 3956 |
| Lot Size Acres | 0.13 |
| Road Surface Type | Paved |
| Road Frontage Type | Public |
| Builder Model | Nightingale - Plan 1 2094 |
| Road Responsibility | Public Maintained Road |
Amenities
- Foreclosure
- Views
- Short Sale
- New Construction
- Adult 55+
- Lease To Own
- No HOA Fees
- Furnished
- Primary On Main
- Air Conditioning
- Seller Finance
- Green
- Fixer Upper
- Horse
- Golf
- Fireplace
- Deck
- Garage
- Basement
- Pool
Property vs Single Family Average in 80134
Price
Taxes
Year Built
In The Neighborhood
Just Listed
Parker
$ 797,350
- Type
- Single Family
- Size
- 3,799 SqFt
- Rooms
- 4 Beds + 2.5 Baths
 RE/MAX Professionals #5303467
Just Listed
Parker
$ 726,811
- Type
- Single Family
- Size
- 3,317 SqFt
- Rooms
- 3 Beds + 2.5 Baths
RE/MAX Professionals #1757927
Just Listed
Parker
$ 725,278
- Type
- Single Family
- Size
- 3,383 SqFt
- Rooms
- 3 Beds + 3 Baths
RE/MAX Professionals #7562742
Just Listed
Parker
$ 964,950
- Type
- Single Family
- Size
- 5,158 SqFt
- Rooms
- 5 Beds + 4.5 Baths
SH Realty, Inc. #1870387
Just Listed
Parker
$ 989,950
- Type
- Single Family
- Size
- 4,837 SqFt
- Rooms
- 6 Beds + 4.5 Baths
SH Realty, Inc. #3987984
Just Listed
Parker
$ 851,874
- Type
- Single Family
- Size
- 3,991 SqFt
- Rooms
- 4 Beds + 4 Baths
RE/MAX Professionals #6711092
Parker
$ 836,085
- Type
- Single Family
- Size
- 4,121 SqFt
- Rooms
- 5 Beds + 3 Baths
RE/MAX Professionals #5557185
Parker
$ 658,212
- Type
- Single Family
- Size
- 2,674 SqFt
- Rooms
- 3 Beds + 2.5 Baths
RE/MAX Professionals #5703234
Parker
$ 1,049,950
- Type
- Single Family
- Size
- 4,683 SqFt
- Rooms
- 6 Beds + 5 Baths
Richmond Realty Inc #2540393
Parker
$ 1,074,950
- Type
- Single Family
- Size
- 5,639 SqFt
- Rooms
- 4 Beds + 4.5 Baths
Richmond Realty Inc #9269345

