



Address
4581 Malaya Street, Denver, CO
Price
$ 479,000
Property Attributes
- MLS#5462458
- TypeSingle Family
- Listing Status Active
- CountyDENVER
- CityDenver
- NeighborhoodGreen Valley Ranch Filing 5
- Zip80249
- StyleHouse
- Year Built1986
- Taxes$ 2661
- Price$ 479,000
- Bedrooms4
- Full Bathrooms3
- Half Bathrooms0
- Sqr Footage1808
- Lot Size0.15 Acres
Data Source:
REColorado (MTOMLS)
Property Description
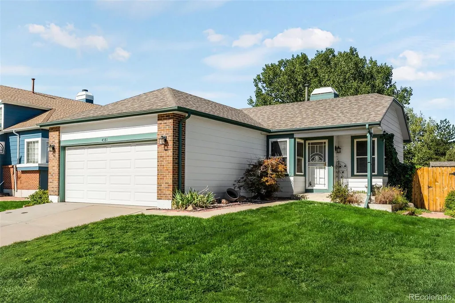
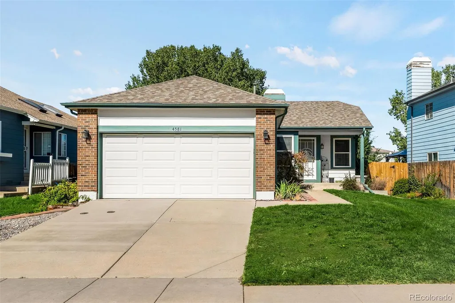
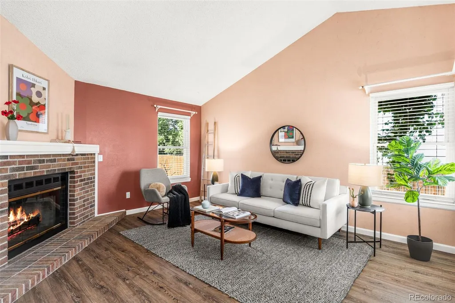
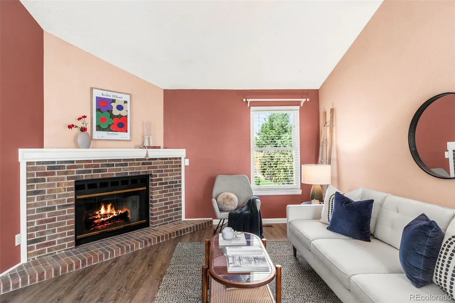
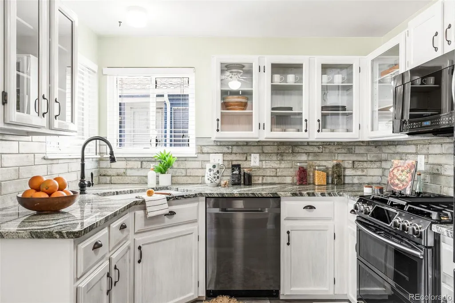
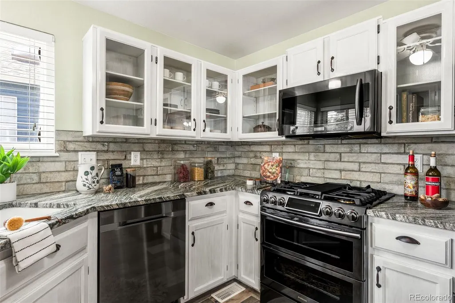
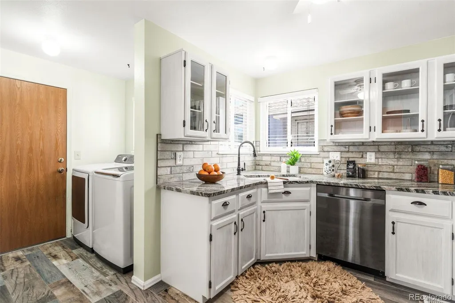
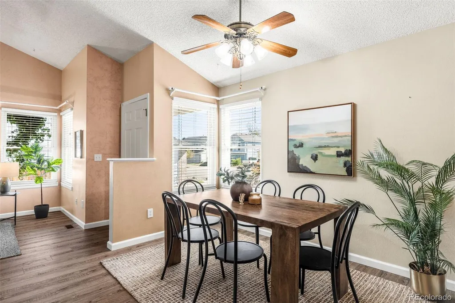
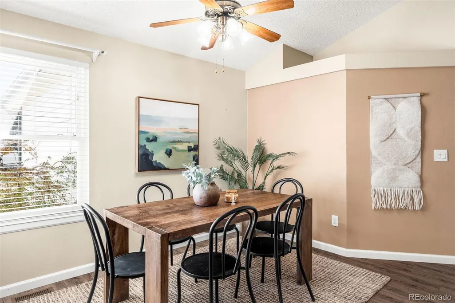
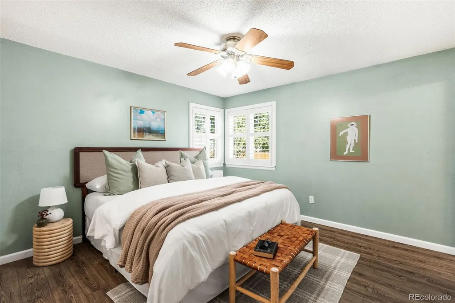
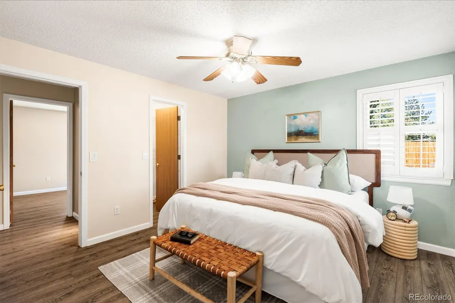
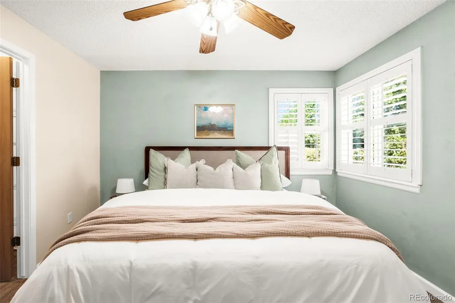
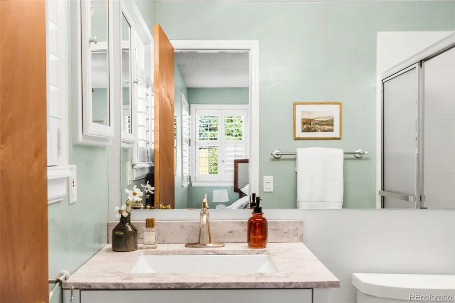
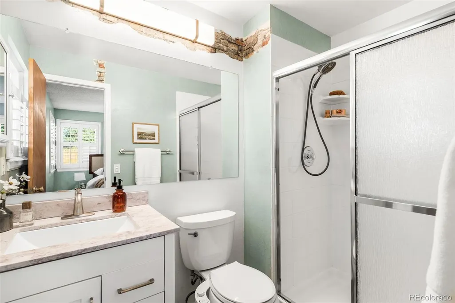
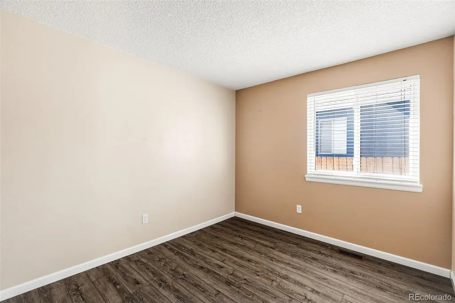
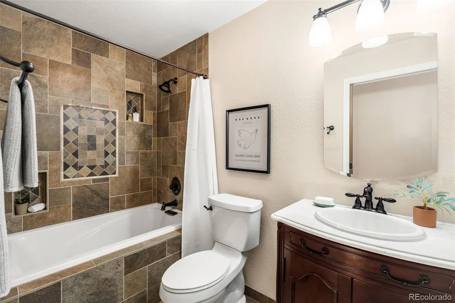
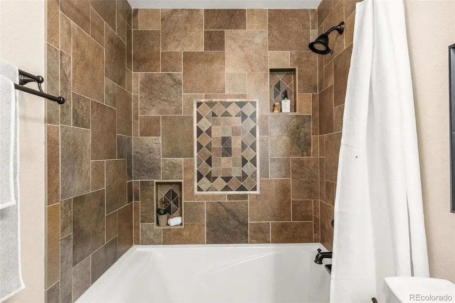
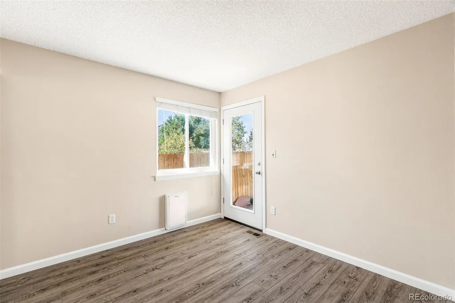
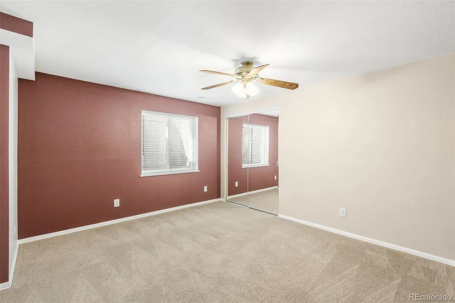
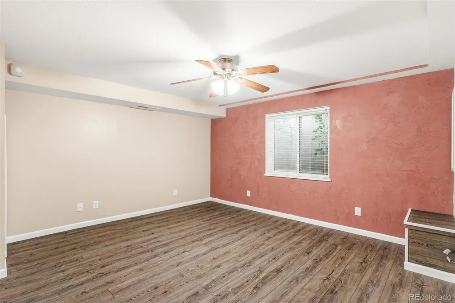
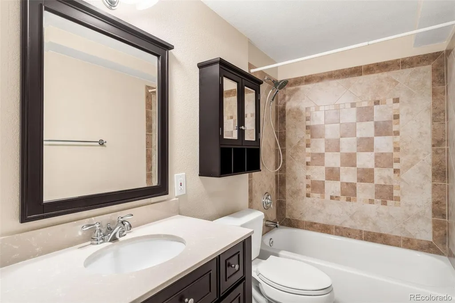
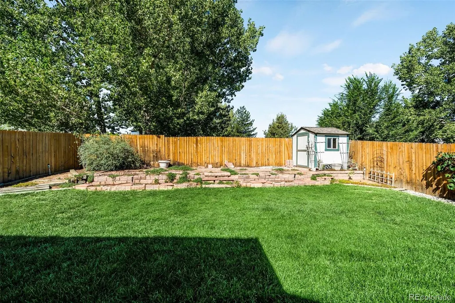
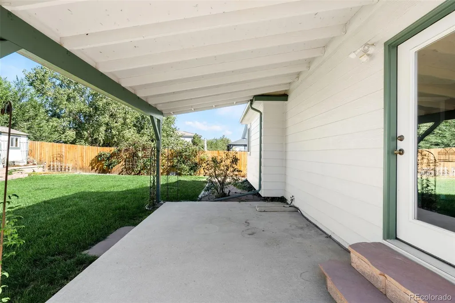
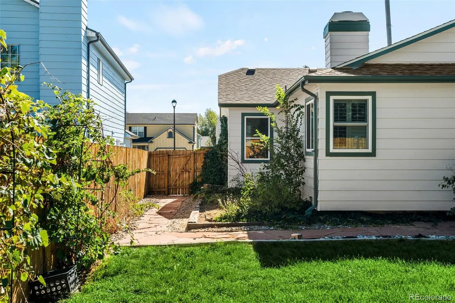
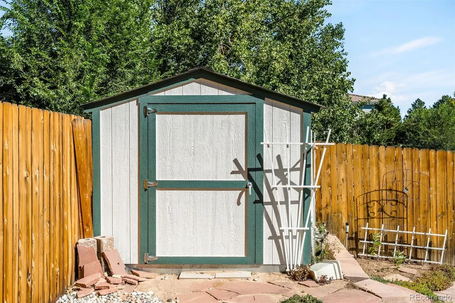
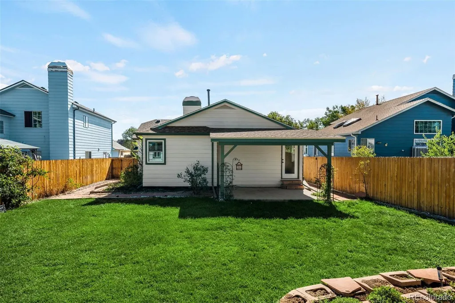
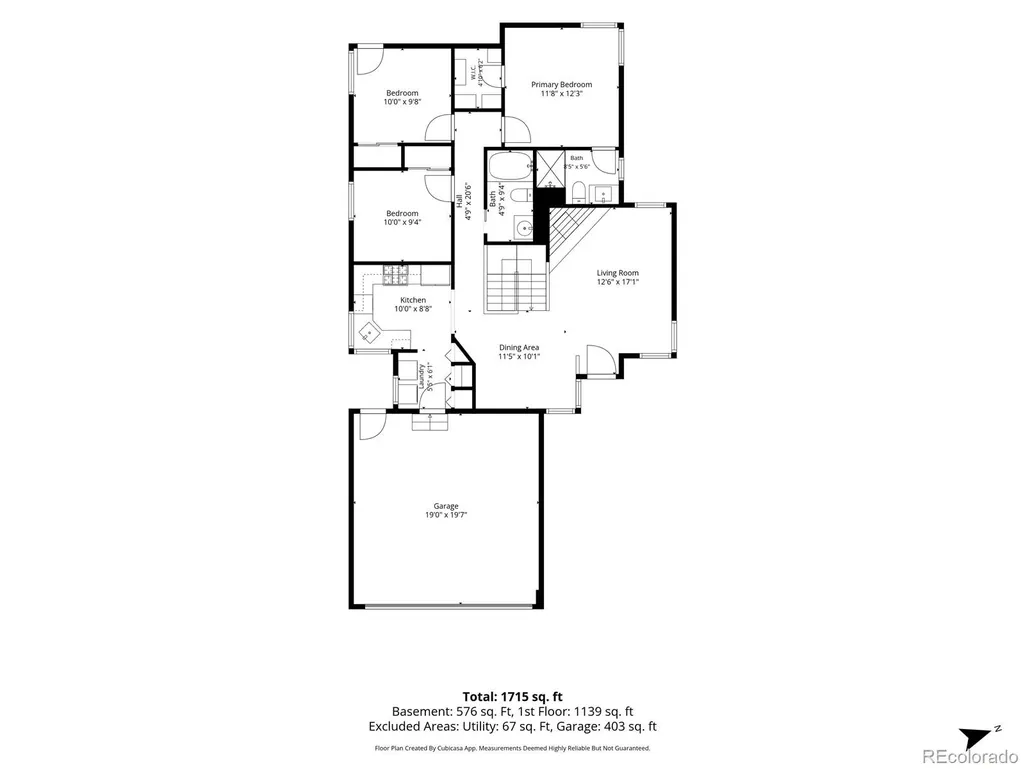
This beautifully updated ranch home offers the very best of one-floor living with so many special, custom touches throughout. While everything you need is on the main floor, a spacious lower level provides even more useful room for all of life's activities. The owner has lovingly cared for this home over the past 35 years, adding incredible upgrades in every space, including a new roof and HVAC in 2025. Step into the front door and enjoy vaulted ceilings, a beautiful fireplace, and warm, durable floors. The kitchen has been renovated with stunning granite counters, porcelain tile floors and black stainless appliances. A dining area seamlessly connects the kitchen and living room, with a gorgeous plaster accent wall set behind the staircase leading to the lower level. With 3 bedrooms on the main floor, including a spacious primary bedroom with its own en suite bathroom, and a 4th bedroom in the basement, this home lives large. The primary bathroom and the full hallway bathroom on the main floor have been updated with custom porcelain and travertine tile work - truly elevated craftsmanship compared to ordinary builder grade. Premium plantation shutters throughout allow for precise light control and energy efficiency. Step out the back bedroom of the main floor into a backyard retreat. The spacious backyard is fully irrigated and features a covered patio, terraced back garden, along with a deluxe storage shed. Back in the home, step downstairs where you'll find a large 4th bedroom, along with another fully renovated full bathroom with porcelain tilework in the basement. A large living room in the basement provides valuable additional space; perfect as an extra entertaining space or playroom.
| Elementary School | Middle School | High School |
|---|---|---|
| Green Valley Elementary School | Strive GVR Middle School | DSST: Green Valley Ranch High School |
| Price History | |
|---|---|
| 9/11/2026 | Listed $479,000 |
General Features
| Sewer | Public Sewer |
|---|---|
| Heating | Forced Air,Natural Gas |
| Cooling | Central Air |
| Possession | Negotiable |
| Roof | Composition |
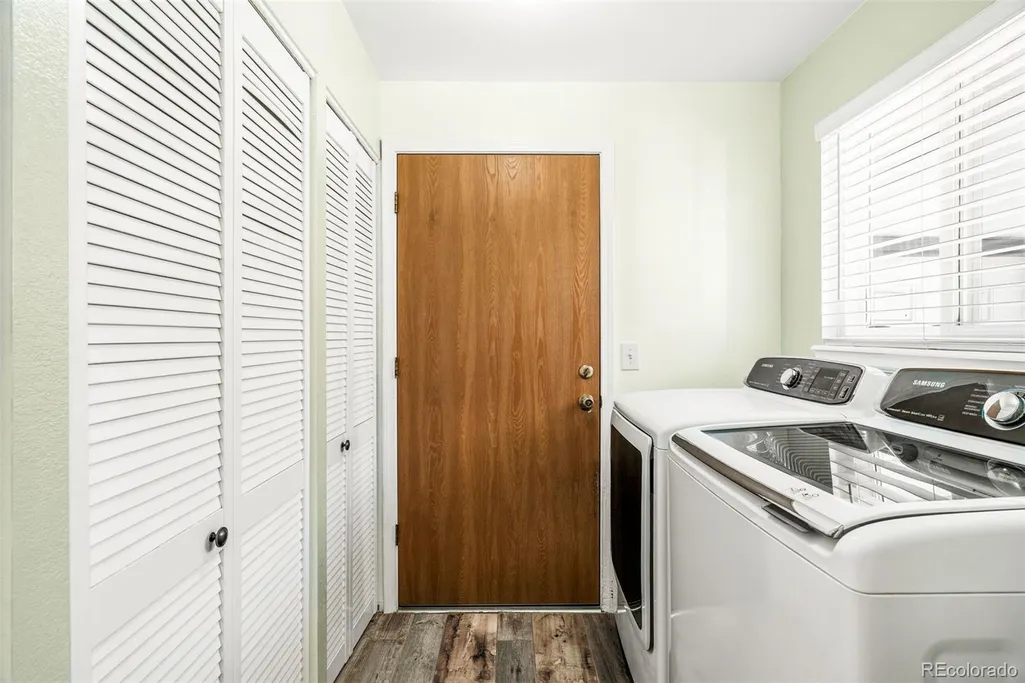
| Appliances | Dishwasher,Disposal,Dryer,Microwave,Oven,Refrigerator,Washer |
| Zoning | R-2 |
| Garage Spaces | 2 |
| Construction Materials | Brick,Frame,Wood Siding |
| Exclusions | Staging items,sellers' personal property |
| Year Built | 1986 |
| Levels | One |
| Property Subtype | Single Family Residence |
| Tax Year | 2024 |
| Ownership | Individual |
| Assoc Fee Paid Per | None |
| County | Denver |
| Property Type | Residential |
| Association Amenities | Park,Playground,Pool |
| HOA | Yes |
| Attached Garage | Yes |
| Subdivision Name | Green Valley Ranch Filing 5 |
| Full Baths | 2 |
| Status | Active |
| High School | DSST: Green Valley Ranch |
| City | Denver |
| Association Name | Master HOA of Green Valley Ranch |
| Senior Community Y/N | No |
| High School District | Denver 1 |
| Lot Size Units | Square Feet |
| Lot Size Square Feet | 6480 |
| Listing Terms | Cash,Conventional,FHA,VA Loan |
| Elementary School | Green Valley |
| Tax Annual Amount | 2661 |
| Middle/Junior High School | Strive GVR |
| Structure Type | House |
| Standard Status | Active |
| Occupancy Type | Owner |
| Middle/Junior School District | Denver 1 |
| Elementary School District | Denver 1 |
Interior Features
| Basement | Partial |
|---|---|
| Flooring | Carpet,Tile,Wood |
| Furnished Y/N | Unfurnished |
| Total Fireplaces | 1 |
| Fireplace Features | Wood Burning |
| Basement (Y/N) | Yes |
| Above Grade Finished Area | 1140 |
| 3/4 Baths | 1 |
| Total Bedrooms | 4 |
| Below Grade Finished Area | 668 |
| Main Level Bedrooms | 3 |
| Main Level Bathrooms | 2 |
| Total Baths | 3 |
Exterior Features
| Exterior Amenities | Garden,Private Yard |
|---|---|
| Fencing | Full |
| Lot Features | Level |
| Total Parking | 2 |
| Lot Size Area | 6480 |
| Building Area Total | 1808 |
| Lot Size Acres | 0.15 |
Amenities
- Foreclosure
- Views
- Short Sale
- New Construction
- Adult 55+
- Lease To Own
- No HOA Fees
- Furnished
- Primary On Main
- Air Conditioning
- Seller Finance
- Green
- Fixer Upper
- Horse
- Golf
- Fireplace
- Deck
- Garage
- Basement
- Pool
Property vs Single Family Average in 80249
Price
Taxes
Year Built
Visits


