

Just Listed



Address
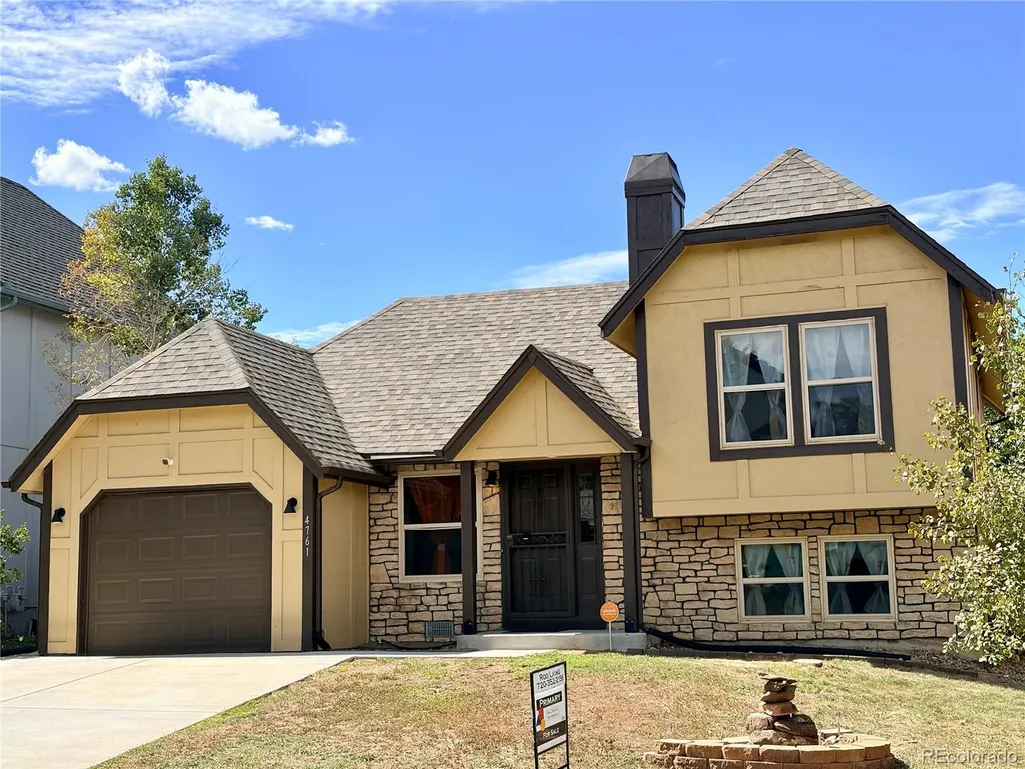
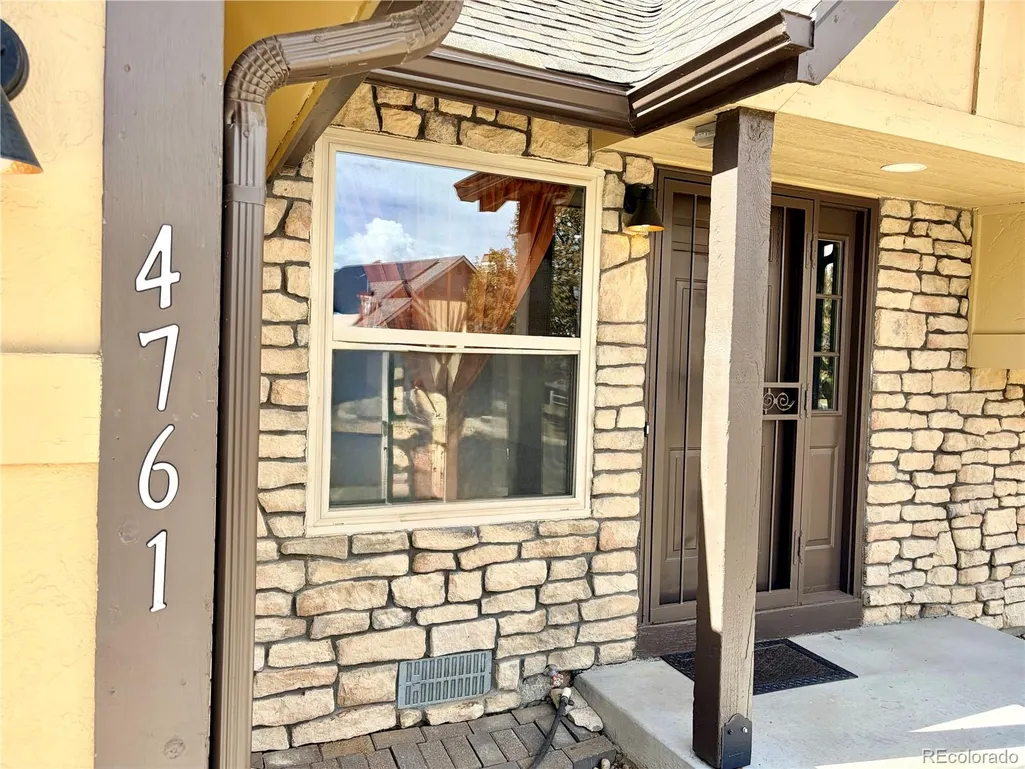
4761 S Yampa Street, Aurora, CO
Price
$ 459,000
Property Attributes
- MLS#5303055
- TypeSingle Family
- Listing Status Active
- CountyARAPAHOE
- CityAurora
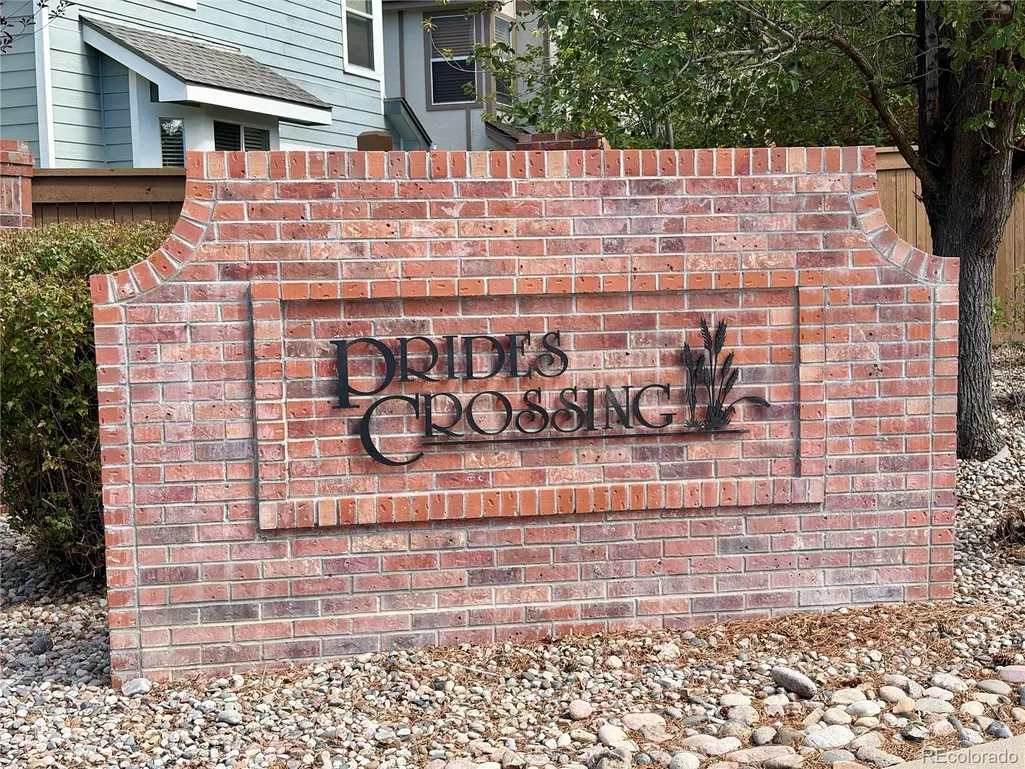
- NeighborhoodPrides Crossing 4th Filing
- Zip80015
- StyleCottage
- Year Built1985
- Taxes$ 2359
- Price$ 459,000
- Bedrooms4
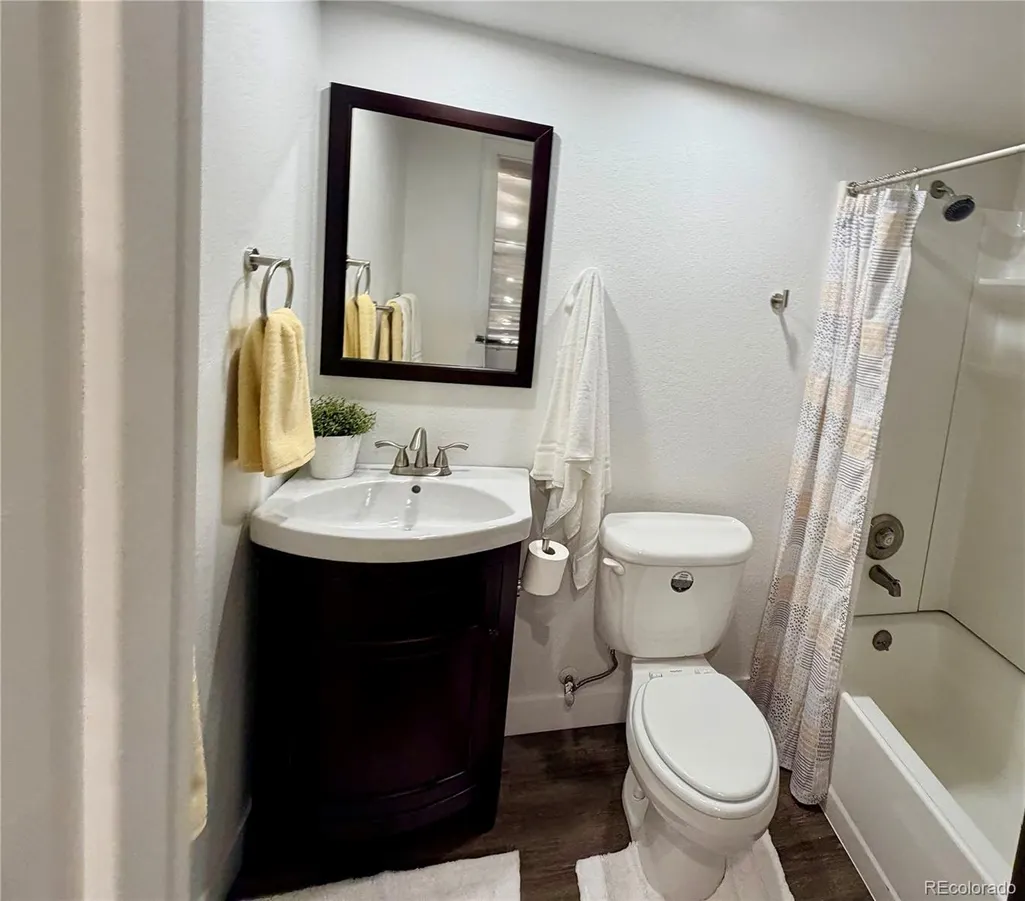
- Full Bathrooms2
- Half Bathrooms0
- Sqr Footage1210
- Lot Size0.12 Acres
Data Source:
REColorado (MTOMLS)
Property Description
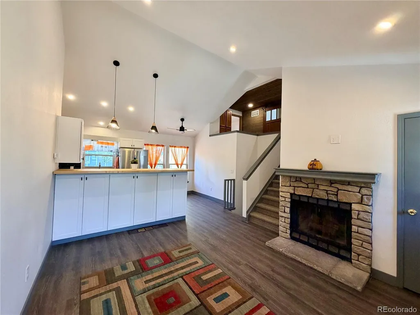
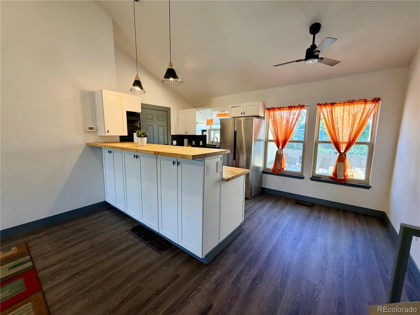
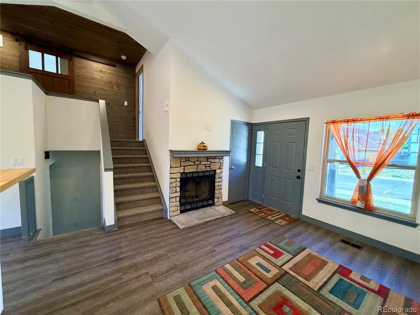
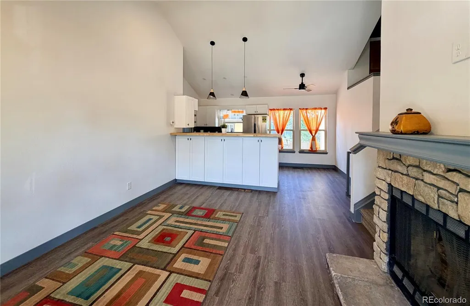
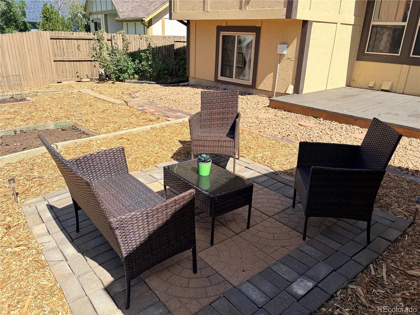
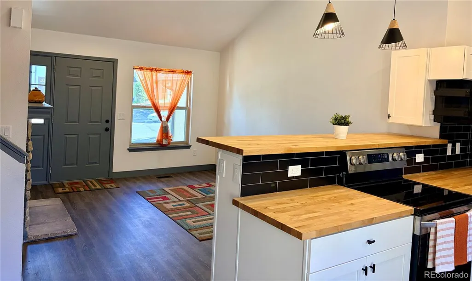
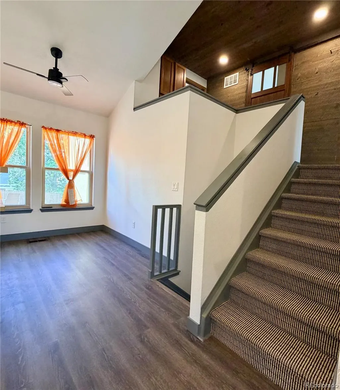
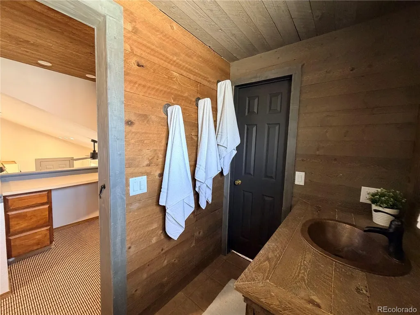
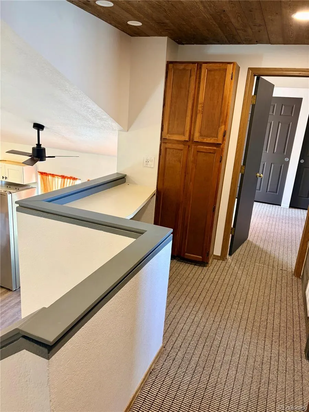
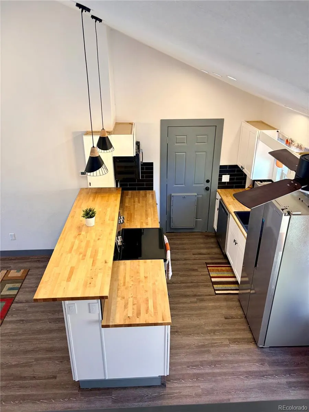
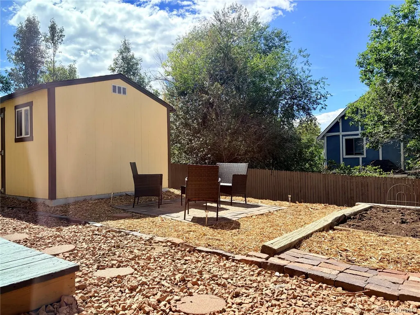
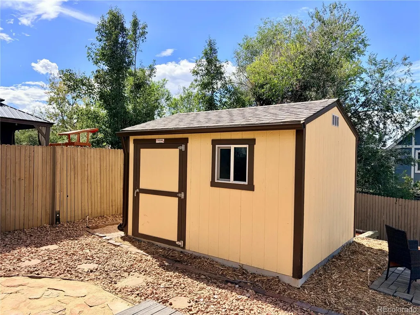
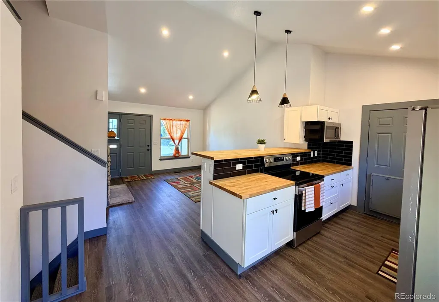
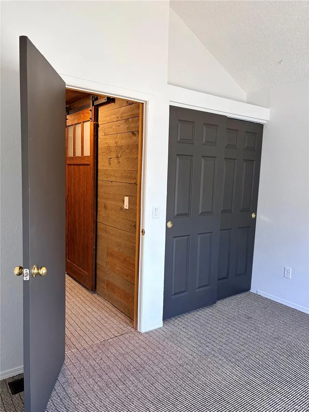
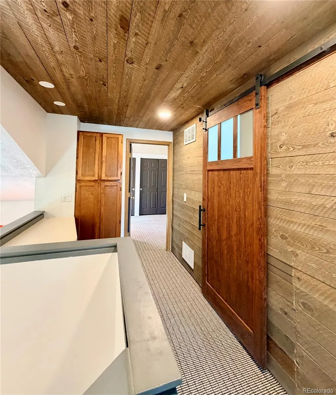
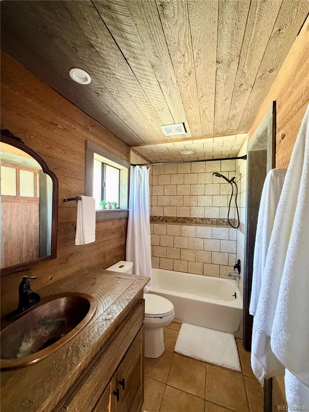
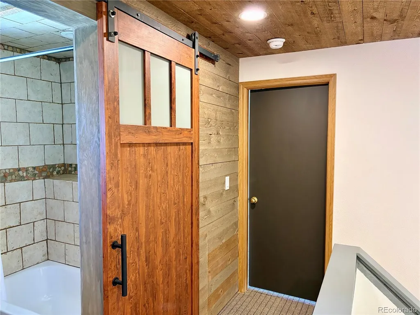
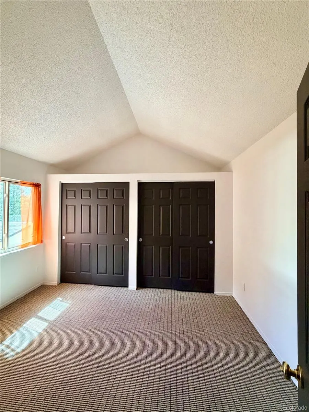
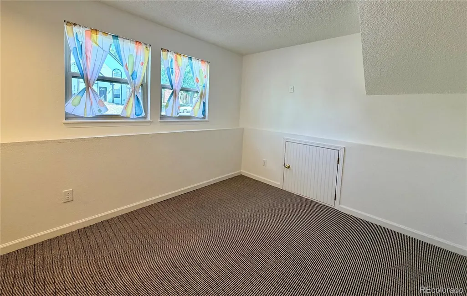
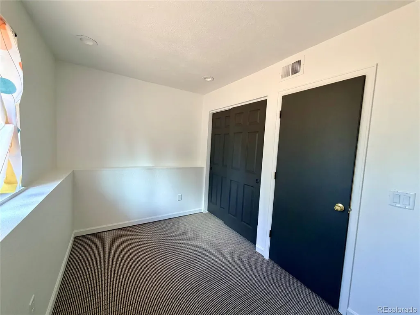
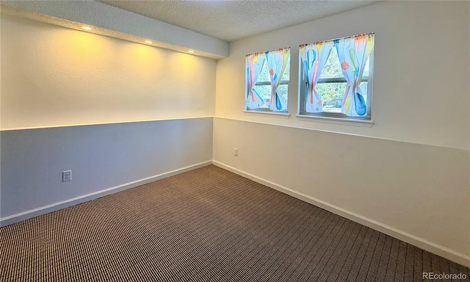
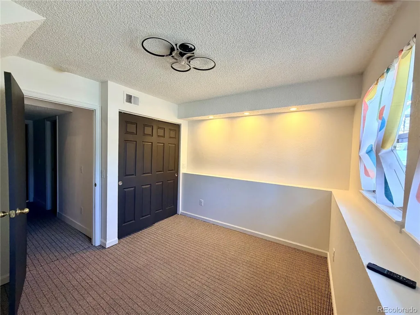
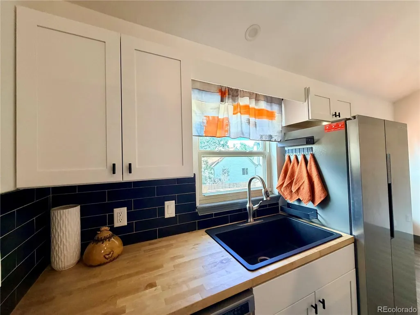
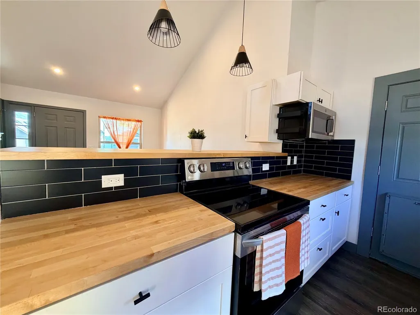
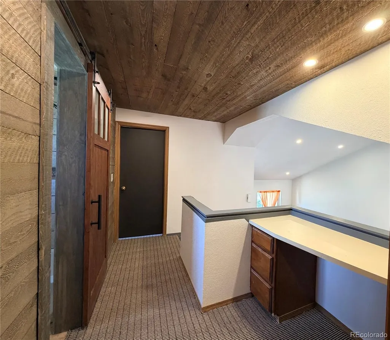
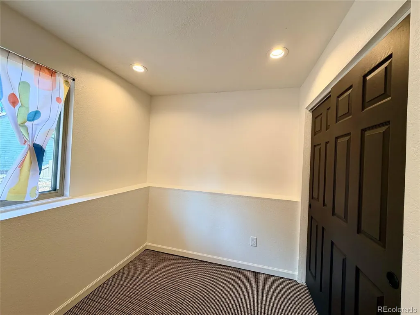
Welcome to 4761 S Yampa, a charming 4-bedroom home offering a comfortable blend of modern style, character, and functionality. Step inside to a bright and inviting open living space featuring vaulted ceilings, contemporary lighting, luxury laminate flooring, carpet and a striking stone-faced fireplace. 4761 S. Yampa's living room creates an ideal setting for relaxing or entertaining. 4761 S. Yampa's beautiful kitchen is the heart of the home, featuring European style white cabinetry of plywood construction and soft close hardware, rich butcher-block countertops, stainless-steel with a modern touch and a stylish black subway-tile backsplash. Generous counter space provides plenty of room for cooking, serving, and gathering with family and friends. Pendant lighting and abundant windows add both style and natural light. Throughout the home, a carefully selected combination of white walls, natural wood, dark accents, modern fixtures, and stonework creates a clean and inviting aesthetic. The result is a home that feels both updated and comfortable without sacrificing its distinctive character! 4761 S. Yampa's four bedrooms provide flexibility for family, guests, a home office, or hobbies. Additional architectural character can be found in the upper-level area, where warm wood accents complement the home's contemporary finishes. 4 bedrooms, 1,210 square feet, open living and kitchen, Vaulted ceilings, updated kitchen, butcher-block countertops, white modern cabinets and hardware, stainless appliances, subway-tile backsplash, stone fireplace and hearth, contemporary pendant and recessed lighting, multi-level living flexibility and abundant natural light. This charmer is top tier! What a home! 4761 S Yampa is welcoming and ready to go highlighting versatile living spaces, and a distinctive combination of modern finishes and classic character ready for its next owner! Contact Primary Real Estate Brokerage or your favorite Realtor today!
| Elementary School | Middle School | High School |
|---|---|---|
| Meadow Point Elementary School | Falcon Creek Middle School | Grandview High School |
| Price History | |
|---|---|
| 9/22/2026 | Listed $459,000 |
General Features
| Sewer | Public Sewer |
|---|---|
| Heating | Forced Air |
| Cooling | Central Air |
| Possession | Immediate,Negotiable,Other |
| Roof | Shingle |
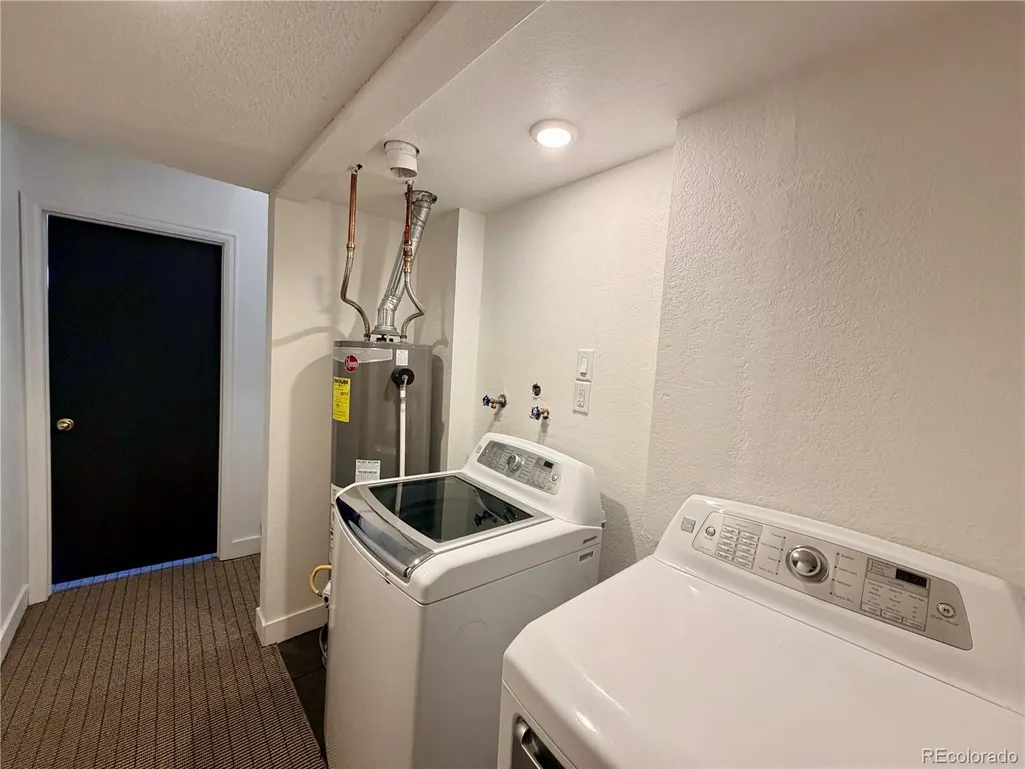
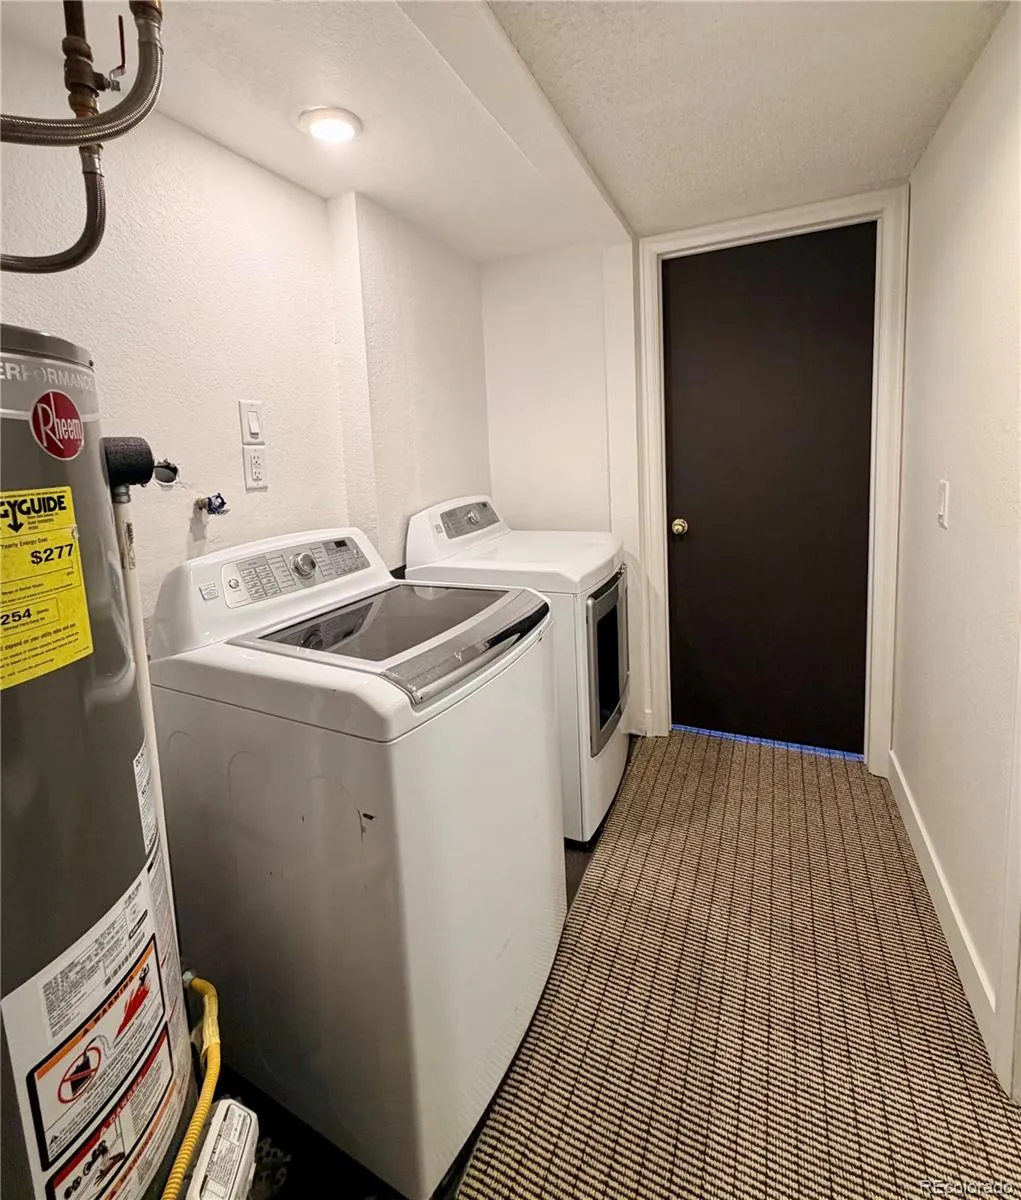
| Appliances | Dishwasher,Disposal,Dryer,Microwave,Oven,Washer |
| Zoning | Residential Single Family |
| HOA Fee | 250 |
| Patio/Porch Features | Front Porch |
| Architectural Style | Cottage |
| Security Features | Carbon Monoxide Detector(s),Smoke Detector(s) |
| Construction Materials | Frame,Other,Stone,Wood Siding |
| Exclusions | Seller's personal property |
| Year Built | 1985 |
| Electric | 220 Volts |
| Levels | Tri-Level |
| Property Subtype | Single Family Residence |
| Tax Year | 2025 |
| Ownership | Individual |
| Assoc Fee Paid Per | Annually |
| County | Arapahoe |
| Property Type | Residential |
| HOA | Yes |
| Attached Garage | No |
| Subdivision Name | Pride's Crossing 4th Filing |
| Facing Direction | East |
| Full Baths | 2 |
| Status | Active |
| High School | Grandview |
| City | Aurora |
| Association Name | Pride's Crossing #4 |
| Senior Community Y/N | No |
| High School District | Cherry Creek 5 |
| Lot Size Units | Square Feet |
| Lot Size Square Feet | 5271 |
| Listing Terms | 1031 Exchange,Cash,Conventional,FHA,Other,VA Loan |
| Elementary School | Meadow Point |
| Tax Annual Amount | 2359 |
| Middle/Junior High School | Falcon Creek |
| Property Condition | Updated/Remodeled |
| Structure Type | House |
| Standard Status | Active |
| Occupancy Type | Owner |
| Middle/Junior School District | Cherry Creek 5 |
| Elementary School District | Cherry Creek 5 |
Interior Features
| Interior Amenities | Block Counters,Breakfast Bar,Butcher Counters,Ceiling Fan(s),Eat-in Kitchen,High Ceilings,High Speed Internet,Open Floorplan,Primary Suite,Smart Ceiling Fan,Smart Light(s),Smart Thermostat,Smoke Free |
|---|---|
| Flooring | Carpet,Laminate |
| Furnished Y/N | Unfurnished |
| Total Fireplaces | 1 |
| Fireplace Features | Living Room |
| Basement (Y/N) | No |
| Window Features | Double Pane Windows,Window Coverings,Window Treatments |
| Above Grade Finished Area | 1210 |
| Total Bedrooms | 4 |
| Total Baths | 2 |
Exterior Features
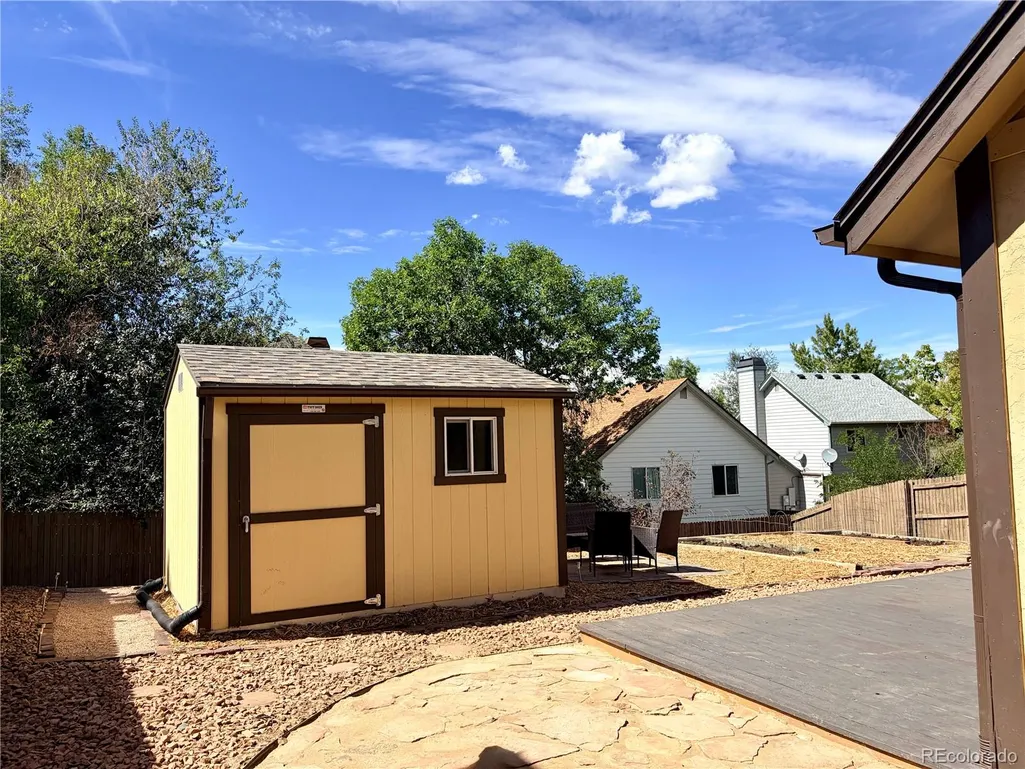
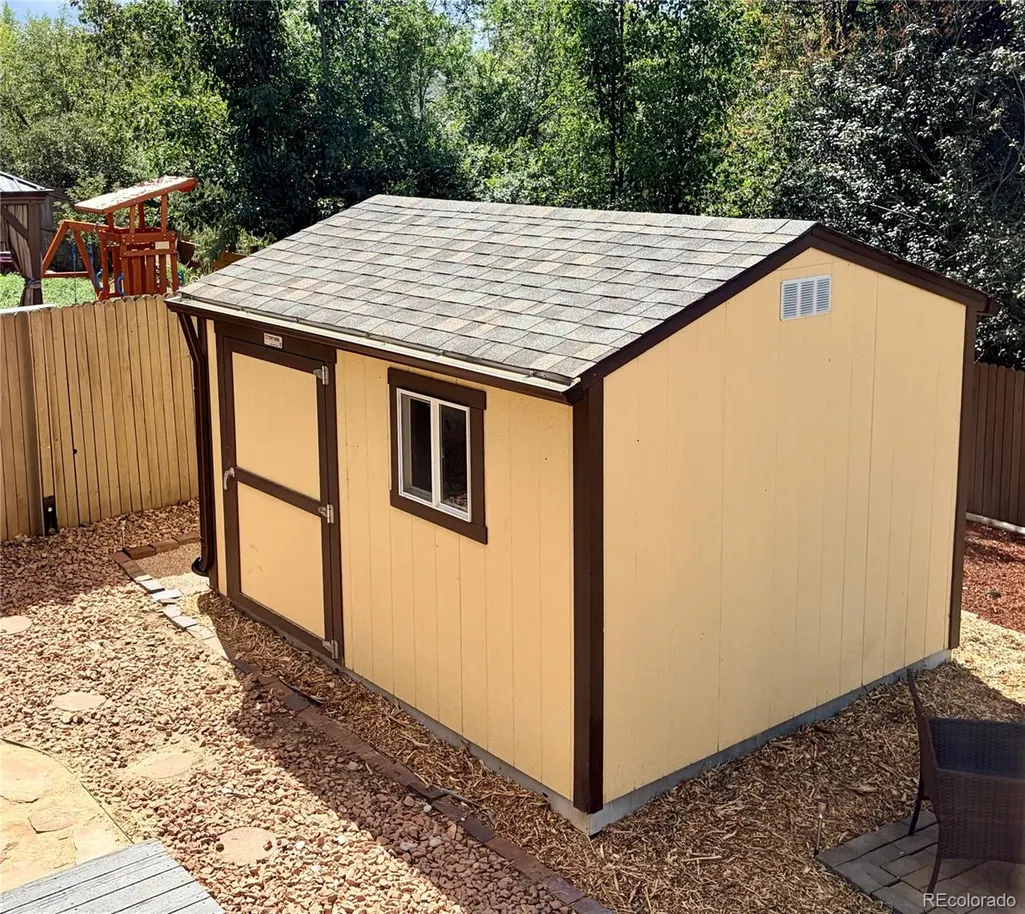
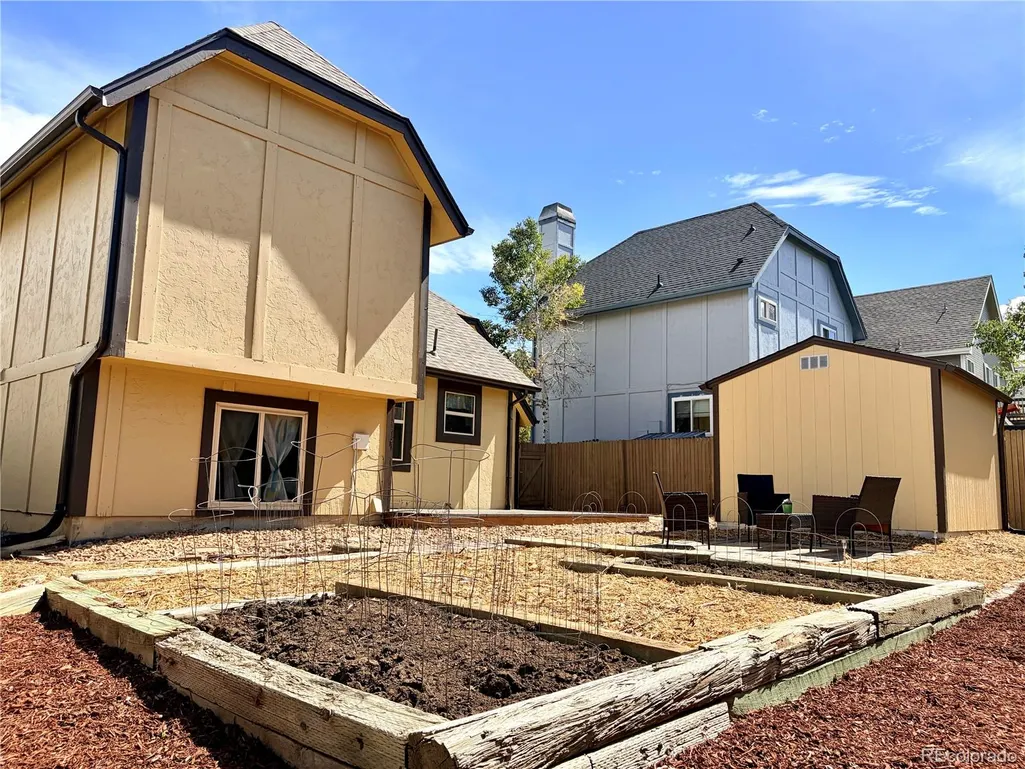
| Exterior Amenities | Barbecue,Dog Run,Garden,Lighting,Playground,Private Yard |
|---|---|
| Fencing | Full |
| Lot Features | Landscaped,Level,Master Planned,Sloped |
| Water Source | Public |
| Total Parking | 2 |
| Lot Size Area | 5271 |
| Foundation Details | Concrete Perimeter,Structural |
| Building Area Total | 1210 |
| Lot Size Acres | 0.12 |
| Road Frontage Type | Public |
| Road Responsibility | Public Maintained Road |
Amenities
- Foreclosure
- Views
- Short Sale
- New Construction
- Adult 55+
- Lease To Own
- No HOA Fees
- Furnished
- Primary On Main
- Air Conditioning
- Seller Finance
- Green
- Fixer Upper
- Horse
- Golf
- Fireplace
- Deck
- Garage
- Basement
- Pool
Property vs Single Family Average in 80015
Price
Taxes
Year Built
 The content relating to real estate for sale in this Web site comes in part from the Internet Data eXchange (IDX) program of METROLIST, INC., DBA RECOLORADO©. Real estate listings held by brokers other than REMAX Alliance are marked with the IDX Logo. This information is being provided for the consumers' personal, non-commercial use and may not be used for any other purpose. All information subject to change and should be independently verified. September 22, 2026 7:42 PM UTCd

