

Address
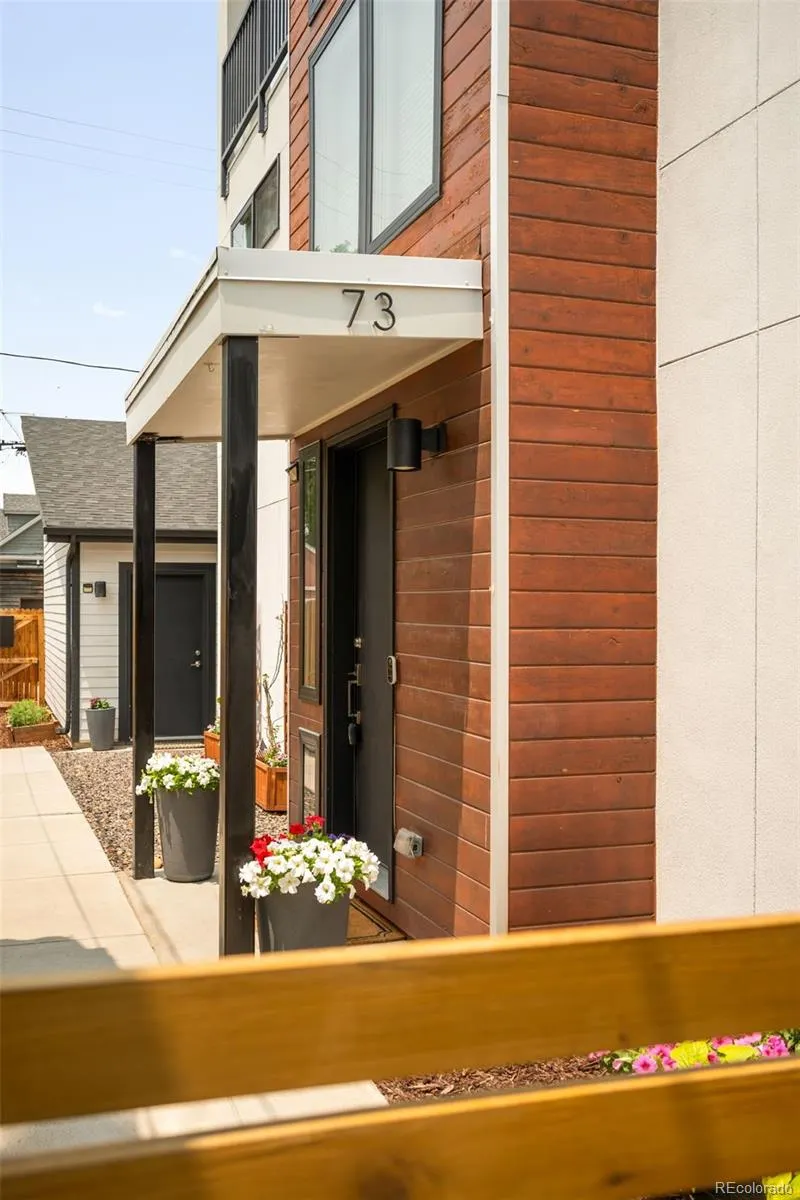
73 N Pennsylvania Street, Denver, CO
Price
$ 1,050,000
Property Attributes
- MLS#5145139
- TypeSingle Family
- Listing Status Active
- CountyDENVER
- CityDenver
- NeighborhoodSpeer
- Zip80203
- StyleDuplex
- Year Built2017
- Taxes$ 4759
- Price$ 1,050,000
- Bedrooms3
- Full Bathrooms3
- Half Bathrooms1
- Sqr Footage2504
- Lot Size0.04 Acres
Data Source:
REColorado (MTOMLS)
Property Description
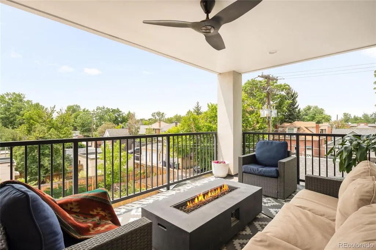
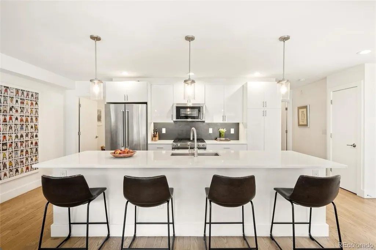
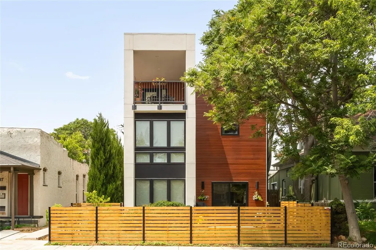
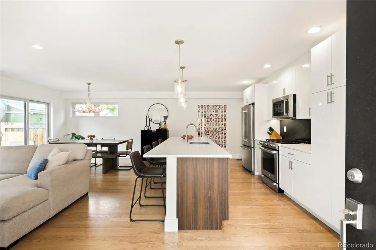
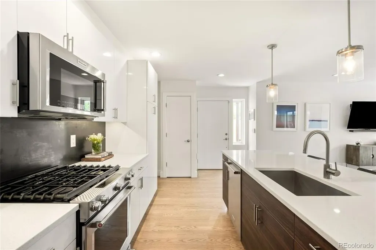
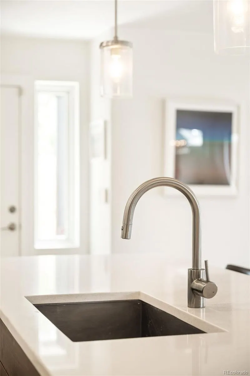
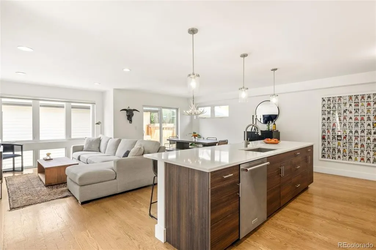
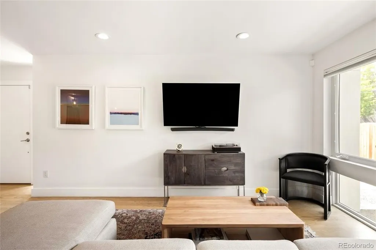
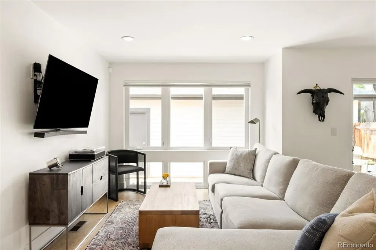
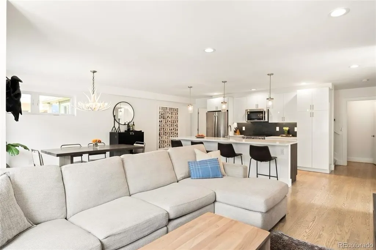
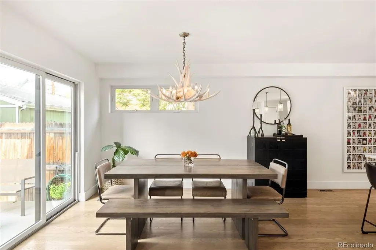
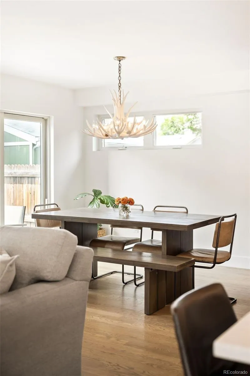
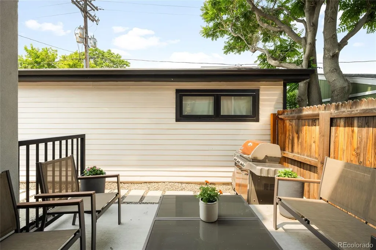
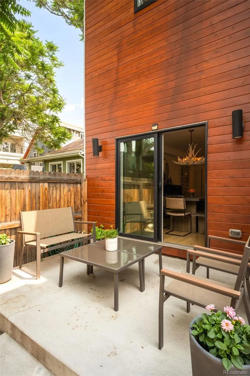
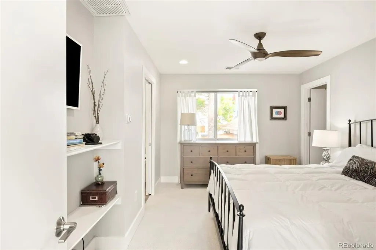
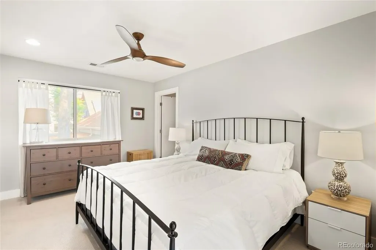
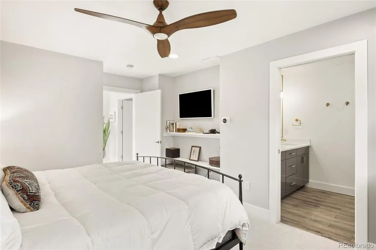
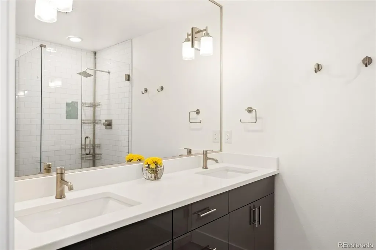
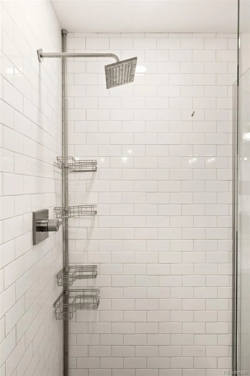
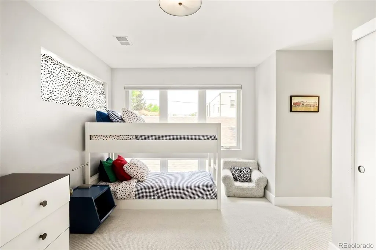
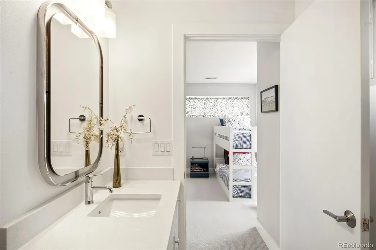
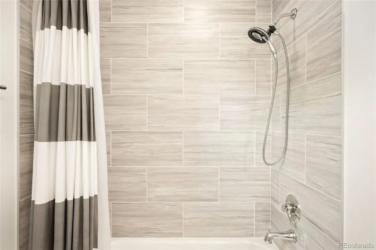
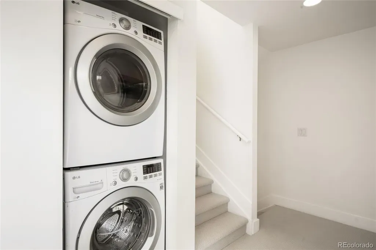
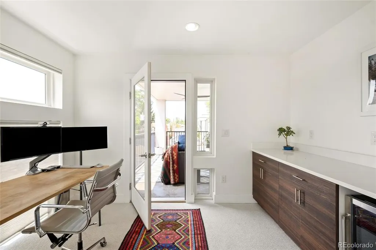
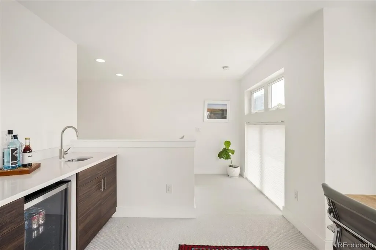
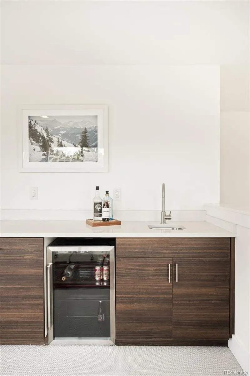
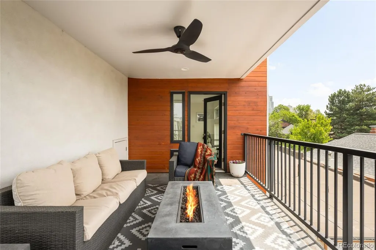
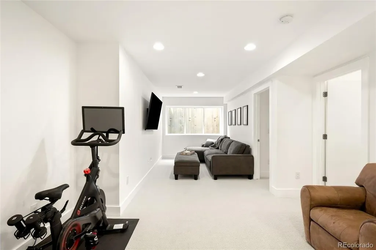
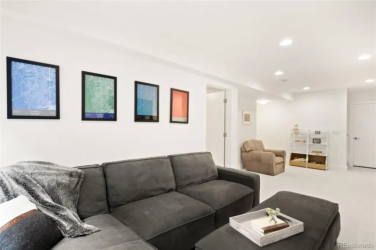
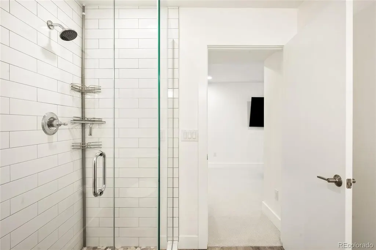
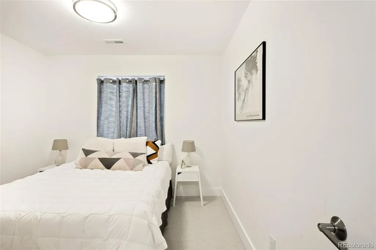
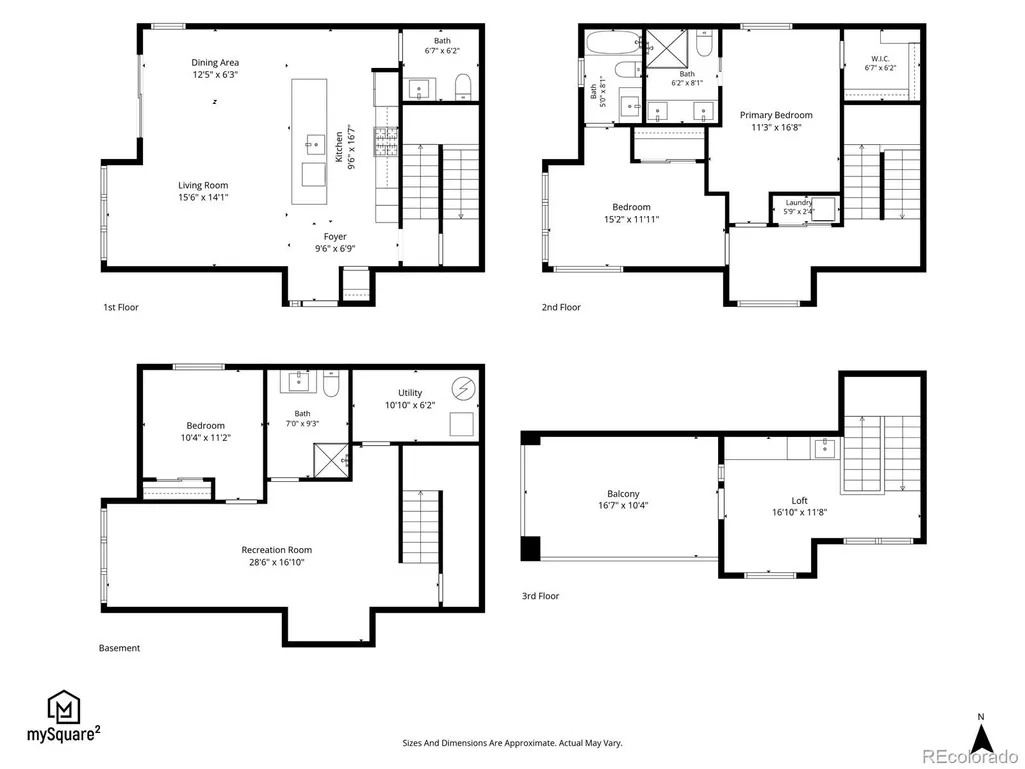
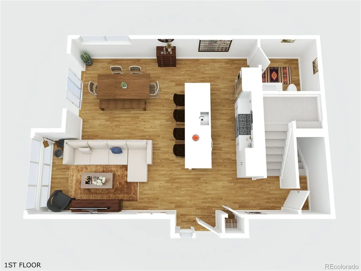
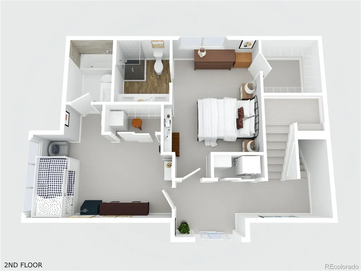
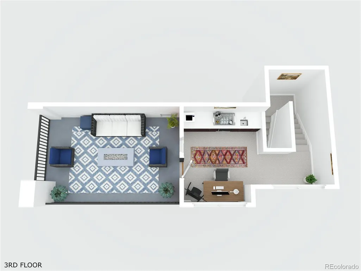
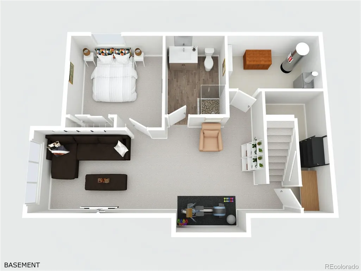
Nestled at the back of a front-and-back duplex, this light-filled home defies convention at every turn, offering the perfect balance of privacy and city living. The thoughtfully designed, open floorplan spans three distinct levels, each offering its own compelling character. The main floor's generous living and dining areas are anchored by a stunning kitchen featuring KitchenAid appliances, a dramatic quartz center island and custom backsplash — all bathed in natural light pouring through south- and west-facing windows with custom coverings. The primary suite impresses with built-ins and an oversized shower, while a second full bath offers a soaking tub. The lower level delivers a light-filled rec room and a private guest suite. Crowning the home, a third-floor retreat with a wet bar and floor-to-ceiling windows opens to a covered rooftop deck with a gas line. A fully fenced, low-maintenance yard with a patio, a detached garage and dual HVAC systems round out this retreat just moments from Wash Park, the bike path, Uncle and Rosebud Café.
| Elementary School | Middle School | High School |
|---|---|---|
| Dora Moore Elementary School | Grant Ranch E-8 Middle School | South High School |
| Price History | |
|---|---|
| 6/25/2026 | Listed $1,050,000 |
General Features
| Sewer | Public Sewer |
|---|---|
| Heating | Forced Air |
| Cooling | Central Air |
| Utilities | Cable Available,Electricity Connected,Internet Access (Wired),Natural Gas Connected,Phone Available |
| Possession | Negotiable |
| Roof | Composition |
| Appliances | Dishwasher,Disposal,Dryer,Microwave,Range,Refrigerator,Washer,Wine Cooler |
| Zoning | G-MU-3 |
| Garage Spaces | 1 |
| Patio/Porch Features | Covered,Patio,Rooftop |
| Security Features | Carbon Monoxide Detector(s),Video Doorbell |
| Construction Materials | Other,Stucco,Wood Siding |
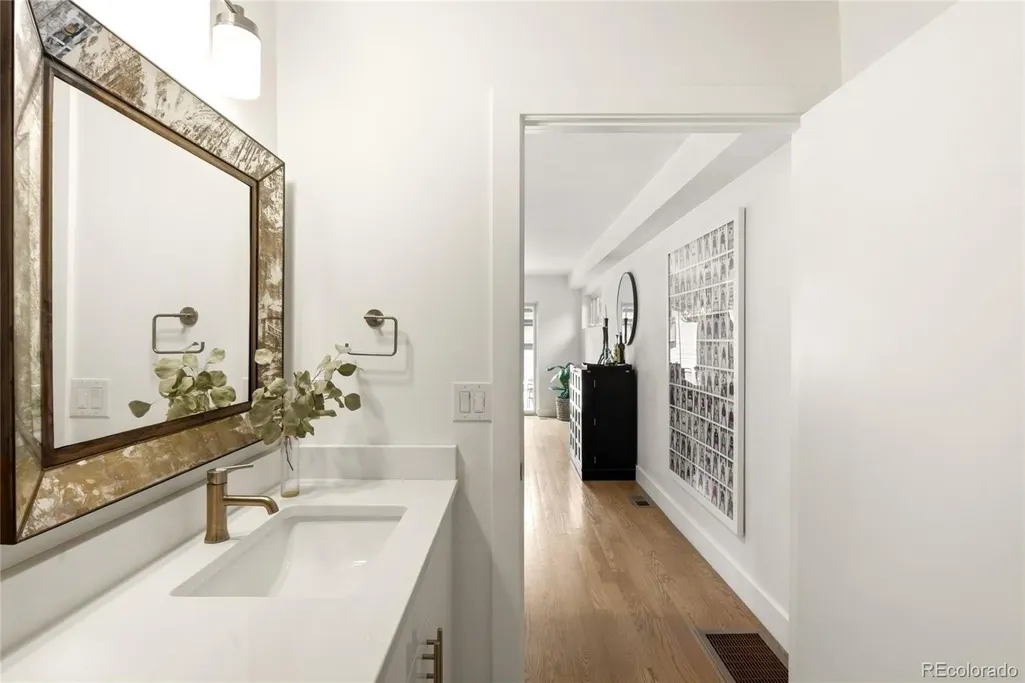
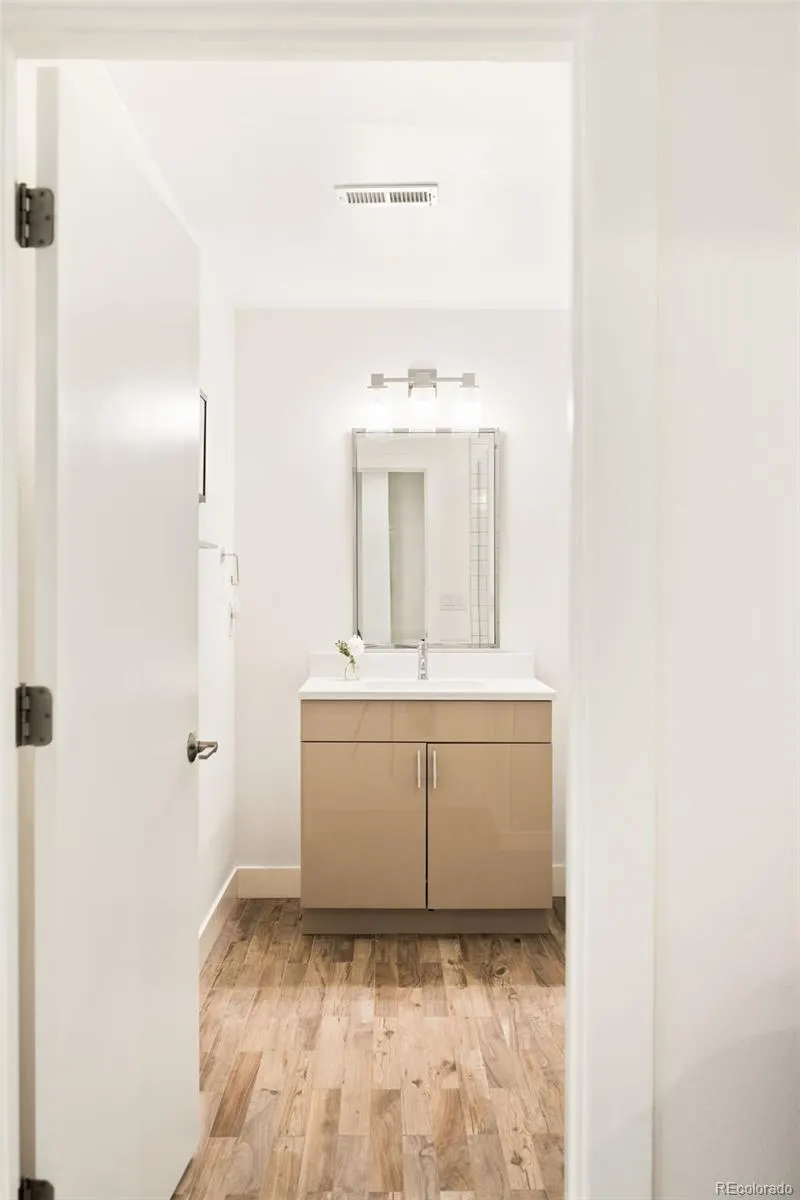
| Exclusions | Seller's personal property,main floor TV,TV in primary bedroom. TV in basement family room,mirror in powder room. |
| Pets Allowed | Cats OK,Dogs OK |
| Year Built | 2017 |
| Levels | Three Or More |
| Property Subtype | Single Family Residence |
| Tax Year | 2025 |
| Ownership | Individual |
| County | Denver |
| Property Type | Residential |
| HOA | No |
| Attached Garage | No |
| Subdivision Name | Speer |
| Facing Direction | East |
| Full Baths | 1 |
| Status | Active |
| High School | South |
| City | Denver |
| Senior Community Y/N | No |
| High School District | Denver 1 |
| Lot Size Units | Square Feet |
| Lot Size Square Feet | 1883 |
| Listing Terms | Cash,Conventional,Other |
| Elementary School | Dora Moore |
| Tax Annual Amount | 4759 |
| Middle/Junior High School | Grant Ranch E-8 |
| Structure Type | Duplex |
| Standard Status | Active |
| Occupancy Type | Owner |
| Middle/Junior School District | Denver 1 |
| Elementary School District | Denver 1 |
Interior Features
| Interior Amenities | Ceiling Fan(s),High Ceilings,Kitchen Island,Open Floorplan,Pantry,Primary Suite,Quartz Counters,Smart Light(s),Walk-In Closet(s),Wet Bar |
|---|---|
| Basement | Finished,Full |
| Flooring | Carpet,Tile,Wood |
| Common Walls | End Unit,1 Common Wall |
| Basement (Y/N) | Yes |
| Window Features | Double Pane Windows,Egress Windows,Window Coverings |
| Above Grade Finished Area | 1751 |
| Half Baths | 1 |
| 3/4 Baths | 2 |
| Laundry Features | In Unit |
| Total Bedrooms | 3 |
| Below Grade Finished Area | 677 |
| Main Level Bathrooms | 1 |
| Total Baths | 4 |
Exterior Features
| Exterior Amenities | Balcony,Fire Pit,Private Yard,Rain Gutters |
|---|---|
| Fencing | Full |
| Lot Features | Level |
| Water Source | Public |
| Total Parking | 1 |
| Lot Size Area | 1883 |
| Foundation Details | Slab |
| Building Area Total | 2504 |
| Lot Size Acres | 0.04 |
| Road Surface Type | Paved |
| Road Frontage Type | Public |
| Road Responsibility | Public Maintained Road |
Amenities
- Foreclosure
- Views
- Short Sale
- New Construction
- Adult 55+
- Lease To Own
- No HOA Fees
- Furnished
- Primary On Main
- Air Conditioning
- Seller Finance
- Green
- Fixer Upper
- Horse
- Golf
- Fireplace
- Deck
- Garage
- Basement
- Pool
Property vs Single Family Average in 80203
Price
Taxes
Year Built
Visits


