

Open House Sun, Sep 27th 1:00 PM - 3:00 PM





Address
225 Thames Drive, Colorado Springs, CO
Price
$ 869,000
Property Attributes
- MLS#5050395
- TypeSingle Family
- Listing Status Active
- CountyEL PASO
- CityColorado Springs
- NeighborhoodBroadmoor Bluffs Park
- Zip80906
- StyleHouse
- Year Built1988
- Taxes$ 3855
- Price$ 869,000
- Bedrooms5
- Full Bathrooms3
- Half Bathrooms1
- Sqr Footage4326
- Lot Size0.38 Acres
Data Source:
REColorado (MTOMLS)
Property Description
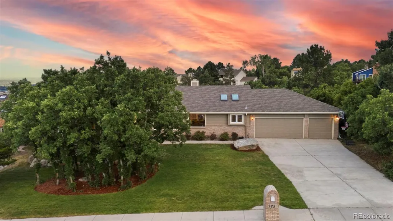
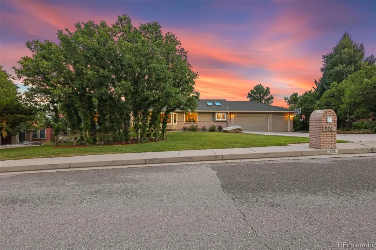
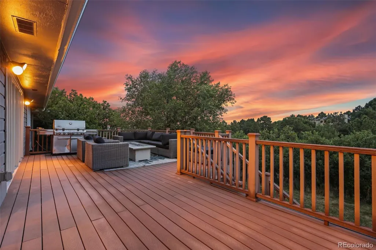
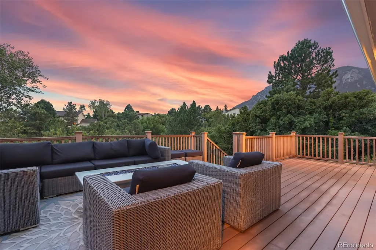
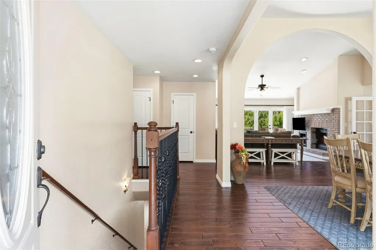
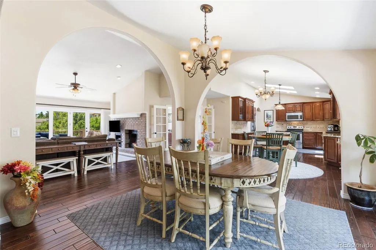
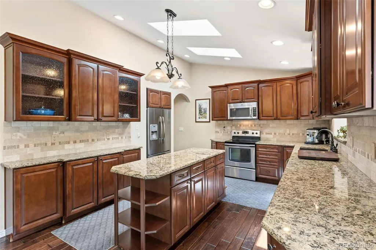
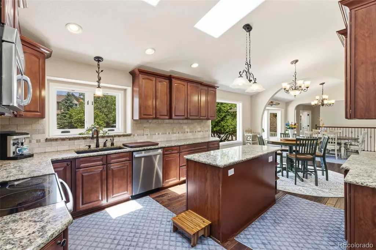
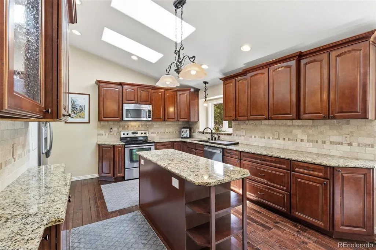
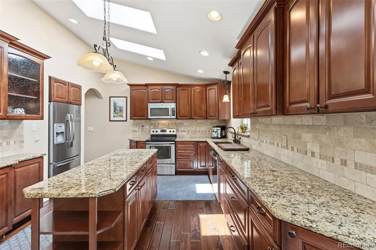
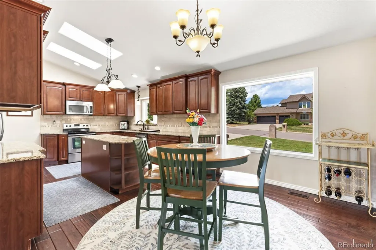
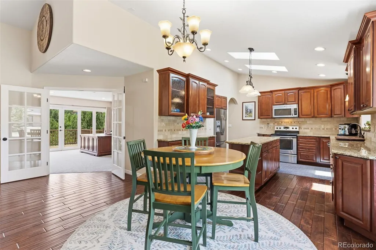
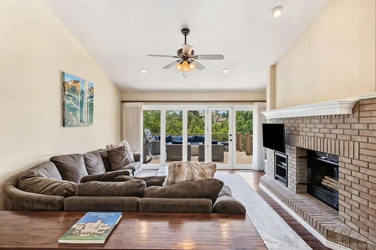
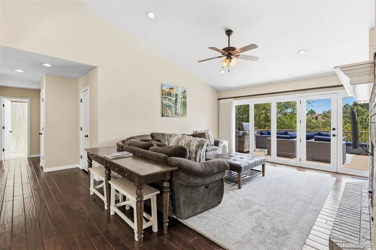
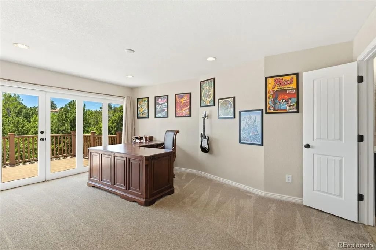
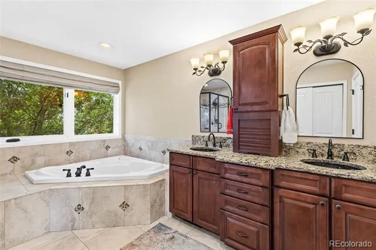
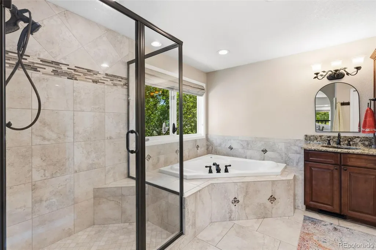
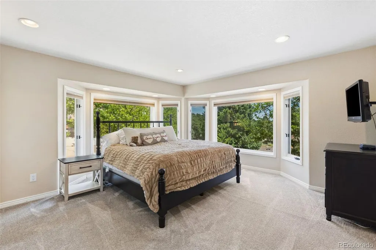
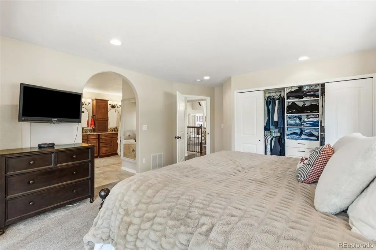
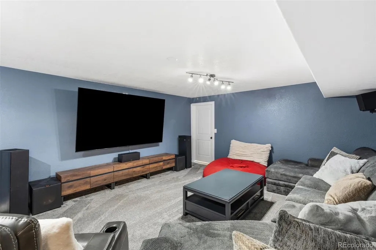
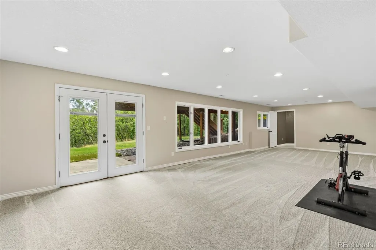
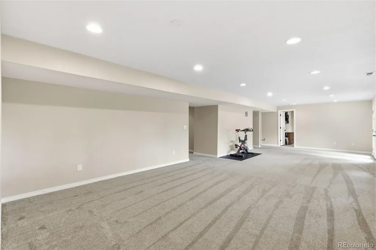
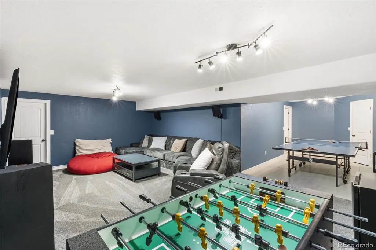
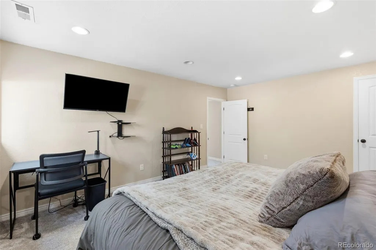
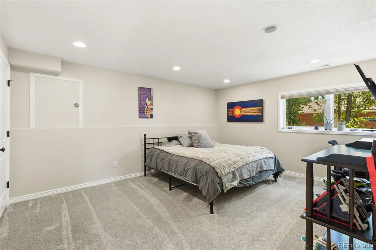
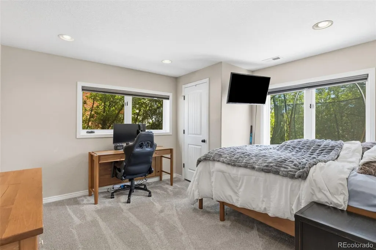
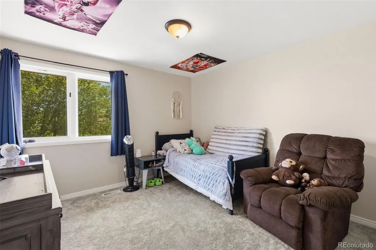
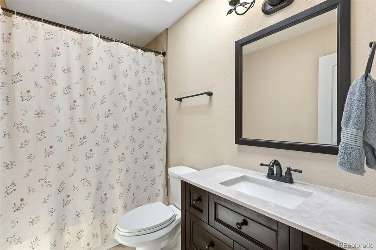
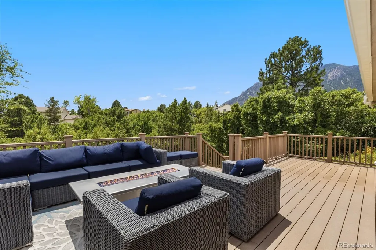
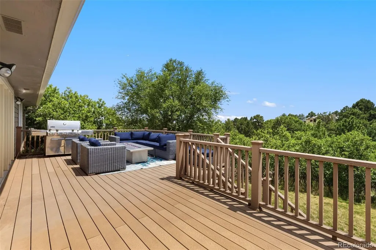
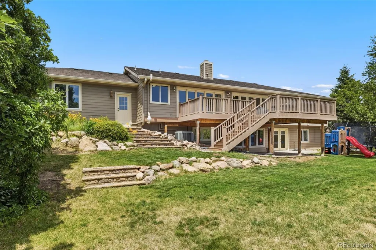
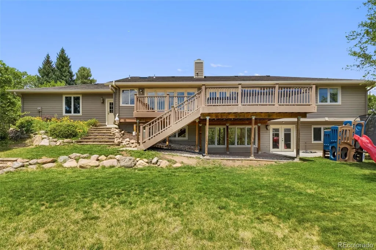
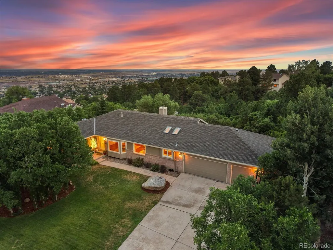
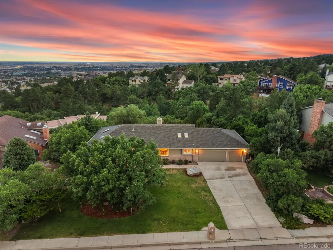
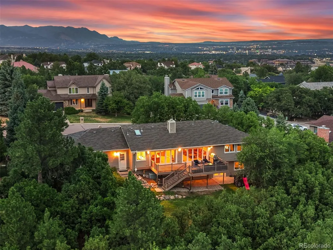
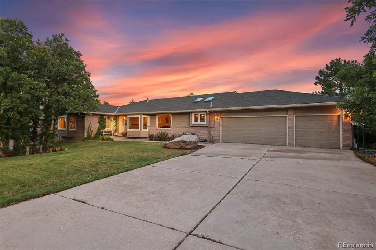
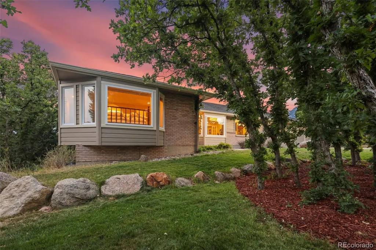
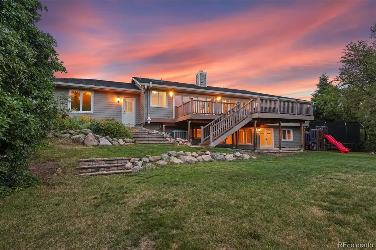
Nestled on a beautifully situated lot overlooking Cheyenne Mountain, this exceptional main-level living home combines timeless style with an inviting, thoughtfully designed floor plan. The spacious great room welcomes you with engineered wood floors, soaring vaulted ceilings, and a cozy wood burning fireplace, all flowing effortlessly onto an expansive composite deck where you can relax and take in the picturesque views. The light-filled kitchen is both functional and inviting, featuring granite countertops, stainless steel appliances, a walk-in pantry, and a charming dining nook. Designed with entertaining and everyday living in mind, the kitchen, dining room, and great room blend seamlessly together to create warm, comfortable gathering spaces. The main level is highlighted by a generous primary retreat with multiple customized closets and a beautifully updated spa-inspired bathroom complete with a soaking tub, separate shower, and quality finishes. Two additional bedrooms and a private study provide outstanding flexibility for guests, family, or a dedicated home office. The garden-level basement expands the living space with endless possibilities. Two additional bedrooms share a full bath, while the tucked-away family room with surround sound and an adjoining game table area creates the perfect setting for movie nights, game days, or entertaining family and friends. Ample storage, central air conditioning, and meticulously landscaped grounds further enhance this move-in ready home. Ideally located with convenient access to top-rated schools, parks, shopping, and everyday amenities, this home offers the perfect combination of comfort, functionality, and location. Beautifully updated throughout, this special property captures the best of Colorado living with its stunning setting, exceptional floor plan, and welcoming atmosphere.
| Elementary School | Middle School | High School |
|---|---|---|
| Cheyenne Mountain Elementary School | Cheyenne Mountain Middle School | Cheyenne Mountain High School |
| Price History | |
|---|---|
| 7/30/2026 | Listed $920,000 |
| 8/19/2026 | 3$895,000 |
| 8/29/2026 | 3$869,000 |
General Features
| Sewer | Public Sewer |
|---|---|
| Heating | Forced Air |
| Cooling | Central Air |
| Utilities | Electricity Connected,Natural Gas Connected |
| Possession | Closing/DOD |
| Roof | Composition |
| Appliances | Dishwasher,Disposal,Dryer,Microwave,Oven,Range,Refrigerator,Washer |
| Zoning | R-1 9 HS |
| Garage Spaces | 3 |
| Patio/Porch Features | Covered,Deck,Patio |
| Security Features | Carbon Monoxide Detector(s),Radon Detector,Smoke Detector(s) |
| Construction Materials | Frame |
| Exclusions | Long mirror in Primary Bathroom,Propeller in Dining Room,Hanging Artwork Throughout the Home,Sellers' Unattached Personal Belongings,Exterior Fire Pit on deck |
| Year Built | 1988 |
| View | City,Mountain(s) |
| Levels | One |
| Property Subtype | Single Family Residence |
| Tax Year | 2025 |
| Current Use | Live/Work |
| Ownership | Individual |
| County | El Paso |
| Property Type | Residential |
| HOA | No |
| Attached Garage | Yes |
| Subdivision Name | Broadmoor Bluffs Park |
| Full Baths | 2 |
| Status | Active |
| Directions | From Hwy 115/S Nevada Ave,head West on Star Ranch Rd,continue onto Broadmoor Bluffs Dr,take right onto Thames Dr,property will be on the left. |
| High School | Cheyenne Mountain |
| City | Colorado Springs |
| Senior Community Y/N | No |
| High School District | Cheyenne Mountain 12 |
| Lot Size Units | Square Feet |
| Lot Size Square Feet | 16474 |
| Listing Terms | Cash,Conventional,VA Loan |
| Elementary School | Cheyenne Mountain |
| Tax Annual Amount | 3855 |
| Middle/Junior High School | Cheyenne Mountain |
| Structure Type | House |
| Standard Status | Active |
| Occupancy Type | Owner |
| Middle/Junior School District | Cheyenne Mountain 12 |
| Elementary School District | Cheyenne Mountain 12 |
Interior Features
| Interior Amenities | Breakfast Bar,Ceiling Fan(s),Five Piece Bath,Granite Counters,High Ceilings,Kitchen Island,Open Floorplan,Pantry,Primary Suite,Radon Mitigation System,Vaulted Ceiling(s),Walk-In Closet(s) |
|---|---|
| Basement | Finished,Full,Walk-Out Access |
| Flooring | Carpet,Tile,Wood |
| Total Fireplaces | 1 |
| Fireplace Features | Living Room,Wood Burning |
| Basement (Y/N) | Yes |
| Window Features | Skylight(s) |
| Above Grade Finished Area | 2360 |
| Half Baths | 1 |
| 3/4 Baths | 1 |
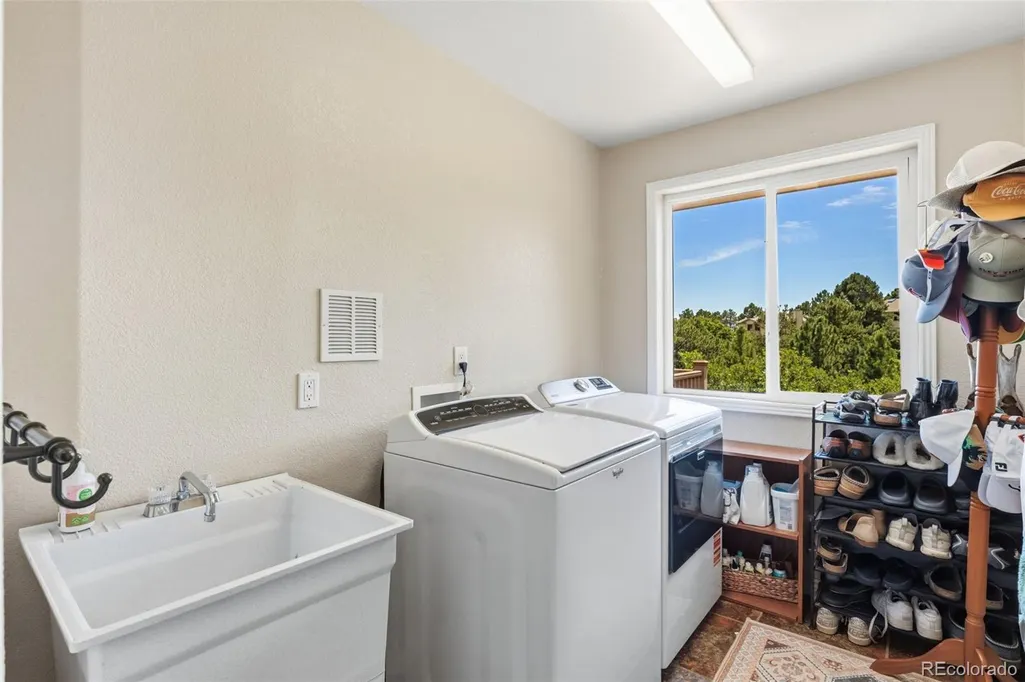
| Laundry Features | Sink |
| Total Bedrooms | 5 |
| Below Grade Finished Area | 1866 |
| Main Level Bedrooms | 3 |
| Main Level Bathrooms | 3 |
| Total Baths | 4 |
Exterior Features
| Exterior Amenities | Gas Grill,Lighting,Private Yard,Rain Gutters |
|---|---|
| Parking Features | Concrete,Electric Vehicle Charging Station(s),Exterior Access Door,Lighted |
| Lot Features | Landscaped,Level,Many Trees |
| Water Source | Public |
| Total Parking | 3 |
| Lot Size Area | 16474 |
| Building Area Total | 4326 |
| Lot Size Acres | 0.38 |
| Road Surface Type | Paved |
| Road Frontage Type | Public |
| Road Responsibility | Public Maintained Road |
Amenities
- Foreclosure
- Views
- Short Sale
- New Construction
- Adult 55+
- Lease To Own
- No HOA Fees
- Furnished
- Primary On Main
- Air Conditioning
- Seller Finance
- Green
- Fixer Upper
- Horse
- Golf
- Fireplace
- Deck
- Garage
- Basement
- Pool
Property vs Single Family Average in 80906
Price
Taxes
Year Built
Visits
 The content relating to real estate for sale in this Web site comes in part from the Internet Data eXchange (IDX) program of METROLIST, INC., DBA RECOLORADO©. Real estate listings held by brokers other than REMAX Alliance are marked with the IDX Logo. This information is being provided for the consumers' personal, non-commercial use and may not be used for any other purpose. All information subject to change and should be independently verified. September 25, 2026 7:44 PM UTCd

