

Open House Sat, Sep 26th 10:00 AM - 12:00 PM

Address
2247 S Iola Street, Aurora, CO
Price
$ 330,000
Property Attributes
- MLS#3984215
- TypeSingle Family
- Listing Status Active
- CountyARAPAHOE
- CityAurora
- NeighborhoodWaterford Place
- Zip80014
- StyleContemporary
- Year Built2000
- Taxes$ 1608
- Price$ 330,000
- Bedrooms2
- Full Bathrooms2
- Half Bathrooms0
- Sqr Footage1033
- Lot Size0.03 Acres
Data Source:
REColorado (MTOMLS)
Property Description
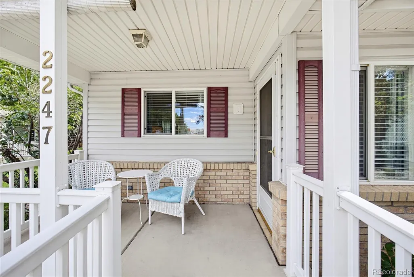
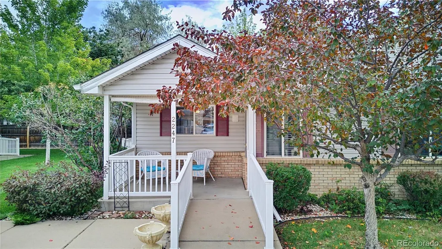
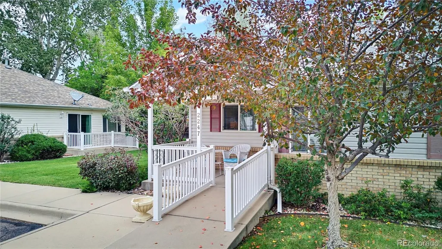
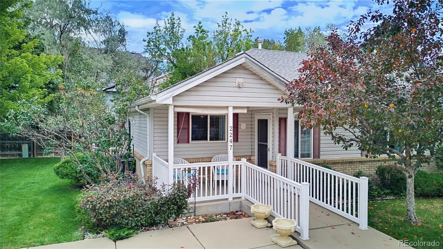
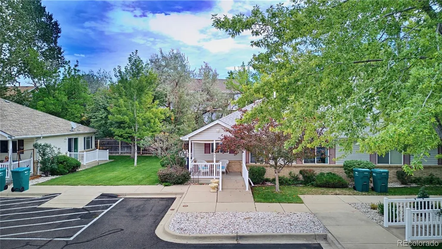
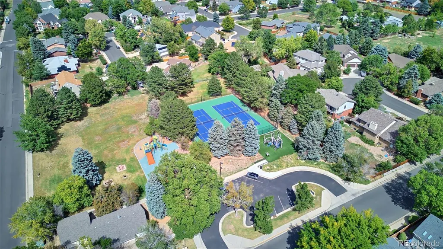
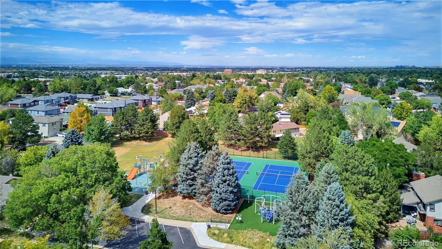
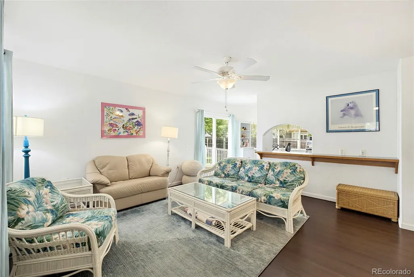
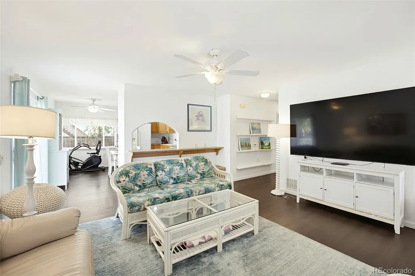
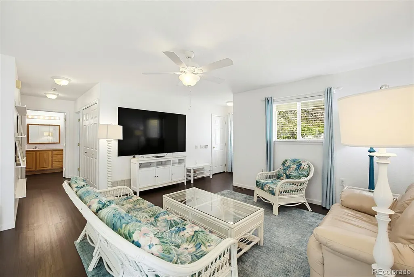
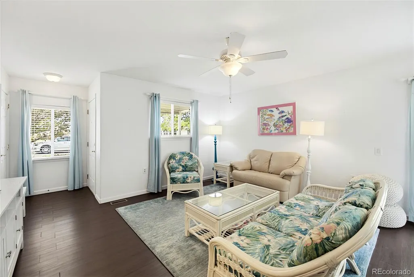
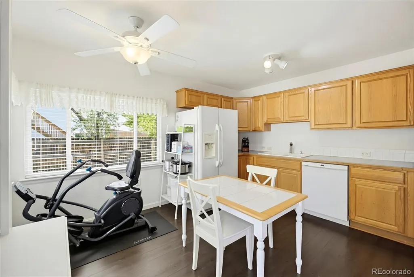
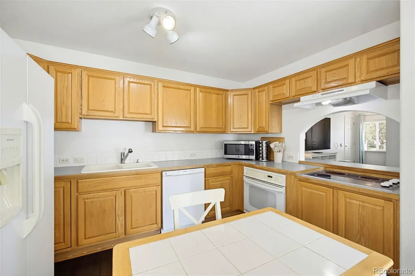
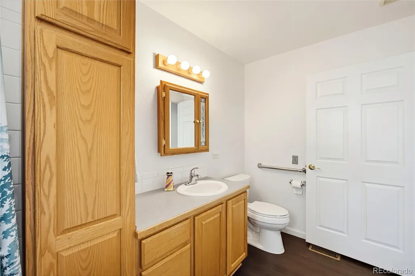
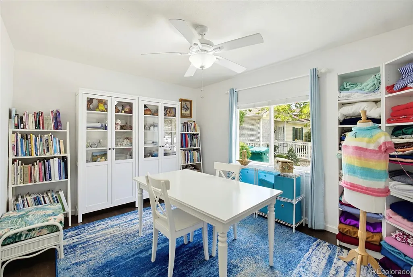
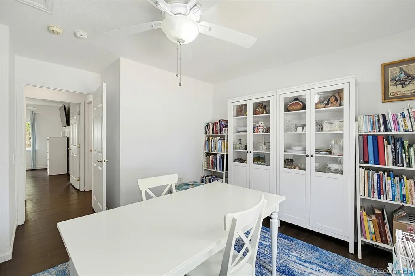
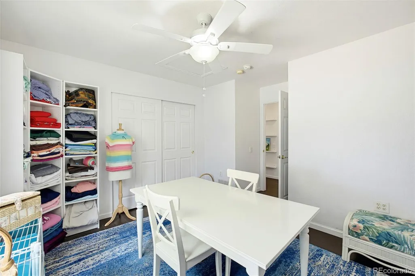
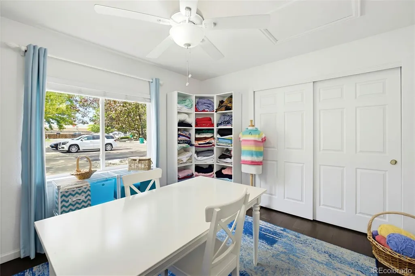
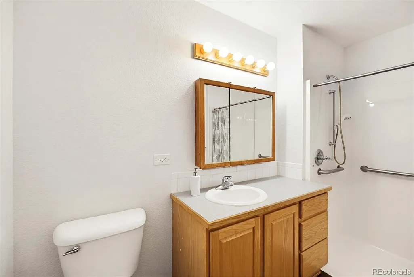
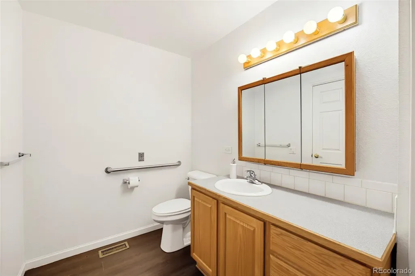
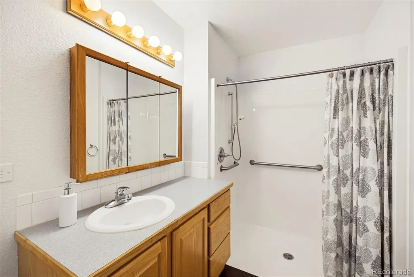
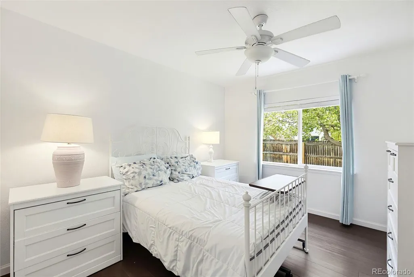
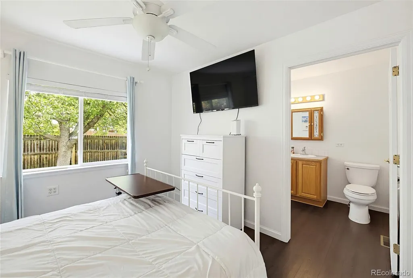
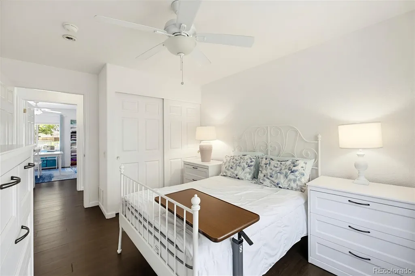
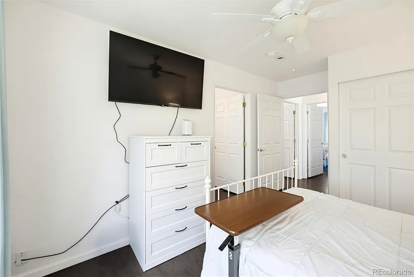
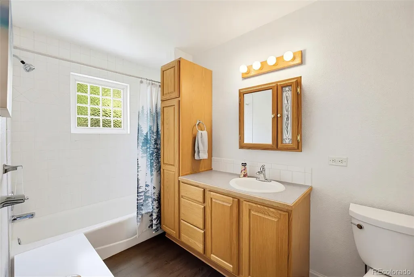
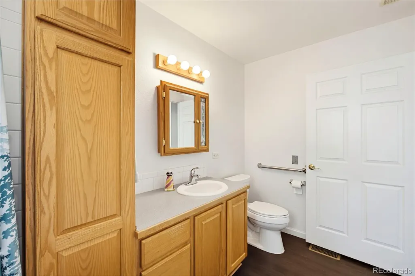
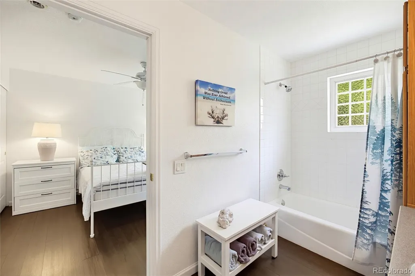
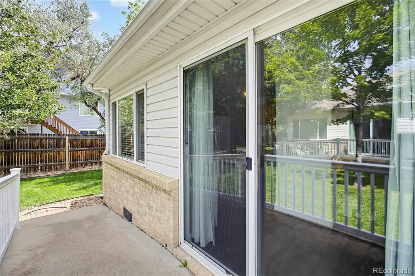
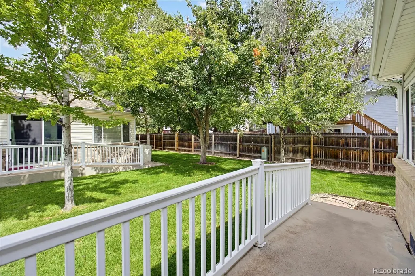
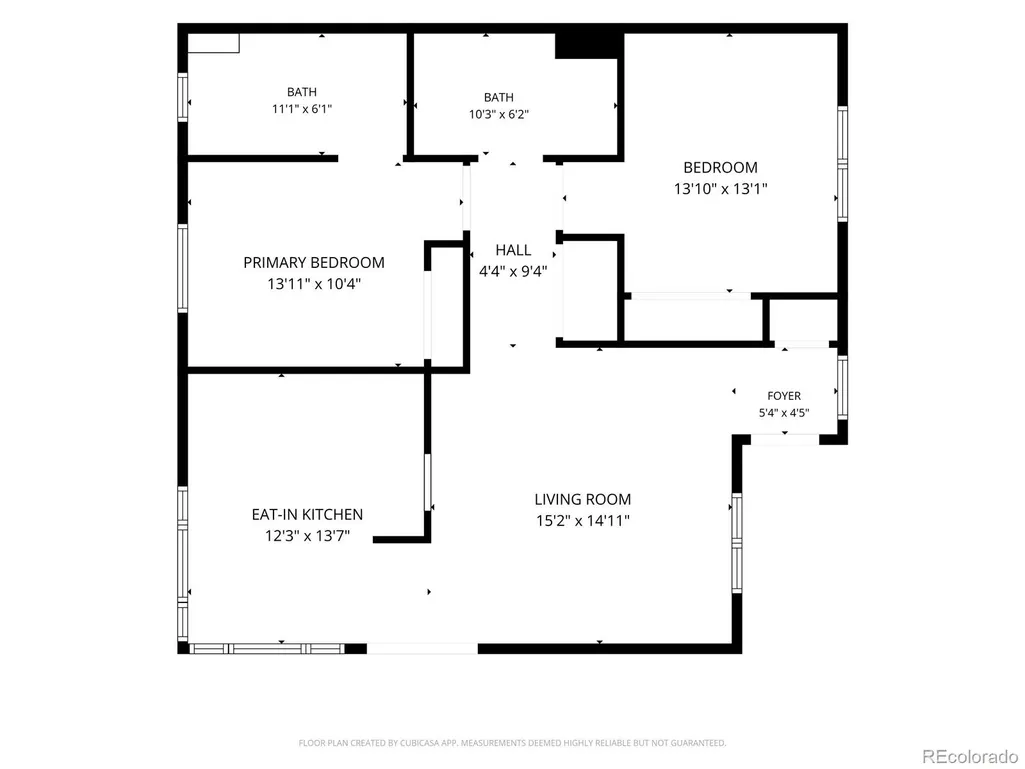
Welcome to easy, comfortable living in this inviting 55+ community in Aurora! Ideally suited for those seeking a low-maintenance lifestyle, 2247 S Iola St offers the convenience of single-level living, thoughtful accessibility features and a location close to shopping and everyday amenities. This charming home features 2 bedrooms and 2 bathrooms with approximately 1,033 square feet of comfortable living space. Inside, you'll immediately appreciate the Luxury Vinyl Plank flooring throughout, providing a stylish, durable and easy-to-maintain surface from room to room. The open and practical floor plan creates an easy flow for everyday living and entertaining, while the single-level design eliminates stairs and adds to the home's accessibility and convenience. The home is ADA ready, offering thoughtful features for buyers looking for enhanced accessibility and long-term comfort. The spacious bedrooms provide flexibility for guests, a home office, hobbies or additional living needs. The kitchen is equipped with appliances that are included with the sale, making this home truly move-in ready and helping simplify your transition. Step outside and enjoy the benefits of a manageable, low-maintenance property without the burden of extensive yard upkeep. Whether you're relaxing at home or taking advantage of nearby amenities, this location makes everyday living easy. Shopping, dining, services and other conveniences are just minutes away. Close proximity to major highways and arterials. Best of all, this is a 55+ community, providing an opportunity to enjoy a welcoming environment and a lifestyle designed with active adults in mind. If you're ready to simplify, downsize, or simply enjoy the benefits of one-level, low-maintenance living, this home deserves a closer look. Move-in ready, ADA ready, LVP flooring throughout, appliances included and ideally located near shopping—come discover the comfort and convenience waiting for you at 2247 S Iola St!
| Elementary School | Middle School | High School |
|---|---|---|
| Ponderosa Elementary School | Prairie Middle School | Overland High School |
| Price History | |
|---|---|
| 9/12/2026 | Listed $330,000 |
General Features
| Sewer | Public Sewer |
|---|---|
| Heating | Forced Air |
| Cooling | Central Air |
| Utilities | Cable Available,Electricity Connected,Natural Gas Connected,Phone Available |
| Possession | Negotiable |
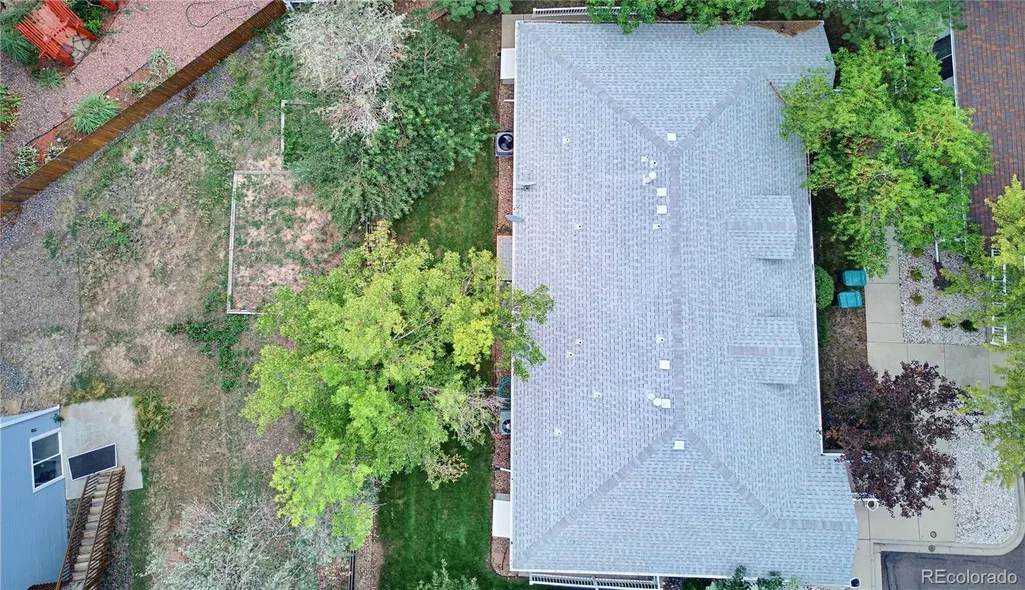
| Roof | Composition |
| Appliances | Cooktop,Dishwasher,Disposal,Dryer,Refrigerator,Self Cleaning Oven,Washer |
| HOA Fee | 195 |
| Association Fee Includes | Maintenance Grounds,Snow Removal,Trash |
| Architectural Style | Contemporary |
| Construction Materials | Block,Frame |
| Exclusions | Sellers personal property including TV |
| Year Built | 2000 |
| Electric | 110V |
| Levels | One |
| Property Subtype | Townhouse |
| Tax Year | 2025 |
| Ownership | Individual |
| Accessibility | Accessible Approach with Ramp |
| Assoc Fee Paid Per | Monthly |
| County | Arapahoe |
| Property Type | Residential |
| HOA | Yes |
| Attached Garage | No |
| Subdivision Name | Waterford Place |
| Facing Direction | West |
| Full Baths | 1 |
| Status | Active |
| Directions | From Iliff and Havana: North to Warren,turn left,first left past shopping center is Iola. Property is all the way at the back of the development. |
| High School | Overland |
| City | Aurora |
| Association Name | Waterford Place HOA |
| Senior Community Y/N | Yes |
| High School District | Cherry Creek 5 |
| Lot Size Units | Square Feet |
| Lot Size Square Feet | 1481 |
| Listing Terms | Cash,Conventional,FHA,VA Loan |
| Elementary School | Ponderosa |
| Tax Annual Amount | 1608 |
| Middle/Junior High School | Prairie |
| Virtual Tour | https://www.zillow.com/view-imx/4eb5b372-d513-4d83-a5a5-3076901aad0a?setAttribution=mls&wl=true&initialViewType=pano |
| Structure Type | Patio |
| Standard Status | Active |
| Occupancy Type | Owner |
| Middle/Junior School District | Cherry Creek 5 |
| Elementary School District | Cherry Creek 5 |
Interior Features
| Flooring | Laminate |
|---|---|
| Common Walls | 1 Common Wall |
| Basement (Y/N) | No |
| Window Features | Double Pane Windows,Window Coverings |
| Above Grade Finished Area | 1033 |
| 3/4 Baths | 1 |
| Laundry Features | In Unit |
| Total Bedrooms | 2 |
| Main Level Bedrooms | 2 |
| Main Level Bathrooms | 2 |
| Total Baths | 2 |
Exterior Features
| Water Source | Public |
|---|---|
| Total Parking | 1 |
| Lot Size Area | 1481 |
| Building Area Total | 1033 |
| Lot Size Acres | 0.03 |
Amenities
- Foreclosure
- Views
- Short Sale
- New Construction
- Adult 55+
- Lease To Own
- No HOA Fees
- Furnished
- Primary On Main
- Air Conditioning
- Seller Finance
- Green
- Fixer Upper
- Horse
- Golf
- Fireplace
- Deck
- Garage
- Basement
- Pool
Property vs Single Family Average in 80014
Price
Taxes
Year Built
Visits
 The content relating to real estate for sale in this Web site comes in part from the Internet Data eXchange (IDX) program of METROLIST, INC., DBA RECOLORADO©. Real estate listings held by brokers other than REMAX Alliance are marked with the IDX Logo. This information is being provided for the consumers' personal, non-commercial use and may not be used for any other purpose. All information subject to change and should be independently verified. September 22, 2026 7:42 PM UTCd

