





Address
6860 Blue Mesa Way, Littleton, CO
Price
$ 960,000
Property Attributes
- MLS#3163002
- TypeSingle Family
- Listing Status Active
- CountyDOUGLAS
- CityLittleton
- NeighborhoodRoxborough Ridge
- Zip80125
- StyleContemporary
- Year Built2001
- Taxes$ 6837
- Price$ 960,000
- Bedrooms6
- Full Bathrooms4
- Half Bathrooms1
- Sqr Footage4969
- Lot Size0.36 Acres
Data Source:
REColorado (MTOMLS)
Property Description
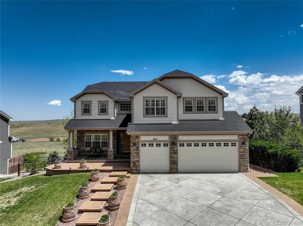
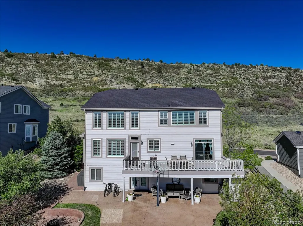
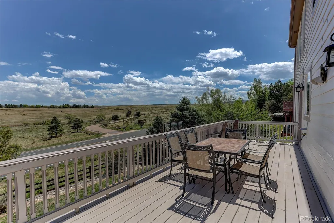
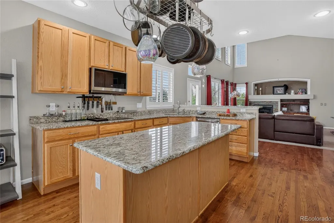
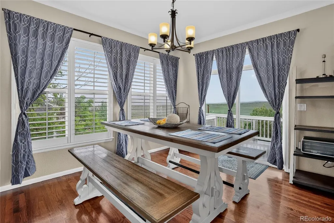
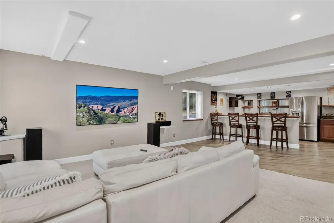
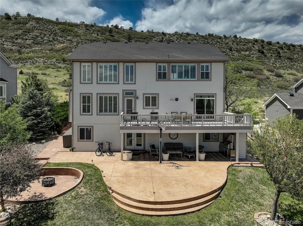
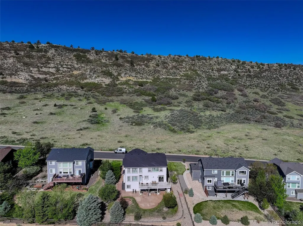
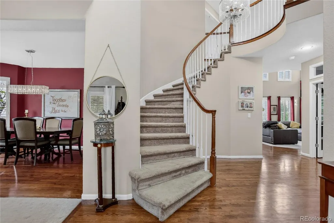
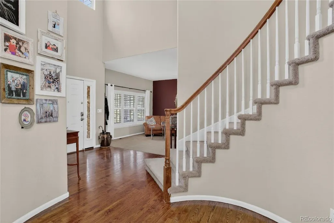
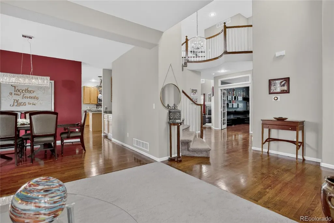
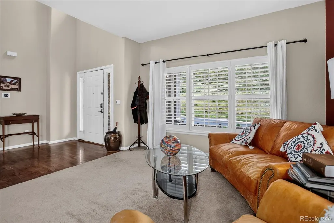
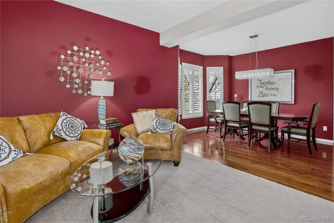
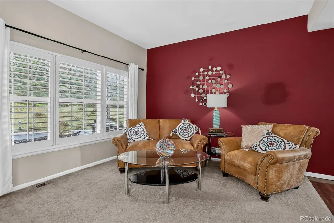
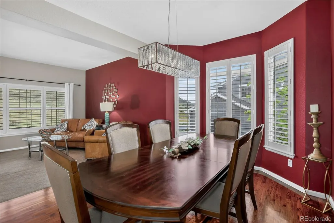
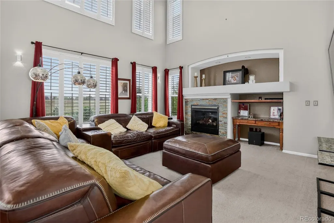
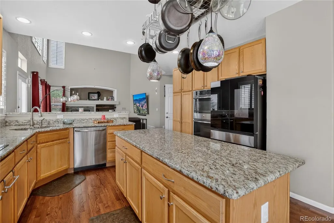
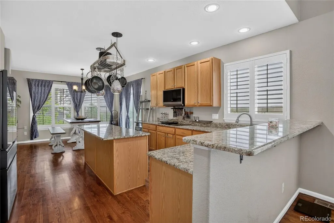
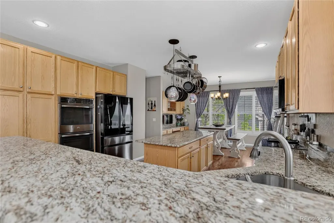
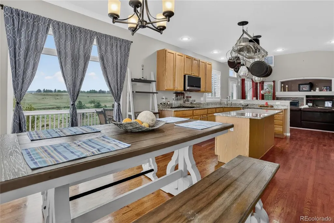
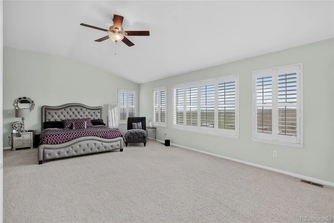
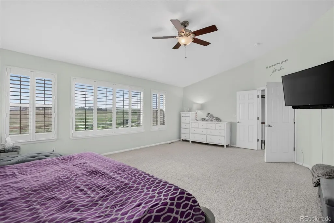
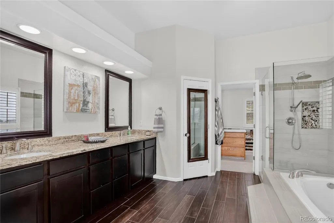
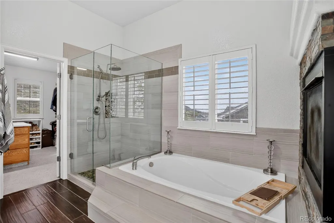
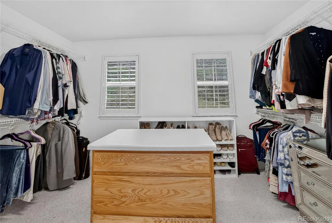
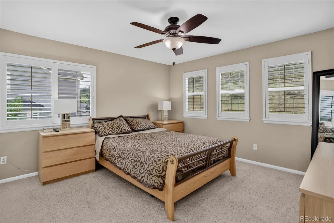
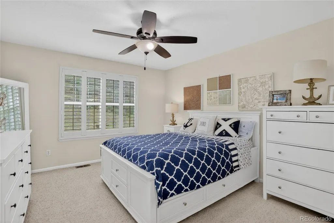
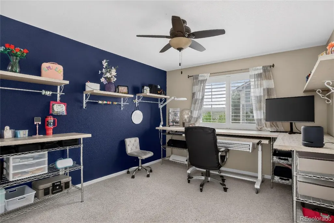
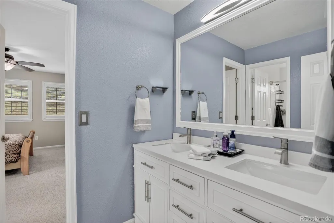
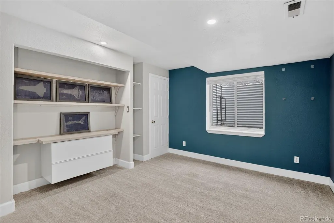
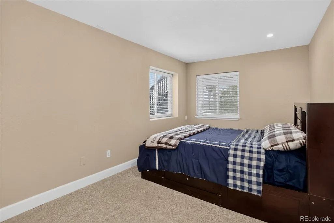
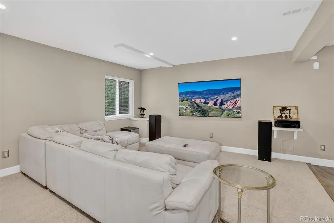
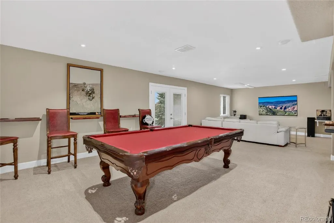
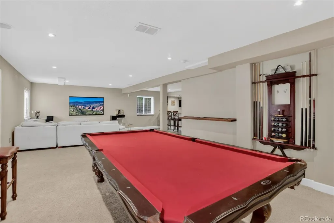
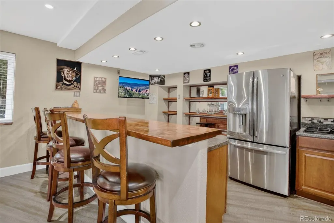
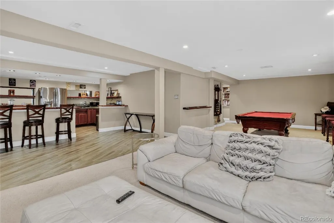
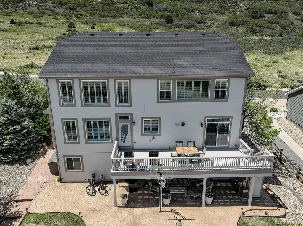
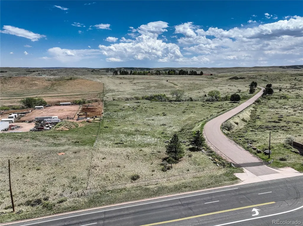
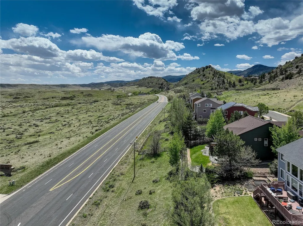
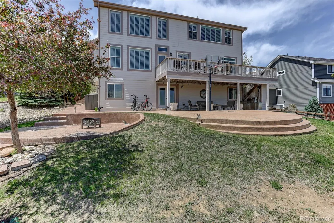
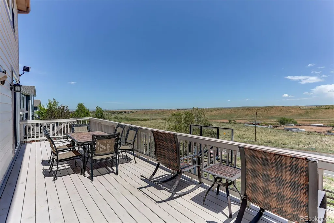
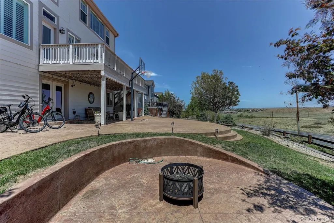
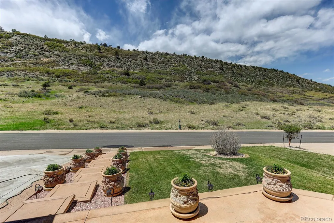
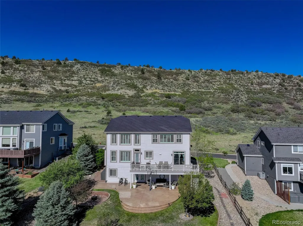
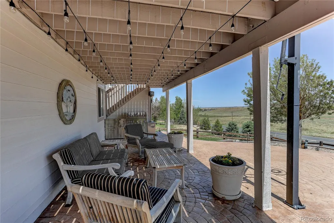
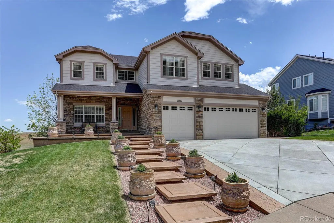
Nestled in the breathtaking community of Roxborough Ridge this exceptional two-story home with a walk-out basement offers the perfect blend of Colorado beauty, luxury, and convenience*Surrounded by stunning scenery and just minutes from Roxborough State Park, every window captures unforgettable front and back range views creating a beautiful Colorado retreat*Custom floating stairs make a striking first impression*The floor plan features 6 beds and 5 baths w/wood flooring throughout the main level and plantation shutters adding timeless elegance throughout the home*The spacious kitchen is designed for both entertaining and everyday living complete with granite countertops, large center island, double ovens, new smart refrigerator, and an eat-in dining space w/built-in desk*Step outside onto the expansive Trex deck and take in the spectacular unobstructed views*The main floor also includes a private office with French doors*Upstairs secondary bedrooms offer convenient bathroom access, while the luxurious primary suite is truly a private escape with panoramic views, a cozy fireplace, spa-inspired 5-piece bath, and an oversized walk-in closet*The walk-out basement is ideal for multigenerational living or entertaining, featuring a spacious rec room, full kitchen, two bedrooms, and a full bathroom. The basement kitchen is fully equipped with a gas cooktop, full-size refrigerator, wine cooler, sink, bar seating, and extensive counter space*The backyard is nothing short of spectacular with a custom stamped concrete patio, firepit area with gas and electric hookups and endless Colorado views*The 3-car garage features taller garage doors along with finished insulated walls while the custom concrete driveway adds to the home’s curb appeal*Additional updates include new exterior paint (2026), new garage doors, and a newer 4-year-old roof*Experience the best of Colorado living — peaceful, scenic, and surrounded by nature, while still maintaining close proximity to the city
| Elementary School | Middle School | High School |
|---|---|---|
| Roxborough Elementary School | Ranch View Middle School | Thunderridge High School |
| Price History | |
|---|---|
| 5/26/2026 | Listed $975,000 |
| 9/17/2026 | 2$960,000 |
General Features
| Sewer | Public Sewer |
|---|---|
| Heating | Forced Air,Natural Gas |
| Cooling | Central Air |
| Roof | Composition |
| Appliances | Bar Fridge,Cooktop,Dishwasher,Disposal,Double Oven,Dryer,Gas Water Heater,Microwave,Oven,Refrigerator,Sump Pump,Washer |
| Zoning | PDU |
| HOA Fee | 270 |
| Garage Spaces | 3 |
| Patio/Porch Features | Covered,Deck,Front Porch,Patio |
| Architectural Style | Contemporary |
| Security Features | Carbon Monoxide Detector(s),Smart Cameras,Smoke Detector(s),Video Doorbell |
| Construction Materials | Frame,Stone,Wood Siding |
| Exclusions | Sellers' personal property |
| Year Built | 2001 |
| View | Meadow,Mountain(s) |
| Levels | Two |
| Property Subtype | Single Family Residence |
| Tax Year | 2025 |
| Ownership | Individual |
| Assoc Fee Paid Per | Semi-Annually |
| County | Douglas |
| Property Type | Residential |
| HOA | Yes |
| Attached Garage | Yes |
| Subdivision Name | Roxborough Ridge |
| Facing Direction | West |
| Full Baths | 4 |
| Status | Active |
| Directions | From C470 and Santa Fe*S on Santa Fe to Titan Rd*R on Titan Rd*Follow until Titan Rd turns into Rampart Range Rd*Continue approximately two miles to Blue Mesa Dr*R to Blue Mesa Way*L to home on left |
| High School | Thunderridge |
| City | Littleton |
| Association Name | Roxborough Ridge |
| Senior Community Y/N | No |
| High School District | Douglas RE-1 |
| Lot Size Units | Square Feet |
| Lot Size Square Feet | 15464 |
| Listing Terms | Cash,Conventional,FHA,VA Loan |
| Elementary School | Roxborough |
| Tax Annual Amount | 6837 |
| Middle/Junior High School | Ranch View |
| Virtual Tour | https://listings.rockinmedia.com/videos/019e47f8-3ebd-7058-bc0a-c0cc40bea604?v=391 |
| Structure Type | House |
| Standard Status | Active |
| Occupancy Type | Owner |
| Middle/Junior School District | Douglas RE-1 |
| Elementary School District | Douglas RE-1 |
Interior Features
| Interior Amenities | Ceiling Fan(s),Eat-in Kitchen,Entrance Foyer,Five Piece Bath,Granite Counters,High Ceilings,Jack & Jill Bathroom,Kitchen Island,Open Floorplan,Pantry,Primary Suite,Walk-In Closet(s),Wet Bar |
|---|---|
| Basement | Exterior Entry,Finished,Full,Walk-Out Access |
| Flooring | Carpet,Laminate,Linoleum,Wood |
| Total Fireplaces | 2 |
| Fireplace Features | Family Room,Primary Bedroom |
| Basement (Y/N) | Yes |
| Window Features | Double Pane Windows,Window Coverings |
| Above Grade Finished Area | 3316 |
| Half Baths | 1 |
| Laundry Features | Sink |
| Total Bedrooms | 6 |
| Below Grade Finished Area | 1567 |
| Main Level Bathrooms | 1 |
| Total Baths | 5 |
Exterior Features
| Exterior Amenities | Private Yard |
|---|---|
| Lot Features | Cul-De-Sac,Landscaped,Open Space,Sprinklers In Front,Sprinklers In Rear |
| Water Source | Public |
| Total Parking | 3 |
| Lot Size Area | 15464 |
| Foundation Details | Slab |
| Building Area Total | 4969 |
| Lot Size Acres | 0.36 |
| Road Surface Type | Paved |
| Road Frontage Type | Public |
| Road Responsibility | Public Maintained Road |
Amenities
- Foreclosure
- Views
- Short Sale
- New Construction
- Adult 55+
- Lease To Own
- No HOA Fees
- Furnished
- Primary On Main
- Air Conditioning
- Seller Finance
- Green
- Fixer Upper
- Horse
- Golf
- Fireplace
- Deck
- Garage
- Basement
- Pool
Property vs Single Family Average in 80125
Price
Taxes
Year Built
Visits
 The content relating to real estate for sale in this Web site comes in part from the Internet Data eXchange (IDX) program of METROLIST, INC., DBA RECOLORADO©. Real estate listings held by brokers other than REMAX Alliance are marked with the IDX Logo. This information is being provided for the consumers' personal, non-commercial use and may not be used for any other purpose. All information subject to change and should be independently verified. September 22, 2026 7:42 PM UTCd

