

Just Listed






Address
9960 Millrock Terrace, Parker, CO
Price
$ 725,000
Property Attributes
- MLS#2907360
- TypeSingle Family
- Listing Status Active
- CountyDOUGLAS
- CityParker
- NeighborhoodStonegate
- Zip80134
- StyleTraditional
- Year Built1987
- Taxes$ 4320
- Price$ 725,000
- Bedrooms4
- Full Bathrooms2
- Half Bathrooms1
- Sqr Footage3234
- Lot Size0.23 Acres
Data Source:
REColorado (MTOMLS)
Property Description
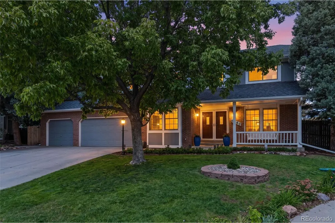
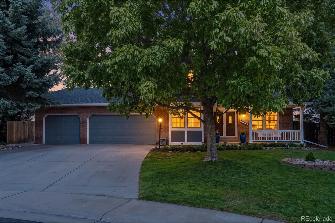
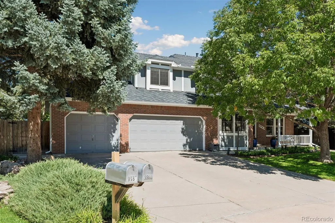
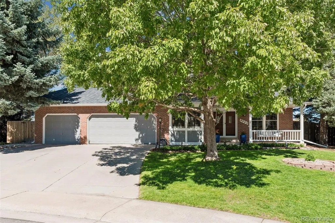
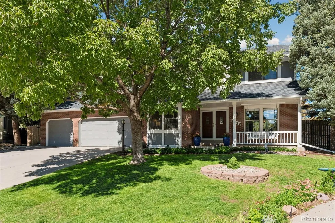
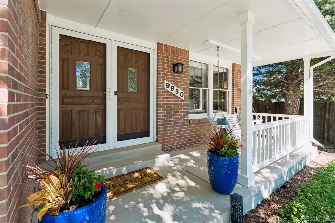
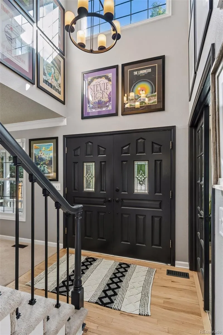
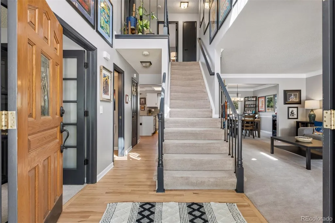
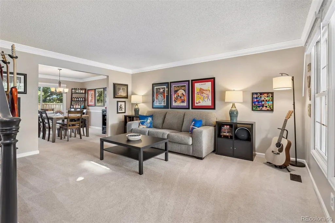
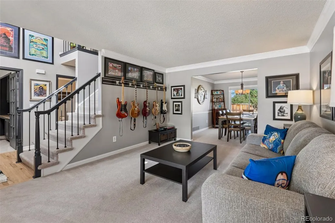
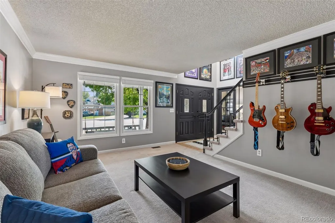
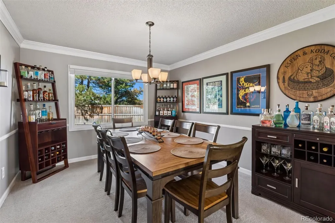
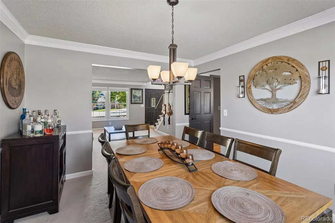
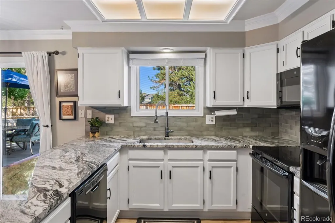
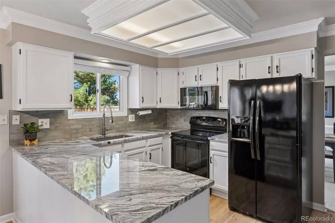
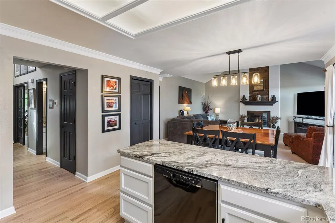
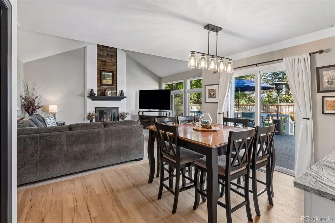
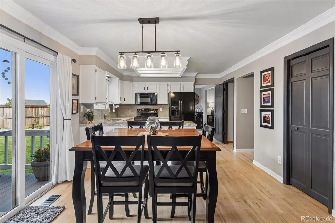
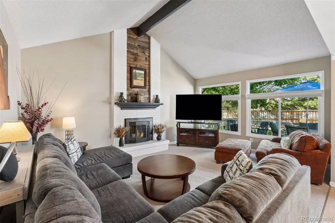
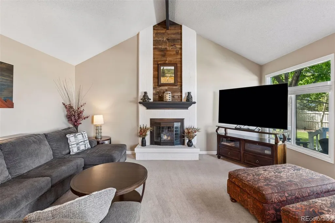
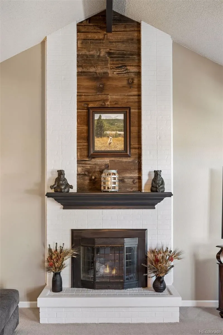
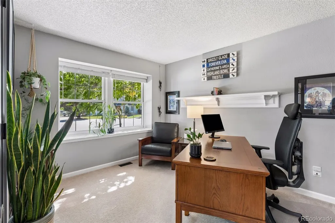
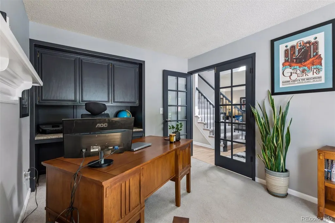
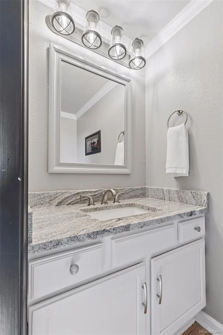
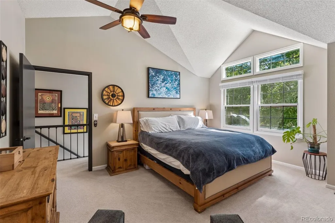
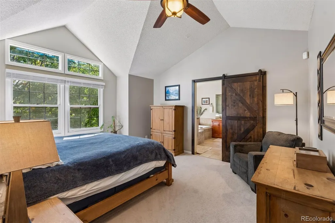
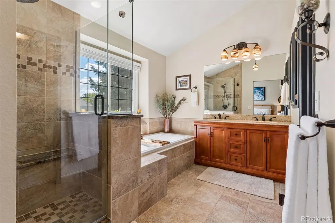
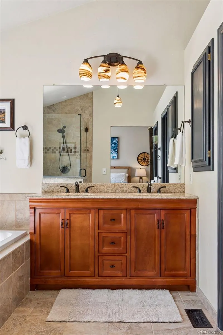
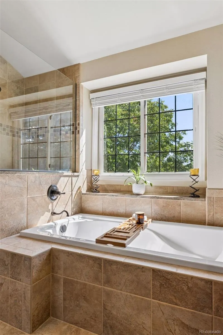
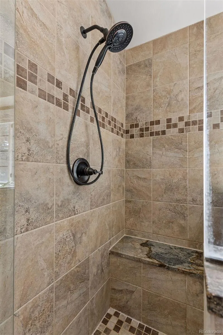
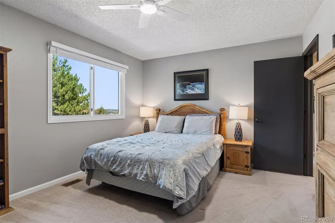
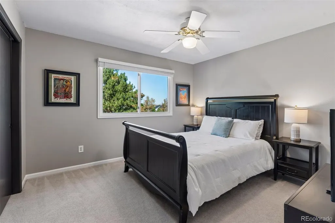
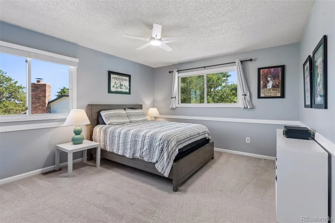
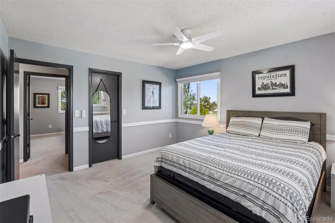
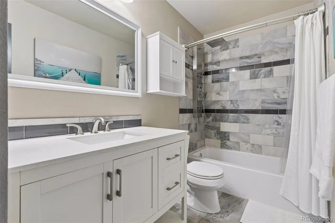
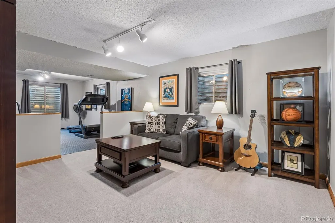
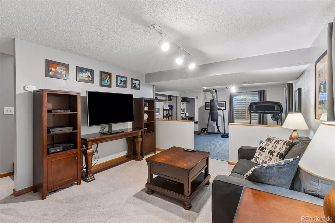
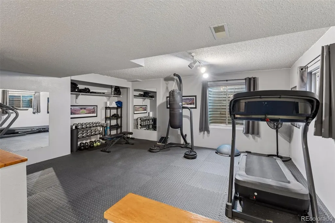
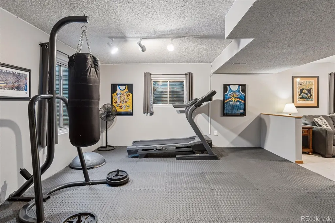
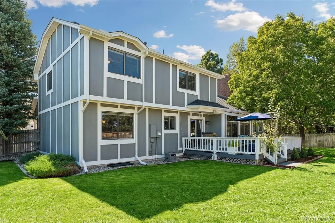
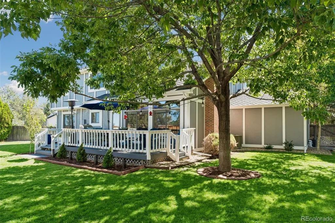
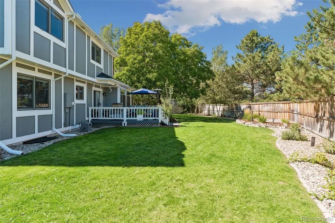
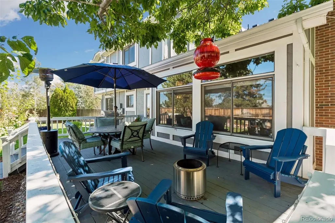
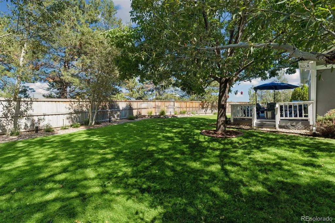
Beautifully updated home on an oversized lot at the end of a cul-de-sac in Parker's Stonegate community! A covered front porch with a porch swing leads to double front doors and a two-story entry with a central staircase. A dedicated study with French doors is positioned at the front of the home along with a formal living room that continues into the dining room. Toward the back of the home, an open kitchen featuring granite countertops and white cabinetry connects to a casual dining area with sliding glass doors to the wonderful deck and yard and continues to an expansive family room with vaulted ceilings and anchored by a gas fireplace. A mudroom and laundry room off the garage and a powder room complete the main level. Upstairs, the generous primary suite includes vaulted ceilings and a walk-in closet, with a sliding barn door leading to the 5-piece en suite bathroom featuring a soaking tub, walk-in shower, and dual vanity. The upper level also includes three additional bedrooms and an updated hallway bathroom. The finished basement includes a family room (great as a media room, game room, or additional living space), a home gym, and an unfinished mechanical room with ample storage space. Recent updates include freshly painted doors and trim throughout, refinished hardwood floors, and a new roof (2024). The deck is perfect for indoor-outdoor living, with room for a dining table, grill, and lounge area. The great back yard is shaded by several trees, with stone-edged garden beds and a wide lawn that make the most of the oversized lot. The attached three-car garage features a built-in workbench and provides storage for all your gear while keeping you and your vehicles dry on cold and wet days. Stonegate is a fantastic community known for its greenbelts and trails, two pools, hot tub, tennis/pickleball courts, disc golf, parks, wildlife, and more! Schedule your private showing of this wonderful home in this renowned community today! Buyer to verify all info.
| Elementary School | Middle School | High School |
|---|---|---|
| Pine Grove Elementary School | Sierra Middle School | Chaparral High School |
| Price History | |
|---|---|
| 9/23/2026 | Listed $725,000 |
General Features
| Sewer | Public Sewer |
|---|---|
| Heating | Forced Air,Natural Gas |
| Cooling | Central Air |
| Utilities | Cable Available,Electricity Connected,Internet Access (Wired),Natural Gas Connected,Phone Available |
| Possession | Closing/DOD |
| Roof | Composition |
| Appliances | Dishwasher,Disposal,Microwave,Oven,Range,Refrigerator |
| Zoning | PDU |
| HOA Fee | 200 |
| Garage Spaces | 3 |
| Association Fee Includes | Maintenance Grounds,Recycling,Snow Removal,Trash |
| Patio/Porch Features | Covered,Deck,Front Porch |
| Architectural Style | Traditional |
| Security Features | Carbon Monoxide Detector(s),Smoke Detector(s) |
| Construction Materials | Brick,Frame,Stucco |
| Exclusions | Seller's personal property. Washer,dryer,and garage refrigerator are negotiable. |
| Pets Allowed | Cats OK,Dogs OK,Yes |
| Year Built | 1987 |
| Levels | Two |
| Property Subtype | Single Family Residence |
| Tax Year | 2025 |
| Ownership | Individual |
| Assoc Fee Paid Per | Annually |
| County | Douglas |
| Property Type | Residential |
| Association Amenities | Park,Playground,Pool,Spa/Hot Tub,Tennis Court(s),Trail(s) |
| HOA | Yes |
| Attached Garage | Yes |
| Subdivision Name | Stonegate |
| Facing Direction | South |
| Full Baths | 2 |
| Status | Active |
| High School | Chaparral |
| City | Parker |
| Association Name | Stonegate Village Owners Association |
| Senior Community Y/N | No |
| High School District | Douglas RE-1 |
| Lot Size Units | Square Feet |
| Lot Size Square Feet | 10019 |
| Listing Terms | Cash,Conventional,FHA,VA Loan |
| Elementary School | Pine Grove |
| Tax Annual Amount | 4320 |
| Middle/Junior High School | Sierra |
| Structure Type | House |
| Standard Status | Active |
| Occupancy Type | Owner |
| Middle/Junior School District | Douglas RE-1 |
| Elementary School District | Douglas RE-1 |
Interior Features
| Interior Amenities | Ceiling Fan(s),Eat-in Kitchen,Five Piece Bath,Granite Counters,High Ceilings,Open Floorplan,Pantry,Primary Suite,Smoke Free,Vaulted Ceiling(s),Walk-In Closet(s) |
|---|---|
| Basement | Finished,Interior Entry,Partial |
| Flooring | Carpet,Tile,Wood |
| Total Fireplaces | 1 |
| Fireplace Features | Family Room,Gas |
| Basement (Y/N) | Yes |
| Window Features | Double Pane Windows,Egress Windows |
| Above Grade Finished Area | 2334 |
| Half Baths | 1 |
| Total Bedrooms | 4 |
| Below Grade Finished Area | 630 |
| Main Level Bathrooms | 1 |
| Total Baths | 3 |
Exterior Features
| Exterior Amenities | Lighting,Private Yard,Rain Gutters |
|---|---|
| Fencing | Partial |
| Parking Features | Oversized,Storage |
| Lot Features | Cul-De-Sac,Landscaped,Master Planned,Sprinklers In Front,Sprinklers In Rear |
| Water Source | Public |
| Total Parking | 3 |
| Lot Size Area | 10019 |
| Building Area Total | 3234 |
| Lot Size Acres | 0.23 |
| Road Surface Type | Paved |
| Road Frontage Type | Public |
| Road Responsibility | Public Maintained Road |
Amenities
- Foreclosure
- Views
- Short Sale
- New Construction
- Adult 55+
- Lease To Own
- No HOA Fees
- Furnished
- Primary On Main
- Air Conditioning
- Seller Finance
- Green
- Fixer Upper
- Horse
- Golf
- Fireplace
- Deck
- Garage
- Basement
- Pool
Property vs Single Family Average in 80134
Price
Taxes
Year Built
In The Neighborhood
Just Listed
Parker
$ 685,000
- Type
- Single Family
- Size
- 3,357 SqFt
- Rooms
- 4 Beds + 3 Baths
 Equity Colorado Real Estate #1541151
Parker
$ 600,000
- Type
- Single Family
- Size
- 3,539 SqFt
- Rooms
- 4 Beds + 3 Baths
Your Castle Real Estate Inc #2170341
Parker
$ 715,000
- Type
- Single Family
- Size
- 3,733 SqFt
- Rooms
- 3 Beds + 2.5 Baths
RE/MAX Professionals #6002698
Parker
$ 665,000
- Type
- Single Family
- Size
- 3,357 SqFt
- Rooms
- 4 Beds + 3.5 Baths
Your Castle Realty LLC #6387820
Parker
$ 589,000
- Type
- Single Family
- Size
- 2,559 SqFt
- Rooms
- 3 Beds + 2.5 Baths
HomeSmart Realty #9825847
Parker
$ 678,000
- Type
- Single Family
- Size
- 3,319 SqFt
- Rooms
- 3 Beds + 3.5 Baths
Keller Williams Action Realty LLC #5402815
Parker
$ 675,000
- Type
- Single Family
- Size
- 3,030 SqFt
- Rooms
- 3 Beds + 2 Baths
RE/MAX Professionals #9216037
Parker
$ 650,000
- Type
- Single Family
- Size
- 2,979 SqFt
- Rooms
- 4 Beds + 4 Baths
Newman Realty Group #6097560
Parker
$ 700,000
- Type
- Single Family
- Size
- 3,274 SqFt
- Rooms
- 4 Beds + 3.5 Baths
LIV Sotheby's International Realty #4344405
Parker
$ 719,900
- Type
- Single Family
- Size
- 4,037 SqFt
- Rooms
- 4 Beds + 3.5 Baths
Marrs Realty and Management #1750160
Colorado Springs
$ 599,000
- Type
- Single Family
- Size
- 3,429 SqFt
- Rooms
- 5 Beds + 3 Baths
REMAX PROPERTIES #5990682
Parker
$ 678,000
- Type
- Single Family
- Size
- 2,702 SqFt
- Rooms
- 4 Beds + 4 Baths
Real Broker, LLC DBA Real #6158478

