



Address
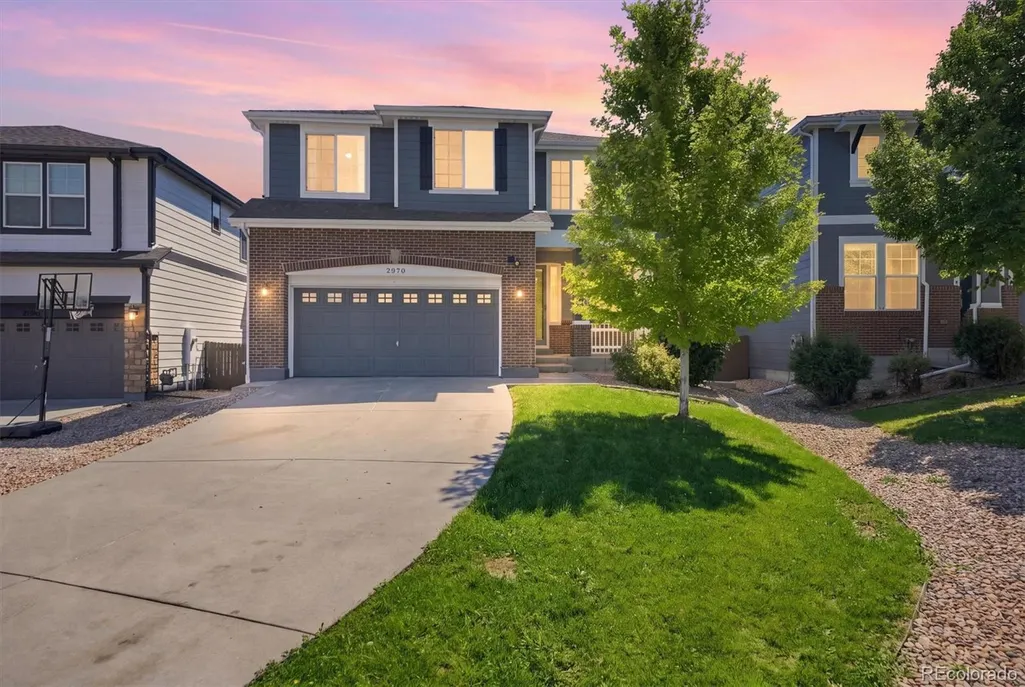
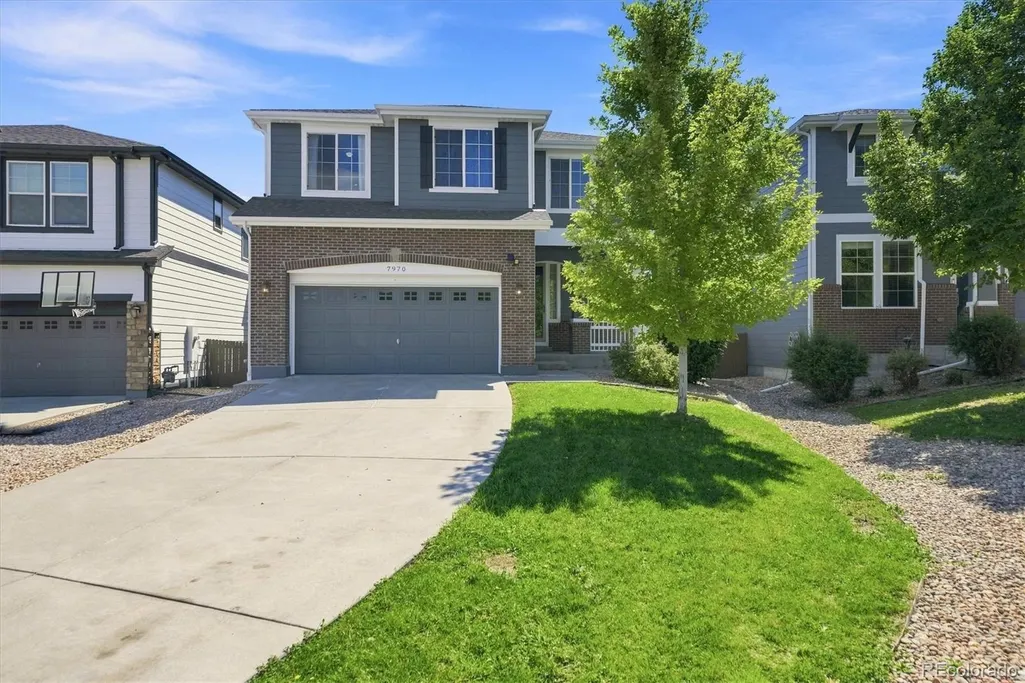
7970 S Joplin Court, Englewood, CO
Price
$ 639,900
Property Attributes
- MLS#2906635
- TypeSingle Family
- Listing Status Active
- CountyARAPAHOE
- CityEnglewood
- NeighborhoodSouthcreek
- Zip80112
- StyleHouse
- Year Built2010
- Taxes$ 4811
- Price$ 639,900
- Bedrooms5
- Full Bathrooms3
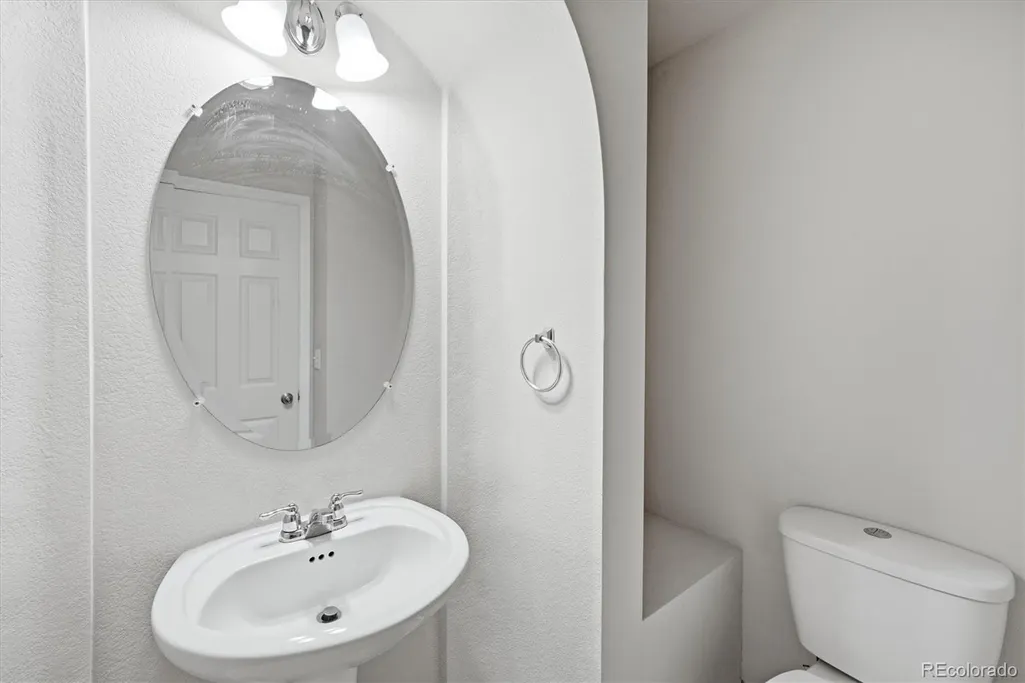
- Half Bathrooms1
- Sqr Footage2892
- Lot Size0.11 Acres
Data Source:
REColorado (MTOMLS)
Property Description
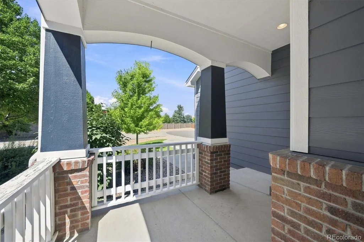
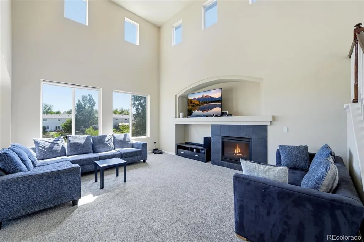
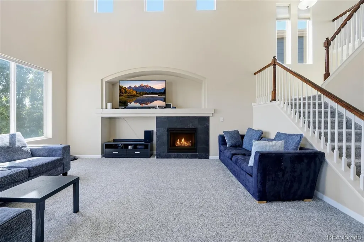
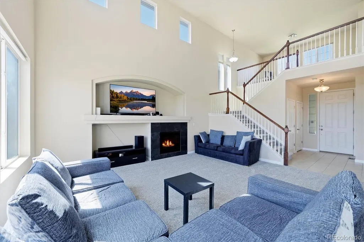
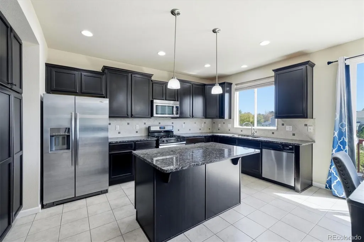
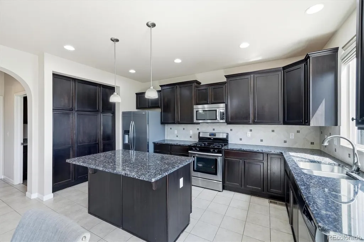
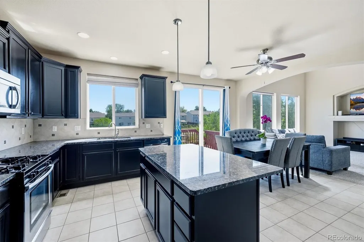
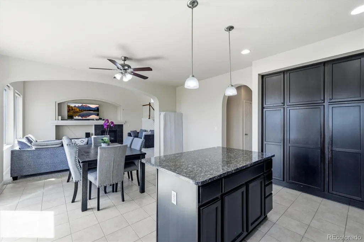
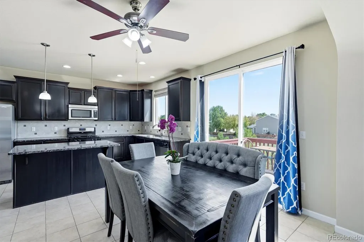
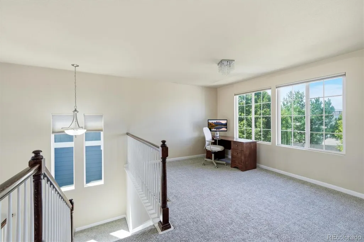
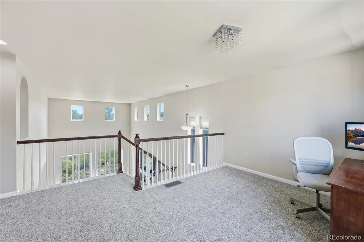
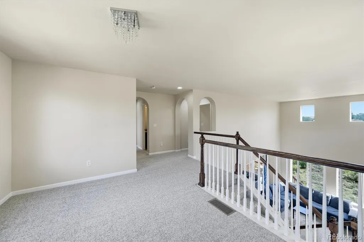
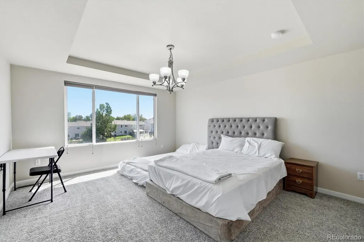
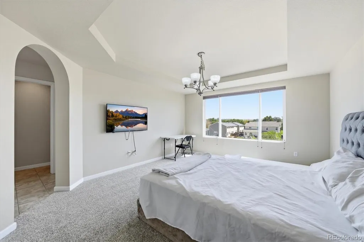
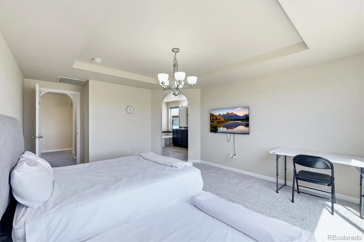
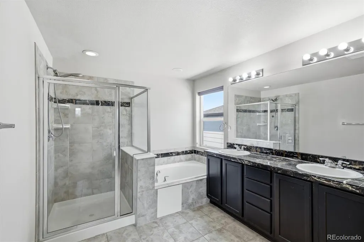
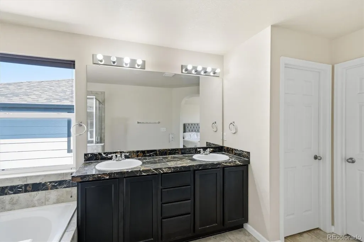
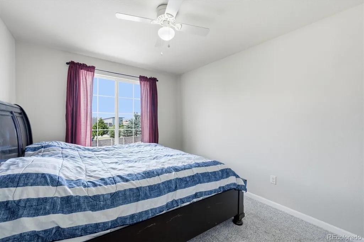
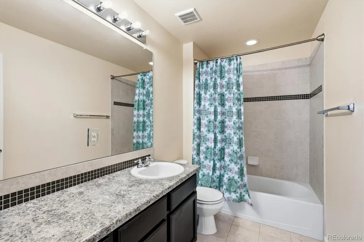
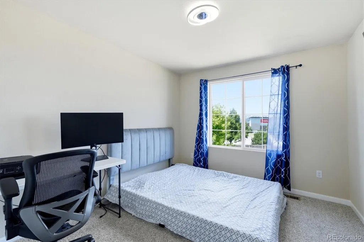
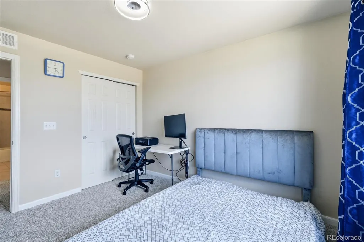
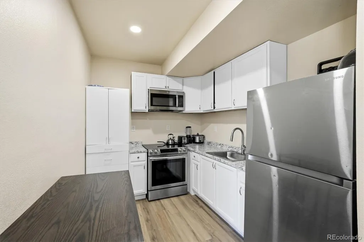
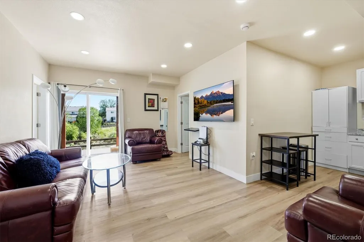
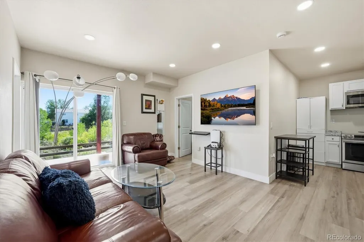
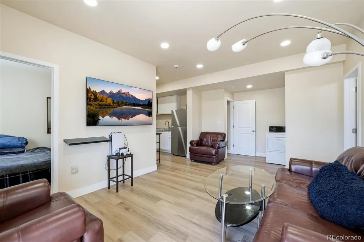
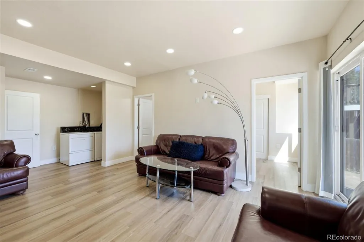
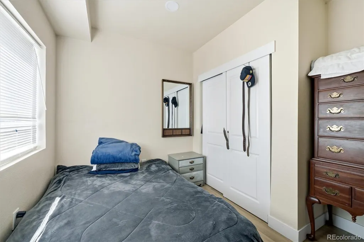
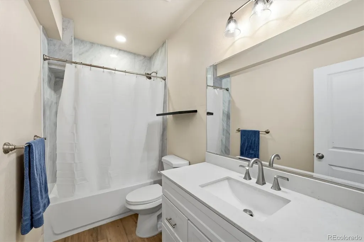
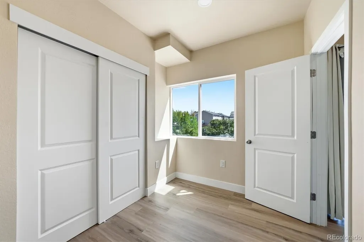
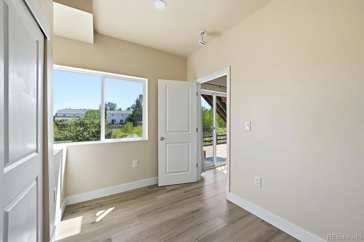
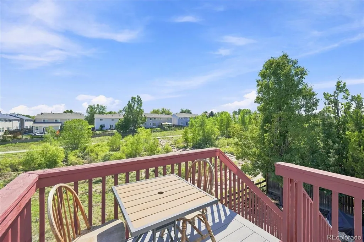
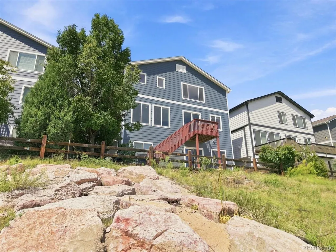
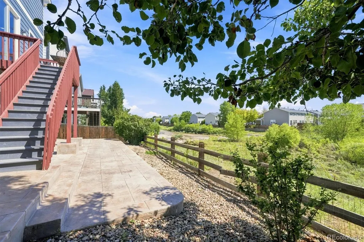
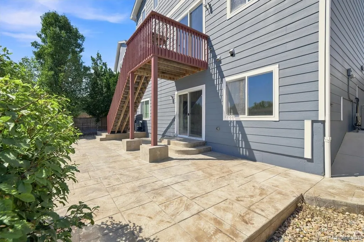
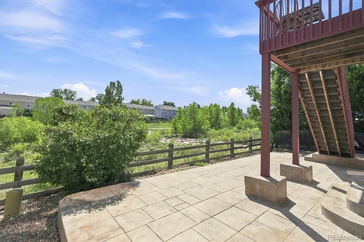
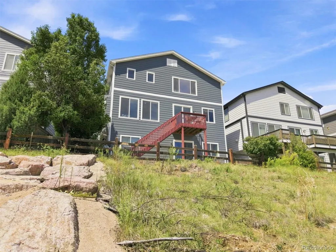
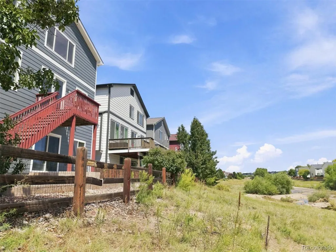
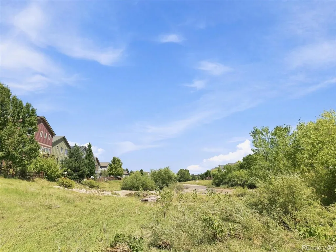
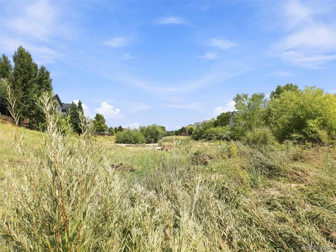
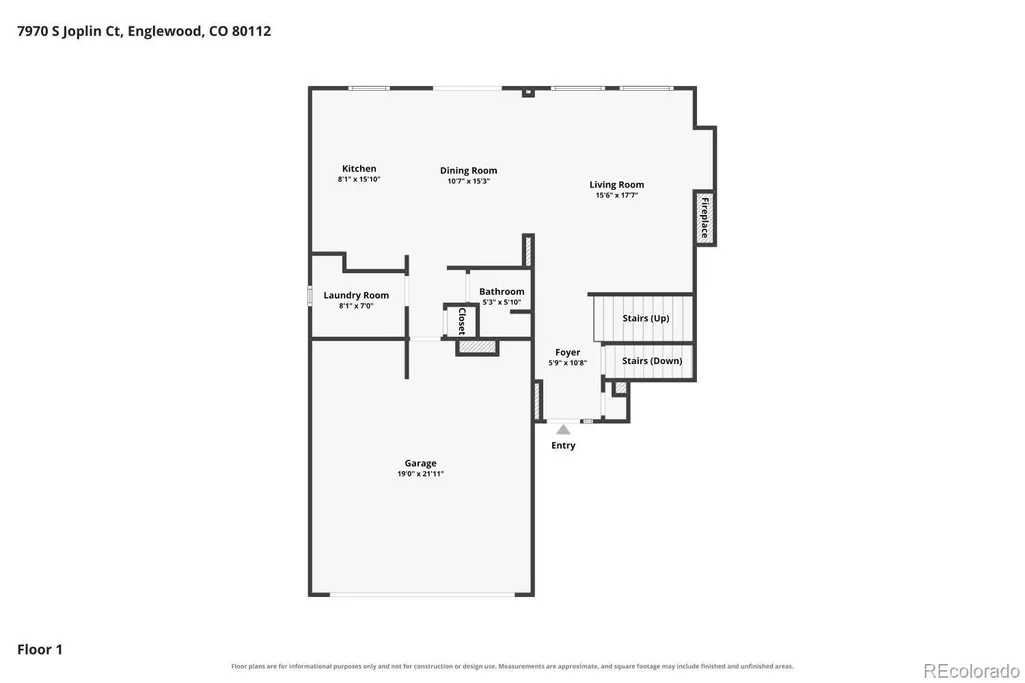
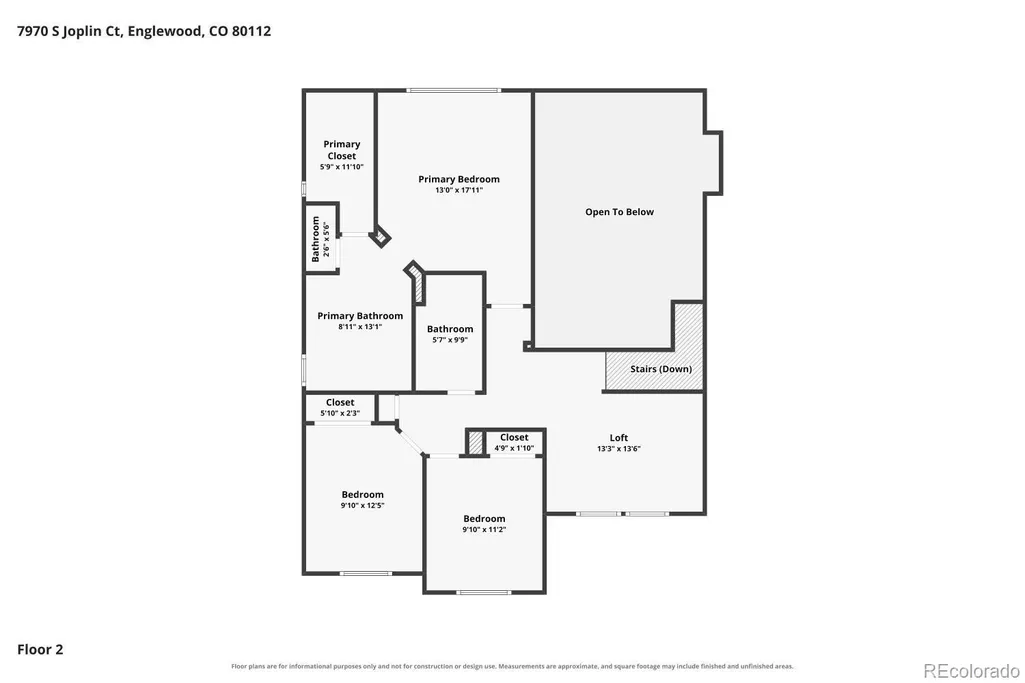
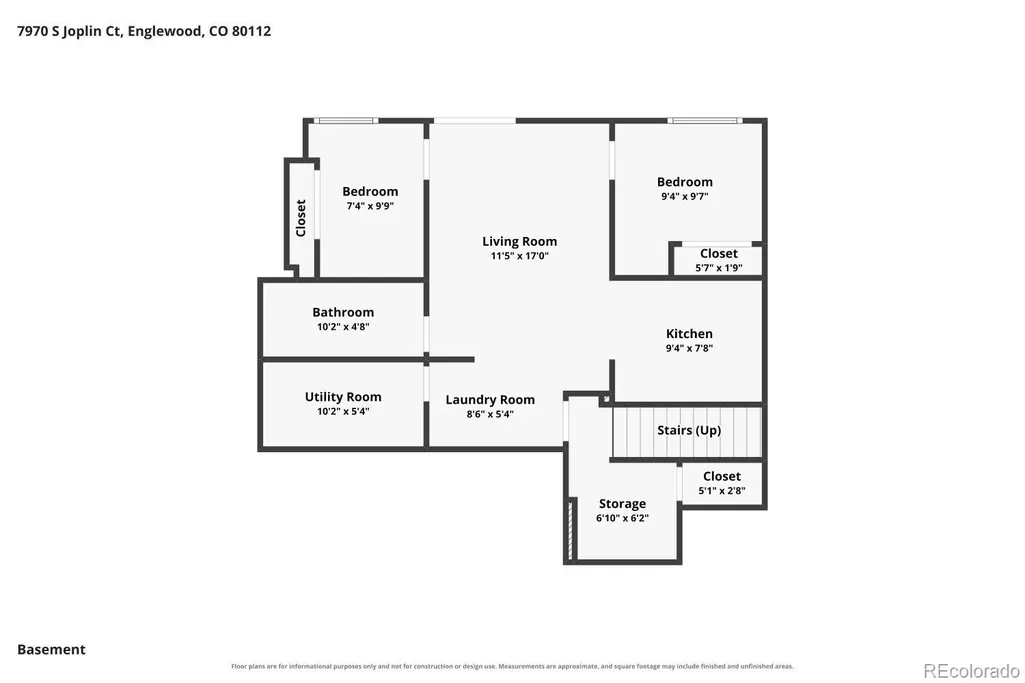
BACKS TO OPEN SPACE! NO NEIGHBORS DIRECTLY BEHIND! Welcome Home to this Special 2-Story ideally positioned on a Cul-De-Sac with a Walking Path just beyond your backyard, a Deep Driveway, Attached 2-Car Garage & Finished Walk-Out Basement! Step inside to Dramatic High Ceilings, New Carpet & a Warm & Cozy Fireplace perfect for those cold Colorado winters. The Tasteful & Inviting Kitchen features Granite Countertops, Abundant Cabinet Space, Island & Stainless-Steel Appliances. A convenient Half Bath completes the Main Floor. Upstairs you'll find 3 Bedrooms, 2 Full Bathrooms & a Sizable Loft providing Valuable Flex Space for a Home Office/Study, hobbies or relaxing hangout area. The impressive Primary Suite features a Private Walk-In Closet & luxurious 5-Piece Bathroom, while another Full Bathroom serves the Additional Bedrooms. The Finished Walk-Out Basement Dramatically Expands your living possibilities with 2 Additional Bedrooms, Full Bathroom & an Additional Kitchen with Stainless-Steel Appliances—creating Exceptional Flexibility for guests, Extended Living arrangements, Entertaining or Additional Private Living Space. Additional features include Central Air-Conditioning & Front/Back Sprinkler System. Step outside to your relaxing Deck or Back Patio, pour yourself a fresh cup of morning coffee & enjoy peaceful Open-Space Views with NO NEIGHBORS DIRECTLY BEHIND! OPEN SPACE. WALK-OUT BASEMENT. 5 BEDROOMS. 3.5 BATHROOMS. LOFT. CUL-DE-SAC. FLEXIBLE LIVING! Welcome Home! ***Don't miss the Flythrough Virtual Tour & 3D Tour!***
| Elementary School | Middle School | High School |
|---|---|---|
| Red Hawk Ridge Elementary School | Liberty Middle School | Grandview High School |
| Price History | |
|---|---|
| 9/4/2026 | Listed $639,900 |
General Features
| Sewer | Public Sewer |
|---|---|
| Heating | Forced Air |
| Cooling | Central Air |
| Possession | Closing/DOD |
| Roof | Unknown |
| Appliances | Dishwasher,Disposal,Dryer,Microwave,Oven,Refrigerator,Washer |
| HOA Fee | 109 |
| Garage Spaces | 2 |
| Association Fee Includes | Trash |
| Patio/Porch Features | Deck,Patio |
| Construction Materials | Brick,Frame |
| Exclusions | None. |
| Year Built | 2010 |
| Levels | Two |
| Property Subtype | Single Family Residence |
| Tax Year | 2025 |
| Ownership | Individual |
| Assoc Fee Paid Per | Monthly |
| County | Arapahoe |
| Property Type | Residential |
| HOA | Yes |
| Attached Garage | Yes |
| Subdivision Name | Southcreek |
| Full Baths | 3 |
| Status | Active |
| Directions | Take ramp onto I-25 S (Dwight D Eisenhower Hwy). Take exit 197 toward Arapahoe Rd/CO-88 E. Go for 0.2 mi. Turn left onto E Arapahoe Rd (CO-88 E). Go for 259 ft. Keep left onto E Arapah |
| High School | Grandview |
| City | Englewood |
| Association Name | Advance HOA Management |
| Senior Community Y/N | No |
| High School District | Cherry Creek 5 |
| Lot Size Units | Square Feet |
| Lot Size Square Feet | 4783 |
| Listing Terms | Cash,Conventional,FHA,VA Loan |
| Elementary School | Red Hawk Ridge |
| Tax Annual Amount | 4811 |
| Middle/Junior High School | Liberty |
| Virtual Tour | https://media.cineflyfilms.com/view/?s=3335809&d=9833&nohit=1 |
| Structure Type | House |
| Standard Status | Active |
| Occupancy Type | Owner |
| Middle/Junior School District | Cherry Creek 5 |
| Elementary School District | Cherry Creek 5 |
Interior Features
| Interior Amenities | Ceiling Fan(s),Five Piece Bath,High Ceilings,Kitchen Island,Walk-In Closet(s) |
|---|---|
| Basement | Finished,Partial |
| Total Fireplaces | 1 |
| Fireplace Features | Gas |
| Basement (Y/N) | Yes |
| Above Grade Finished Area | 2013 |
| Half Baths | 1 |
| Total Bedrooms | 5 |
| Below Grade Finished Area | 835 |
| Main Level Bathrooms | 1 |
| Total Baths | 4 |
Exterior Features
| Lot Features | Cul-De-Sac,Open Space,Sprinklers In Front,Sprinklers In Rear |
|---|---|
| Water Source | Public |
| Total Parking | 2 |
| Lot Size Area | 4783 |
| Building Area Total | 2892 |
| Lot Size Acres | 0.11 |
Amenities
- Foreclosure
- Views
- Short Sale
- New Construction
- Adult 55+
- Lease To Own
- No HOA Fees
- Furnished
- Primary On Main
- Air Conditioning
- Seller Finance
- Green
- Fixer Upper
- Horse
- Golf
- Fireplace
- Deck
- Garage
- Basement
- Pool
Property vs Single Family Average in 80112
Price
Taxes
Year Built
Visits


