



Address
9 S Pennsylvania Street, Denver, CO
Price
$ 835,000
Property Attributes
- MLS#2680241
- TypeSingle Family
- Listing Status Active
- CountyDENVER
- CityDenver
- NeighborhoodWashington Park West
- Zip80209
- StyleVictorian
- Year Built1890
- Taxes$ 3087
- Price$ 835,000
- Bedrooms4
- Full Bathrooms3
- Half Bathrooms0
- Sqr Footage2192
- Lot Size0.07 Acres
Data Source:
REColorado (MTOMLS)
Property Description
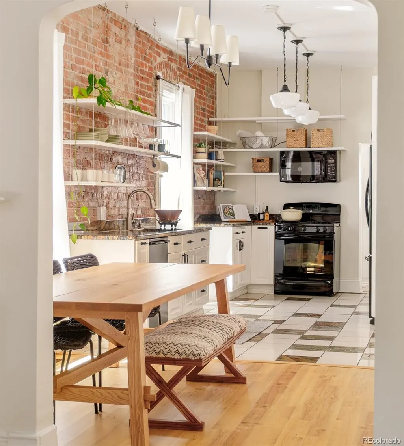
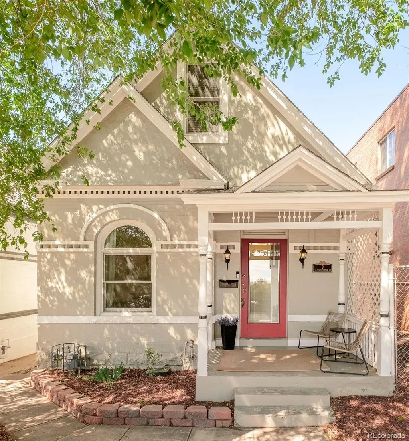
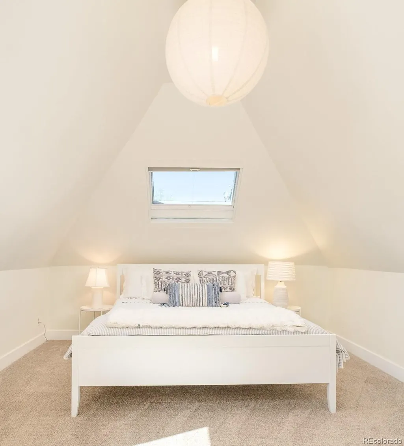
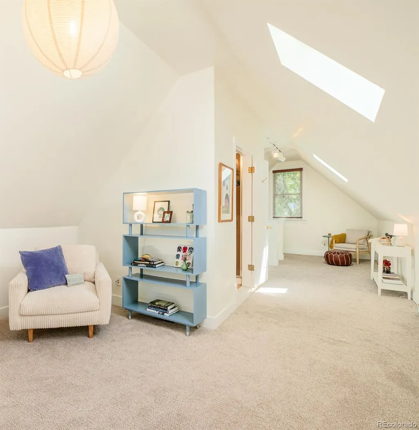
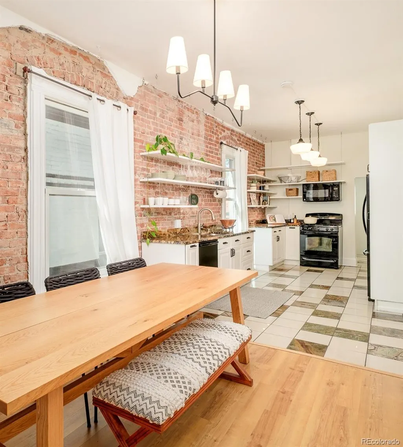
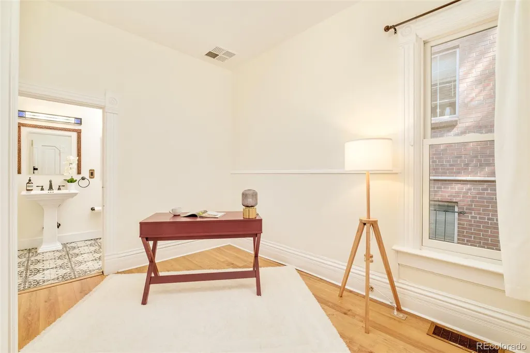
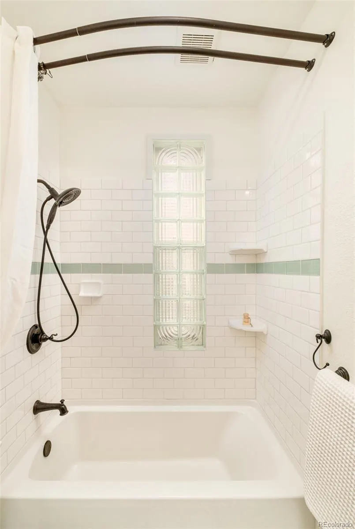
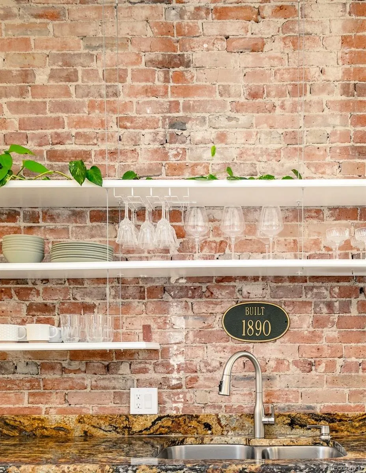
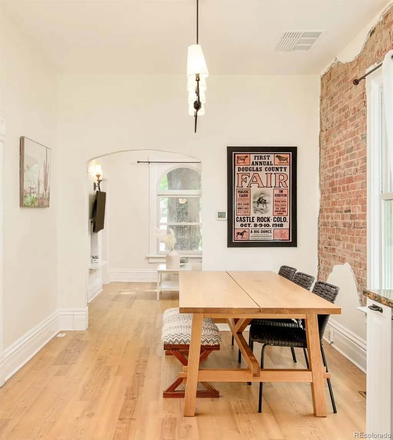
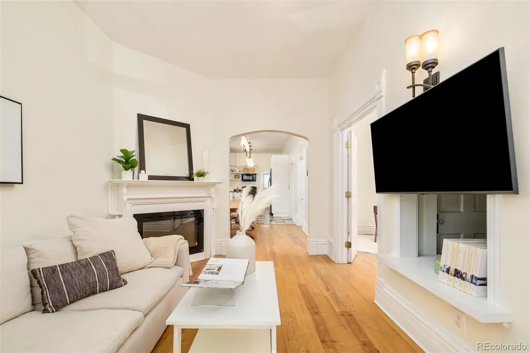
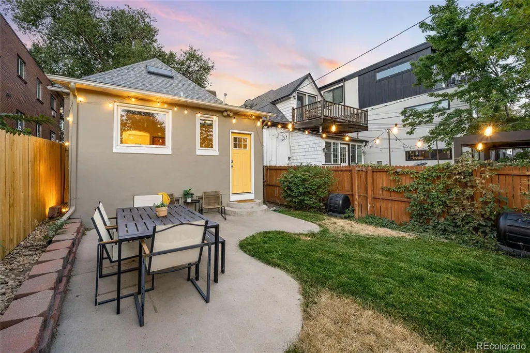
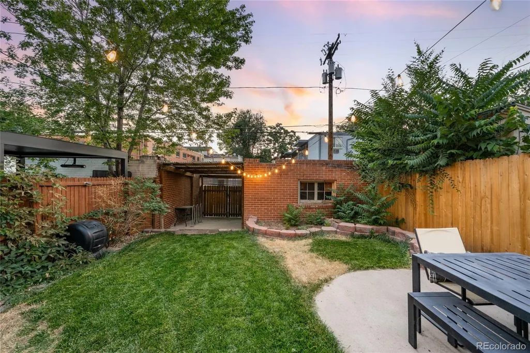
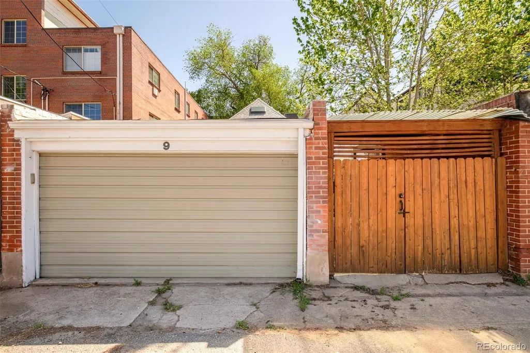
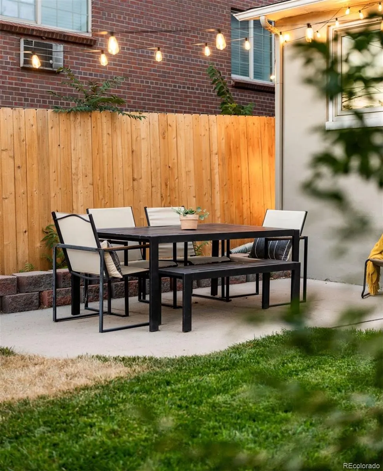
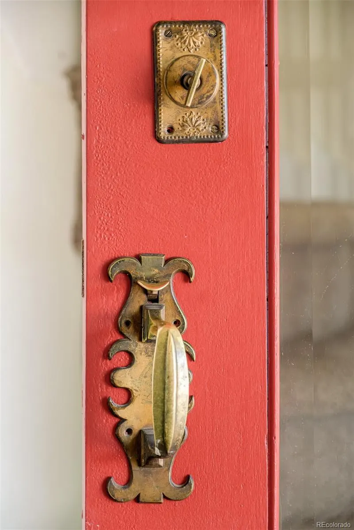
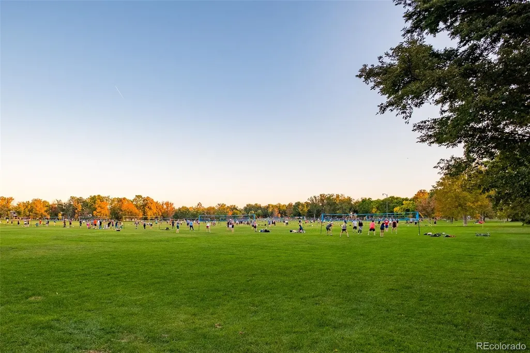
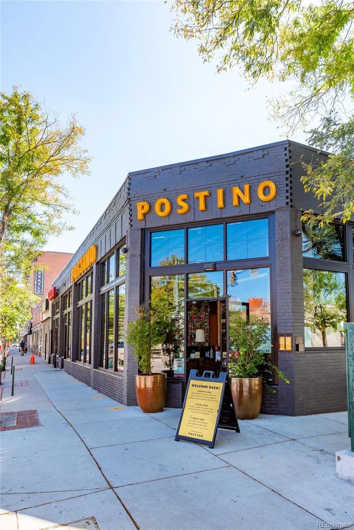
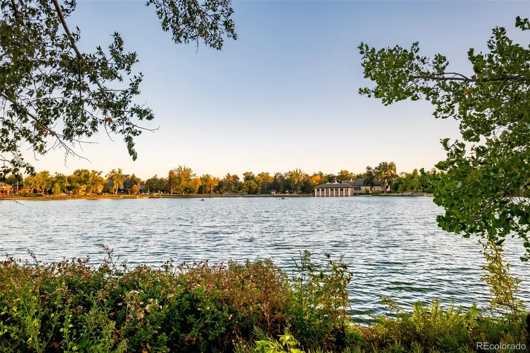
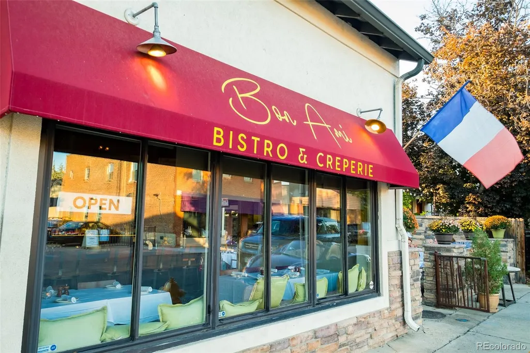
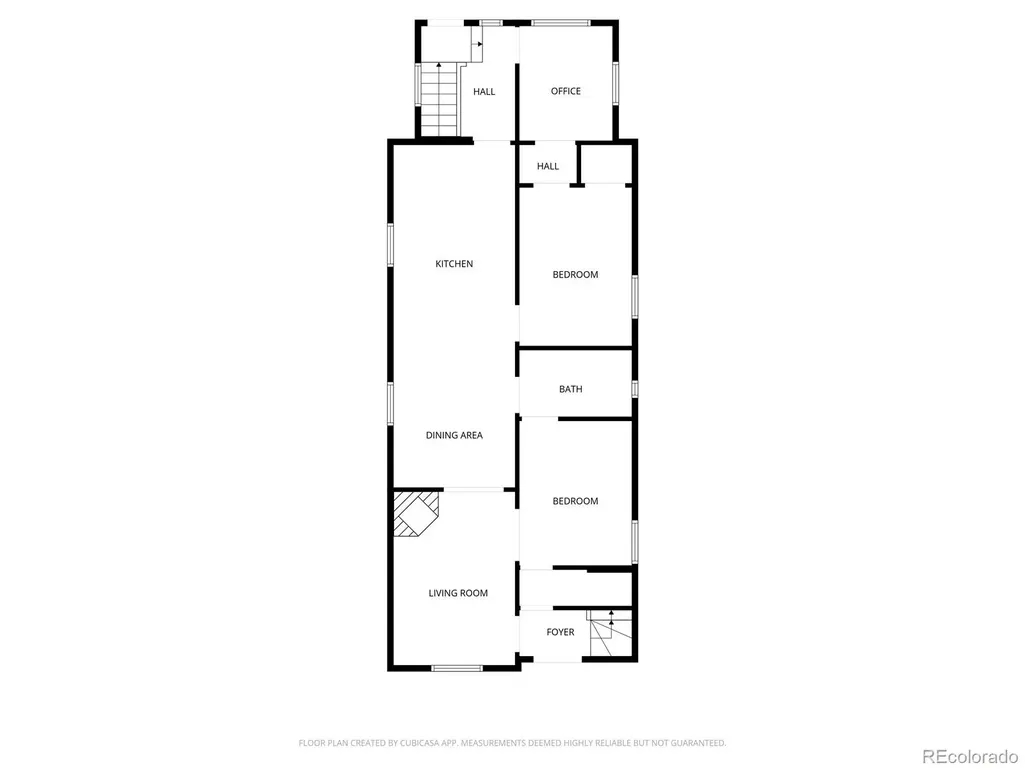
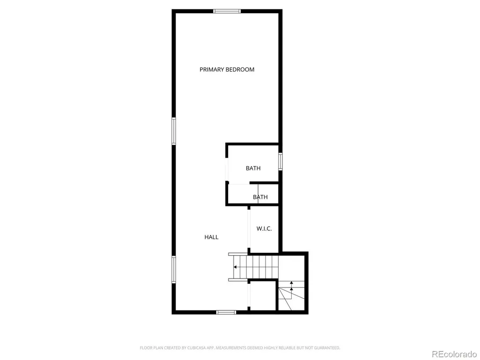
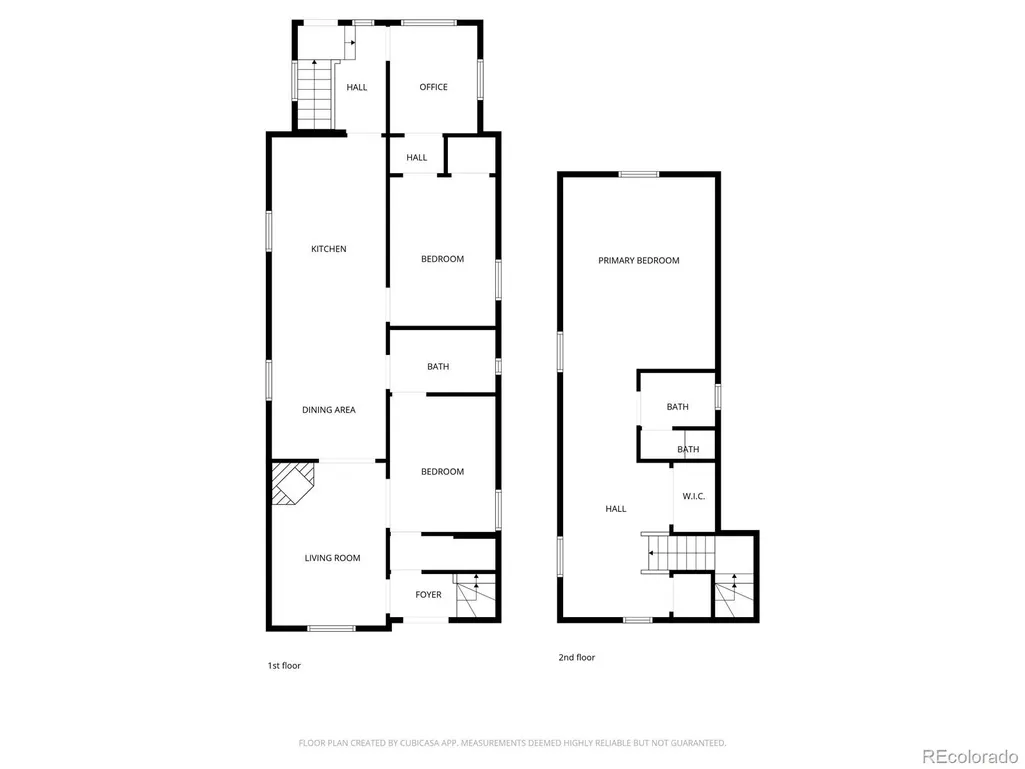
Perfectly positioned between Wash Park and Cherry Creek, this charming residence pairs historic character with unmatched access to the best dining, shopping and parks. Built in 1890, and thoughtfully updated throughout, this timeless Victorian seamlessly blends character and comfort. A covered front porch welcomes residents into interiors rich with original detail, including exposed brick, original hardware and a cozy built-in fireplace anchoring the living area. The dining space flows seamlessly into a bright kitchen with soaring ceilings and all-white cabinetry, creating an inviting atmosphere perfect for hosting. Vaulted ceilings and skylights drench the second level in natural light, creating a serene and open primary suite. The first floor is complete with three additional bedrooms allowing for modern flexibility with multiple choices for a home office. Outside, a newly landscaped backyard with privacy fence and cement patio provide a peaceful escape for entertaining or relaxation. With a detached garage and generous basement space, their is no shortage of room for storage. A coveted location and the rare combination of historic charm and contemporary comfort define this exceptional home.
| Elementary School | Middle School | High School |
|---|---|---|
| Dora Moore Elementary School | Grant Middle School | South High School |
| Price History | |
|---|---|
| 4/30/2026 | Listed $888,000 |
| 6/17/2026 | 3$865,000 |
| 7/23/2026 | 2$850,000 |
| 9/17/2026 | 2$835,000 |
General Features
| Sewer | Public Sewer |
|---|---|
| Heating | Forced Air |
| Cooling | Evaporative Cooling |
| Utilities | Cable Available,Electricity Connected,Natural Gas Connected,Phone Available |
| Possession | Closing/DOD |
| Roof | Composition |
| Appliances | Cooktop,Dishwasher,Disposal,Dryer,Microwave,Range,Refrigerator,Washer |
| Zoning | G-MU-3 |
| Garage Spaces | 1 |
| Patio/Porch Features | Covered,Front Porch,Patio |
| Architectural Style | Victorian |
| Construction Materials | Brick,Frame |
| Exclusions | Seller's personal property and all staging items,hanging lights over patio and ring doorbell camera. |
| Year Built | 1890 |
| Electric | 220 Volts |
| Levels | Two |
| Property Subtype | Single Family Residence |
| Tax Year | 2024 |
| Ownership | Individual |
| County | Denver |
| Property Type | Residential |
| HOA | No |
| Attached Garage | No |
| Subdivision Name | Washington Park West |
| Facing Direction | East |
| Full Baths | 1 |
| Status | Active |
| High School | South |
| City | Denver |
| Senior Community Y/N | No |
| High School District | Denver 1 |
| Lot Size Units | Square Feet |
| Lot Size Square Feet | 3120 |
| Listing Terms | Cash,Conventional,Other |
| Elementary School | Dora Moore |
| Tax Annual Amount | 3087 |
| Middle/Junior High School | Grant |
| Virtual Tour | https://my.matterport.com/show/?m=yGYeTPYkLfW&mls=1 |
| Structure Type | House |
| Standard Status | Active |
| Occupancy Type | Owner |
| Middle/Junior School District | Denver 1 |
| Elementary School District | Denver 1 |
Interior Features
| Interior Amenities | Breakfast Bar,Built-in Features,Eat-in Kitchen,Entrance Foyer,Granite Counters,High Ceilings,Kitchen Island,Open Floorplan,Primary Suite,Sound System,Vaulted Ceiling(s) |
|---|---|
| Basement | Partial |
| Flooring | Carpet,Tile,Vinyl |
| Total Fireplaces | 1 |
| Fireplace Features | Electric,Living Room |
| Basement (Y/N) | Yes |
| Window Features | Double Pane Windows,Skylight(s),Window Coverings,Window Treatments |
| Above Grade Finished Area | 1644 |
| 3/4 Baths | 2 |
| Laundry Features | In Unit |
| Total Bedrooms | 4 |
| Below Grade Finished Area | 438 |
| Main Level Bedrooms | 3 |
| Main Level Bathrooms | 1 |
| Total Baths | 3 |
Exterior Features
| Exterior Amenities | Garden,Lighting,Private Yard,Rain Gutters |
|---|---|
| Fencing | Full |
| Parking Features | Concrete,Exterior Access Door,Storage |
| Lot Features | Level |
| Water Source | Public |
| Total Parking | 1 |
| Lot Size Area | 3120 |
| Building Area Total | 2192 |
| Lot Size Acres | 0.07 |
| Road Surface Type | Alley Paved,Paved |
| Road Frontage Type | Public |
| Road Responsibility | Public Maintained Road |
Amenities
- Foreclosure
- Views
- Short Sale
- New Construction
- Adult 55+
- Lease To Own
- No HOA Fees
- Furnished
- Primary On Main
- Air Conditioning
- Seller Finance
- Green
- Fixer Upper
- Horse
- Golf
- Fireplace
- Deck
- Garage
- Basement
- Pool
Property vs Single Family Average in 80209
Price
Taxes
Year Built
Visits
In The Neighborhood
Open House
Denver
$ 1,695,000
- Type
- Single Family
- Size
- 3,300 SqFt
- Rooms
- 4 Beds + 4.5 Baths
 Denver Nook #7035612
Open House
Denver
$ 869,000
- Type
- Single Family
- Size
- 1,497 SqFt
- Rooms
- 3 Beds + 2 Baths
Real Broker, LLC DBA Real #6767234
Open House
Denver
$ 960,000
- Type
- Single Family
- Size
- 1,654 SqFt
- Rooms
- 3 Beds + 1.5 Baths
Your Castle Real Estate Inc #7832306
Open House
Denver
$ 1,095,000
- Type
- Single Family
- Size
- 2,614 SqFt
- Rooms
- 3 Beds + 2 Baths
The Agency - Denver #4239809
Denver
$ 870,000
- Type
- Single Family
- Size
- 1,853 SqFt
- Rooms
- 3 Beds + 2 Baths
Compass - Denver #9139541
Denver
$ 984,950
- Type
- Single Family
- Size
- 2,543 SqFt
- Rooms
- 4 Beds + 3.5 Baths
MB Southwest Sabina & Company #5720592
Denver
$ 625,000
- Type
- Single Family
- Size
- 1,699 SqFt
- Rooms
- 2 Beds + 2 Baths
Keller Williams Advantage Realty LLC #4427524
Denver
$ 1,175,000
- Type
- Single Family
- Size
- 2,594 SqFt
- Rooms
- 4 Beds + 2 Baths
LoKation Real Estate #2979818
Denver
$ 680,000
- Type
- Single Family
- Size
- 1,872 SqFt
- Rooms
- 3 Beds + 2 Baths
Florence Realty Co. #5209587
Denver
$ 599,000
- Type
- Single Family
- Size
- 1,578 SqFt
- Rooms
- 3 Beds + 1 Baths
MY Denver Real Estate #1674859

