


Address
9146 Fowler Peak Court, Englewood, CO
Price
$ 714,950
Property Attributes
- MLS#2417330
- TypeSingle Family
- Listing Status Active
- CountyDOUGLAS
- CityEnglewood
- NeighborhoodThe Summit at Meridian
- Zip80112
- StyleHouse
- Year Built2025
- Price$ 714,950
- Bedrooms3
- Full Bathrooms3
- Half Bathrooms1
- Sqr Footage2440
- Lot Size0.09 Acres
Data Source:
REColorado (MTOMLS)
Property Description
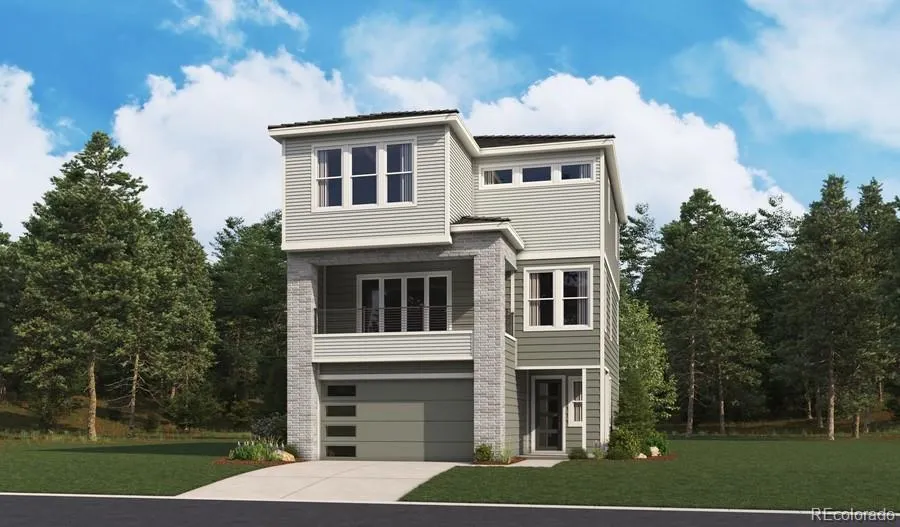
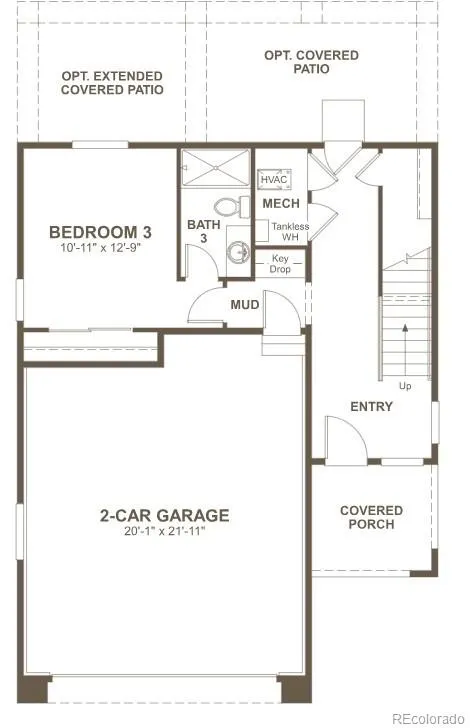
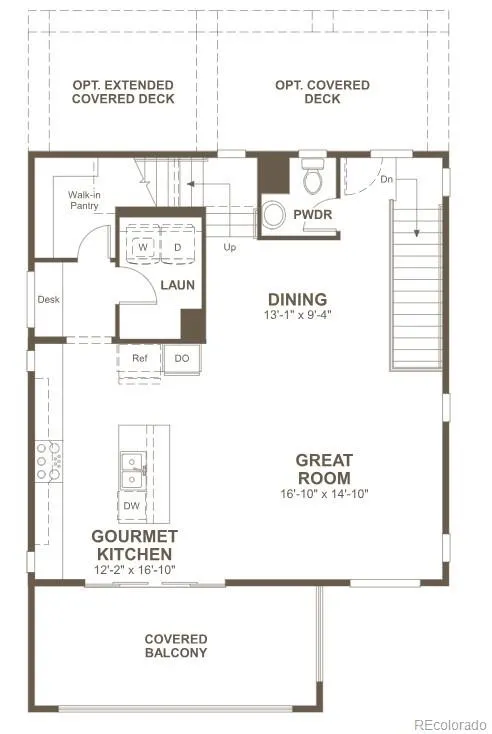
**!!AVAILABLE EARLY DECEMBER!!**Step into this beautifully designed Carroll plan, where a charming covered porch sets the stage for the exceptional living spaces that await. The lower level offers unmatched flexibility with a private bedroom and en-suite bath, perfect for overnight guests, multi-generational living, or a secluded home office, along with a convenient mudroom that keeps everyday life organized. The heart of the home unfolds on the main floor, where an airy open-concept design seamlessly blends the great room, dining area, and chef-inspired kitchen. A stunning quartz island anchors the space, while a spacious walk-in pantry and covered balcony create the perfect setting for effortless entertaining and indoor-outdoor living. Thoughtful conveniences, including a centrally located laundry room and powder bath, enhance everyday comfort. Upstairs, a versatile loft provides endless possibilities for relaxation, work, or play. The luxurious primary suite serves as a private retreat, featuring a spacious walk-in closet and a spa-inspired bath with elevated finishes. An additional bedroom and full bath complete this thoughtfully crafted home, delivering the perfect balance of style, comfort, and functionality.
| Elementary School | Middle School | High School |
|---|---|---|
| Eagle Ridge Elementary School | Cresthill Middle School | Highlands Ranch High School |
| Price History | |
|---|---|
| 8/13/2026 | Listed $714,950 |
General Features
| Sewer | Public Sewer |
|---|---|
| Heating | Forced Air |
| Cooling | Central Air |
| Possession | Closing/DOD |
| Roof | Shingle,Composition |
| Appliances | Cooktop,Dishwasher,Disposal,Microwave,Oven,Range Hood |
| HOA Fee | 145 |
| Garage Spaces | 2 |
| Association Fee Includes | Maintenance Grounds |
| Construction Materials | Frame |
| Exclusions | None |
| Year Built | 2025 |
| Levels | Tri-Level |
| Property Subtype | Single Family Residence |
| Tax Year | 2025 |
| Ownership | Builder |
| Assoc Fee Paid Per | Monthly |
| County | Douglas |
| Property Type | Residential |
| Association Amenities | Playground |
| HOA | Yes |
| Attached Garage | Yes |
| Subdivision Name | The Summit at Meridian |
| Facing Direction | East |
| Full Baths | 1 |
| Status | Active |
| Directions | Head south on I-25,Take Exit 193 for Lincoln Avenue,Turn left onto Lincoln Avenue,Continue east on Lincoln Avenue,Turn left onto Havana Street,Turn left at the light onto Meridian Blvd,Turn right at |
| High School | Highlands Ranch |
| City | Englewood |
| Association Name | Meridian International Business Center Home Owners |
| Senior Community Y/N | No |
| High School District | Douglas RE-1 |
| Lot Size Units | Acres |
| Lot Size Square Feet | 3920.4 |
| Listing Terms | Cash,Conventional,FHA,VA Loan |
| Elementary School | Eagle Ridge |
| Home Warranty Y/N | Yes |
| Middle/Junior High School | Cresthill |
| Property Condition | Under Construction |
| Structure Type | House |
| Builder Name | Richmond American Homes |
| Standard Status | Active |
| Middle/Junior School District | Douglas RE-1 |
| Elementary School District | Douglas RE-1 |
Interior Features
| Interior Amenities | Eat-in Kitchen,Kitchen Island,Open Floorplan,Pantry,Primary Suite,Quartz Counters,Radon Mitigation System,Walk-In Closet(s) |
|---|---|
| Basement | Sump Pump |
| Flooring | Carpet,Vinyl |
| Basement (Y/N) | No |
| Window Features | Double Pane Windows |
| Above Grade Finished Area | 2440 |
| Half Baths | 1 |
| 3/4 Baths | 2 |
| Total Bedrooms | 3 |
| Main Level Bathrooms | 1 |
| Total Baths | 4 |
Exterior Features
| Exterior Amenities | Balcony |
|---|---|
| Lot Features | Landscaped,Sprinklers In Front |
| Total Parking | 2 |
| Lot Size Area | 0.09 |
| Foundation Details | Slab |
| Building Area Total | 2440 |
| Lot Size Acres | 0.09 |
| Builder Model | Carroll / B |
Amenities
- Foreclosure
- Views
- Short Sale
- New Construction
- Adult 55+
- Lease To Own
- No HOA Fees
- Furnished
- Primary On Main
- Air Conditioning
- Seller Finance
- Green
- Fixer Upper
- Horse
- Golf
- Fireplace
- Deck
- Garage
- Basement
- Pool
Property vs Single Family Average in 80112
Price
Year Built
Visits
In The Neighborhood
Englewood
$ 759,950
- Type
- Single Family
- Size
- 3,324 SqFt
- Rooms
- 4 Beds + 3.5 Baths
 SH Realty, Inc. #3427671
Englewood
$ 749,950
- Type
- Single Family
- Size
- 2,880 SqFt
- Rooms
- 4 Beds + 3.5 Baths
Richmond Realty Inc #4870977
Englewood
$ 749,950
- Type
- Single Family
- Size
- 3,181 SqFt
- Rooms
- 4 Beds + 3.5 Baths
Richmond Realty Inc #3580607

