





Address
3044 Elk Canyon Circle, Sedalia, CO
Price
$ 2,095,000
Property Attributes
- MLS#2413047
- TypeSingle Family
- Listing Status Active
- CountyDOUGLAS
- CitySedalia
- NeighborhoodElk Ridge Estates
- Zip80135
- StyleTraditional
- Year Built2006
- Taxes$ 9880
- Price$ 2,095,000
- Bedrooms5
- Full Bathrooms3
- Half Bathrooms1
- Sqr Footage6364
- Lot Size5.02 Acres
Data Source:
REColorado (MTOMLS)
Property Description
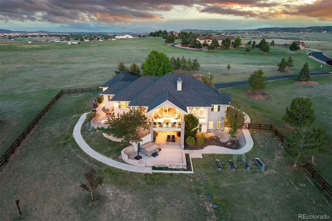
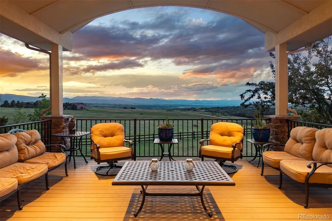
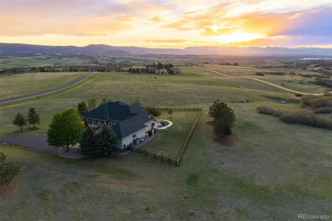
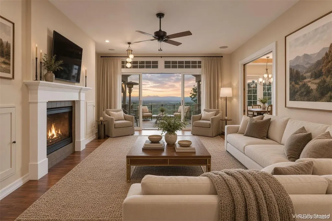
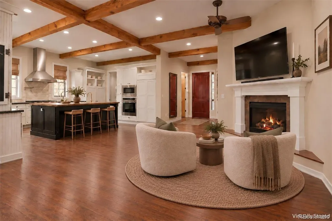
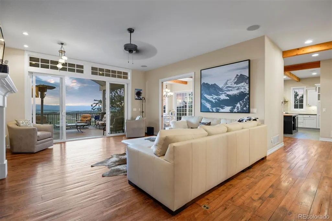
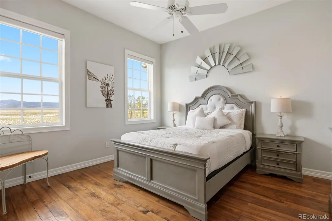
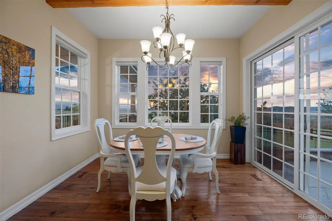
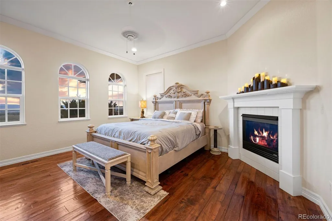
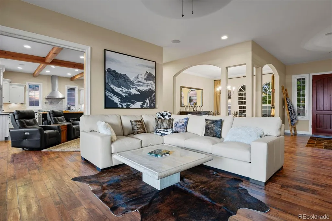
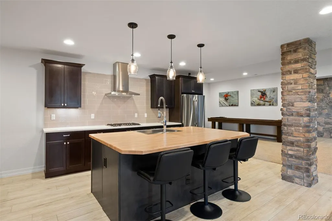
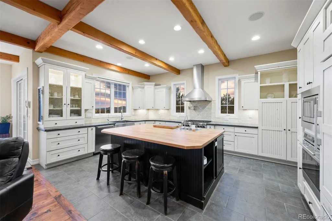
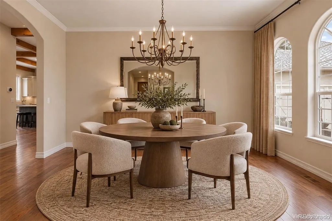
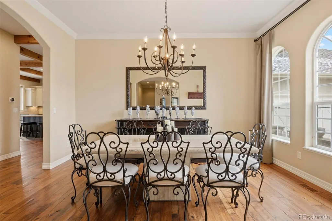
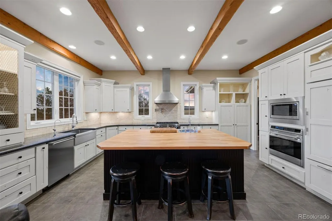
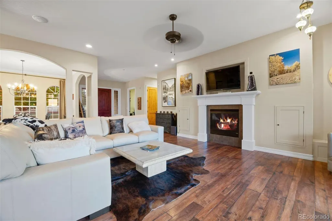
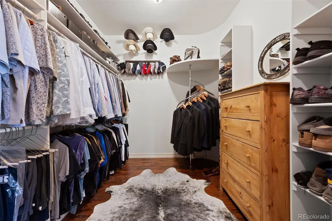
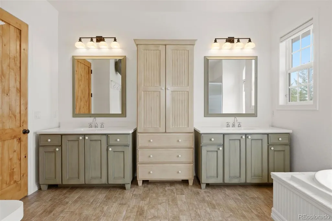
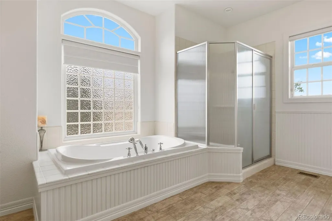
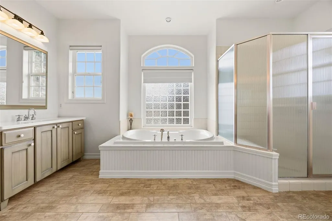
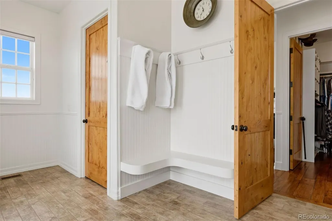
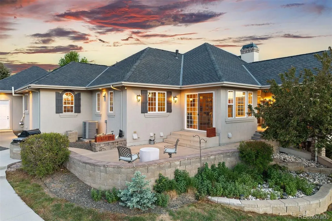
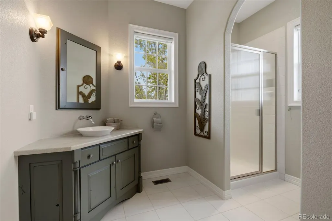
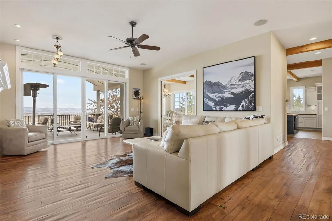
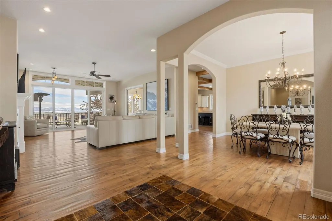
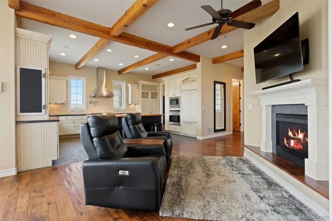
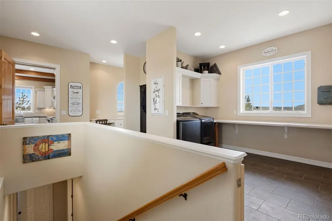
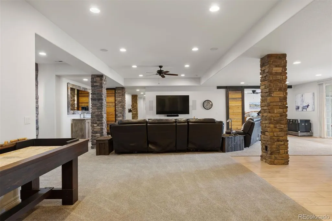
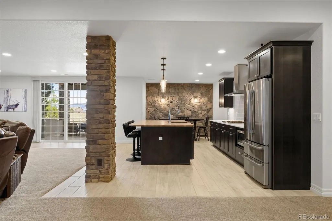
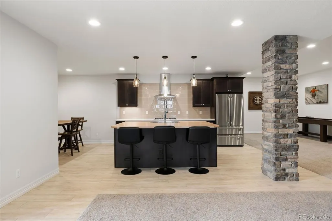
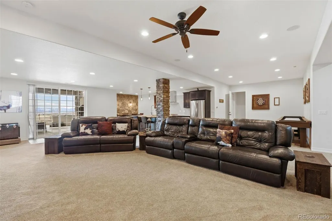
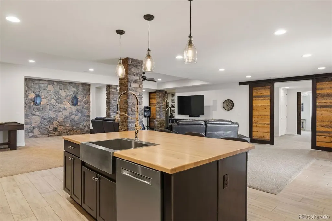
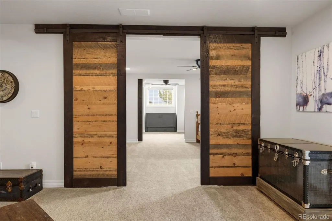
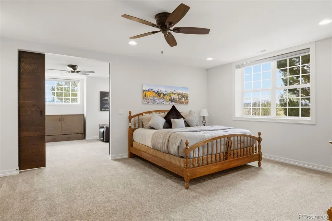
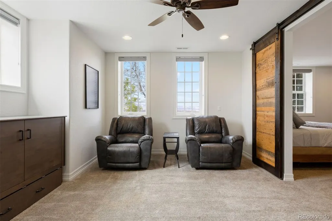
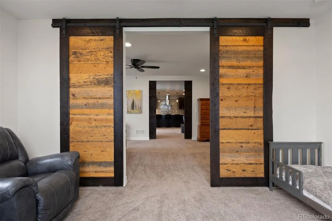
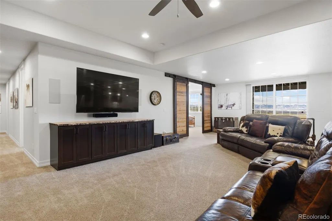
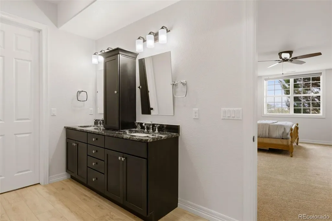
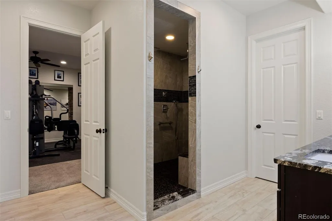
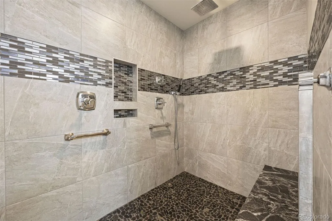
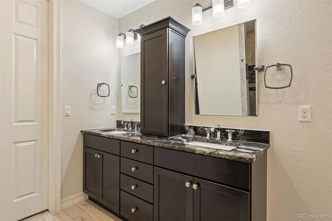
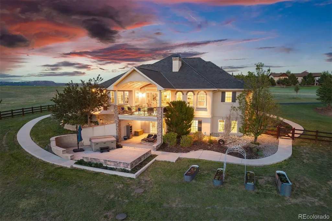
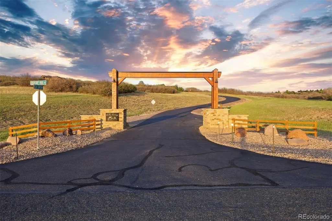
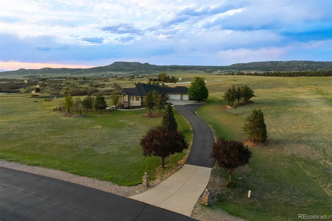
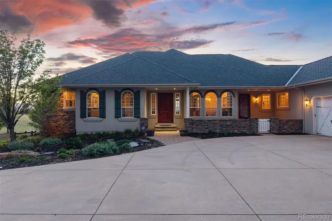
Peace and Quiet. Unmatched views. Luxury Acreage in Elk Canyon Estates MOTIVATED SELLER! Perched on five scenic acres with sweeping Front Range views, this custom home pairs sophisticated design with easy Colorado living. Step through the front door and expansive windows and glass doors pull your eye straight to the panoramic landscape, blurring the line between indoors and out. Every space is thoughtfully laid out for daily life and entertaining alike, with elegant gathering areas, warm architectural details, and several outdoor living zones angled to soak in the views. At the heart of it all is a gourmet kitchen with premium appliances, a generous butcher block island, and an adjoining hearth room with beamed ceilings and a fireplace. A well-equipped mudroom, pantry, and workspace add everyday functionality. The main-floor primary suite is a quiet retreat with striking views, an oversized custom closet, and a spa-like bath, while a second main-floor bedroom and private office give guests or remote work plenty of flexibility. Downstairs, the walkout lower level is built for entertaining and recreation, with a full second kitchen, spacious rec room, home gym, and private guest quarters — a layout equally well-suited to multi-generational living, giving extended family or long-term guests real comfort and independence. Multiple patios, a hot tub, built-in audio, and lush landscaping complete the resort-like feel. Set within a tight-knit enclave of just 31 homes across 600 rolling acres, the property offers rare privacy and protected open space, including an unbuildable five-acre buffer between neighbors. This is Colorado living at its best — private, peaceful, and wrapped in unforgettable views.
| Elementary School | Middle School | High School |
|---|---|---|
| Sedalia Elementary School | Castle Rock Middle School | Castle View High School |
| Price History | |
|---|---|
| 5/20/2026 | Listed $2,375,000 |
| 6/9/2026 | 5$2,275,000 |
| 7/7/2026 | 5$2,175,000 |
| 9/11/2026 | 4$2,095,000 |
General Features
| Sewer | Septic Tank |
|---|---|
| Heating | Forced Air,Natural Gas |
| Cooling | Central Air |
| Utilities | Electricity Connected,Natural Gas Connected |
| Possession | Negotiable |
| Roof | Composition |
| Appliances | Cooktop,Dishwasher,Dryer,Microwave,Oven,Range,Refrigerator,Water Purifier |
| Zoning | A1 |
| HOA Fee | 1358.37 |
| Garage Spaces | 3 |
| Association Fee Includes | Snow Removal,Trash |
| Patio/Porch Features | Covered,Front Porch,Patio |
| Architectural Style | Traditional |
| Security Features | Security System |
| Construction Materials | Brick,Frame |
| Exclusions | John Deere mower is Negotiable. All other items in the property as of 9/1/26 are included. |
| Year Built | 2006 |
| View | Mountain(s) |
| Levels | One |
| Property Subtype | Single Family Residence |
| Tax Year | 2025 |
| Ownership | Individual |
| Assoc Fee Paid Per | Semi-Annually |
| County | Douglas |
| Property Type | Residential |
| HOA | Yes |
| Attached Garage | Yes |
| Subdivision Name | Elk Ridge Estates |
| Full Baths | 1 |
| Status | Active |
| High School | Castle View |
| City | Sedalia |
| Association Name | Elk Ridge Estates |
| Senior Community Y/N | No |
| High School District | Douglas RE-1 |
| Lot Size Units | Acres |
| Lot Size Square Feet | 218671.2 |
| Listing Terms | Cash,Conventional |
| Spa Features | Bath |
| Elementary School | Sedalia |
| Tax Annual Amount | 9880 |
| Middle/Junior High School | Castle Rock |
| Virtual Tour | https://homes.livsothebysrealty.com/3044elkcanyoncircle |
| Structure Type | House |
| Standard Status | Active |
| Occupancy Type | Owner |
| Middle/Junior School District | Douglas RE-1 |
| Elementary School District | Douglas RE-1 |
Interior Features
| Interior Amenities | Ceiling Fan(s),Central Vacuum,Eat-in Kitchen,Five Piece Bath,Kitchen Island,Open Floorplan,Sound System,Walk-In Closet(s) |
|---|---|
| Basement | Walk-Out Access |
| Flooring | Stone,Tile,Wood |
| Total Fireplaces | 3 |
| Fireplace Features | Basement,Bedroom,Gas,Gas Log,Kitchen,Living Room,Primary Bedroom |
| Basement (Y/N) | Yes |
| Window Features | Double Pane Windows,Window Coverings |
| Above Grade Finished Area | 3182 |
| Half Baths | 1 |
| 3/4 Baths | 2 |
| Total Bedrooms | 5 |
| Below Grade Finished Area | 2434 |
| Main Level Bedrooms | 3 |
| Main Level Bathrooms | 3 |
| Total Baths | 4 |
Exterior Features
| Exterior Amenities | Garden,Gas Grill,Gas Valve,Private Yard |
|---|---|
| Fencing | Partial |
| Parking Features | Oversized |
| Lot Features | Landscaped,Open Space,Sprinklers In Front,Sprinklers In Rear |
| Water Source | Well |
| Total Parking | 3 |
| Lot Size Area | 5.02 |
| Building Area Total | 6364 |
| Lot Size Acres | 5.02 |
| Road Surface Type | Paved |
Amenities
- Foreclosure
- Views
- Short Sale
- New Construction
- Adult 55+
- Lease To Own
- No HOA Fees
- Furnished
- Primary On Main
- Air Conditioning
- Seller Finance
- Green
- Fixer Upper
- Horse
- Golf
- Fireplace
- Deck
- Garage
- Basement
- Pool
Property vs Single Family Average in 80135
Price
Taxes
Year Built
Visits
 The content relating to real estate for sale in this Web site comes in part from the Internet Data eXchange (IDX) program of METROLIST, INC., DBA RECOLORADO©. Real estate listings held by brokers other than REMAX Alliance are marked with the IDX Logo. This information is being provided for the consumers' personal, non-commercial use and may not be used for any other purpose. All information subject to change and should be independently verified. September 23, 2026 7:50 PM UTCd

